Buy Sedona Real Estate

Bell Rock REMAX Balloon

Rob & Pam Schabatka

Broker/Owner

(928) 282-4166 (o)

(928) 821-3508 (c)

Login
slider2
Price
Beds
Baths
For Sale / All Types

Sedona MLS Listings Search

Save
Ask
Tour
Hide
Share
$1,295,000
32 Days On Site

1897 FIR Drive
Lakeside, AZ 85929

For Sale|Single Family Residence|Active
3
Beds
2
Total Baths
2
Full Baths
2,445
SqFt
$530
/SqFt
2000
Built
Subdivision:
Lakeside unsubdivided
County:
Navajo

Due to the health concerns created by Coronavirus we are offering personal 1-1 online video walkthough tours where possible.
Call Now: (928) 282-4166 x 253
Is this the listing for you? We can help make it yours.
(928) 282-4166 x 253
1897 FIR Drive1897 FIR Drive1897 FIR Drive1897 FIR Drive
Save
Ask
Tour
Hide
Share

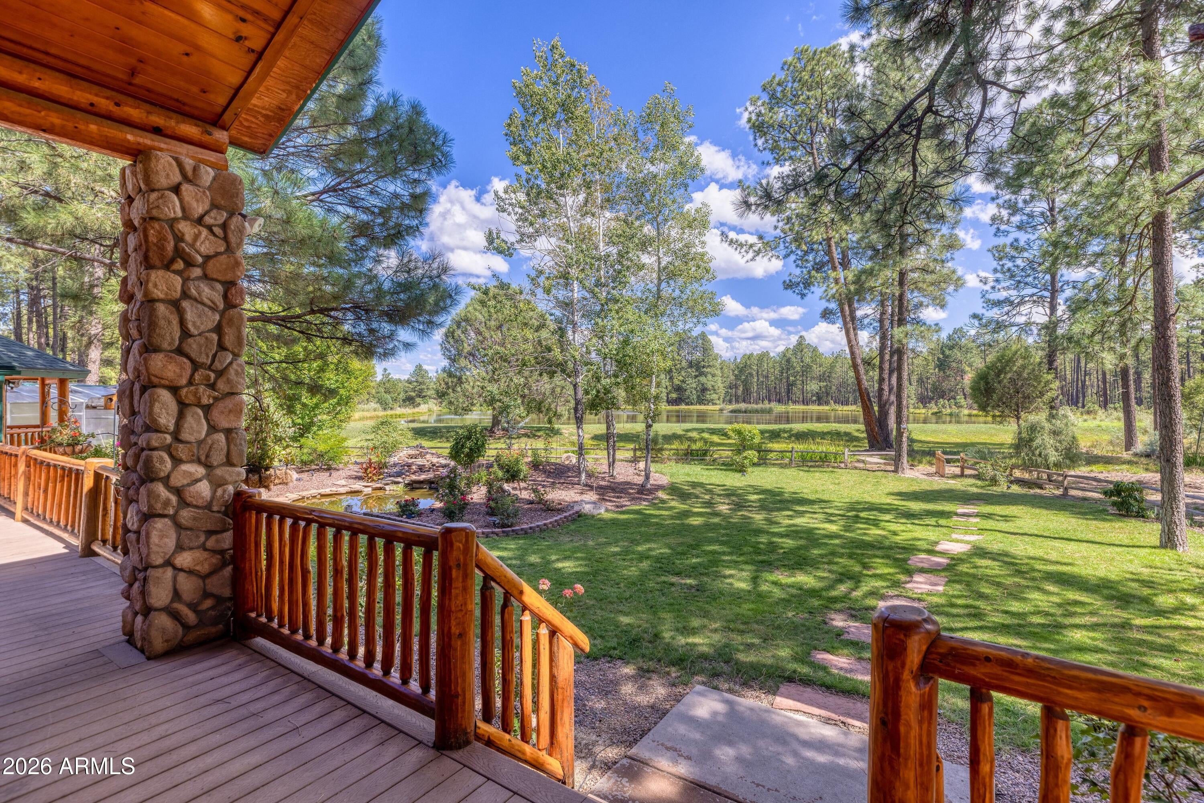
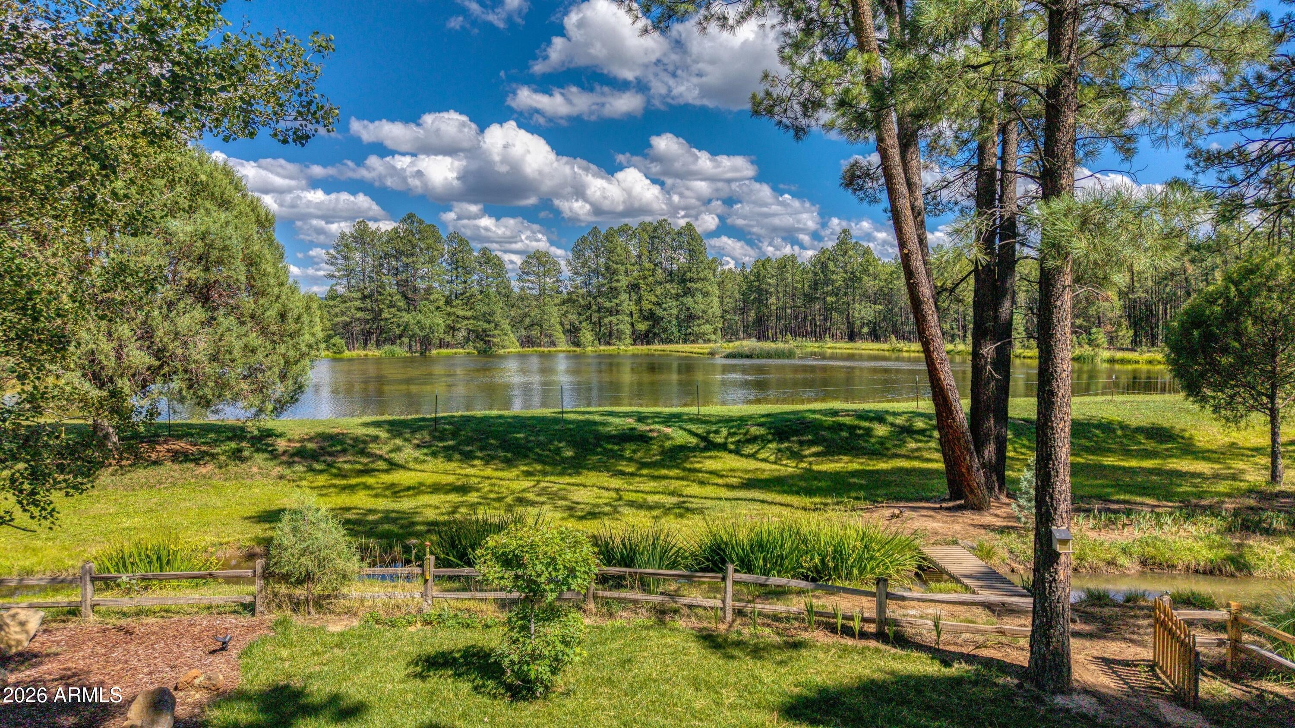
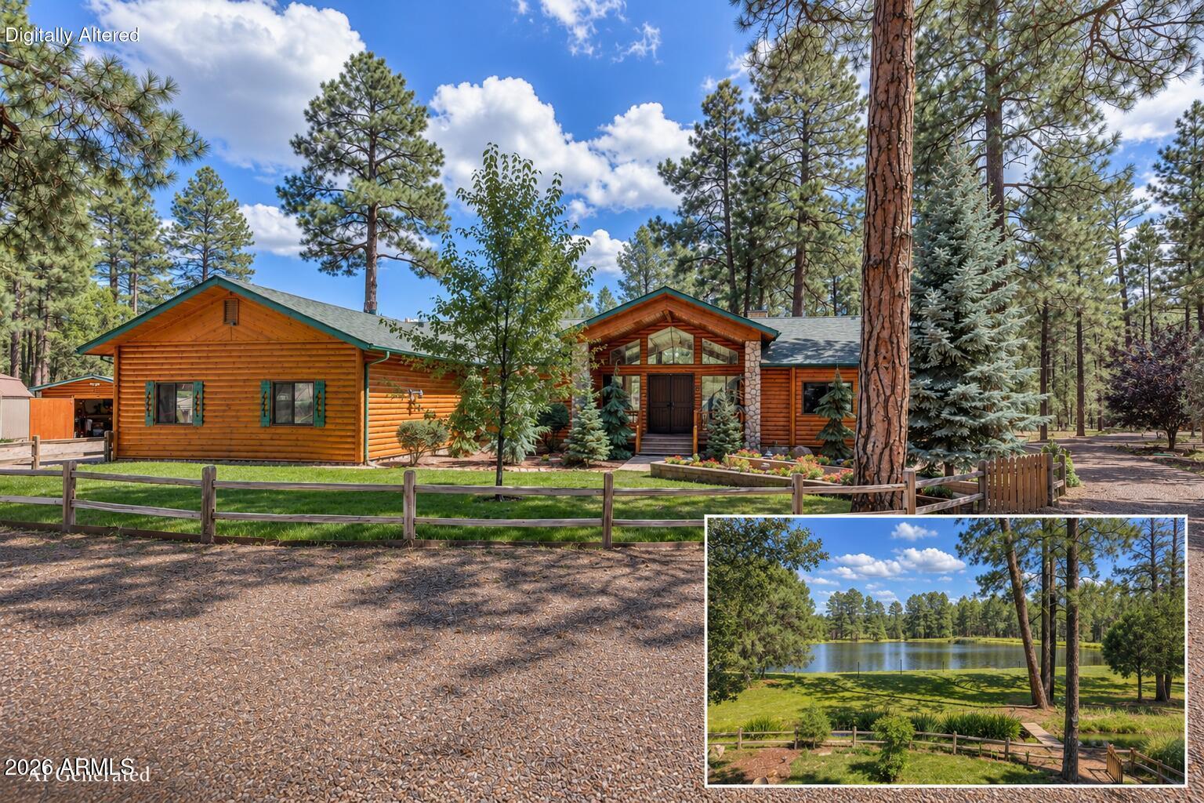
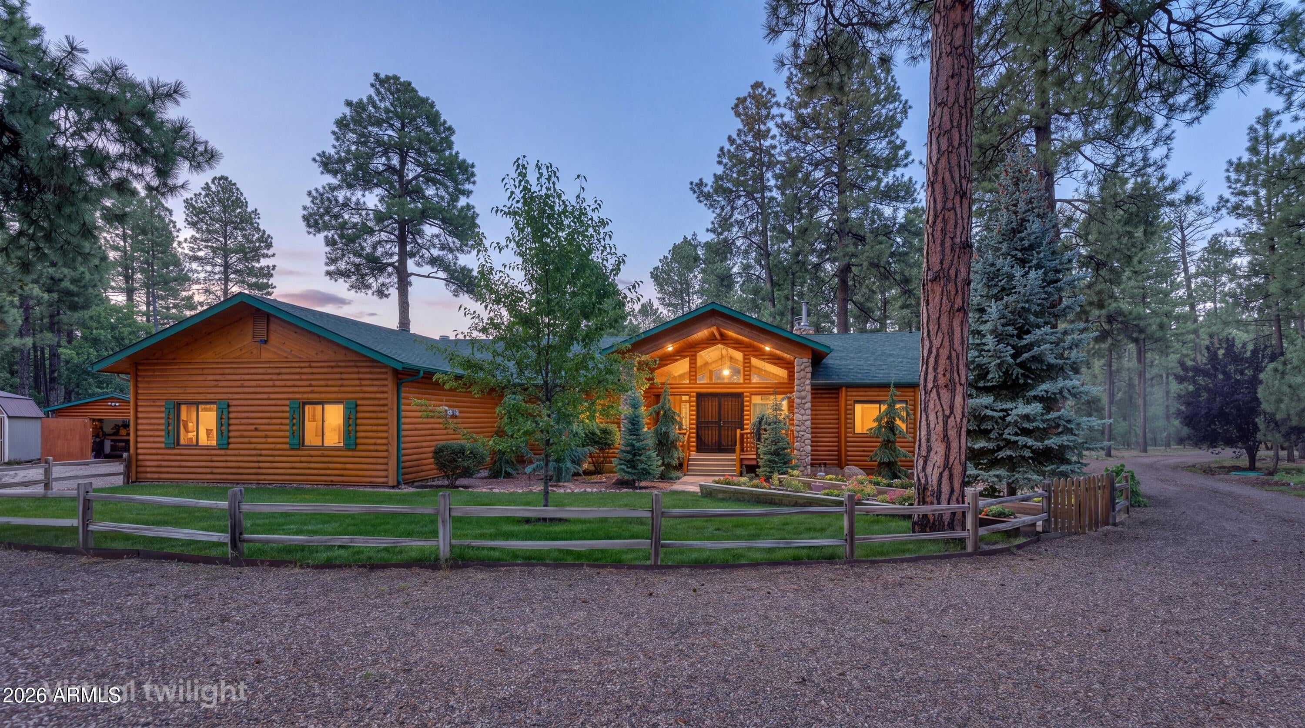
ONE-OF-A-KIND LAKESIDE RETREAT! Set on 2.51 acres with private lake views, this exceptional 3-bedroom, 2-bath, 2,474 sq. ft. log-sided cabin property is a rare find. From the moment you arrive, the beautifully landscaped front entrance leads you through a custom wood double door entry and into a welcoming foyer where expansive windows show case lake views, vaulted T&G ceilings and skylights with abundant natural light beautifully bring the outdoors in. The open floor plan features a great room with beautiful hickory flooring flowing throughout the home with a striking stone fireplace, featuring a Harman pellet stove providing a cozy relaxing environment. A spacious dining area with a custom kitchen featuring Hickory cabinetry, granite counters, island, pantry, and upgraded S/S appliance The oversized primary suite is truly a showpiece, offering bay-window seating that captures the lake views and direct access to a private deck. The luxurious ensuite features flowing granite counters, his-and-her extended vanities, and a large double head shower closure. Spacious guest bedrooms and a beautifully appointed guest bath complete the interior. But the magic truly continues outdoors where the water and forest become a part of everyday life. Meandering gardens, colorful flowers, stone accents, split rail fence surrounding the property and a charming pond with soothing sounds of the waterfall add another layer of tranquility and beauty. The expansive deck is designed with covered and open deck spaces, intimate seating areas, log railings and stone pillars. The gazebo is perfect for al fresco dining with friends and family and at the end of the day relax in the hot tub while overlooking the beautiful water scenes and forest view. This one- of -a kind extraordinary retreat truly feels like a destination of its own. DO NOT MISS THIS ONE. Details: Garage, 2 car with large workbench, plenty of storage and pellet stove Roof fire suppression (blue tooth activation from cell phone) Whole house steam humidifier Home is on City Electric but also features top of the line Victron Solar Power System (OWNED -NOT LEASED) that can also power home plus Natural gas and city water , Greenhouse 12 x 20

Save
Ask
Tour
Hide
Share
Listing Snapshot
Price 
$1,295,000
Days On Site 
32 Days
Bedrooms 
3
Inside Area (SqFt) 
2,445 sqft
Total Baths 
2
Full Baths 
2
Partial Baths 
N/A
Lot Size 
2.51 Acres
Year Built 
2000
MLS Number 
7087140
Status 
Active
Property Tax 
$3,828.98
HOA/Condo/Coop Fees 
N/A
Sq Ft Source 
Assessor
Friends & Family
Recent Activity
2 weeks agoListing updated with changes from the MLS
3 weeks agoPrice changed to $1,295,000
a month agoStatus changed to Active
a month agoListing first seen on site
General Features
Acres 
2.51
Attached Garage 
Yes
Cross Street 
260/Lockwood
Disclosures 
Seller Discl Avail
Energy Features 
Solar
Foundation 
Pillar/Post/Pier
Garage 
Yes
Garage Spaces 
2
Land Lease 
No
Levels 
One
Number Of Stories 
1
Parking 
RV Access/ParkingGarage Door OpenerCircular Driveway
Property Sub Type 
Single Family Residence
Sewer 
Septic Tank
SqFt Total 
2445
Style 
Cabin
Utilities 
Natural Gas Connected
Water Source 
Public
Interior Features
Appliances 
DishwasherRefrigeratorMicrowaveGas RangeWasherDryerWater Softener Owned
Cooling 
Ceiling Fan(s)
Fireplace 
Yes
Fireplace Features 
Living RoomSee RemarksPellet Stove
Fireplaces 
2
Flooring 
TileWood
Heating 
Natural GasForced Air
Interior 
Double VanityBreakfast BarPantryKitchen IslandGranite CountersMaster DownstairsVaulted Ceiling(s)
Laundry Features 
Inside
Spa 
Yes
Window Features 
Skylight(s)Double Pane Windows
Save
Ask
Tour
Hide
Share
Exterior Features
Construction Details 
Log Siding
Exterior 
StorageRain Gutters
Fencing 
Partial
Lot Features 
Sprinklers In FrontSprinklers In RearWaterfront
Other Structures 
GazeboGreenhouseShed(s)
Roof 
Composition
Spa 
Yes
Spa Features 
PrivateAbove GroundHeated
View 
Trees/WoodsPanoramicLake
Waterfront 
Yes
Waterview 
Trees/WoodsPanoramicLake
Windows/Doors 
Skylight(s)Double Pane Windows
Community Features
Accessibility Features 
Therapeutic Whirlpool
School District 
Blue Ridge Unified School District No. 32
Township 
09N
Financing Terms Available 
CashConventional
Schools
School District
Blue Ridge Unified School District No. 32
Elementary School
Blue Ridge Elementary School
Middle School
Blue Ridge Jr High School
High School
Blue Ridge High School
Listing courtesy of Realty Executives Arizona Territory.


All information should be verified by the recipient and none is guaranteed as accurate by ARMLS. Copyright 2026 Arizona Regional Multiple Listing Service, Inc. All rights reserved.
Last checked: 2026-11-04 05:59 AM UTC

Neighborhood & Commute
Source: Walkscore
Disclosure: Community information and market data powered by Constellation Data Labs. Information is deemed reliable but not guaranteed.
Save
Ask
Tour
Hide
Share

Signup for Our Newsletter

Signup Here

New Listings this Week

Social Media Profiles BuySedona Facebook Page BuySedona YouTube Channel BuySedona Twitter Feed BuySedona Instagram; BuySedona PinBoards

Sitemap | IDX Sitemap | IDX Links

© 2012 - 2026
RE/MAX Sedona:
Sedona Property Partners
TALO Real Estate Web Design

TALO Real Estate Website Design
REMAX Balloon