



Sedona MLS Listings Search
3360 W SANTA CRUZ AvenueSan Tan Valley, AZ 85144
Due to the health concerns created by Coronavirus we are offering personal 1-1 online video walkthough tours where possible.
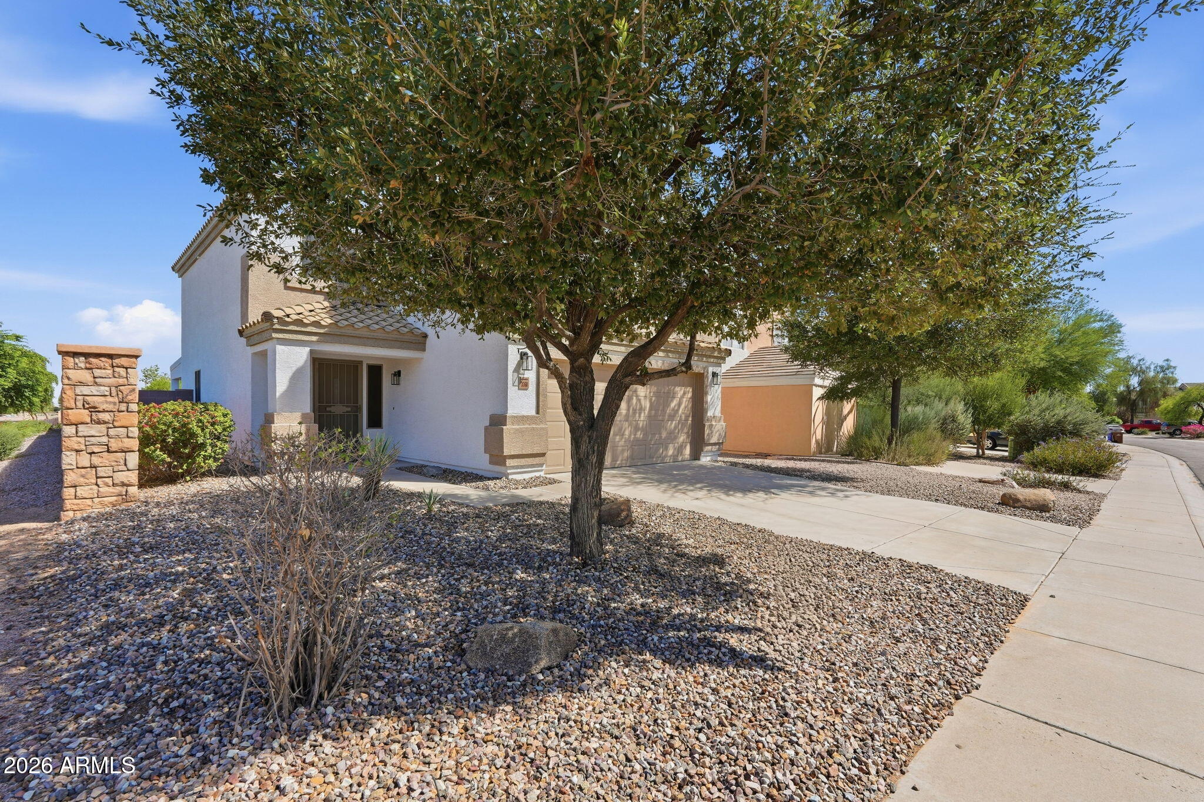
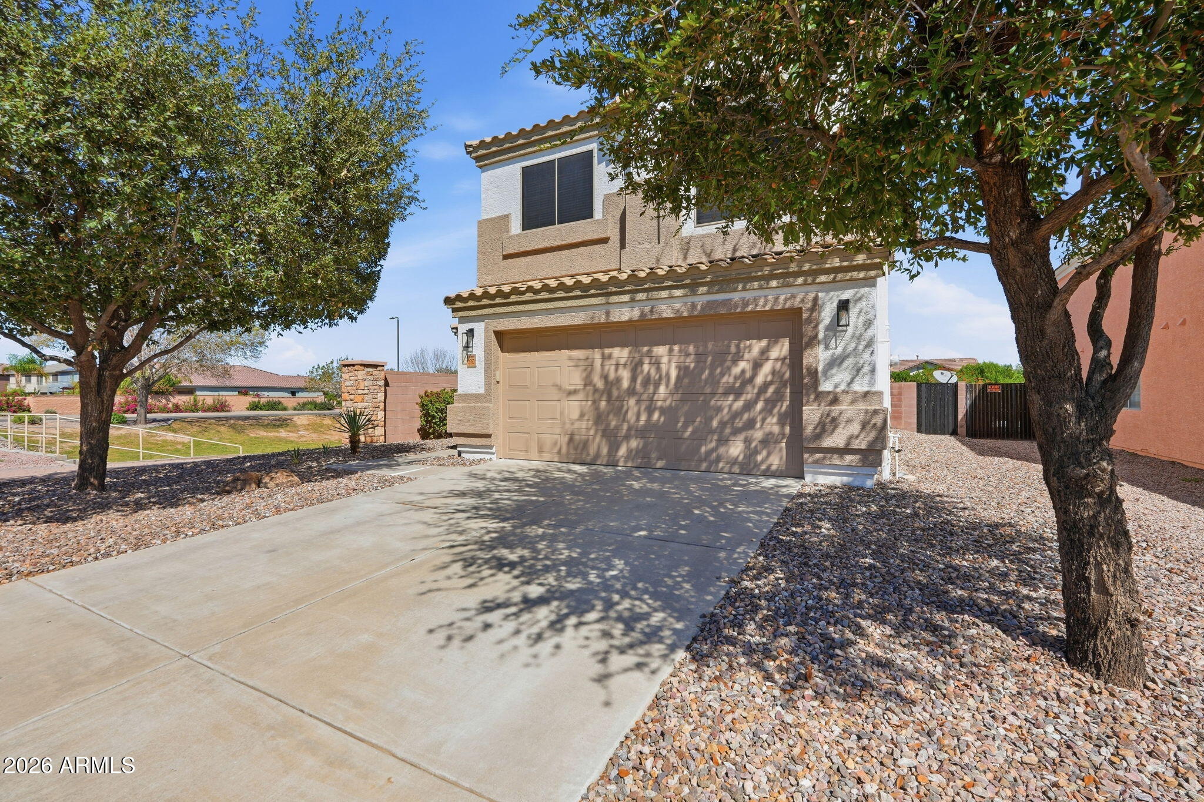
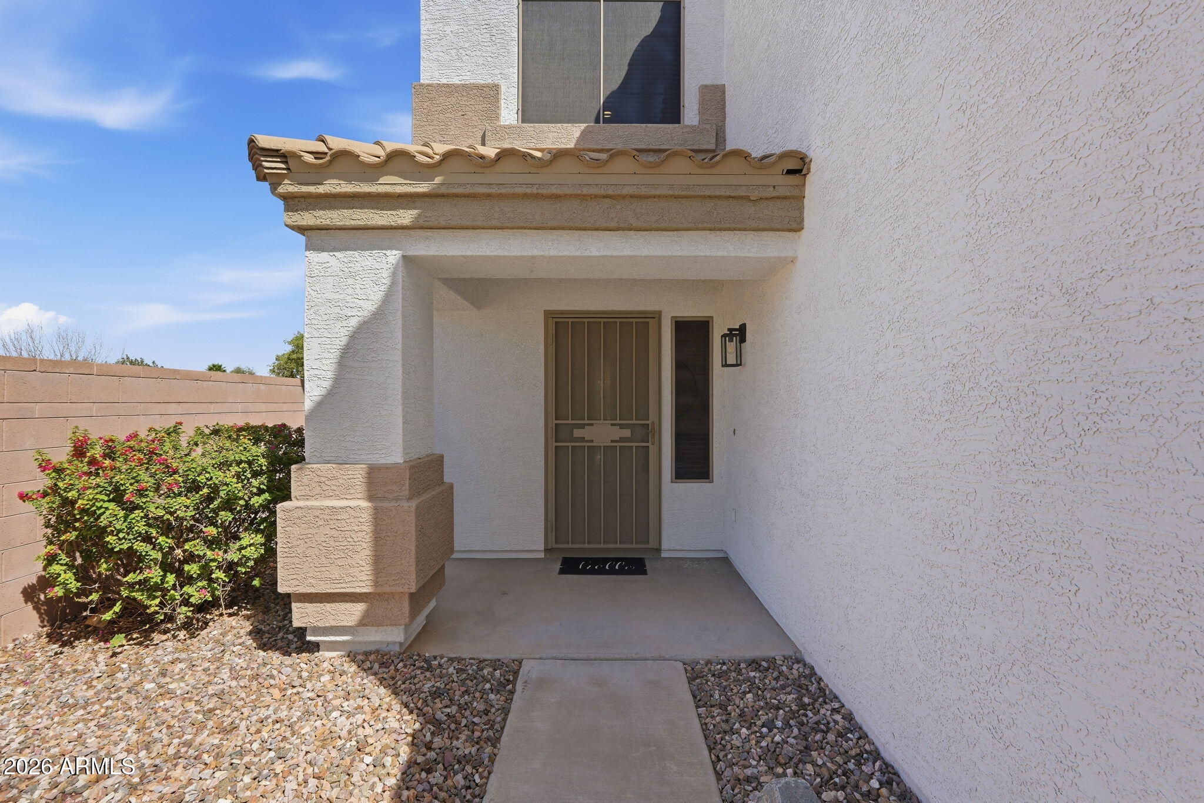
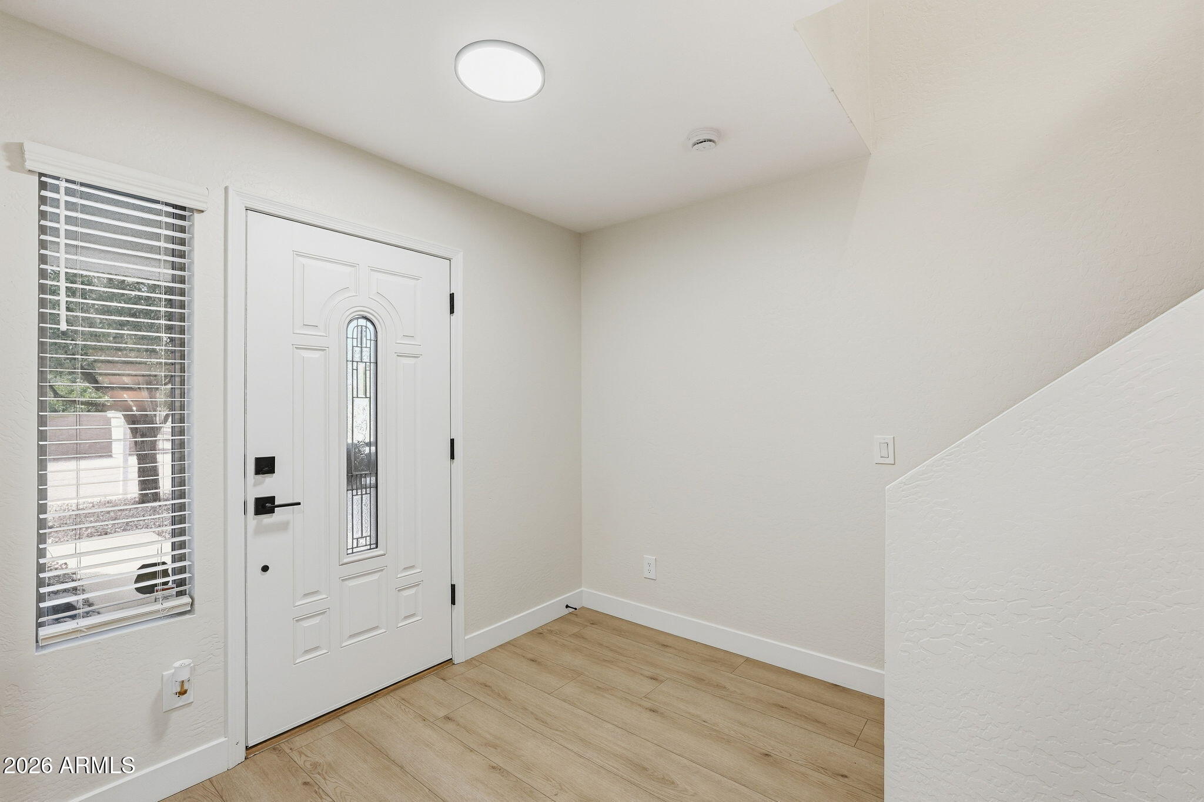
Come and see this beautifully remodeled 4-bedroom, 2.5-bathroom, 2-car garage home in San Tan Valley, located in the highly desirable San Tan Heights community. This move-in ready San Tan Valley home offers modern updates, an open floor plan, spacious living areas, a second-story loft, and a low-maintenance backyard, all conveniently located just minutes from the exciting new shopping, dining, entertainment, and development taking place throughout San Tan Valley and South Queen Creek. The home welcomes you with mature low-maintenance landscaping, a freshly painted exterior, and new sun screens that add both curb appeal and energy efficiency. Step inside to find new wood-look flooring throughout the entire first floor, creating a clean and modern feel, while plush patterned carpet continues up the stairs and throughout the upstairs loft and bedrooms. The open-concept kitchen and family room are ideal for entertaining and everyday living, with the remodeled kitchen featuring stylish black shaker cabinets, brushed gold hardware, crisp white quartz countertops, a large eat-at peninsula, custom tiled backsplash, and new stainless-steel appliances. The first floor also includes a convenient laundry room and updated half bath for guests. Upstairs, the spacious loft provides additional living space that can be used as a game room, media area, home office, or second living room. The semi-split upstairs floor plan places three secondary bedrooms on one side of the loft, while the hall bathroom and spacious primary suite are located on the other side for added privacy. The oversized primary bedroom features a beautifully updated ensuite with dual shaker cabinetry, white quartz countertops, a large walk-in tiled shower, private toilet room, and generous walk-in closet. Additional upgrades throughout the home include new ceiling fans, modern light fixtures, updated plumbing fixtures, new door hardware, and new window coverings, giving this remodeled home a cohesive modern look. Step outside to the low-maintenance backyard featuring a large patio, newly installed artificial turf, and a paver walkway leading to an additional seating area with plenty of space for a future pergola, fire pit, or outdoor entertaining area. The 2-car garage is finished with a new epoxy floor, adding durability and a clean finished appearance. With its remodeled interior, updated kitchen, quartz countertops, shaker cabinets, stainless-steel appliances, 4 bedrooms, 2.5 bathrooms, upstairs loft, 2-car garage, artificial turf, low-maintenance landscaping, and desirable San Tan Heights location, this move-in ready San Tan Valley home is a must-see!
| 4 weeks ago | Listing updated with changes from the MLS | |
| 4 weeks ago | Status changed to Pending | |
| a month ago | Listing first seen on site |

All information should be verified by the recipient and none is guaranteed as accurate by ARMLS. Copyright 2026 Arizona Regional Multiple Listing Service, Inc. All rights reserved.
Last checked: 2026-11-04 07:24 AM UTC



