Buy Sedona Real Estate

Bell Rock REMAX Balloon

Rob & Pam Schabatka

Broker/Owner

(928) 282-4166 (o)

(928) 821-3508 (c)

Login
slider2
Price
Beds
Baths
For Sale / All Types

Sedona MLS Listings Search

Save
Ask
Tour
Hide
Share
$400,000
34 Days On Site

2610 W ROMLEY Road
Phoenix, AZ 85041

For Sale|Single Family Residence|Active
3
Beds
2
Total Baths
2
Full Baths
1,548
SqFt
$258
/SqFt
2003
Built
Subdivision:
WESTON PARK UNIT 1
County:
Maricopa

Due to the health concerns created by Coronavirus we are offering personal 1-1 online video walkthough tours where possible.
Call Now: (928) 282-4166 x 253
Is this the listing for you? We can help make it yours.
(928) 282-4166 x 253
2610 W ROMLEY Road2610 W ROMLEY Road2610 W ROMLEY Road2610 W ROMLEY Road
Save
Ask
Tour
Hide
Share

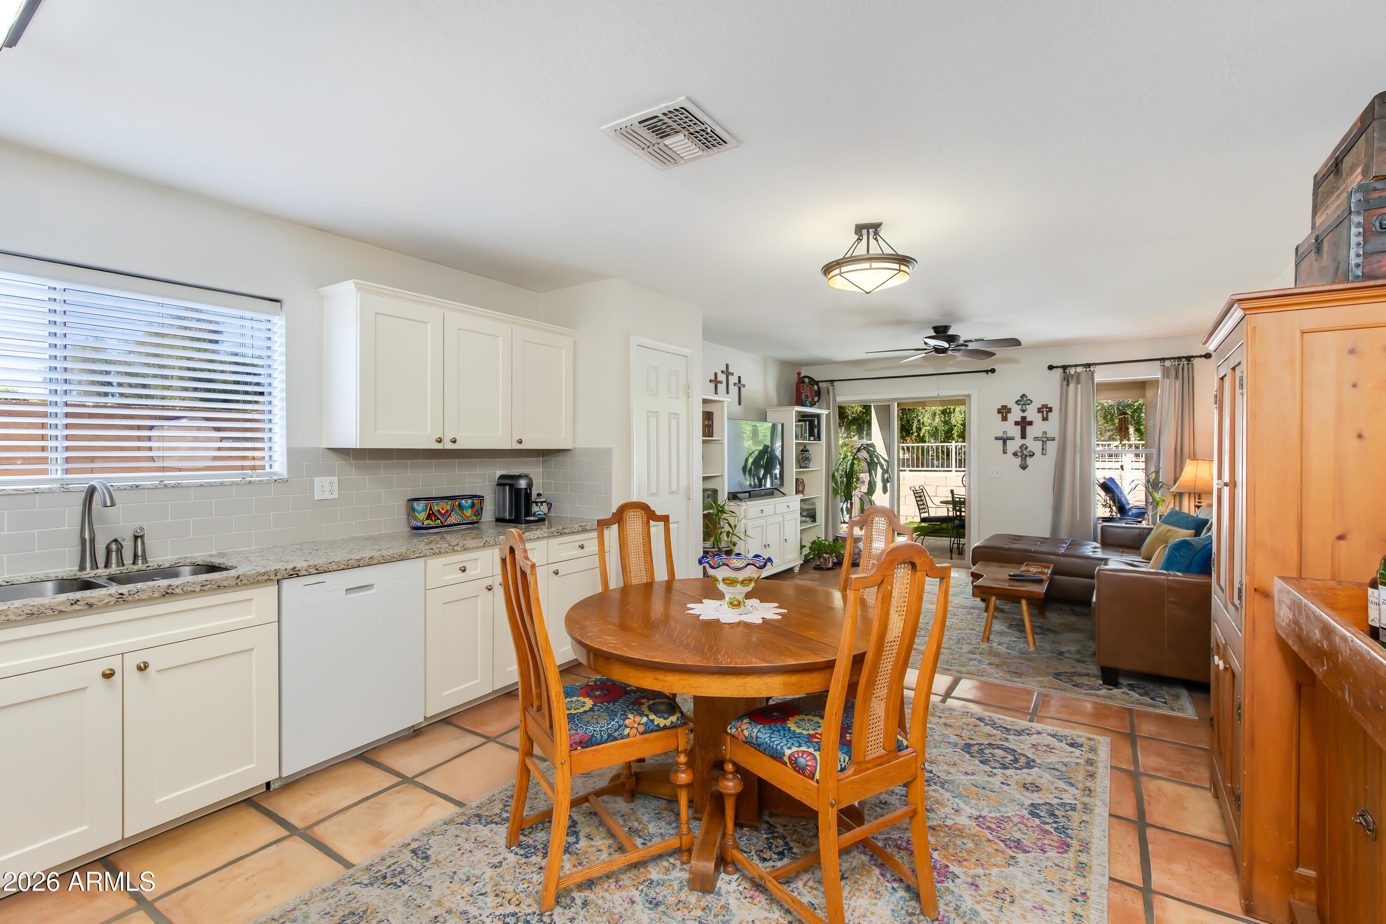
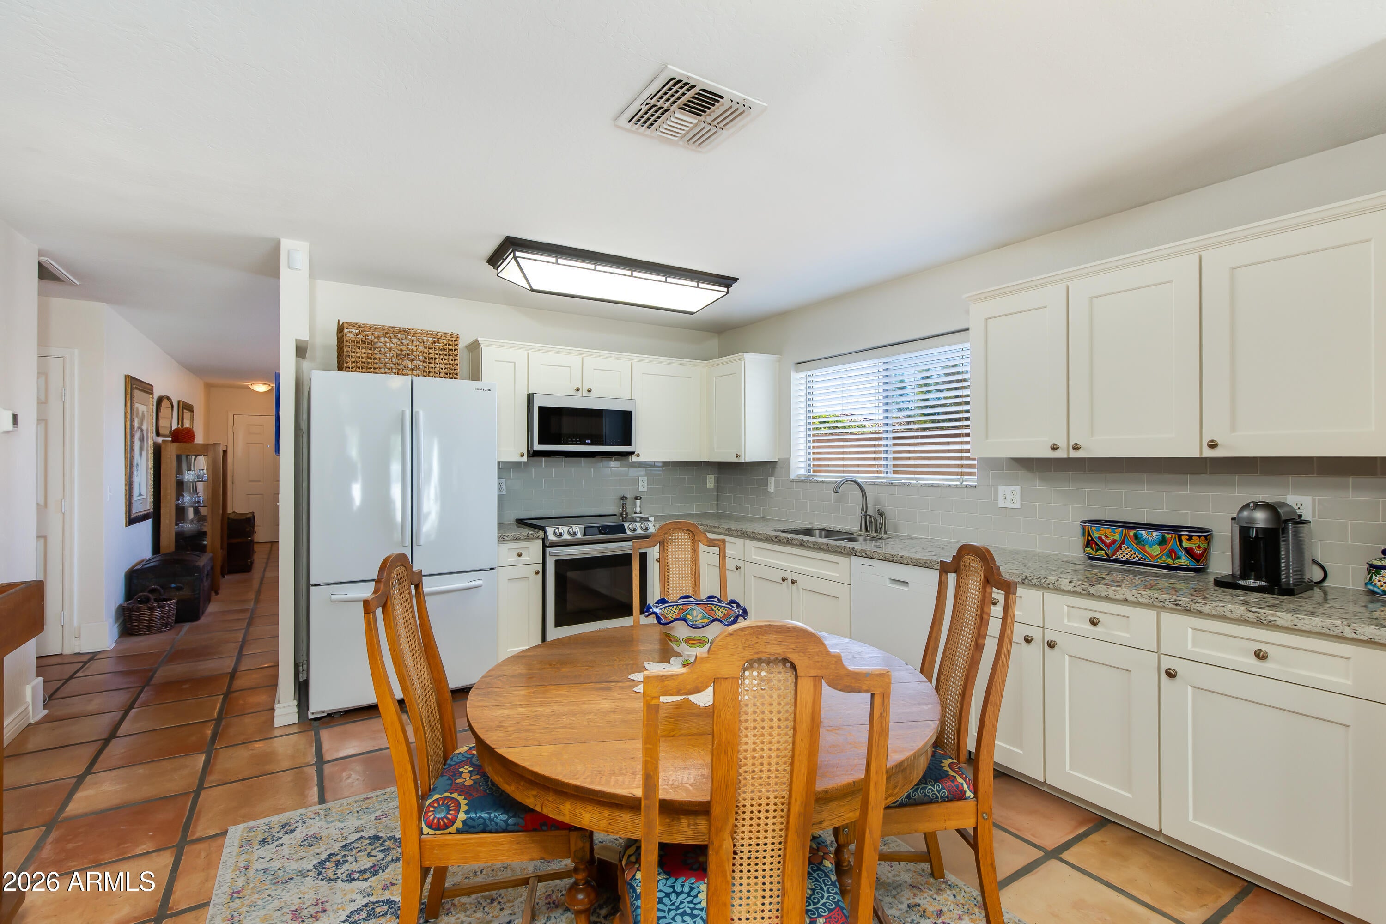
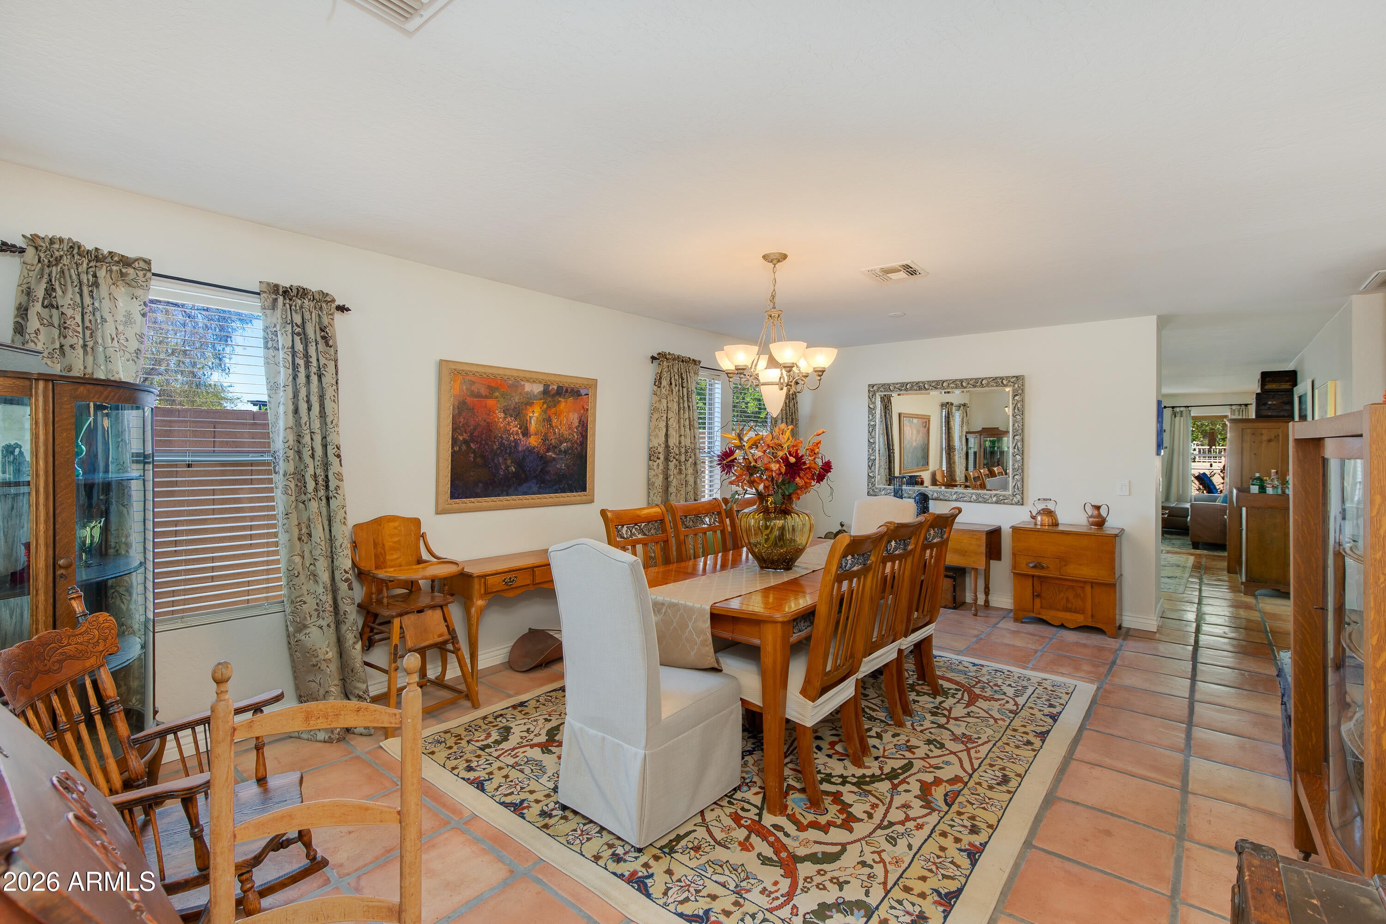
Welcome to 2610 W Romley! This home was completely updated in 2025, sitting on a corner lot in Weston Park, and with 2002 SQFT, this 3-bedroom, 2-bathroom home feels much larger than you would think. The exquisite kitchen features granite countertops and soft-close, shaker-style hardwood cabinet doors with pull-outs for pots and pans, Samsung Bespoke range, a matching microwave and a French-door refrigerator. Saltillo tile runs through the main living areas. Both bathrooms were fully remodeled in 2025, featuring modern, sleek designs with quartzite counters, new vanities, tileshowers, and matching fixtures. New patio slider opens the family room to the designers choice backyard. Your custom pool, features a variable speed pump, led light and the in floor cleaning makes keeping up maintenance a breeze! Escape the sun under this oversized backyard patio / gazebo. Low maintenance backyard features landscaping and artificial turf with pet protection, keeping the yard green all year with almost no upkeep. This home offers a rare combination of quality updates, energy-efficient features - radiant barrier roof, and a convenient South Phoenix location--it is move-in ready and built for comfort.

Save
Ask
Tour
Hide
Share
Listing Snapshot
Price 
$400,000
Days On Site 
34 Days
Bedrooms 
3
Inside Area (SqFt) 
1,548 sqft
Total Baths 
2
Full Baths 
2
Partial Baths 
N/A
Lot Size 
0.11 Acres
Year Built 
2003
MLS Number 
7087295
Status 
Active
Property Tax 
$1,661
HOA/Condo/Coop Fees 
$62 monthly
Sq Ft Source 
Owner
Friends & Family
Recent Activity
4 weeks agoListing updated with changes from the MLS
a month agoStatus changed to Active
a month agoListing first seen on site
General Features
Acres 
0.11
Additional Property Use 
Ranch
Disclosures 
Seller Discl AvailAgency Discl Req
Garage 
Yes
Garage Spaces 
2
Land Lease 
No
Levels 
One
Number Of Stories 
1
Parking 
Garage Door OpenerDirect Access
Parking Spaces 
2
Property Sub Type 
Single Family Residence
Security 
Security System LeasedFire Sprinkler System
Sewer 
Public Sewer
SqFt Total 
1548
Style 
RanchSee Remarks
Water Source 
Public
Interior Features
Appliances 
DishwasherDisposalRefrigeratorElectric CooktopMicrowaveBuilt-In Electric OvenInduction CooktopElectric RangeWasherDryerENERGY STAR Qualified DryerENERGY STAR Qualified Washer
Cooling 
Ceiling Fan(s)Central AirENERGY STAR Qualified Equipment
Electric 
220 Volts in Kitchen
Flooring 
StoneTileOther
Heating 
ENERGY STAR Qualified EquipmentForced AirHeat Pump
Interior 
Double VanityEat-in KitchenPantryGranite CountersHigh Speed InternetSmart HomeHigh Ceilings
Window Features 
ENERGY STAR Qualified WindowsScreensDouble Pane Windows
Save
Ask
Tour
Hide
Share
Exterior Features
Construction Details 
StoneOtherSee RemarksStucco
Exterior 
Storage
Fencing 
Back Yard
Lot Features 
Corner LotDesert FrontDesert BackSprinklers In FrontSprinklers In Rear
Other Structures 
Gazebo
Pool Features 
HeatedOutdoor Pool
Private Pool 
Yes
Roof 
Tile
Spa Features 
None
View 
CityCity LightsMountain(s)Desert
Waterview 
CityCity LightsMountain(s)Desert
Windows/Doors 
ENERGY STAR Qualified WindowsScreensDouble Pane Windows
Community Features
Association Fee 
$62.0
Association Fee Frequency 
Monthly
Community Features 
PlaygroundSidewalks
School District 
Phoenix Union High School District
Township 
1N
Financing Terms Available 
CashVA LoanFHAConventional
Schools
School District
Phoenix Union High School District
Elementary School
Bernard Black Elementary School
Middle School
Bernard Black Elementary School
High School
Cesar Chavez High School
Listing courtesy of Orchard Brokerage.


All information should be verified by the recipient and none is guaranteed as accurate by ARMLS. Copyright 2026 Arizona Regional Multiple Listing Service, Inc. All rights reserved.
Last checked: 2026-11-04 07:04 AM UTC

Neighborhood & Commute
Source: Walkscore
Disclosure: Community information and market data powered by Constellation Data Labs. Information is deemed reliable but not guaranteed.
Save
Ask
Tour
Hide
Share

Signup for Our Newsletter

Signup Here

New Listings this Week

Social Media Profiles BuySedona Facebook Page BuySedona YouTube Channel BuySedona Twitter Feed BuySedona Instagram; BuySedona PinBoards

Sitemap | IDX Sitemap | IDX Links

© 2012 - 2026
RE/MAX Sedona:
Sedona Property Partners
TALO Real Estate Web Design

TALO Real Estate Website Design
REMAX Balloon