



Sedona MLS Listings Search
Save
Ask
Tour
Hide
$585,000
34 Days On Site
916 W PIERSON StreetPhoenix, AZ 85013
For Sale|Single Family Residence|Active
4
Beds
3
Total Baths
3
Full Baths
1,760
SqFt
$332
/SqFt
1953
Built
Subdivision:
LULA VISTA
County:
Maricopa
Due to the health concerns created by Coronavirus we are offering personal 1-1 online video walkthough tours where possible.
Call Now: (928) 282-4166 x 253
Is this the listing for you? We can help make it yours.
(928) 282-4166 x 253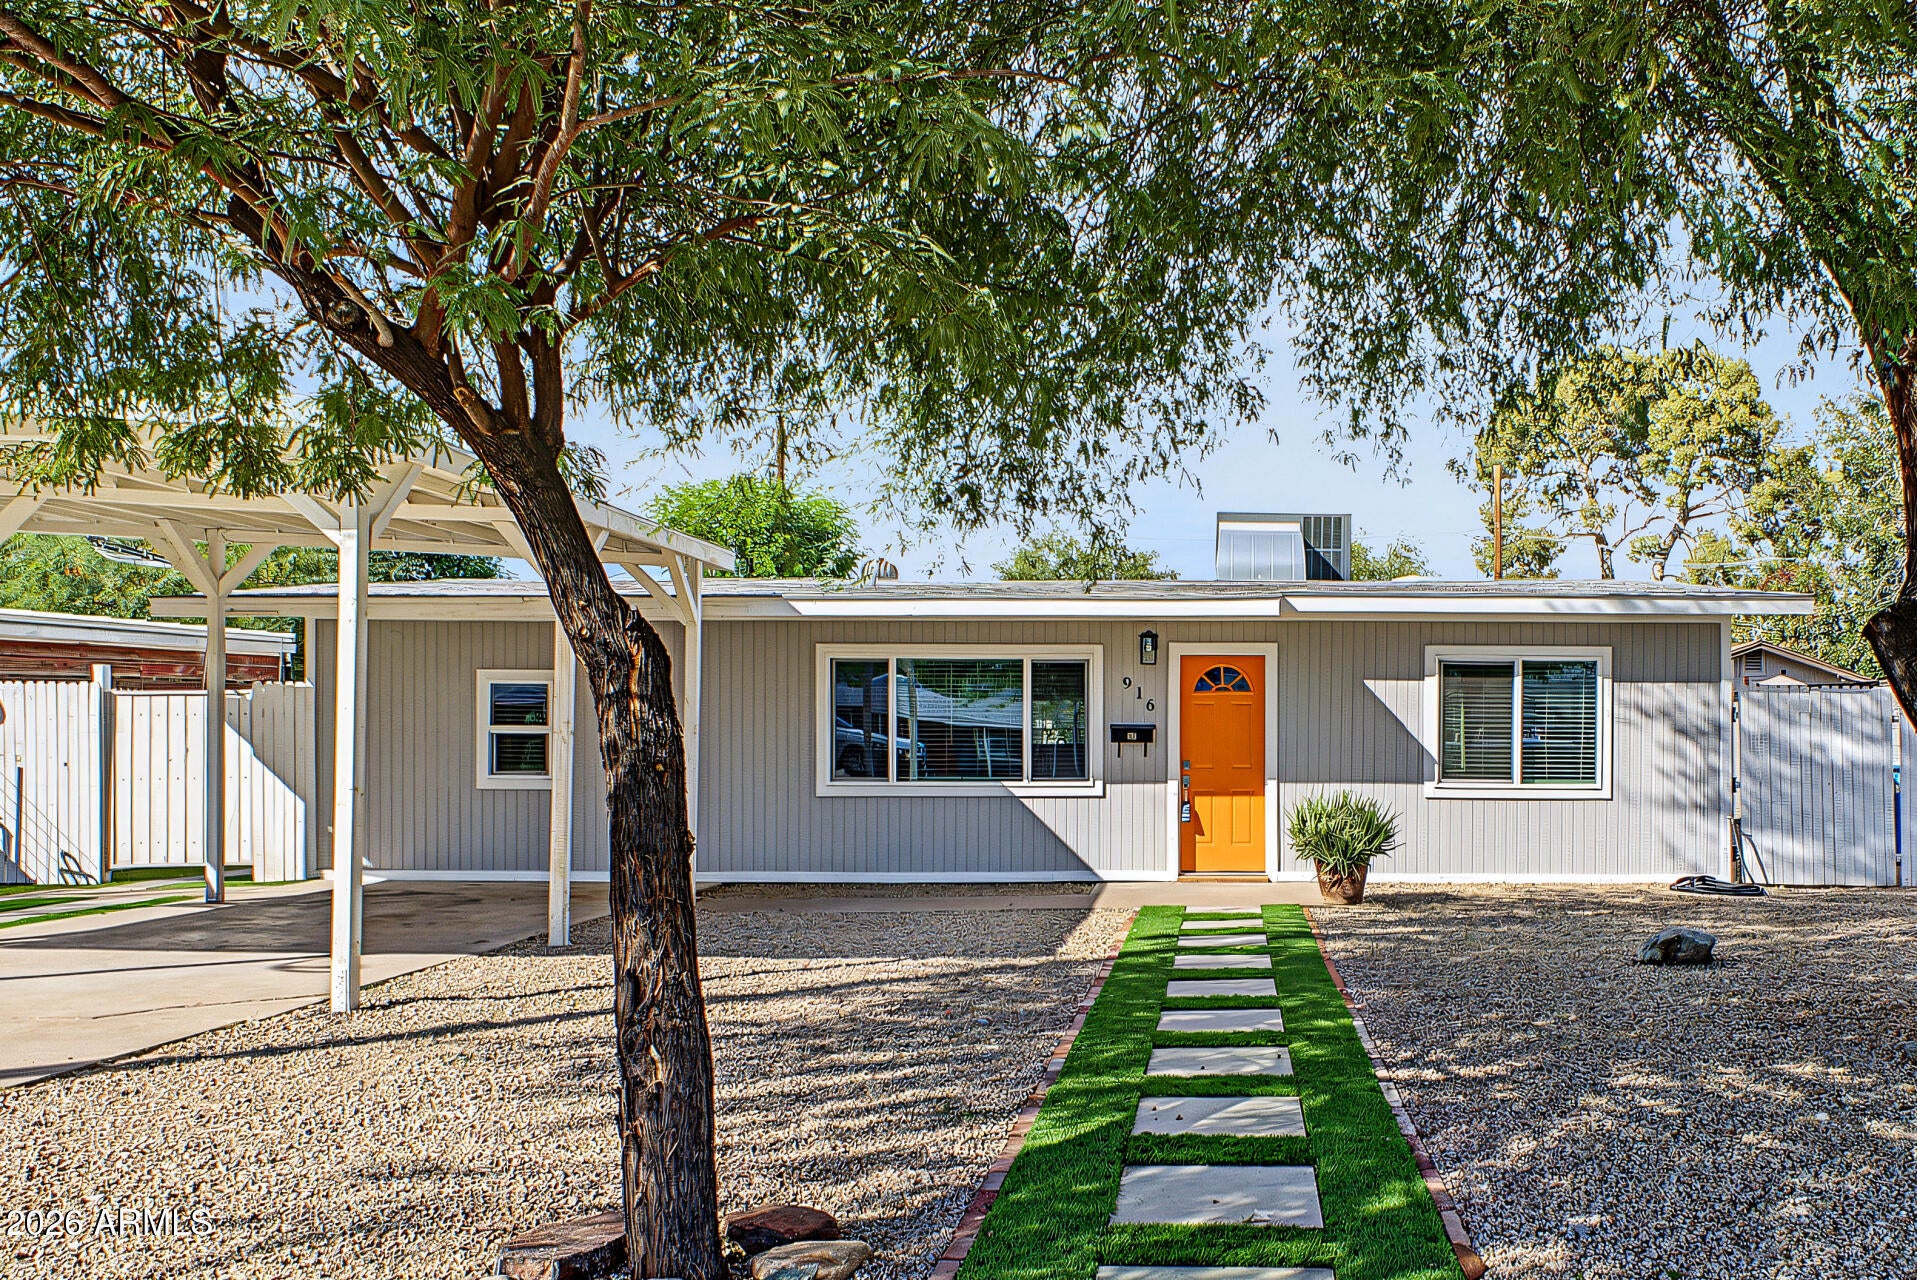
Save
Ask
Tour
Hide
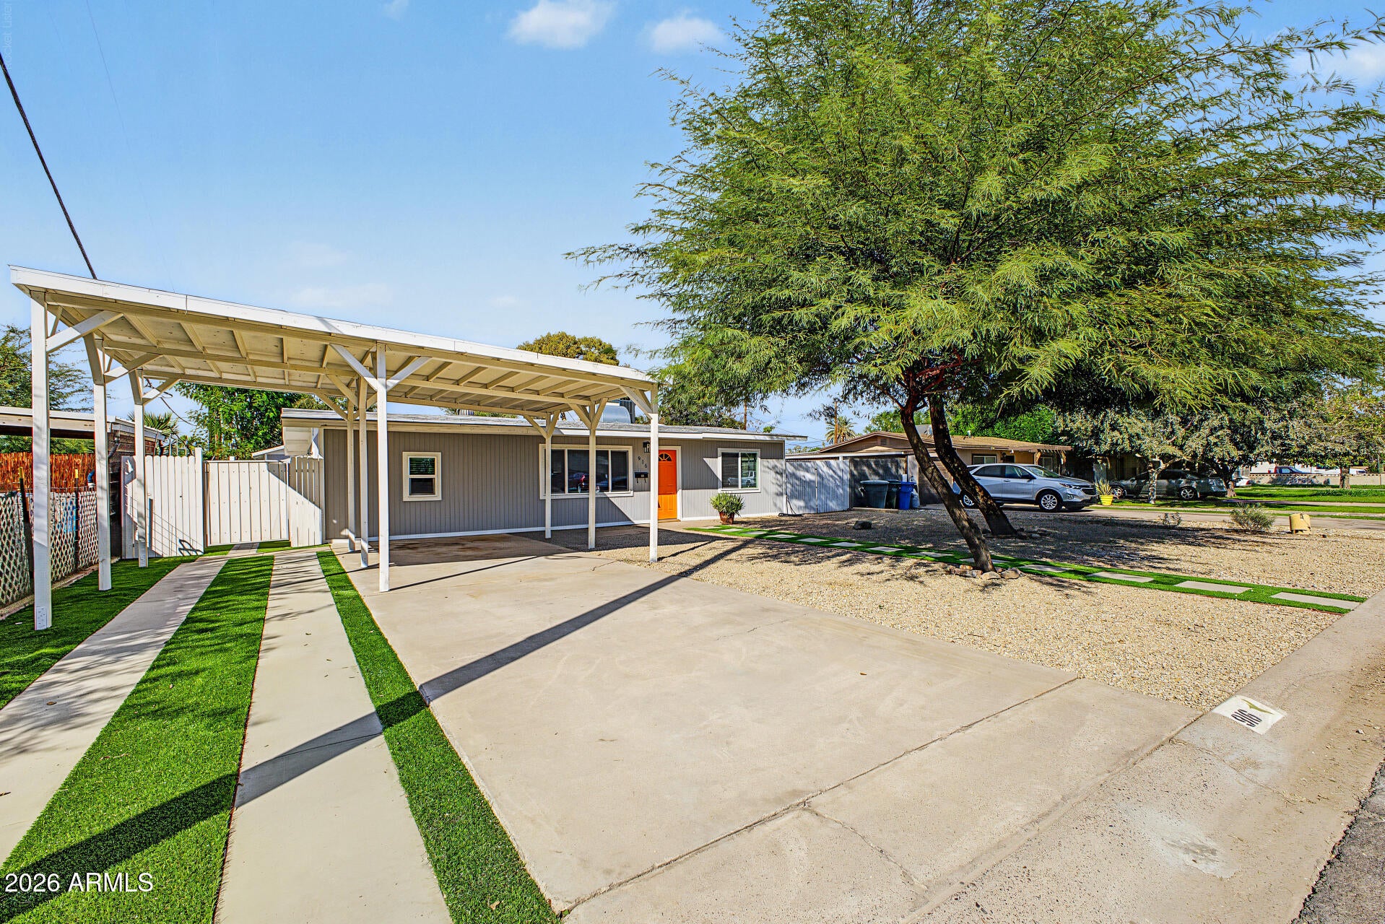
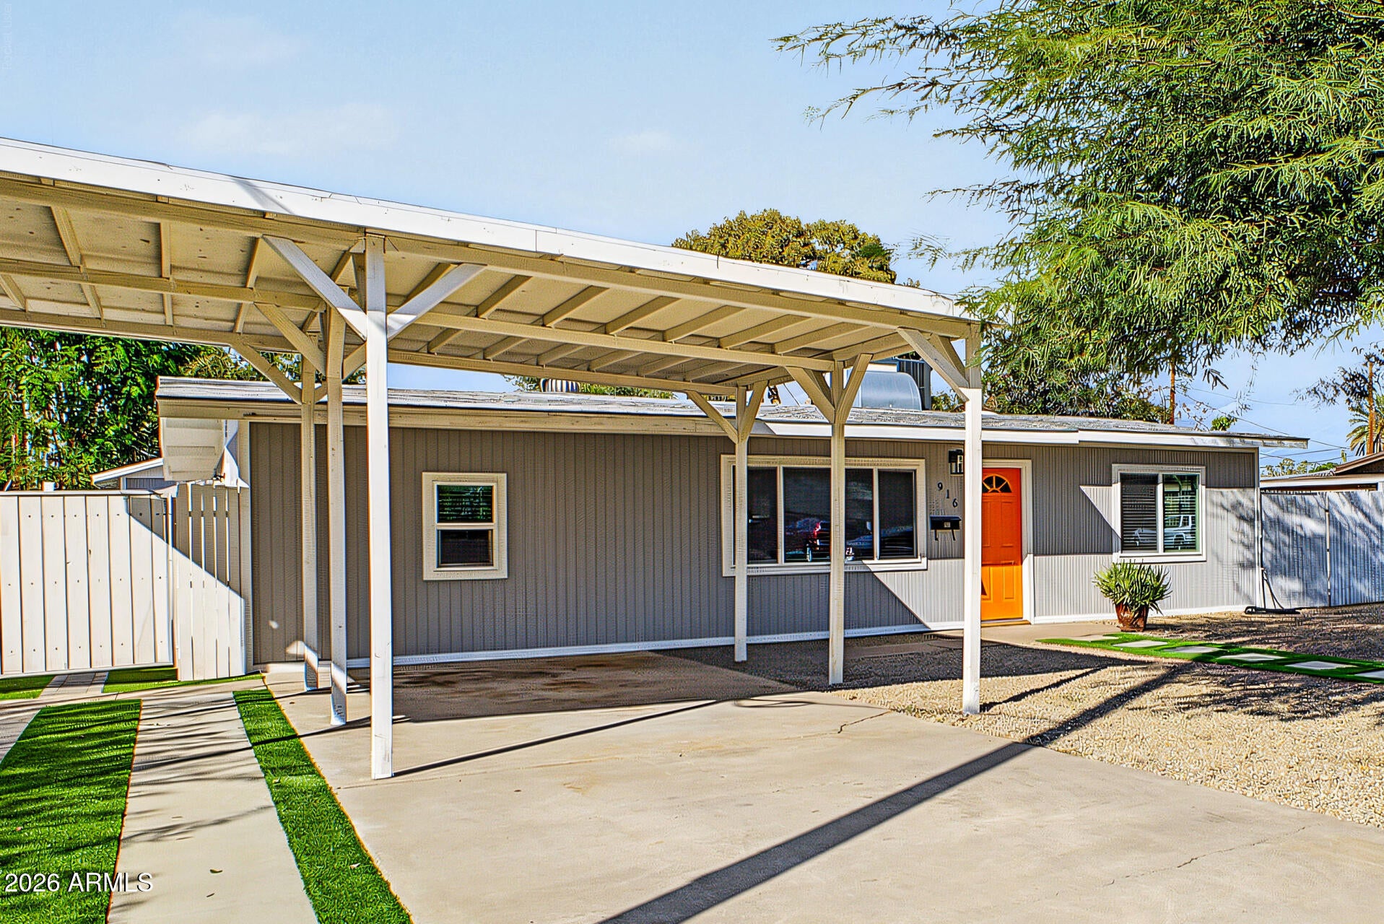
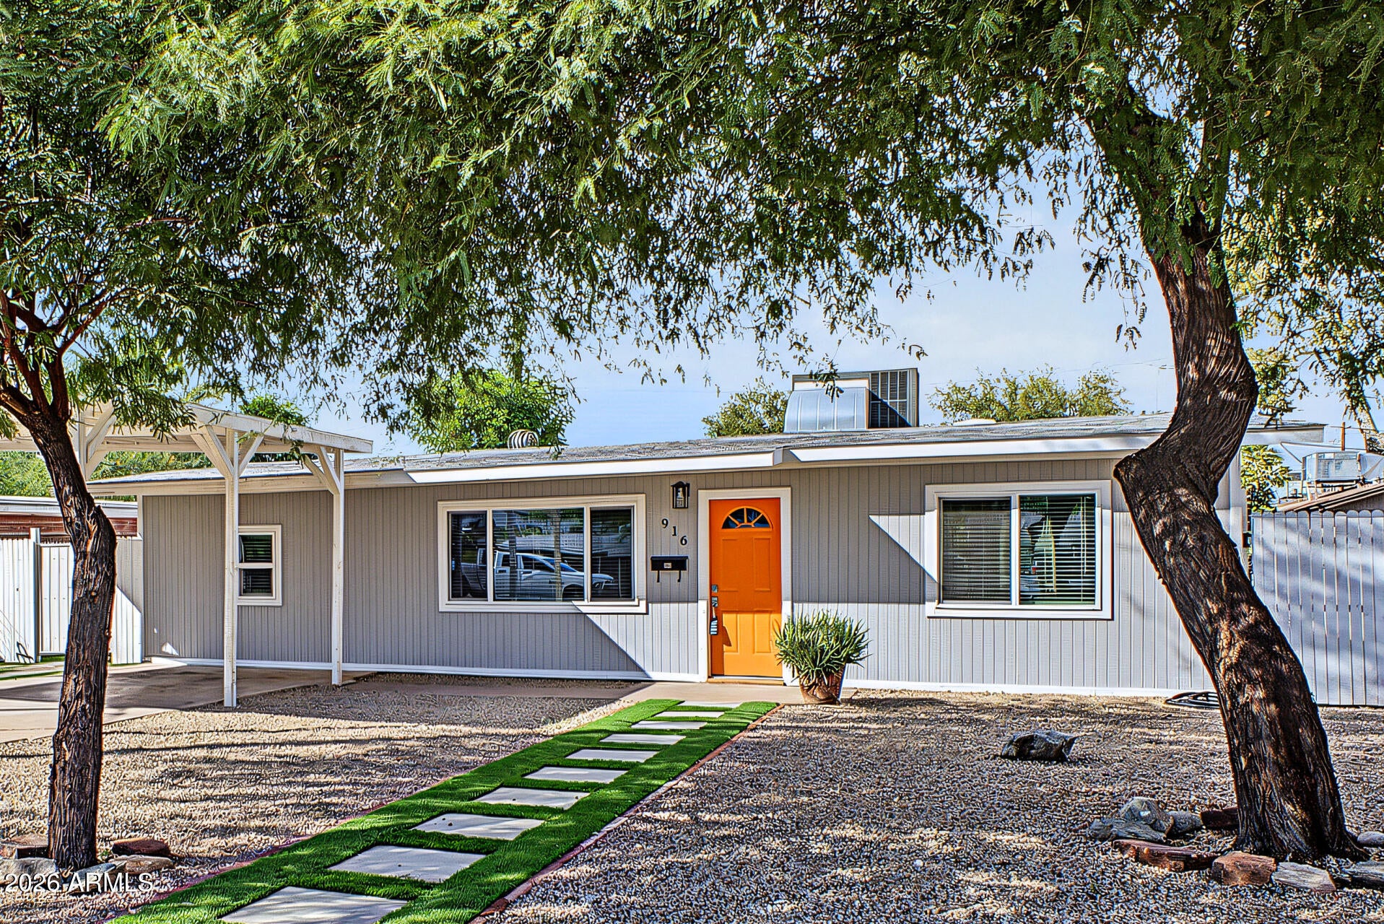
Beautifully updated property featuring a 3/2/2 main house (~1,344 sf) plus a 1/1 casita (~416 sf) with full kitchen and ¾ bath. Total 4 bed/3 bath, with split floor plan and private master patio, walk-in closet, and flex room for office or game room. New kitchen with stainless appliances, wine fridge, and raised bar. Updates include windows, flooring, doors, paint, 5-ton HVAC, water heater, bathrooms, lighting, and plumbing fixtures. Indoor laundry. Flood-irrigated lot with mature fruit trees, fire pit, BBQ area, RV gate and parking. Enjoy new patio cover, carport, patio, turf, pavers, and landscaping!
Save
Ask
Tour
Hide
Listing Snapshot
Price
$585,000
Days On Site
34 Days
Bedrooms
4
Inside Area (SqFt)
1,760 sqft
Total Baths
3
Full Baths
3
Partial Baths
N/A
Lot Size
0.19 Acres
Year Built
1953
MLS Number
7087309
Status
Active
Property Tax
$978
HOA/Condo/Coop Fees
N/A
Sq Ft Source
Owner
Friends & Family
Recent Activity
| 2 days ago | Listing updated with changes from the MLS | |
| 4 weeks ago | Status changed to Active | |
| a month ago | Listing first seen on site |
General Features
Acres
0.19
Carport
2
Cross Street
Camelback and 7th Ave
Disclosures
Agency Discl Req
Land Lease
No
Levels
One
Number Of Stories
1
Parking
RV Gated
Parking Spaces
2
Property Sub Type
Single Family Residence
Sewer
Public Sewer
SqFt Total
1760
Water Source
Public
Interior Features
Appliances
DishwasherDisposalRefrigeratorMicrowaveElectric OvenElectric Range
Cooling
Central Air
Flooring
CarpetVinylTile
Heating
Heat Pump
Interior
Double VanityEat-in KitchenPantry
Laundry Features
Washer HookupInside
Window Features
Double Pane Windows
Save
Ask
Tour
Hide
Exterior Features
Construction Details
Vertical Siding
Fencing
WoodBack Yard
Lot Features
Desert Front
Other Structures
Guest House
Patio And Porch
Patio
Roof
Composition
Spa Features
None
Windows/Doors
Double Pane Windows
Community Features
School District
Phoenix Union High School District
Township
2N
Financing Terms Available
CashVA LoanFHAConventional
Roads
Asphalt
Schools
School District
Phoenix Union High School District
Elementary School
Solano School
Middle School
Osborn Middle School
High School
Central High School
Listing courtesy of United Southwest Realty.

All information should be verified by the recipient and none is guaranteed as accurate by ARMLS. Copyright 2026 Arizona Regional Multiple Listing Service, Inc. All rights reserved.
Last checked: 2026-11-04 07:35 AM UTC
All information should be verified by the recipient and none is guaranteed as accurate by ARMLS. Copyright 2026 Arizona Regional Multiple Listing Service, Inc. All rights reserved.
Last checked: 2026-11-04 07:35 AM UTC
Neighborhood & Commute
Source: Walkscore
Disclosure: Community information and market data powered by Constellation Data Labs. Information is deemed reliable but not guaranteed.
Save
Ask
Tour
Hide



