



Sedona MLS Listings Search
15013 S 47TH StreetPhoenix, AZ 85044
Due to the health concerns created by Coronavirus we are offering personal 1-1 online video walkthough tours where possible.
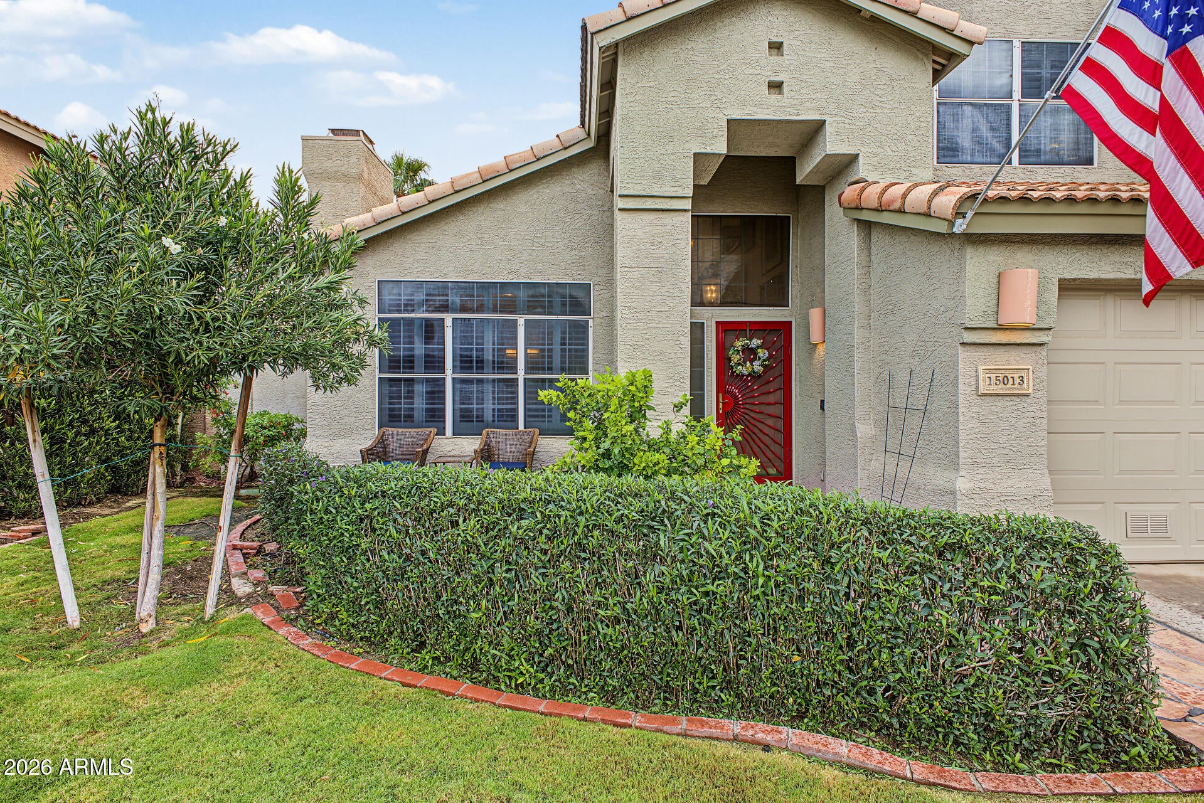
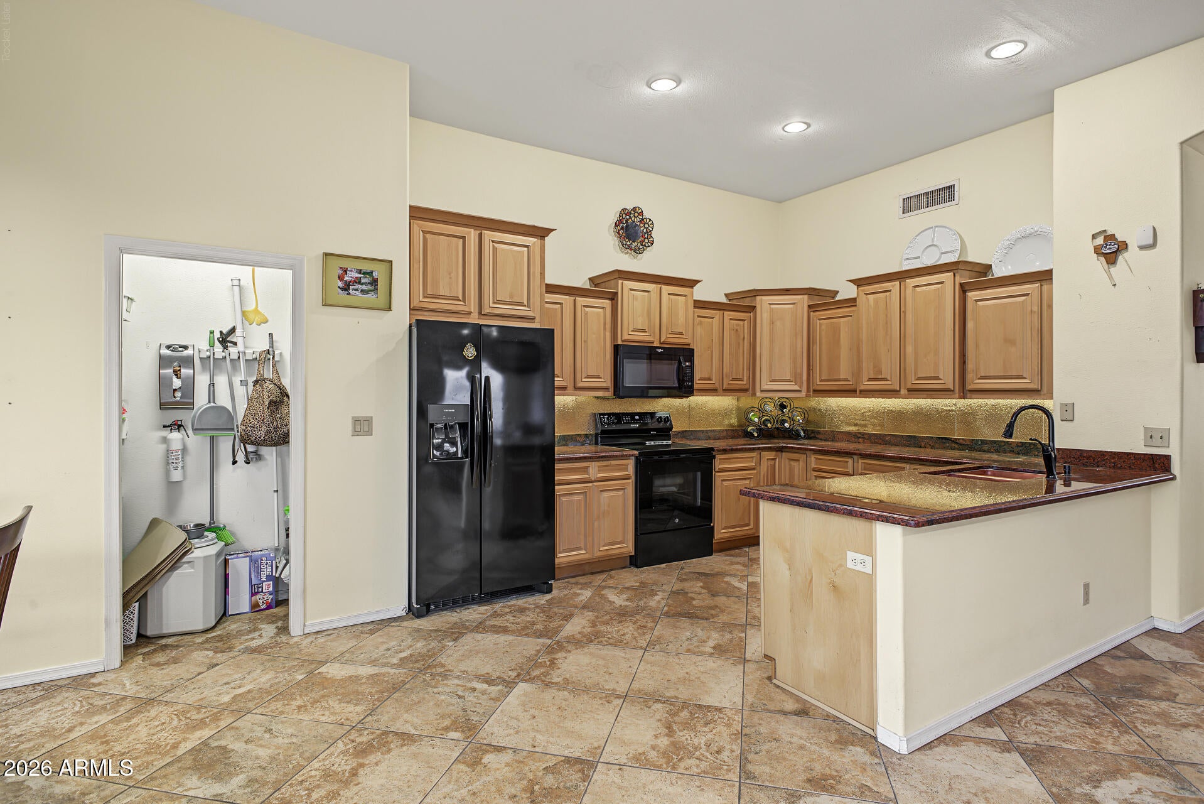
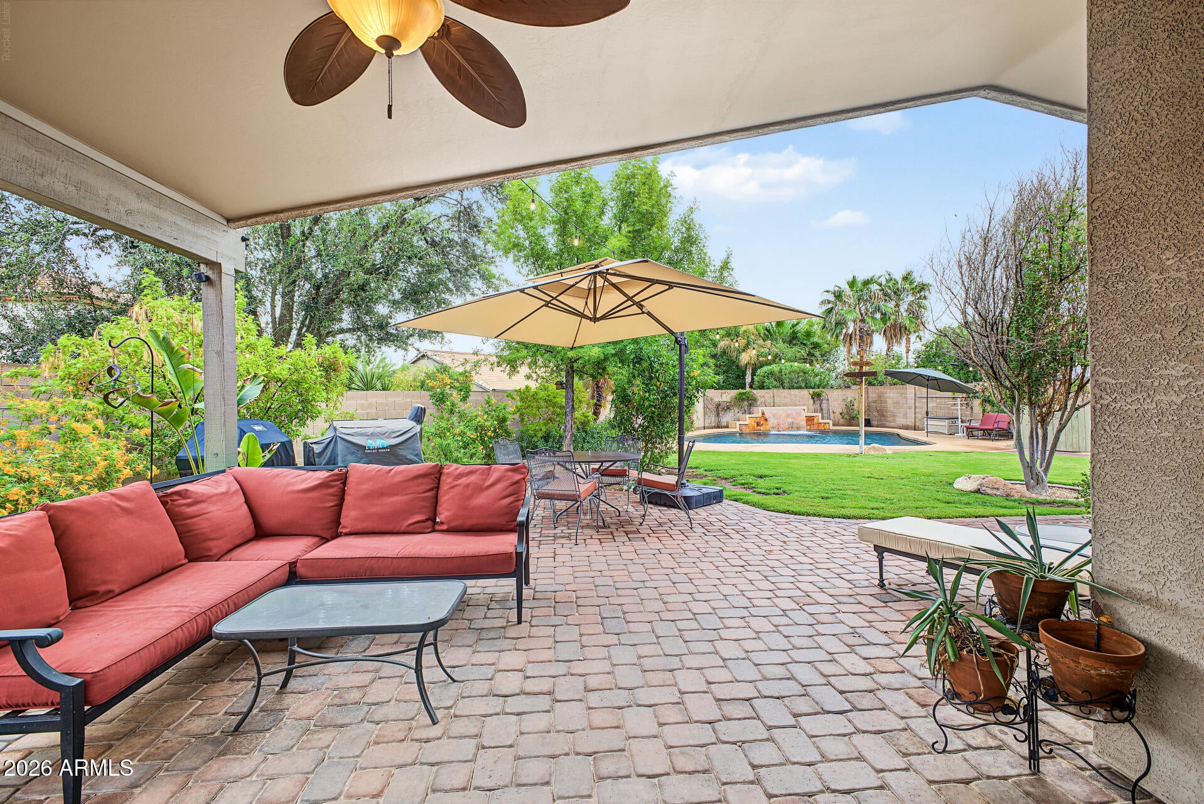
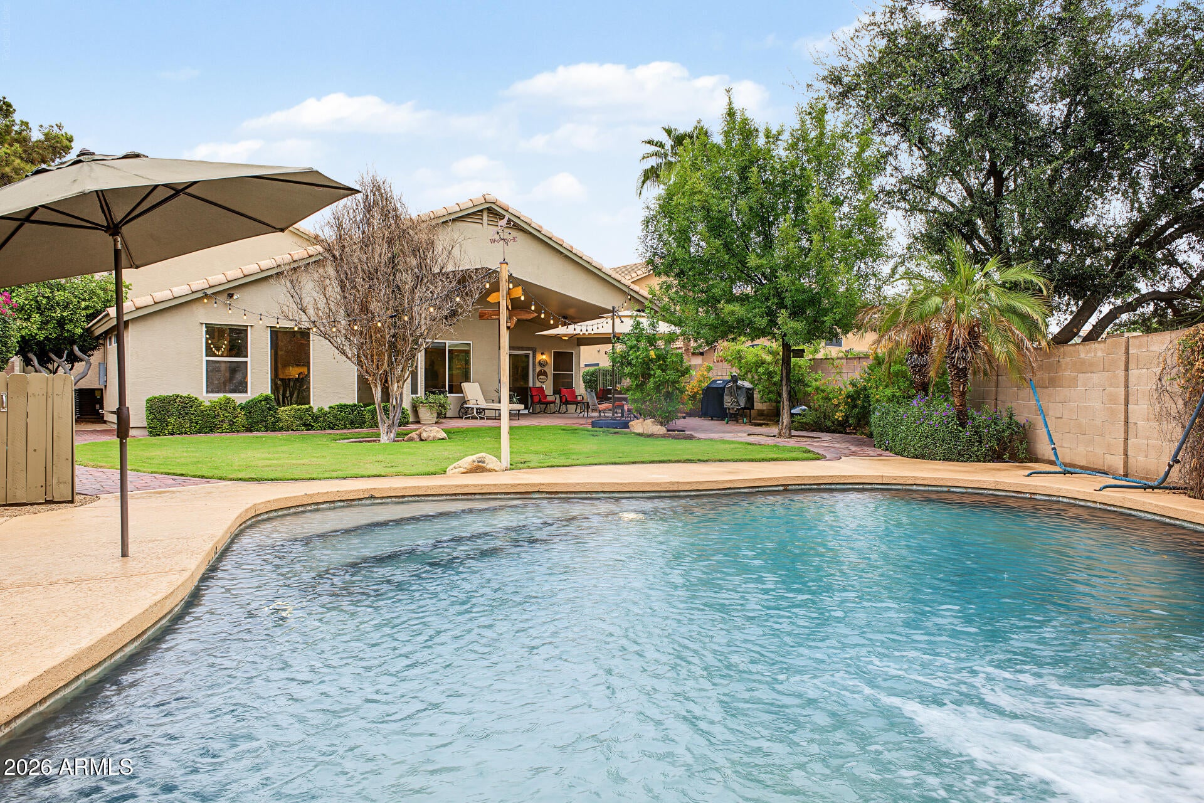
Fantastic Ahwatukee location near shopping, dining, and convenient freeway access! This rare 2-story, 4-bedroom, 2.5-bath home with a 3-car garage offers a highly desirable downstairs Primary suite, flexible bonus addition, and NO HOA. From the moment you arrive, the home makes a wonderful first impression with lush green grass, mature landscaping, and a charming front patio. Enter through the security door and welcoming front entry into a dramatic foyer featuring soaring ceilings, a beautiful curved wood staircase, and a cozy fireplace anchoring the formal living room. The adjoining formal living and dining areas provide an elegant yet comfortable setting for entertaining. Lovingly maintained by its original owner, this special property features a newer HVAC system and roof, . . along with numerous thoughtful updates over the years. The redesigned kitchen offers a peninsula island, pantry, granite countertops, staggered light-maple cabinetry with crown molding, under-cabinet lighting, and a beautiful copper sink as its standout feature. Porcelain tile flooring, real wood flooring upstairs, and additional improvements have also been completed within the past 10+ years. The spacious great room includes built-in shelving and a convenient desk area; perfect for a homework station or computer play area. An interior laundry room is conveniently located downstairs. The downstairs Primary suite with built-in bookcases provides wonderful privacy and includes a bonus addition just off the bedroom, creating exceptional flexibility for an in-law suite, private office, sitting room, or multigenerational living with built-in cabinetry w/mini fridge and sink. The ensuite bath features dual vanities, a walk-in closet, private toilet room with glass-block windows, and a full-size walk-in shower with dual shower heads and grab bars. Upstairs, you'll find 3 spacious bedrooms (BR3 has built-in wall unit), a shared guest bath with a convenient linen closet, and a small loft that provides additional flexible space. Step outside to a truly exceptional backyard oasis, completely redesigned for entertaining and relaxation. An extended vaulted covered patio overlooks extensive stone pavers, lush, mature landscaping, and a custom-designed Pebble Tec pool featuring a wide-tiled spillway waterfall with a sleek sheet-flow design and elongated entry steps, all coming together to create a beautiful resort-style setting. The side yard provides even more functionality with storage sheds, abundant citrus trees, and direct access to the 3-car garage. An added bonus is the newer garage swamp cooler, which helps provide additional cooling to the garage and can also help keep the upstairs bedrooms more comfortable when in use. With its flexible floor plan, impressive curb appeal, downstairs Primary suite, resort-style backyard, NO HOA, and fantastic Ahwatukee location with quick and easy freeway access, in the Kyrene Elementary School District, this is a truly special opportunity offered at under $250 per square foot.
| 3 weeks ago | Listing updated with changes from the MLS | |
| 4 weeks ago | Status changed to Pending | |
| a month ago | Listing first seen on site |

All information should be verified by the recipient and none is guaranteed as accurate by ARMLS. Copyright 2026 Arizona Regional Multiple Listing Service, Inc. All rights reserved.
Last checked: 2026-11-04 09:15 AM UTC



