Buy Sedona Real Estate

Bell Rock REMAX Balloon

Rob & Pam Schabatka

Broker/Owner

(928) 282-4166 (o)

(928) 821-3508 (c)

Login
slider2
Price
Beds
Baths
For Sale / All Types

Sedona MLS Listings Search

Save
Ask
Tour
Hide
Share
$798,000
20 Days On Site

2451 E BELLERIVE Drive
Gilbert, AZ 85298

For Sale|Single Family Residence|Active
4
Beds
3
Total Baths
3
Full Baths
2,476
SqFt
$322
/SqFt
2018
Built
Subdivision:
ADORA TRAILS PARCEL 15
County:
Maricopa

Due to the health concerns created by Coronavirus we are offering personal 1-1 online video walkthough tours where possible.
Call Now: (928) 282-4166 x 253
Is this the listing for you? We can help make it yours.
(928) 282-4166 x 253
2451 E BELLERIVE Drive2451 E BELLERIVE Drive2451 E BELLERIVE Drive2451 E BELLERIVE Drive
Save
Ask
Tour
Hide
Share

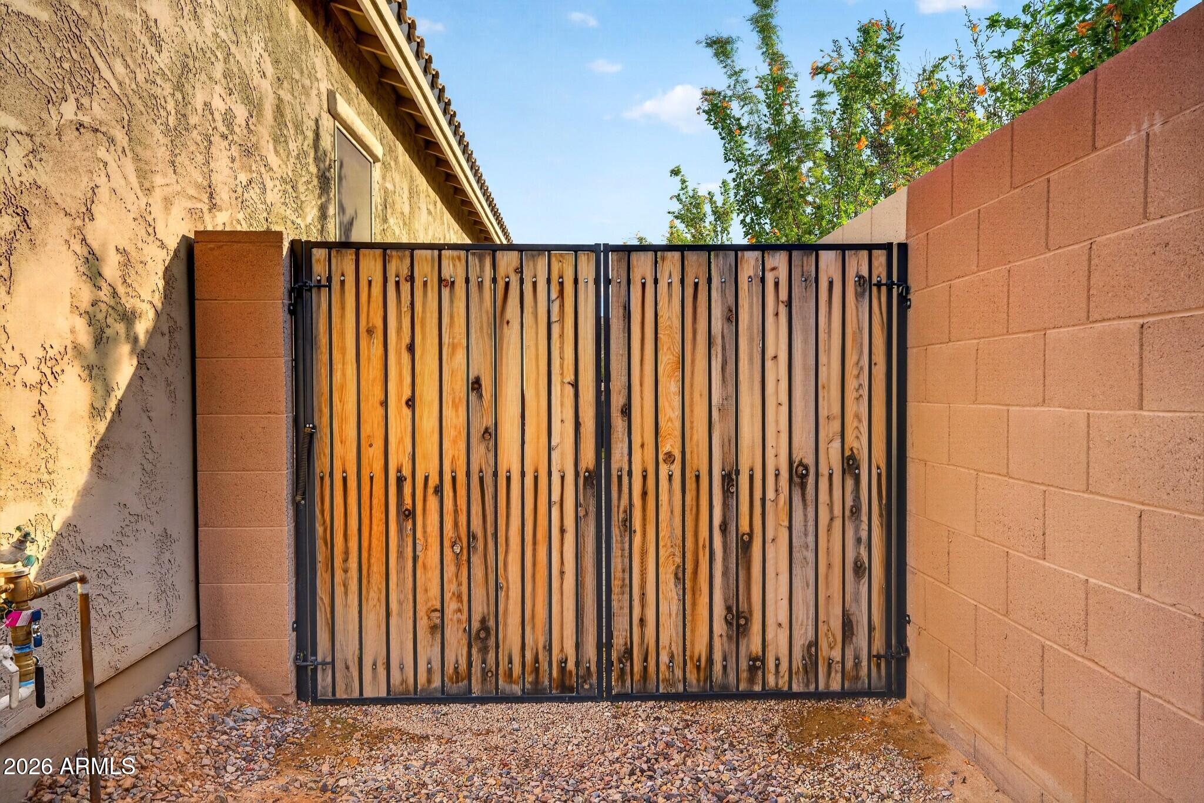
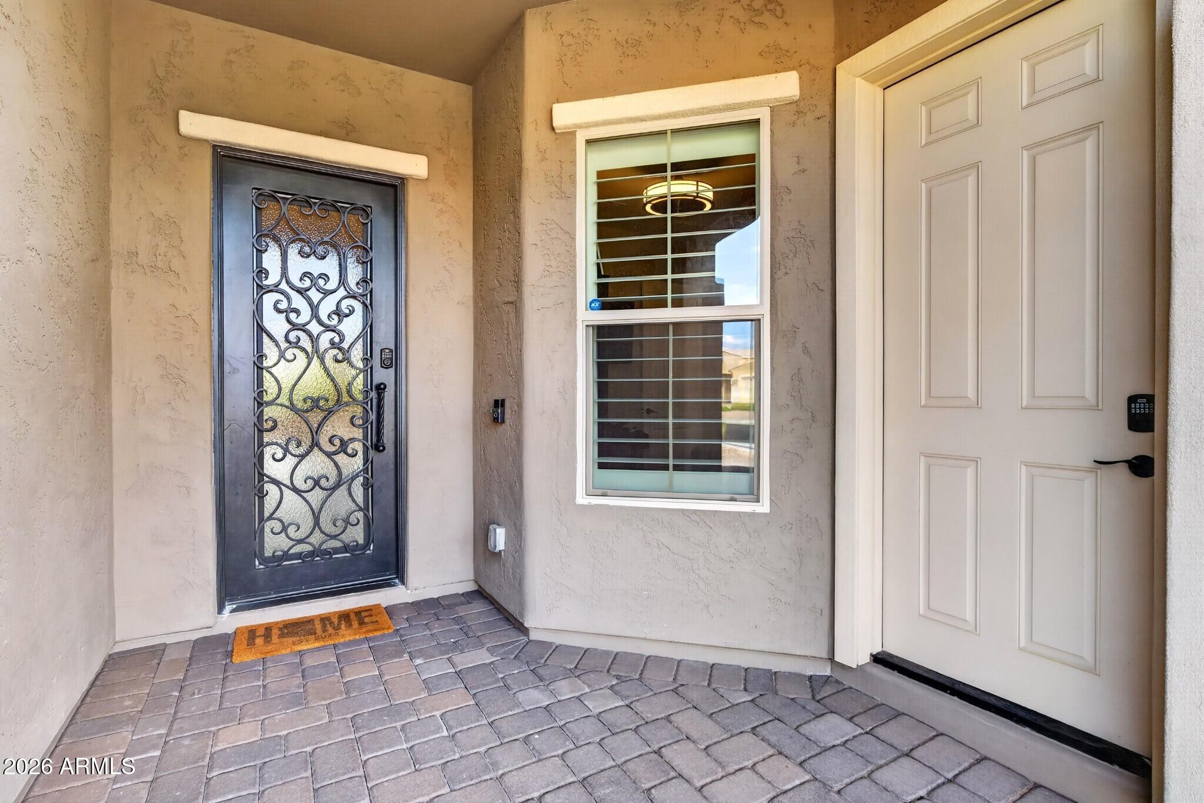
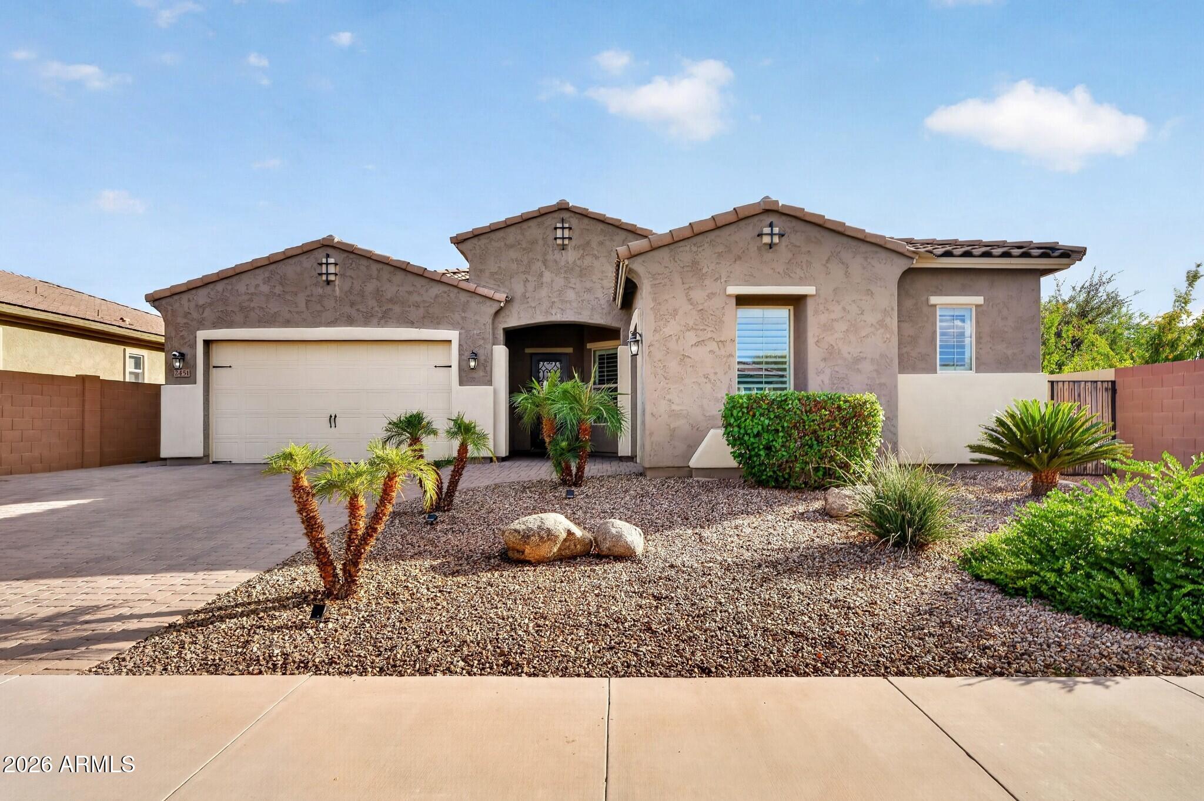
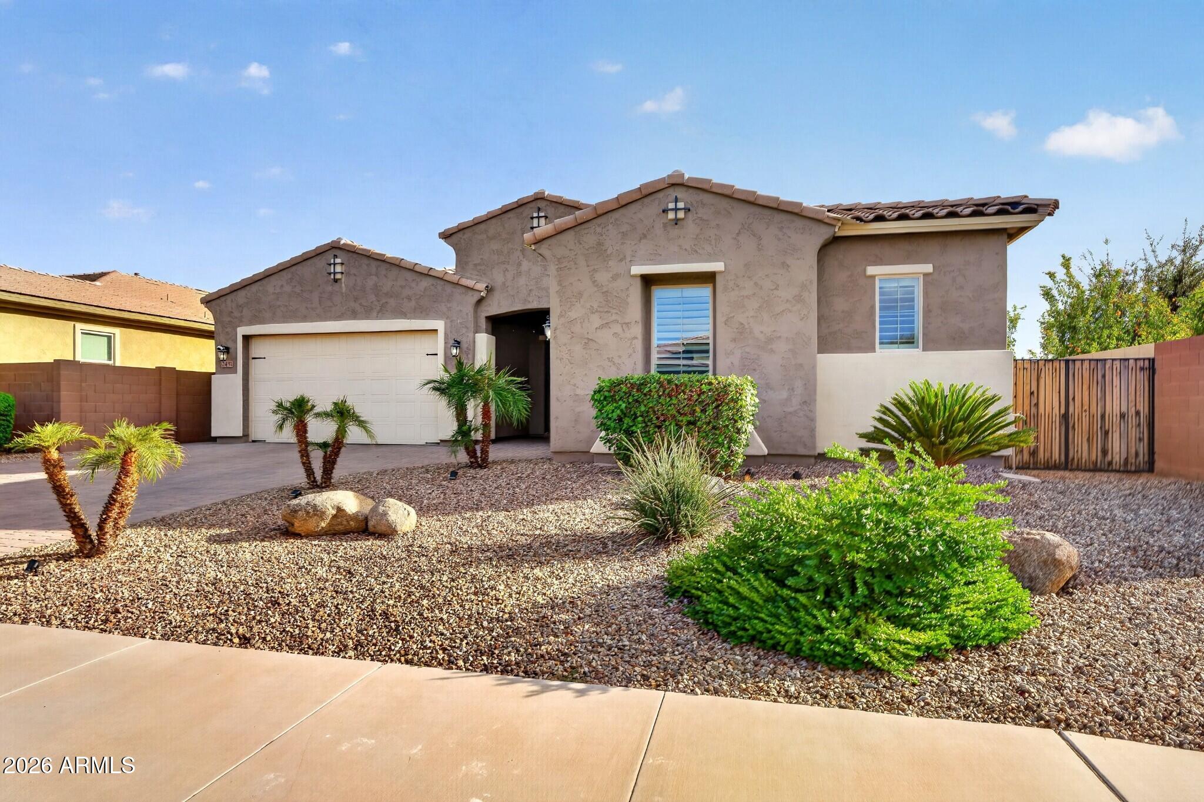
Welcome home to this stunning, upgraded single level residence in the premier master-planned community of Adora Trails. A coveted lot with a single neighbor and nothing behind you but green space and park views. Offering 4 bedrooms plus a versatile 5th room ideal for an additional bedroom, home office or den. Three full baths, and an attached 3 car garage, this thoughtfully designed floor plan delivers seamless flow and an abundance of natural light throughout. At the heart of the home, the gourmet kitchen is a chef's delight, boasting sleek quartz countertops, a gas cooktop, dual ovens, stainless steel appliances, and an expansive center island perfect for meal prep and gathering. Plantation shutters frame the windows with power shades in the living room to capture those mountain views in one click of a button. All bedrooms are enhanced with custom closet systems for effortless organization. The private primary suite serves as a true retreat, complete with dual sinks, a walk-in shower, and a private water closet. Additional owner enhancements include a whole-home water softener and durable epoxy flooring in the 3-car garage. Step outside into your private backyard oasis designed for ultimate outdoor entertaining with incredible mountain views as your backdrop. Take a dip in the pristine swimming pool that can be heated & cooled or host a cookout at the outdoor kitchen and BBQ area. The built-in Aeromist misting system spans across both the covered patio and outdoor kitchen & is plumbed to the water softener, keeping the entire outdoor living space cool and comfortable for year-round enjoyment. Beyond the home, immerse yourself in the unbeatable lifestyle of Adora Trails. Enjoy resort-style neighborhood amenities including a 10,000 sq. ft. clubhouse with a fitness center and activity rooms, a community swimming pool and water playground, 12 miles of scenic walking trails, a 10-acre neighborhood park, basketball courts, shaded ramadas with grilling stations, playgrounds, and a freshwater catch-and-release fishing lake, all just minutes from top-rated schools, shopping, and dining. Move-in ready and meticulously cared for, this home is a must-see!

Save
Ask
Tour
Hide
Share
Listing Snapshot
Price 
$798,000
Days On Site 
20 Days
Bedrooms 
4
Inside Area (SqFt) 
2,476 sqft
Total Baths 
3
Full Baths 
3
Partial Baths 
N/A
Lot Size 
0.17 Acres
Year Built 
2018
MLS Number 
7087422
Status 
Active
Property Tax 
$2,422
HOA/Condo/Coop Fees 
$116 monthly
Sq Ft Source 
Assessor
Friends & Family
Recent Activity
2 weeks agoListing updated with changes from the MLS
3 weeks agoStatus changed to Active
3 weeks agoListing first seen on site
General Features
Acres 
0.17
Cross Street 
S Val Vista Dr & E Riggs Rd
Disclosures 
Seller Discl AvailAgency Discl Req
Garage 
Yes
Garage Spaces 
3
Land Lease 
No
Levels 
One
Number Of Stories 
1
Parking 
RV GatedGarage Door OpenerDirect Access
Property Sub Type 
Single Family Residence
Sewer 
Public Sewer
SqFt Total 
2476
Water Source 
Public
Interior Features
Appliances 
DishwasherDisposalRefrigeratorMicrowaveGas OvenGas RangeWasherDryerWater Softener Owned
Cooling 
Ceiling Fan(s)Central Air
Fireplace 
Yes
Fireplace Features 
Living RoomGas
Fireplaces 
1
Flooring 
CarpetTile
Heating 
Natural Gas
Interior 
Eat-in KitchenKitchen IslandGranite CountersHigh Speed InternetHigh Ceilings
Laundry Features 
Inside
Spa 
Yes
Save
Ask
Tour
Hide
Share
Exterior Features
Construction Details 
Stucco
Exterior 
BarbecueBuilt-in BarbecueRV Hookup
Fencing 
Wrought Iron
Lot Features 
Corner LotDesert FrontDesert Back
Other Structures 
Gazebo
Patio And Porch 
Patio
Pool Features 
Outdoor PoolHeated
Private Pool 
Yes
Roof 
Tile
Spa 
Yes
Spa Features 
Heated
Community Features
Association Fee 
$116.0
Association Fee Frequency 
Monthly
Community Features 
LakePlaygroundClubhouseFitness CenterSidewalks
School District 
Chandler Unified District #80
Township 
2S
Financing Terms Available 
CashVA LoanFHAConventional1031 Exchange
Schools
School District
Chandler Unified District #80
Elementary School
Charlotte Patterson Elementary
Middle School
Willie & Coy Payne Jr. High
High School
Basha High School
Listing courtesy of The Ave Collective.


All information should be verified by the recipient and none is guaranteed as accurate by ARMLS. Copyright 2026 Arizona Regional Multiple Listing Service, Inc. All rights reserved.
Last checked: 2026-11-04 07:55 AM UTC

Neighborhood & Commute
Source: Walkscore
Disclosure: Community information and market data powered by Constellation Data Labs. Information is deemed reliable but not guaranteed.
Save
Ask
Tour
Hide
Share

Signup for Our Newsletter

Signup Here

New Listings this Week

Social Media Profiles BuySedona Facebook Page BuySedona YouTube Channel BuySedona Twitter Feed BuySedona Instagram; BuySedona PinBoards

Sitemap | IDX Sitemap | IDX Links

© 2012 - 2026
RE/MAX Sedona:
Sedona Property Partners
TALO Real Estate Web Design

TALO Real Estate Website Design
REMAX Balloon