Buy Sedona Real Estate

Bell Rock REMAX Balloon

Rob & Pam Schabatka

Broker/Owner

(928) 282-4166 (o)

(928) 821-3508 (c)

Login
slider2
Price
Beds
Baths
For Sale / All Types

Sedona MLS Listings Search

Save
Ask
Tour
Hide
Share
$449,000
26 Days On Site

4539 CHARRO Court
Wickenburg, AZ 85390

For Sale|Single Family Residence|Active
2
Beds
2
Total Baths
2
Full Baths
1,533
SqFt
$293
/SqFt
2021
Built
Subdivision:
WICKENBURG RANCH PARCEL L NORTH PHASE 2
County:
Yavapai

Due to the health concerns created by Coronavirus we are offering personal 1-1 online video walkthough tours where possible.
Call Now: (928) 282-4166 x 253
Is this the listing for you? We can help make it yours.
(928) 282-4166 x 253
4539 CHARRO Court4539 CHARRO Court4539 CHARRO Court4539 CHARRO Court
Save
Ask
Tour
Hide
Share

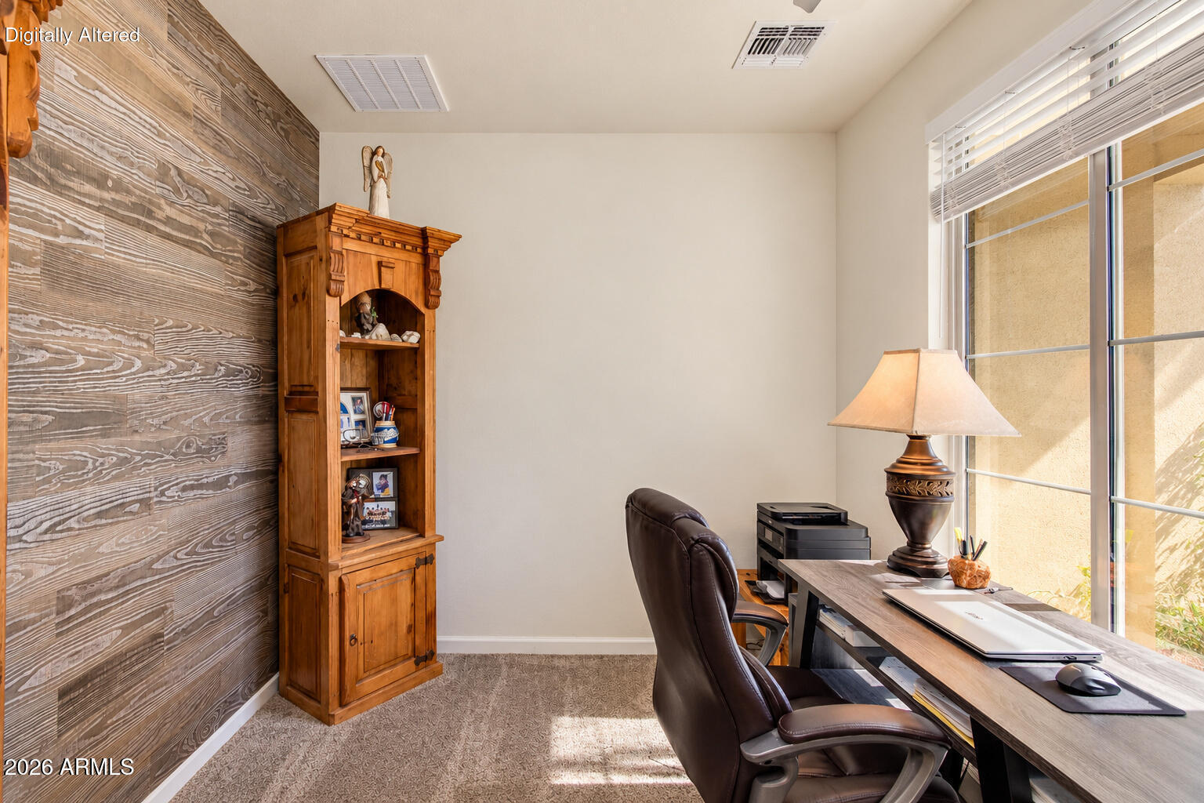
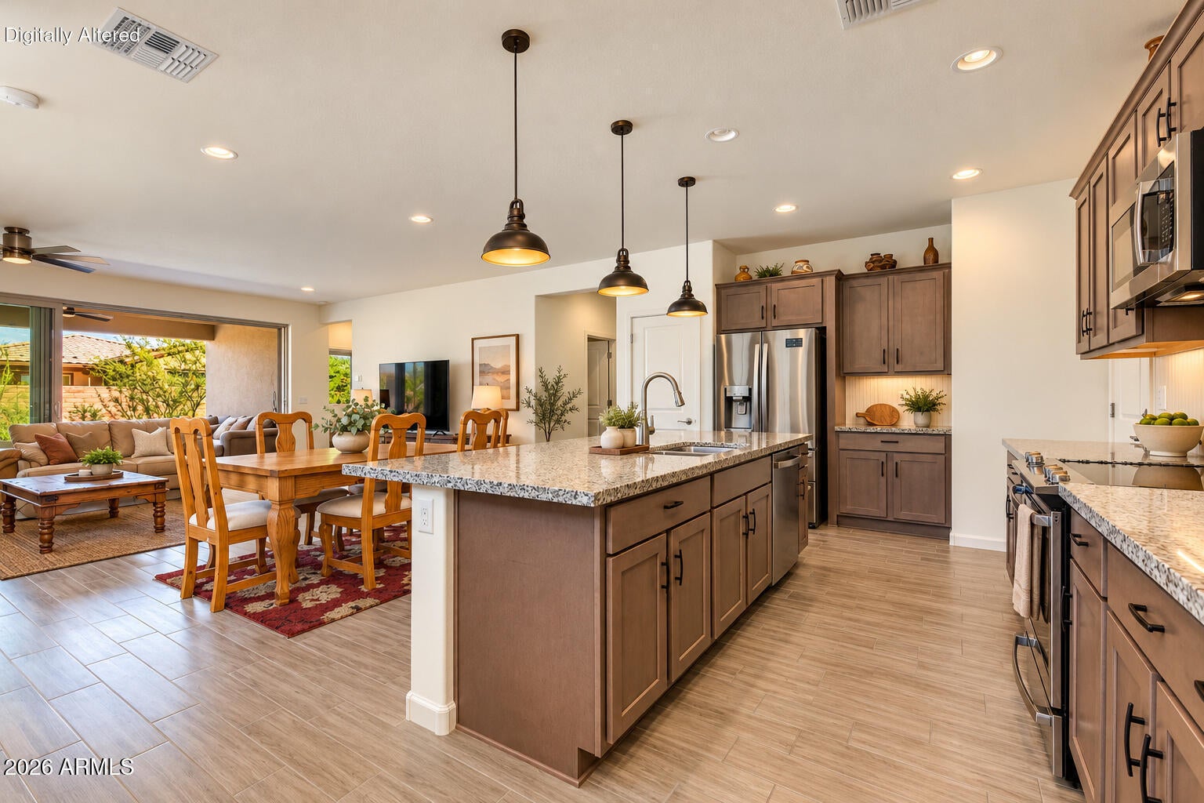
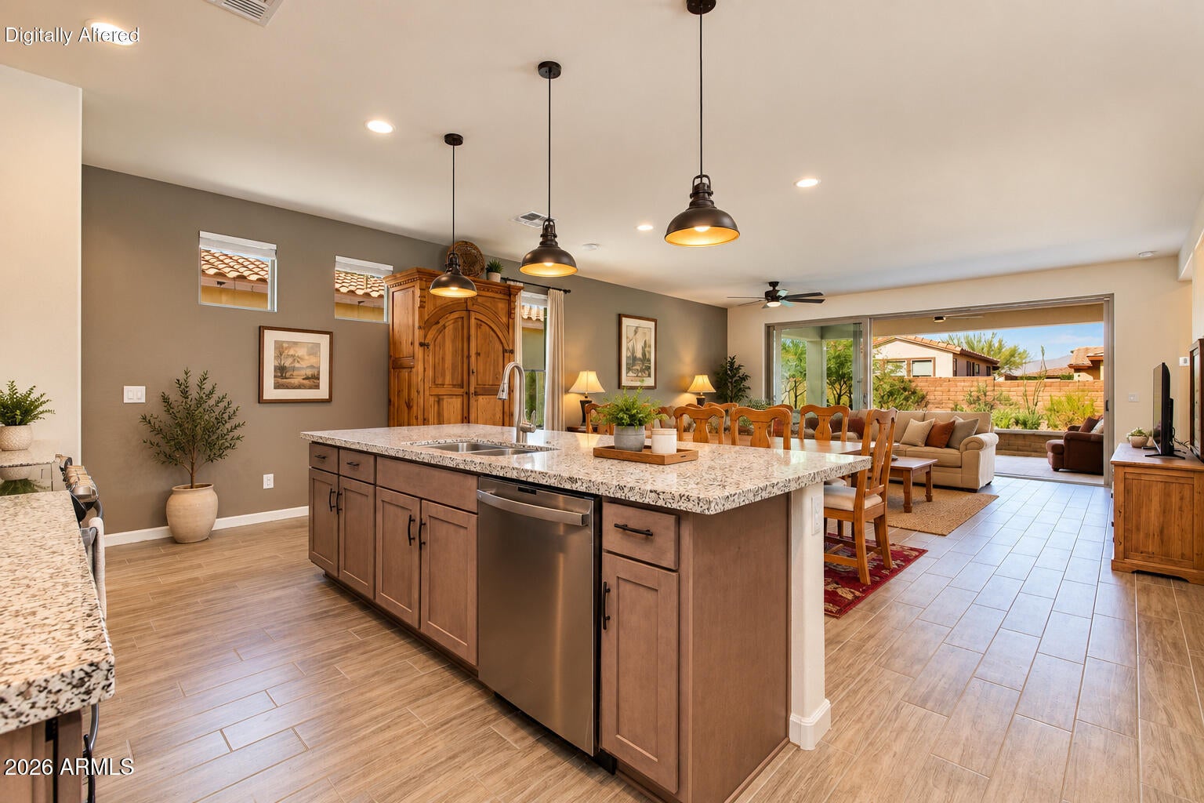
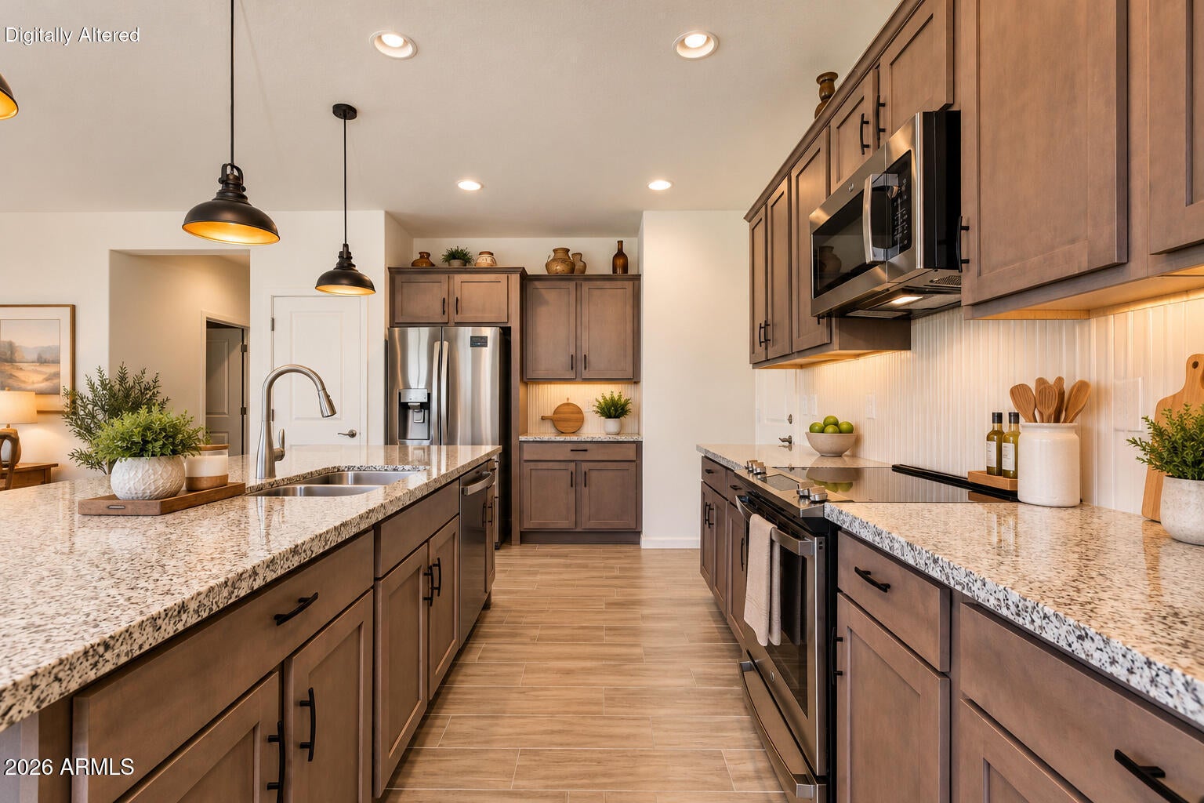
Welcome to this beautifully maintained Shea Homes Thrive model tucked into a quiet cul-de-sac in Wickenburg Ranch, just moments from Lake Park. Offering 1,533 SF, 2 bedrooms, 2 baths & a versatile den, the open layout is filled with natural light and designed for easy indoor/outdoor living. A wall of sliding glass doors opens to the covered patio, fully fenced yard & tranquil water feature. The sleek kitchen features contemporary finishes, generous counter space & an oversized island. Thoughtful recent additions include a brand-new refrigerator, washer & dryer. Comfortable, move-in ready & ideally positioned to enjoy the resort-style Wickenburg Ranch lifestyle. Welcome to 4539 Charro Court, a beautifully maintained Shea Homes Thrive model set within one of the quieter pockets of Wickenburg Ranch. Tucked into a peaceful cul-de-sac and just moments from Lake Park, this home combines thoughtful design, comfortable living and an easy connection to the community's resort-style lifestyle. Offering approximately 1,533 square feet, the home features 2 bedrooms, 2 bathrooms and a versatile den that works beautifully as a home office, hobby room or additional flex space. The open-concept design creates a bright, airy feel, with abundant natural light flowing through the main living areas. At the heart of the home, the sleek kitchen offers contemporary finishes, generous workspace and an oversized island that provides an inviting gathering place for everyday living and entertaining. Thoughtful recent additions include a brand-new refrigerator, washer and dryer, making the home even more turnkey for its next owner. A large wall of sliding glass doors extends the living space outdoors to the covered patio and fully fenced backyard, creating a natural flow between inside and out. A peaceful water feature adds the relaxing sound of moving water and gives the outdoor space its own quiet desert-retreat feel. The spacious primary suite, comfortable guest bedroom and flexible den provide plenty of room for both full-time and seasonal living, while the attached garage offers additional storage and functionality. What really sets this Thrive apart is its setting. The cul-de-sac location, quiet surroundings and close proximity to Lake Park make it especially appealing for morning walks, evening strolls or simply enjoying one of the more peaceful areas within Wickenburg Ranch. Clean, comfortable and thoughtfully cared for, this home offers an easy opportunity to settle in and start enjoying everything Wickenburg Ranch has to offer.

Save
Ask
Tour
Hide
Share
Listing Snapshot
Price 
$449,000
Days On Site 
26 Days
Bedrooms 
2
Inside Area (SqFt) 
1,533 sqft
Total Baths 
2
Full Baths 
2
Partial Baths 
N/A
Lot Size 
0.15 Acres
Year Built 
2021
MLS Number 
7088517
Status 
Active
Property Tax 
$1,562
HOA/Condo/Coop Fees 
$503 monthly
Sq Ft Source 
Assessor
Friends & Family
Recent Activity
4 weeks agoListing updated with changes from the MLS
4 weeks agoStatus changed to Active
4 weeks agoListing first seen on site
General Features
Acres 
0.15
Attached Garage 
Yes
Cross Street 
Charro Ct & Prospector Way
Disclosures 
Seller Discl Avail
Garage 
Yes
Garage Spaces 
2
Land Lease 
No
Levels 
One
Number Of Stories 
1
Parking 
Direct Access
Parking Spaces 
2
Property Sub Type 
Single Family Residence
Sewer 
Public Sewer
SqFt Total 
1533
Style 
Ranch
Water Source 
Public
Interior Features
Appliances 
DishwasherDisposalRefrigeratorElectric CooktopMicrowaveWasherDryer
Cooling 
Ceiling Fan(s)Central AirEvaporative Cooling
Flooring 
Tile
Heating 
Electric
Interior 
Double VanityEat-in KitchenBreakfast BarPantryKitchen IslandGranite CountersHigh Speed InternetHigh Ceilings
Window Features 
ENERGY STAR Qualified WindowsLow Emissivity WindowsTinted WindowsScreensDouble Pane Windows
Save
Ask
Tour
Hide
Share
Exterior Features
Construction Details 
Stucco
Fencing 
BlockPartial
Lot Features 
Cul-De-SacDesert FrontDesert BackSprinklers In FrontSprinklers In Rear
Patio And Porch 
Patio
Pool Features 
LapCabanaHeatedFenced
Roof 
Tile
Spa Features 
None
Windows/Doors 
ENERGY STAR Qualified WindowsLow Emissivity WindowsTinted WindowsScreensDouble Pane Windows
Community Features
Association Fee 
$1509.0
Association Fee Frequency 
Quarterly
Community Features 
LakeGatedGolfTennis Court(s)PlaygroundClubhouseFitness CenterSidewalks
School District 
Wickenburg Unified District
Township 
8
Financing Terms Available 
CashVA LoanConventional1031 Exchange
Schools
School District
Wickenburg Unified District
Elementary School
Hassayampa Elementary School
Middle School
Vulture Peak Middle School
High School
Wickenburg High School
Listing courtesy of The Brokery.


All information should be verified by the recipient and none is guaranteed as accurate by ARMLS. Copyright 2026 Arizona Regional Multiple Listing Service, Inc. All rights reserved.
Last checked: 2026-11-04 09:20 AM UTC

Neighborhood & Commute
Source: Walkscore
Disclosure: Community information and market data powered by Constellation Data Labs. Information is deemed reliable but not guaranteed.
Save
Ask
Tour
Hide
Share

Signup for Our Newsletter

Signup Here

New Listings this Week

Social Media Profiles BuySedona Facebook Page BuySedona YouTube Channel BuySedona Twitter Feed BuySedona Instagram; BuySedona PinBoards

Sitemap | IDX Sitemap | IDX Links

© 2012 - 2026
RE/MAX Sedona:
Sedona Property Partners
TALO Real Estate Web Design

TALO Real Estate Website Design
REMAX Balloon