Buy Sedona Real Estate

Bell Rock REMAX Balloon

Rob & Pam Schabatka

Broker/Owner

(928) 282-4166 (o)

(928) 821-3508 (c)

Login
slider2
Price
Beds
Baths
For Sale / All Types

Sedona MLS Listings Search

Save
Ask
Tour
Hide
Share
$439,900
31 Days On Site

2201 N Central Avenue 3F
Phoenix, AZ 85004

For Sale|Apartment|Active
2
Beds
2
Total Baths
2
Full Baths
1,850
SqFt
$238
/SqFt
1957
Built
Subdivision:
PHOENIX TOWERS LOS OLIVOS
County:
Maricopa

Due to the health concerns created by Coronavirus we are offering personal 1-1 online video walkthough tours where possible.
Call Now: (928) 282-4166 x 253
Is this the listing for you? We can help make it yours.
(928) 282-4166 x 253
Upcoming Open Houses
Due to COVID-19, we recommend you verify Open Houses before attending.
Fri, Nov 6, 4:00 PM - 7:00 PM
2201 N Central Avenue 3F2201 N Central Avenue 3F2201 N Central Avenue 3F2201 N Central Avenue 3F
Save
Ask
Tour
Hide
Share

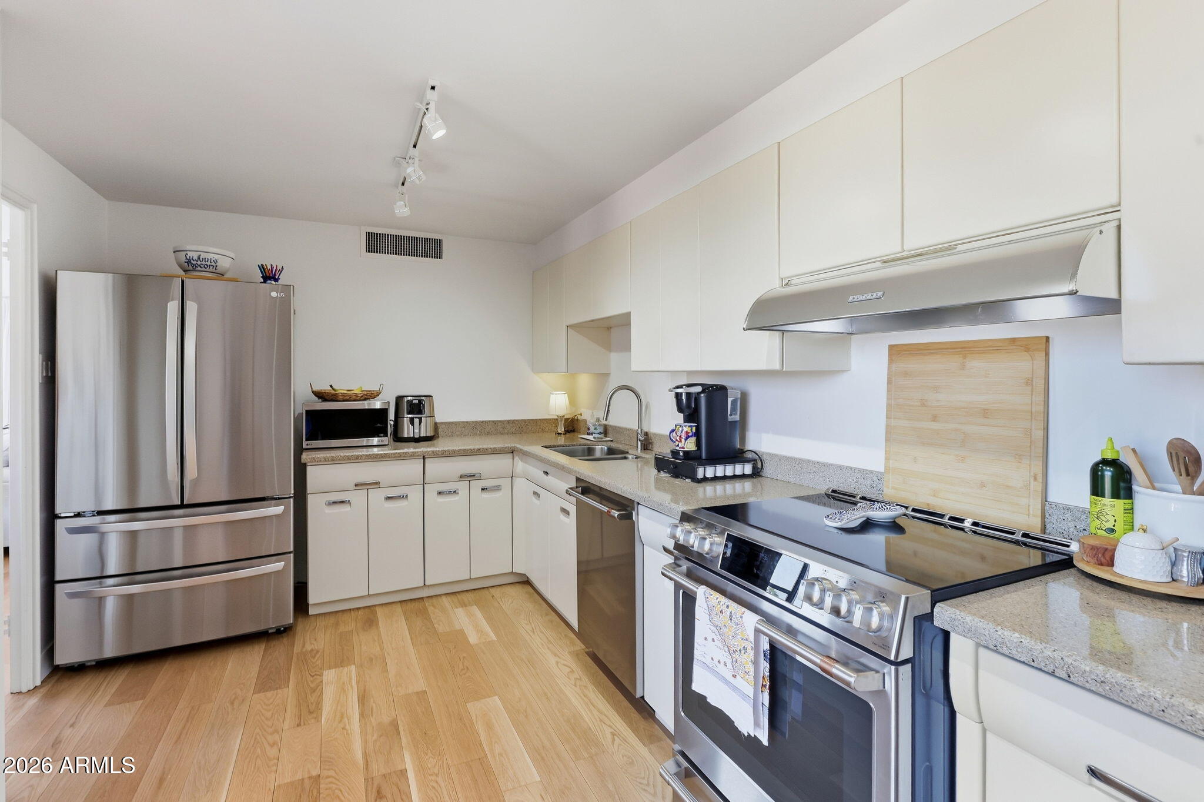
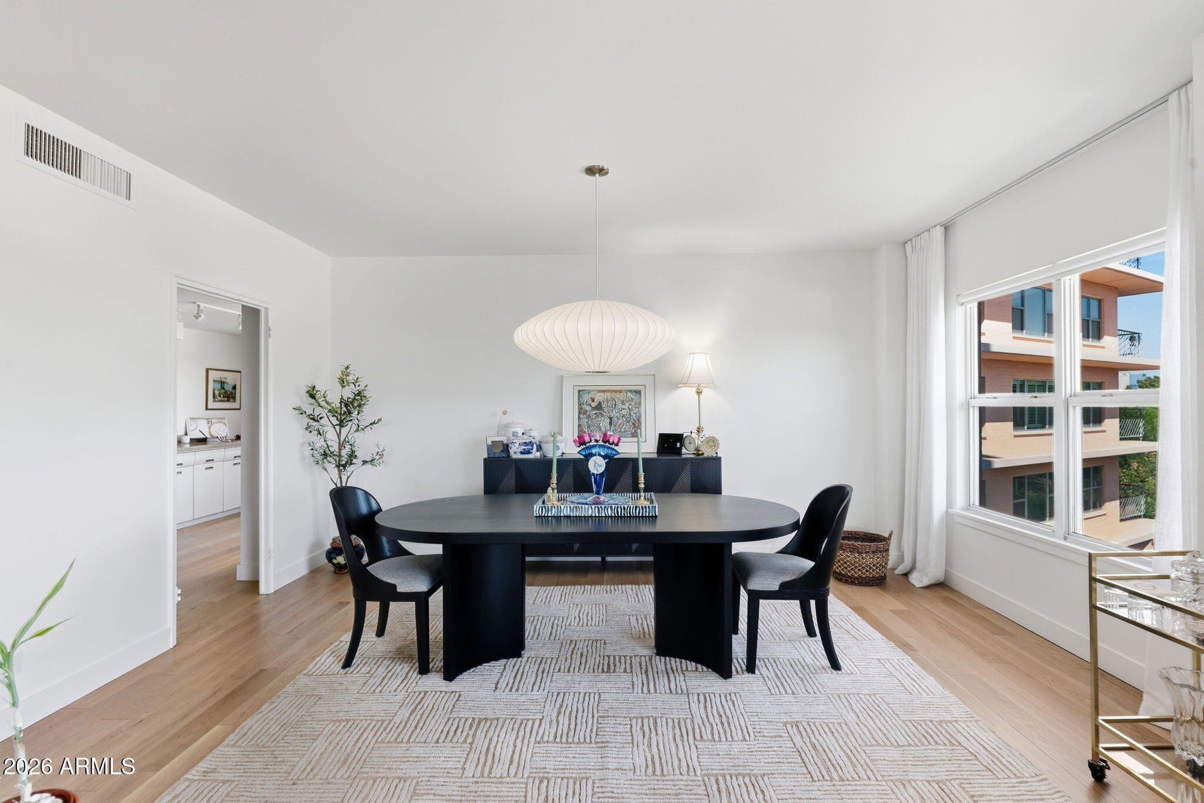
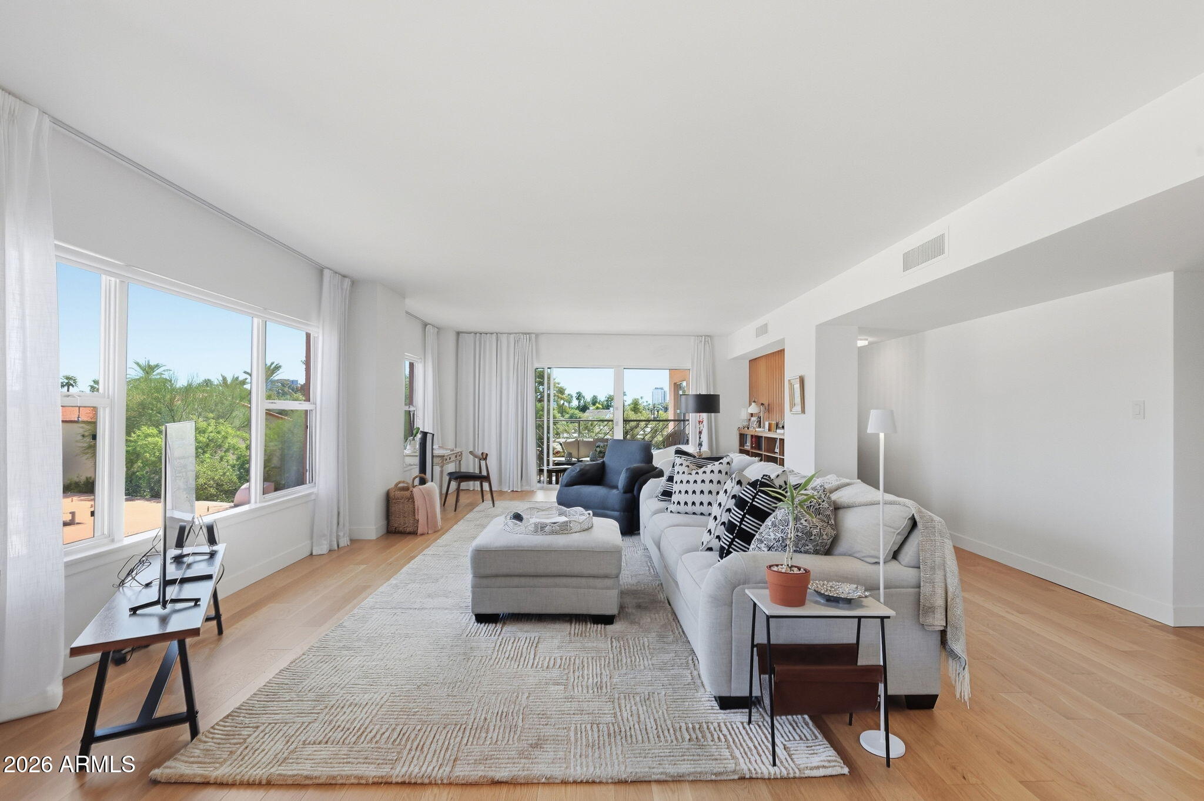
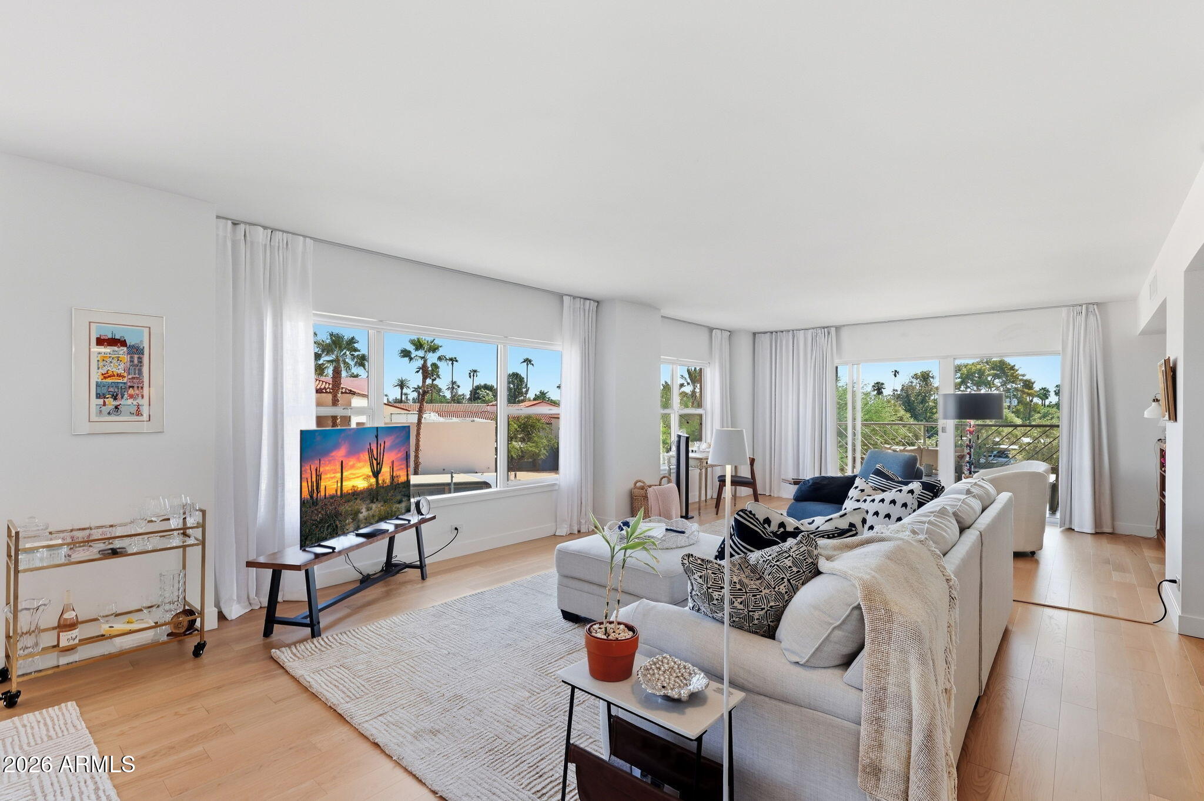
THINK PINK. LIVE ICONIC! Phoenix Towers pairs mid-century charm with nearly all-inclusive living! Monthly co-op fee covers property taxes, electric, AC unit, internet, cable TV, water, sewer & trash! Enjoy peace of mind with 24/7 door staff & monitored security cameras, onsite maintenance, heated pool, fitness center, laundry room, dog park, community garden & soft water. Rooftop lounge & outdoor terrace showcase sweeping mountain & city views! Private balcony overlooks greenery. Spacious great room, inviting dining area, cooktop, wall ovens, pantry & inside laundry. Primary retreat features separate shower & soaking tub. No interior steps! Gated 2 car garage & private storage. Explore Heard Museum, Phoenix Art Museum, theater & Midtown dining; light rail nearby. Less upkeep. MORE LIVING!

Save
Ask
Tour
Hide
Share
Listing Snapshot
Price 
$439,900
Days On Site 
31 Days
Bedrooms 
2
Inside Area (SqFt) 
1,850 sqft
Total Baths 
2
Full Baths 
2
Partial Baths 
N/A
Lot Size 
2.16 Acres
Year Built 
1957
MLS Number 
7088913
Status 
Active
Property Tax 
N/A
HOA/Condo/Coop Fees 
$1,677.57 monthly
Sq Ft Source 
Owner
Friends & Family
Recent Activity
a week agoListing updated with changes from the MLS
a month agoListing first seen on site
General Features
Acres 
2.16
Attached Garage 
Yes
Cross Street 
Central Ave & McDowell Rd
Disclosures 
Seller Discl AvailAgency Discl Req
Garage 
Yes
Garage Spaces 
2
Land Lease 
No
Levels 
One
Number Of Stories 
14
Parking 
Garage Door OpenerCircular DrivewayCommunity StructureGatedDirect AccessElectric Vehicle Charging Station(s)
Property Sub Type 
Apartment
Security 
Security Guard
Sewer 
Public Sewer
SqFt Total 
1850
Utilities 
Sewer ConnectedSee Remarks
Water Source 
Public
Interior Features
Appliances 
DishwasherDisposalRefrigeratorMicrowaveBuilt-In Electric OvenElectric RangeWater Softener Owned
Cooling 
Ceiling Fan(s)Central Air
Electric 
220 Volts in Kitchen
Heating 
ElectricForced AirHeat Pump
Interior 
PantryGranite CountersLaminate CountersHigh Speed InternetElevatorHigh Ceilings
Laundry Features 
Common AreaWasher HookupInsideOtherSee Remarks
Window Features 
Low Emissivity WindowsDouble Pane Windows
Save
Ask
Tour
Hide
Share
Exterior Features
Construction Details 
BlockOtherCement Siding
Exterior 
Balcony
Fencing 
Block
Lot Features 
Corner Lot
Pool Features 
LapHeated
Roof 
Built-UpFoam
Spa Features 
None
View 
CityCity LightsMountain(s)
Waterview 
CityCity LightsMountain(s)
Windows/Doors 
Low Emissivity WindowsDouble Pane Windows
Community Features
Association Fee 
$1677.57
Association Fee Frequency 
Monthly
Community Features 
GatedClubhouseFitness Center
School District 
Phoenix Union High School District
Financing Terms Available 
Cash1031 Exchange
Schools
School District
Phoenix Union High School District
Elementary School
Kenilworth Elementary School
Middle School
Augustus H. Shaw Montessori
High School
Central High School
Listing courtesy of West USA Realty.


All information should be verified by the recipient and none is guaranteed as accurate by ARMLS. Copyright 2026 Arizona Regional Multiple Listing Service, Inc. All rights reserved.
Last checked: 2026-11-04 07:19 AM UTC

Neighborhood & Commute
Source: Walkscore
Disclosure: Community information and market data powered by Constellation Data Labs. Information is deemed reliable but not guaranteed.
Save
Ask
Tour
Hide
Share

Signup for Our Newsletter

Signup Here

New Listings this Week

Social Media Profiles BuySedona Facebook Page BuySedona YouTube Channel BuySedona Twitter Feed BuySedona Instagram; BuySedona PinBoards

Sitemap | IDX Sitemap | IDX Links

© 2012 - 2026
RE/MAX Sedona:
Sedona Property Partners
TALO Real Estate Web Design

TALO Real Estate Website Design
REMAX Balloon