Buy Sedona Real Estate

Bell Rock REMAX Balloon

Rob & Pam Schabatka

Broker/Owner

(928) 282-4166 (o)

(928) 821-3508 (c)

Login
slider2
Price
Beds
Baths
For Sale / All Types

Sedona MLS Listings Search

Save
Ask
Tour
Hide
Share
$679,000
26 Days On Site

7445 E Eagle Crest Drive 1032
Mesa, AZ 85207

For Sale|Townhouse|Active
3
Beds
4
Total Baths
3
Full Baths
1
Partial Bath
2,460
SqFt
$276
/SqFt
2001
Built
Subdivision:
Cachet at Las Sendas
County:
Maricopa

Due to the health concerns created by Coronavirus we are offering personal 1-1 online video walkthough tours where possible.
Call Now: (928) 282-4166 x 253
Is this the listing for you? We can help make it yours.
(928) 282-4166 x 253
7445 E Eagle Crest Drive 10327445 E Eagle Crest Drive 10327445 E Eagle Crest Drive 10327445 E Eagle Crest Drive 1032
Save
Ask
Tour
Hide
Share

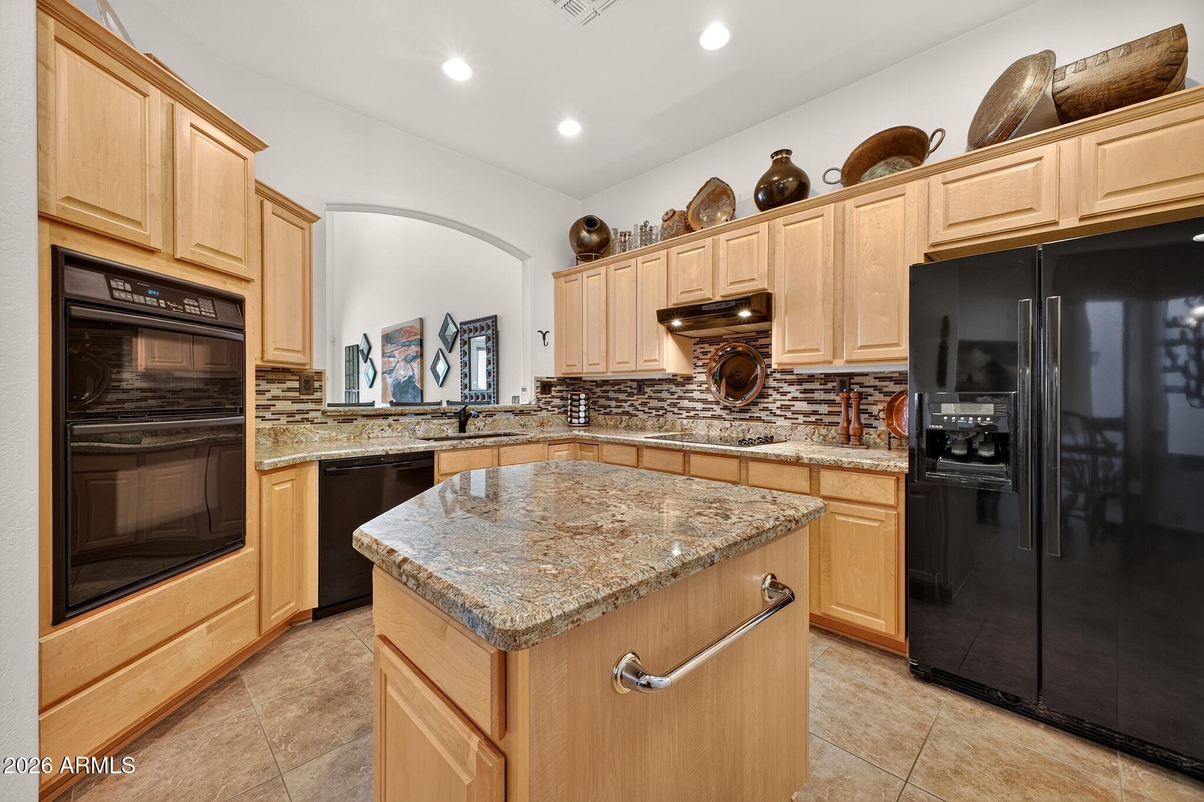
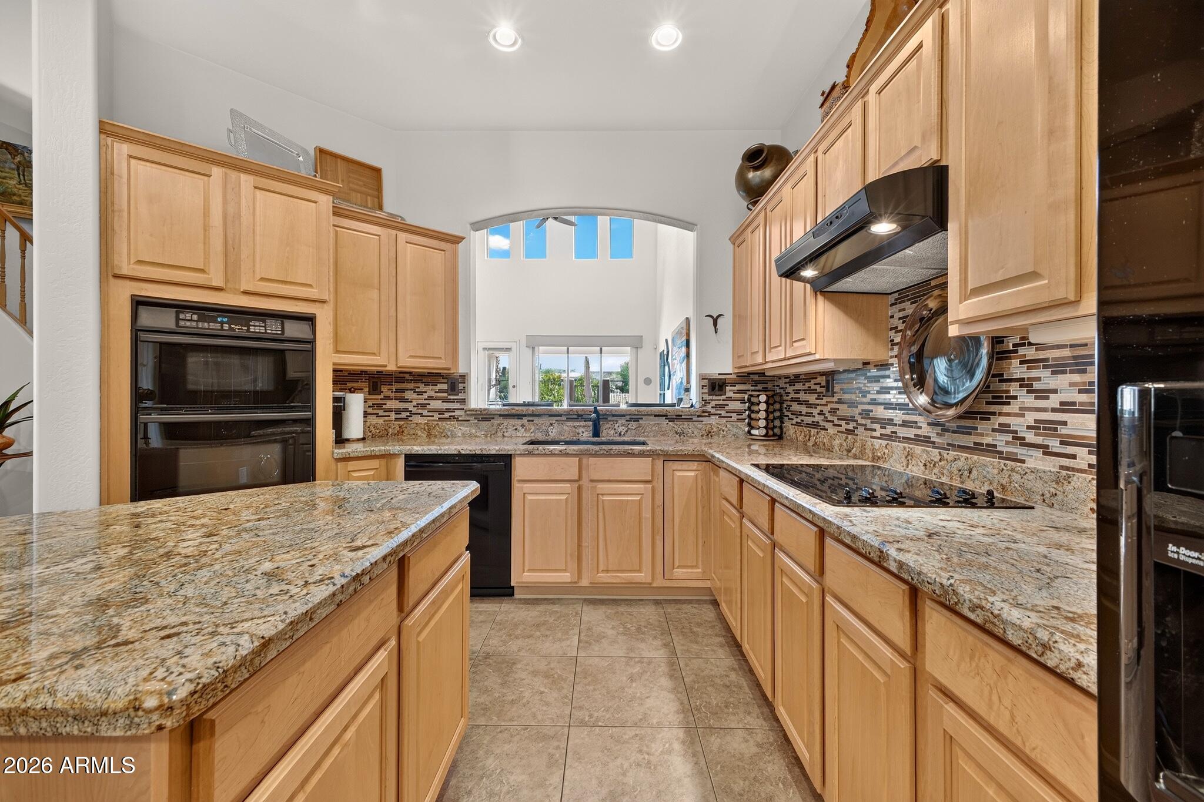
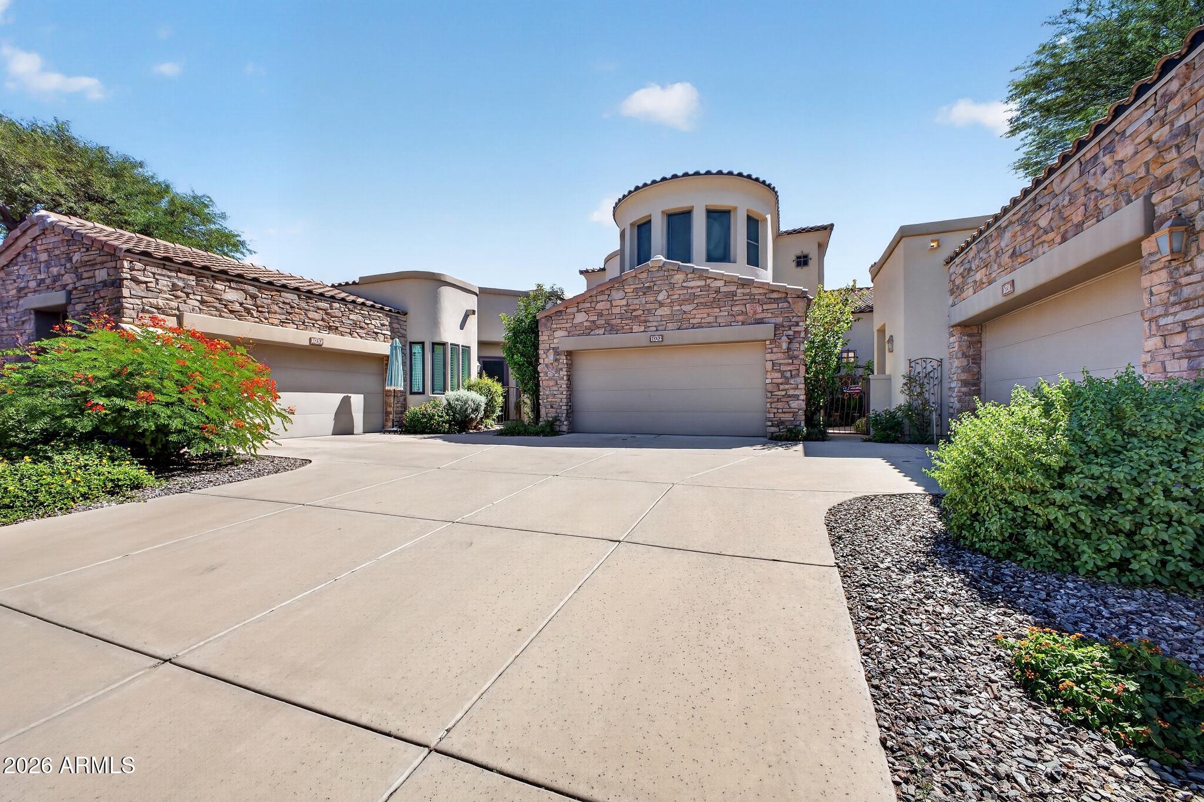
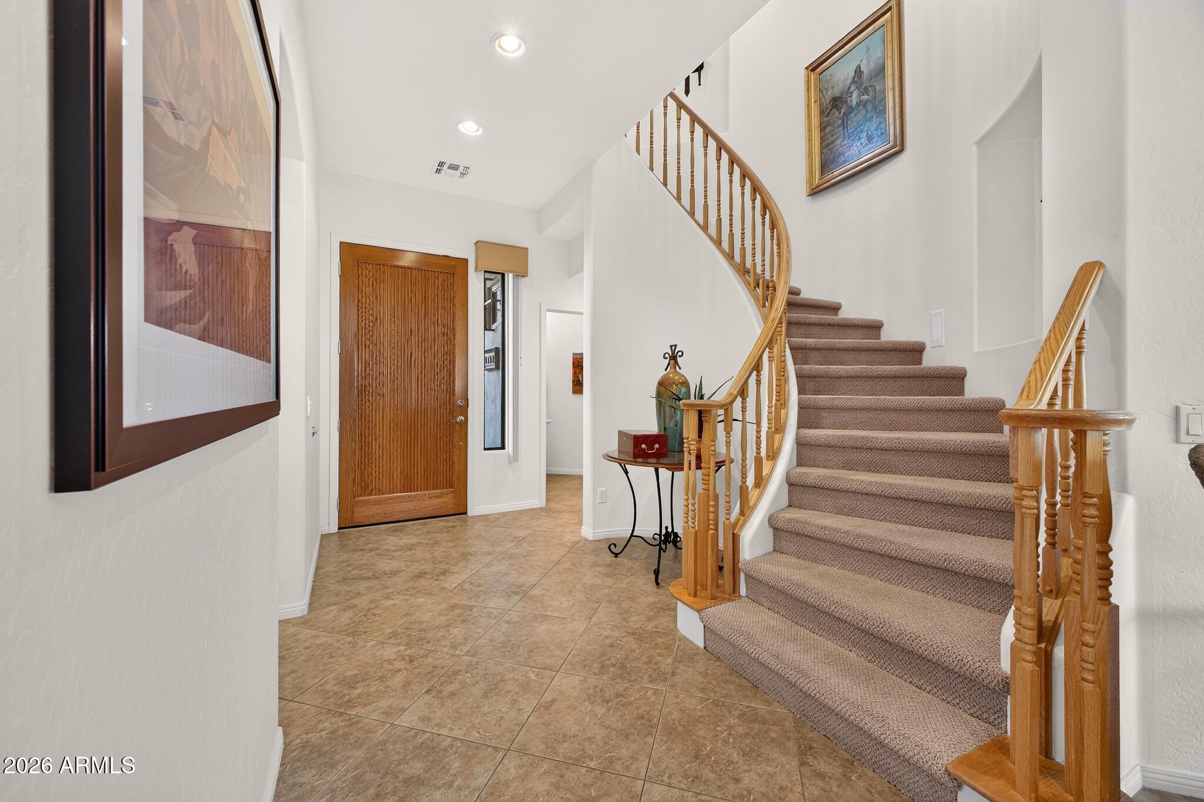
Rare opportunity to own a two story golf course townhome in Las Sendas. This is one of six- two story golf course townhomes. Premier private lot onthe 9th fairway with views of the Las Sendas golf course, mountain and citylights views The home offers 3 bedrooms, loft, 3.5 baths and a two car garage. Large kitchen with island, large eating area, pantry and views of the golf course. Kitchen is finished with lighter wood cabinetry and granite slab countertops, tile backsplash, black appliances, Flooring in main living areas is tasteful neutral tile. Large great room is complete with gas fireplace, entertainment area and opens to the backyard covered patio. Owners suite is located on the main level, offering exterior access, large owners bath with updated oversized walk in shower, dual sinks and walk-in closet. Half guest bath located on main floor and large walk in closet at entry affording plenty of storage. Beautiful wood stairwell leads you to the comfortable loft and two additonal bedrooms and two full baths, one is en suite, one with walk in closet. Bedroom facing the golf course has a walk out deck affording citylight, mountain and golf course views. Additional bedroom is facing north with mountain views. Small patio on upper level off the loft with bistro table and storage area. Garage has shelving, epoxy flooring, garage opener. Two newer AC units, roofs have been fully replaced in the community three years ago. Cachet features their own fitness center, swimming pool, heat spa, library-card room. Located steps from Tonto National forest hiking and cycling trails, minutes from the Salt River and Saguaro Lake. Residents of Cachet also have access to the amenities within the master community of Las Sendas including pool, spa, pickleball, bocce ball courts, childrens play area and splash pad, two additional swimming pools with spas. There are no rentals allowed in the community of Cachet.

Save
Ask
Tour
Hide
Share
Listing Snapshot
Price 
$679,000
Days On Site 
26 Days
Bedrooms 
3
Inside Area (SqFt) 
2,460 sqft
Total Baths 
4
Full Baths 
3
Partial Baths 
1
Lot Size 
0.0032 Acres
Year Built 
2001
MLS Number 
7089043
Status 
Active
Property Tax 
$3,859
HOA/Condo/Coop Fees 
$502.33 monthly
Sq Ft Source 
Assessor
Friends & Family
Recent Activity
3 weeks agoListing updated with changes from the MLS
4 weeks agoStatus changed to Active
4 weeks agoListing first seen on site
General Features
Cross Street 
Power and Thomas
Disclosures 
Seller Discl AvailAgency Discl Req
Foundation 
Concrete Perimeter
Garage 
Yes
Garage Spaces 
2
Land Lease 
No
Levels 
Two
Number Of Stories 
2
Parking 
Garage Door Opener
Property Sub Type 
Townhouse
Sewer 
Public Sewer
SqFt Total 
2460
Utilities 
Sewer ConnectedNatural Gas ConnectedPhone Available
Water Source 
Public
Interior Features
Appliances 
DishwasherRefrigeratorElectric CooktopBuilt-In Electric OvenWasherDryer
Cooling 
Ceiling Fan(s)Central Air
Electric 
220 Volts in Kitchen
Fireplace 
Yes
Fireplace Features 
Family RoomGasFire Pit
Fireplaces 
1
Flooring 
CarpetTile
Heating 
Natural GasOther
Interior 
Double VanityEat-in KitchenPantryKitchen IslandGranite CountersHigh Speed InternetMaster Downstairs
Spa 
Yes
Window Features 
Solar ScreensScreensDouble Pane Windows
Save
Ask
Tour
Hide
Share
Exterior Features
Construction Details 
StuccoStone
Exterior 
Balcony
Fencing 
Wrought IronBlockBack Yard
Lot Features 
On Golf CourseDesert FrontDesert BackSprinklers In FrontSprinklers In Rear
Patio And Porch 
Patio
Pool Features 
HeatedFenced
Roof 
Tile
Spa 
Yes
Spa Features 
HeatedNone
View 
CityCity LightsMountain(s)DesertGolf CoursePanoramic
Waterview 
CityCity LightsMountain(s)DesertGolf CoursePanoramic
Windows/Doors 
Solar ScreensScreensDouble Pane Windows
Community Features
Association Fee 
$534.99
Association Fee Frequency 
Quarterly
Additional Association Fee 
$324.0
Additional Association Fee Frequency 
Monthly
Community Features 
GatedGolfTennis Court(s)PlaygroundClubhouseFitness CenterSidewalks
School District 
Mesa Unified District
Financing Terms Available 
CashConventional
Roads 
Asphalt
Schools
School District
Mesa Unified District
Elementary School
Las Sendas Elementary School
Middle School
Fremont Junior High School
High School
Red Mountain High School
Listing courtesy of HomeSmart.


All information should be verified by the recipient and none is guaranteed as accurate by ARMLS. Copyright 2026 Arizona Regional Multiple Listing Service, Inc. All rights reserved.
Last checked: 2026-11-04 07:19 AM UTC

Neighborhood & Commute
Source: Walkscore
Disclosure: Community information and market data powered by Constellation Data Labs. Information is deemed reliable but not guaranteed.
Save
Ask
Tour
Hide
Share

Signup for Our Newsletter

Signup Here

New Listings this Week

Social Media Profiles BuySedona Facebook Page BuySedona YouTube Channel BuySedona Twitter Feed BuySedona Instagram; BuySedona PinBoards

Sitemap | IDX Sitemap | IDX Links

© 2012 - 2026
RE/MAX Sedona:
Sedona Property Partners
TALO Real Estate Web Design

TALO Real Estate Website Design
REMAX Balloon