Buy Sedona Real Estate

Bell Rock REMAX Balloon

Rob & Pam Schabatka

Broker/Owner

(928) 282-4166 (o)

(928) 821-3508 (c)

Login
slider2
Price
Beds
Baths
For Sale / All Types

Sedona MLS Listings Search

Save
Ask
Tour
Hide
Share
$1,975,000
30 Days On Site

7120 E KIERLAND Boulevard 913
Scottsdale, AZ 85254

For Sale|Apartment|Active
2
Beds
2
Total Baths
2
Full Baths
1,290
SqFt
$1,531
/SqFt
2018
Built
Subdivision:
OPTIMA KIERLAND
County:
Maricopa

Due to the health concerns created by Coronavirus we are offering personal 1-1 online video walkthough tours where possible.
Call Now: (928) 282-4166 x 253
Is this the listing for you? We can help make it yours.
(928) 282-4166 x 253
7120 E KIERLAND Boulevard 9137120 E KIERLAND Boulevard 9137120 E KIERLAND Boulevard 9137120 E KIERLAND Boulevard 913
Save
Ask
Tour
Hide
Share

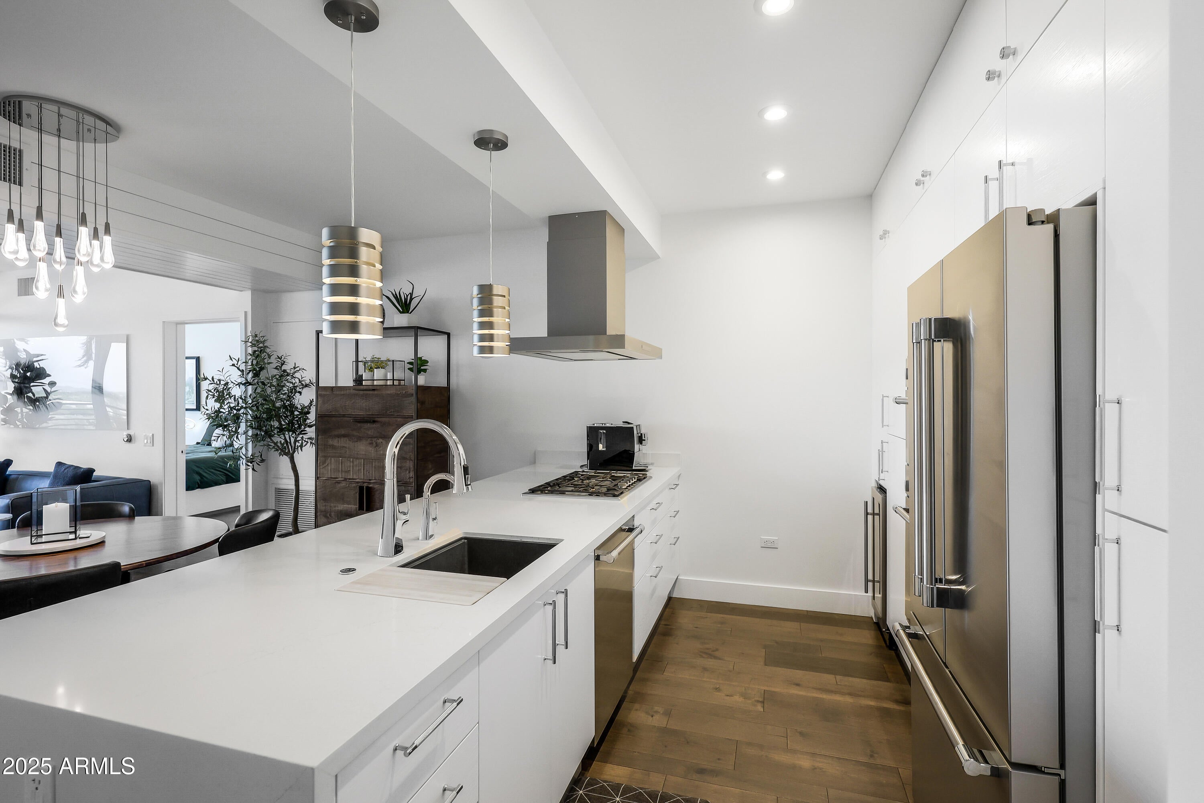
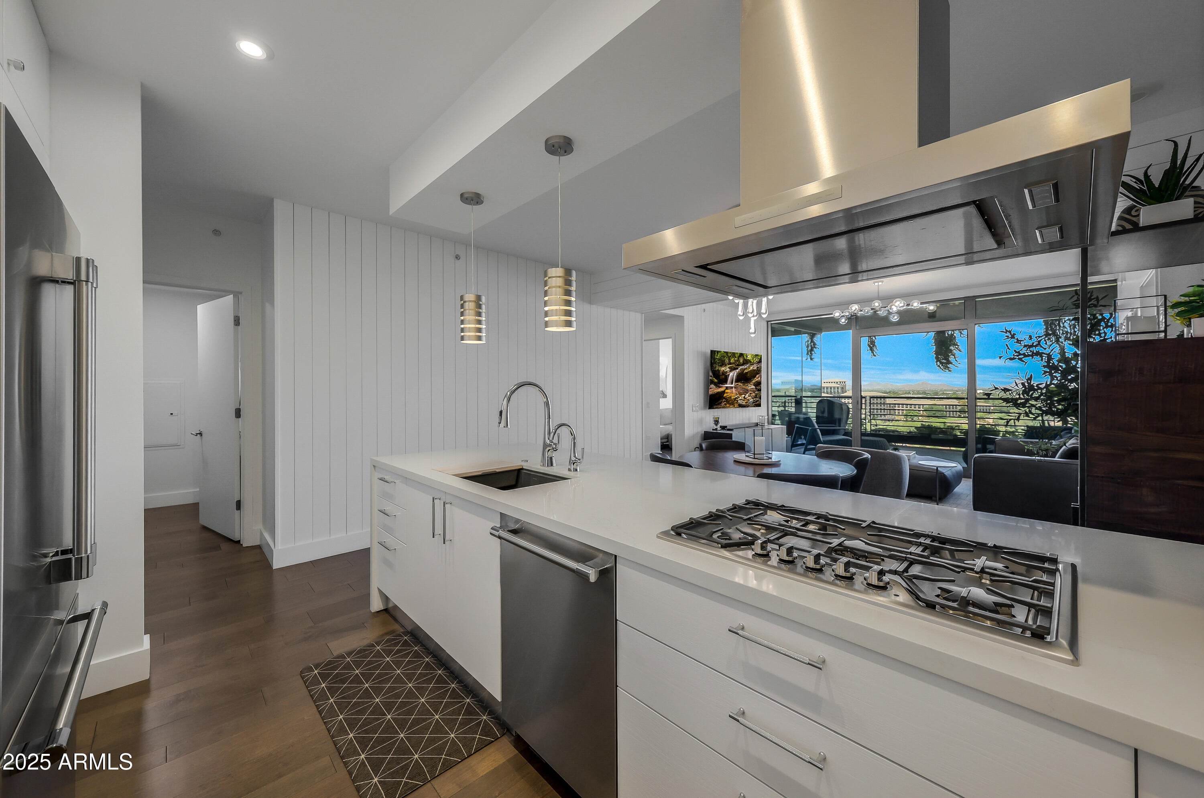
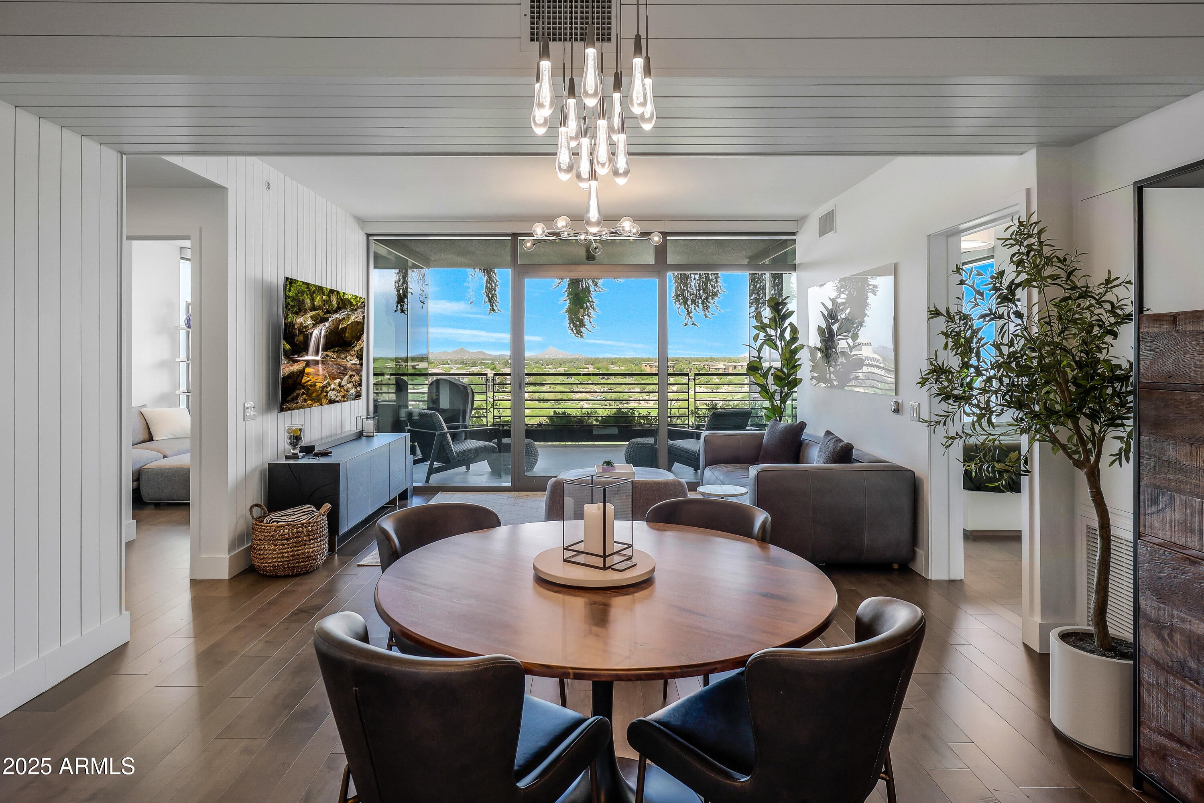
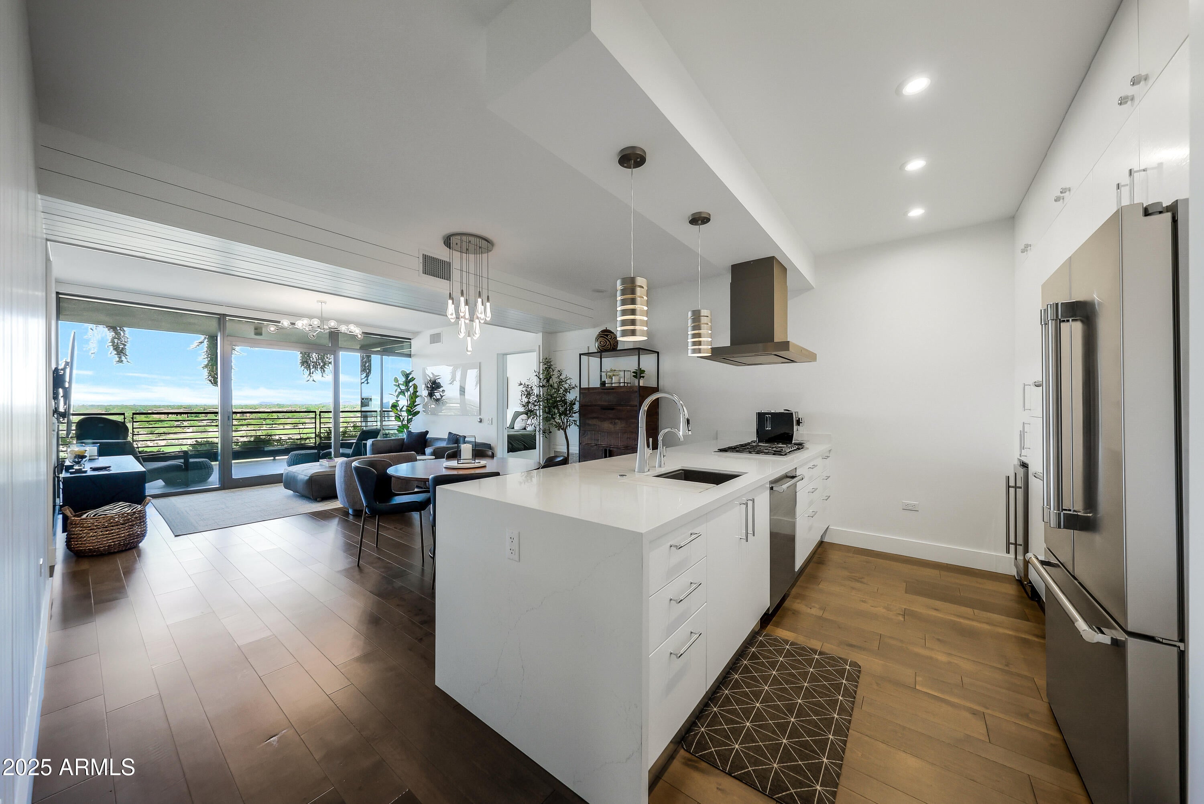
Experience high-rise living at its finest in this fully remodeled (2024) 2BR/2BA west-facing condo at Optima Kierland. Situated on the coveted 9th floor, enjoy sun-drenched afternoons, breathtaking mountain sunsets, and glowing city night views. Interior highlights include custom floor-to-ceiling kitchen cabinetry with Quartz countertops, Thermador appliances, upgraded lighting, 5'' baseboards, shiplap details, powered blinds, and premium Miele laundry system. Enjoy world-class amenities: Sky Deck lap pool, cold plunge, saunas, golf simulator, squash/basketball courts, and high-speed Wi-Fi/cable included in HOA! VALUE & LIFESTYLE COMPARISON: 7120 E KIERLAND BLVD #913 THE HOA ADVANTAGE (UNMATCHED COST PREDICTABILITY) High-rise living at Optima Kierland eliminates the unpredictable costs of single-family home maintenance. Your monthly HOA fee isn't just an amenity fee--it replaces almost all traditional household operational bills: 1. Covered Utilities & Tech: Natural Gas (Included) Water, Sewer & Trash Removal (Included) High-Speed Internet & Premium Cable Package (Included) 2. Property & Insurance Coverage: Blanket Exterior Insurance (Eliminates costly separate homeowner policies) Exterior Structure Maintenance & Window Cleaning 24/7 On-Site Security & Concierge Care PROPERTY HIGHLIGHTS Layout: 2 Bedrooms | 2 Bathrooms | ~1,290 SQFT Position: 9th Floor, West-Facing Sightline Sweet Spot (Golf Course & Mountain Views) Renovation: 100% Remodeled in 2024 Parking & Storage: 2 Prime Dedicated Parking Spaces RENOVATION BREAKDOWN Custom floor-to-ceiling kitchen cabinets with soft-close hardware Solid Quartz counter surfaces in kitchen & both bathrooms Professional-grade Thermador kitchen appliances Powered window shades and modern 5-inch trim Custom tilework and shiplap accents in bathrooms High-efficiency, stacked Miele laundry system (1,600 RPM spin rate, heat-pump tech) 5-STAR CLUBHOUSE & ATHLETIC AMENITIES Rooftop Heated Lap Pool, Hot Tub & Cold Plunge Steam Saunas & Full Fitness Center / Yoga Room Indoor Basketball Court & Squash Court Indoor 3D Golf Simulator & Outdoor Bocce Court Billiards, Ping-Pong, and BBQ Fire Lounges

Save
Ask
Tour
Hide
Share
Listing Snapshot
Price 
$1,975,000
Days On Site 
30 Days
Bedrooms 
2
Inside Area (SqFt) 
1,290 sqft
Total Baths 
2
Full Baths 
2
Partial Baths 
N/A
Lot Size 
0.03 Acres
Year Built 
2018
MLS Number 
7089329
Status 
Active
Property Tax 
$5,914
HOA/Condo/Coop Fees 
$990 monthly
Sq Ft Source 
Assessor
Friends & Family
Recent Activity
5 days agoListing updated with changes from the MLS
4 weeks agoListing first seen on site
General Features
Acres 
0.03
Cross Street 
Scottsdale Rd and Kierland Blvd
Disclosures 
Seller Discl AvailAgency Discl ReqVicinity of an Airport
Garage 
Yes
Garage Spaces 
2
Land Lease 
No
Levels 
One
Number Of Stories 
12
Parking 
Garage Door OpenerCommunity StructureGatedDirect AccessCarportElectric Vehicle Charging Station(s)
Property Sub Type 
Apartment
Security 
Security GuardFire Sprinkler System
Sewer 
Public Sewer
SqFt Total 
1290
Style 
Contemporary
Water Source 
Public
Interior Features
Appliances 
DishwasherDisposalRefrigeratorMicrowaveBuilt-In Electric OvenGas RangeWasherDryerWater PurifierENERGY STAR Qualified DryerENERGY STAR Qualified Washer
Cooling 
Ceiling Fan(s)Central AirENERGY STAR Qualified Equipment
Electric 
220 Volts in Kitchen
Flooring 
TileWood
Heating 
ElectricNatural GasHeat Pump
Interior 
Eat-in KitchenBreakfast BarKitchen IslandHigh Speed InternetElevatorHigh Ceilings
Spa 
Yes
Window Features 
ENERGY STAR Qualified WindowsTriple Pane WindowsLow Emissivity WindowsTinted Windows
Save
Ask
Tour
Hide
Share
Exterior Features
Exterior 
BarbecueBalconyStorageBuilt-in Barbecue
Fencing 
NoneOther
Lot Features 
Desert FrontDesert Back
Pool Features 
LapCabanaHeated
Roof 
Other
Spa 
Yes
Spa Features 
Heated
View 
CityCity LightsMountain(s)Golf Course
Waterview 
CityCity LightsMountain(s)Golf Course
Windows/Doors 
ENERGY STAR Qualified WindowsTriple Pane WindowsLow Emissivity WindowsTinted Windows
Community Features
Association Fee 
$990.0
Association Fee Frequency 
Monthly
Community Features 
ClubhouseFitness Center
School District 
Paradise Valley Unified District
Township 
3N
Financing Terms Available 
CashVA LoanConventionalOwner May Carry
Roads 
Paved
Schools
School District
Paradise Valley Unified District
Elementary School
Sandpiper Elementary School
Middle School
Desert Shadows Middle School
High School
Horizon High School
Listing courtesy of Russ Lyon Sotheby's International Realty.


All information should be verified by the recipient and none is guaranteed as accurate by ARMLS. Copyright 2026 Arizona Regional Multiple Listing Service, Inc. All rights reserved.
Last checked: 2026-11-04 09:25 AM UTC

Neighborhood & Commute
Source: Walkscore
Disclosure: Community information and market data powered by Constellation Data Labs. Information is deemed reliable but not guaranteed.
Save
Ask
Tour
Hide
Share

Signup for Our Newsletter

Signup Here

New Listings this Week

Social Media Profiles BuySedona Facebook Page BuySedona YouTube Channel BuySedona Twitter Feed BuySedona Instagram; BuySedona PinBoards

Sitemap | IDX Sitemap | IDX Links

© 2012 - 2026
RE/MAX Sedona:
Sedona Property Partners
TALO Real Estate Web Design

TALO Real Estate Website Design
REMAX Balloon