Buy Sedona Real Estate

Bell Rock REMAX Balloon

Rob & Pam Schabatka

Broker/Owner

(928) 282-4166 (o)

(928) 821-3508 (c)

Login
slider2
Price
Beds
Baths
For Sale / All Types

Sedona MLS Listings Search

Save
Ask
Tour
Hide
Share
$1,199,000
26 Days On Site

77 E MISSOURI Avenue 10
Phoenix, AZ 85012

For Sale|Townhouse|Active
3
Beds
3
Total Baths
2
Full Baths
1
Partial Bath
3,705
SqFt
$324
/SqFt
1973
Built
Subdivision:
77 EAST MISSOURI AMD
County:
Maricopa

Due to the health concerns created by Coronavirus we are offering personal 1-1 online video walkthough tours where possible.
Call Now: (928) 282-4166 x 253
Is this the listing for you? We can help make it yours.
(928) 282-4166 x 253
77 E MISSOURI Avenue 1077 E MISSOURI Avenue 1077 E MISSOURI Avenue 1077 E MISSOURI Avenue 10
Save
Ask
Tour
Hide
Share

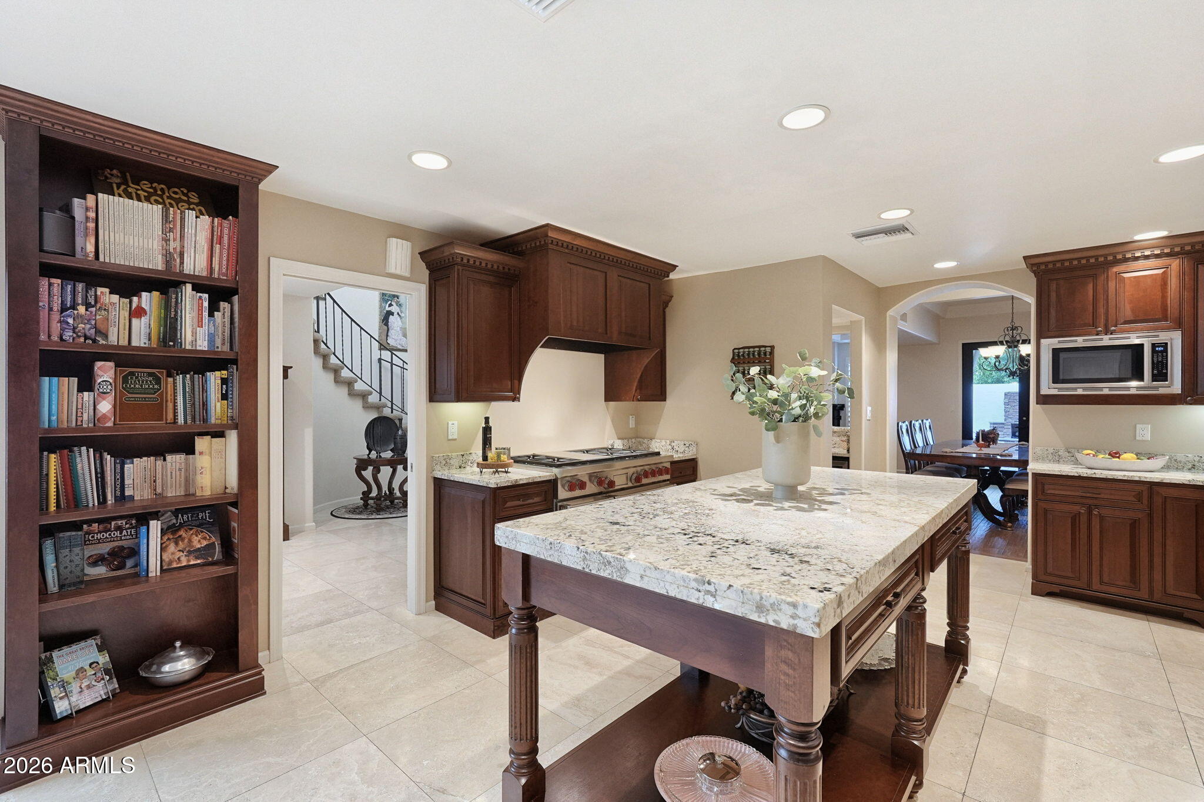
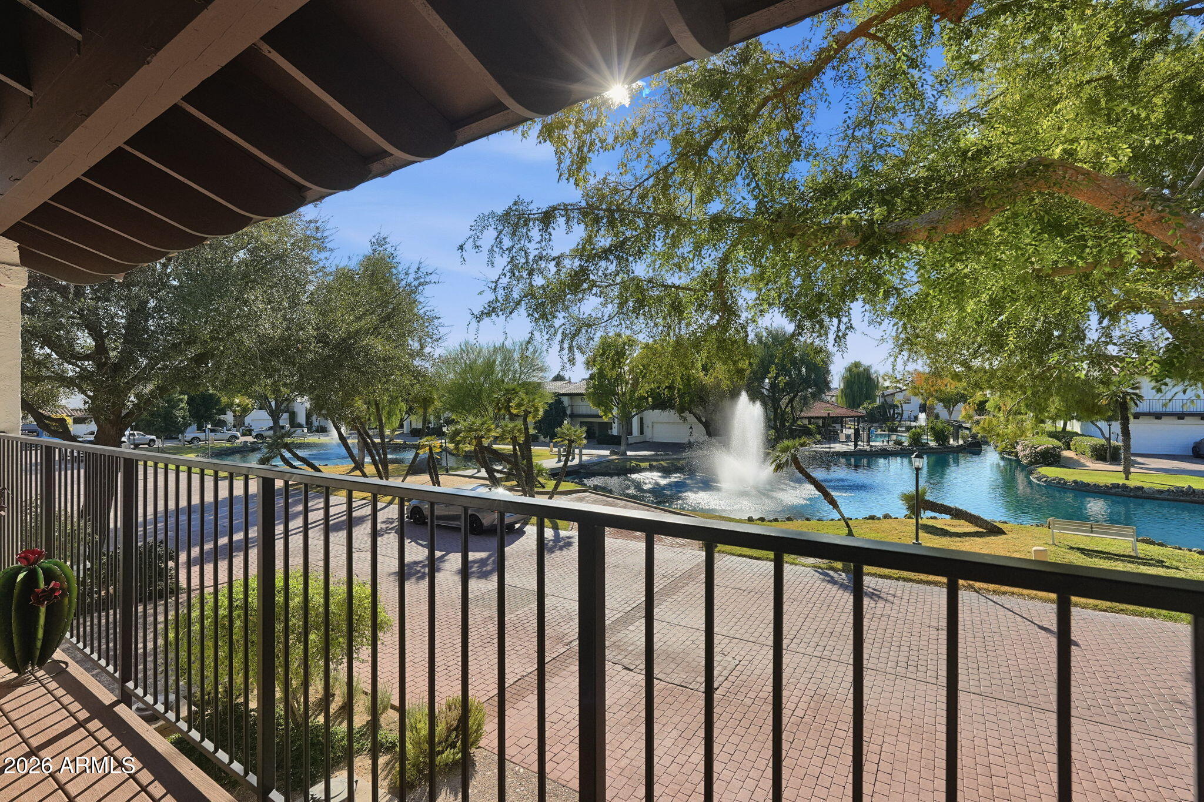
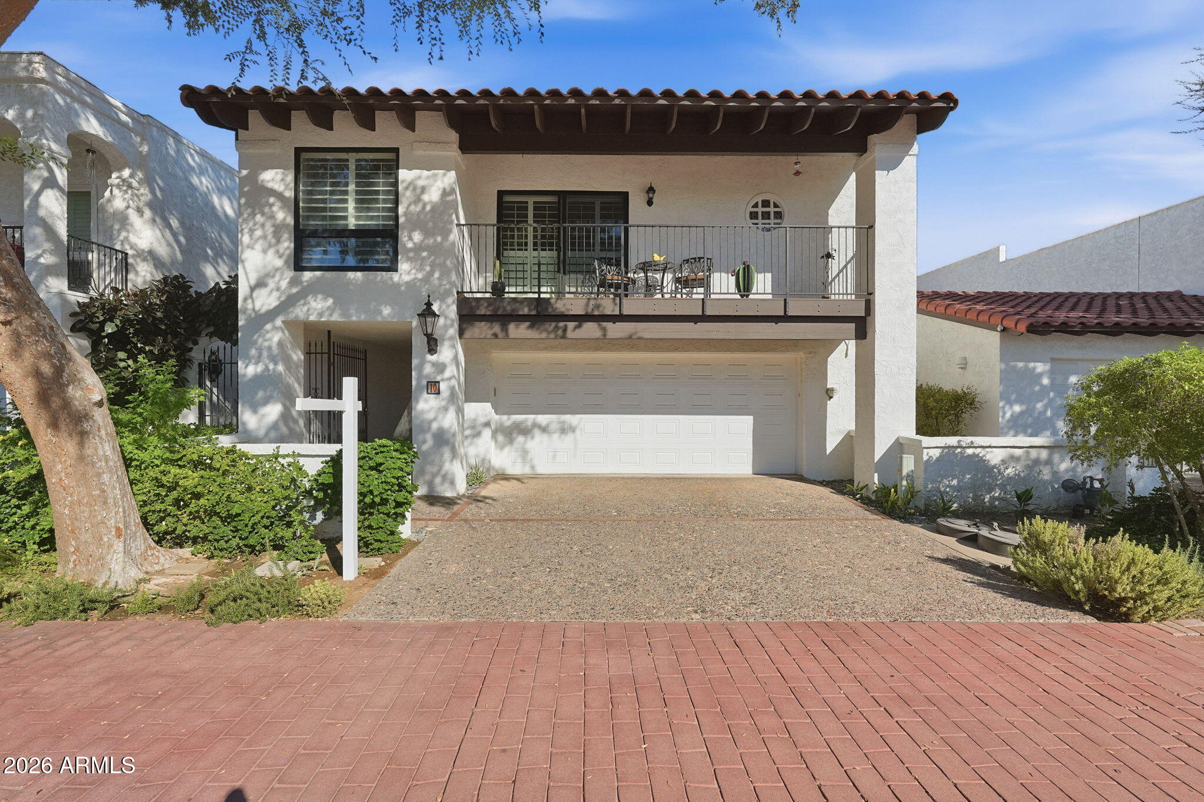
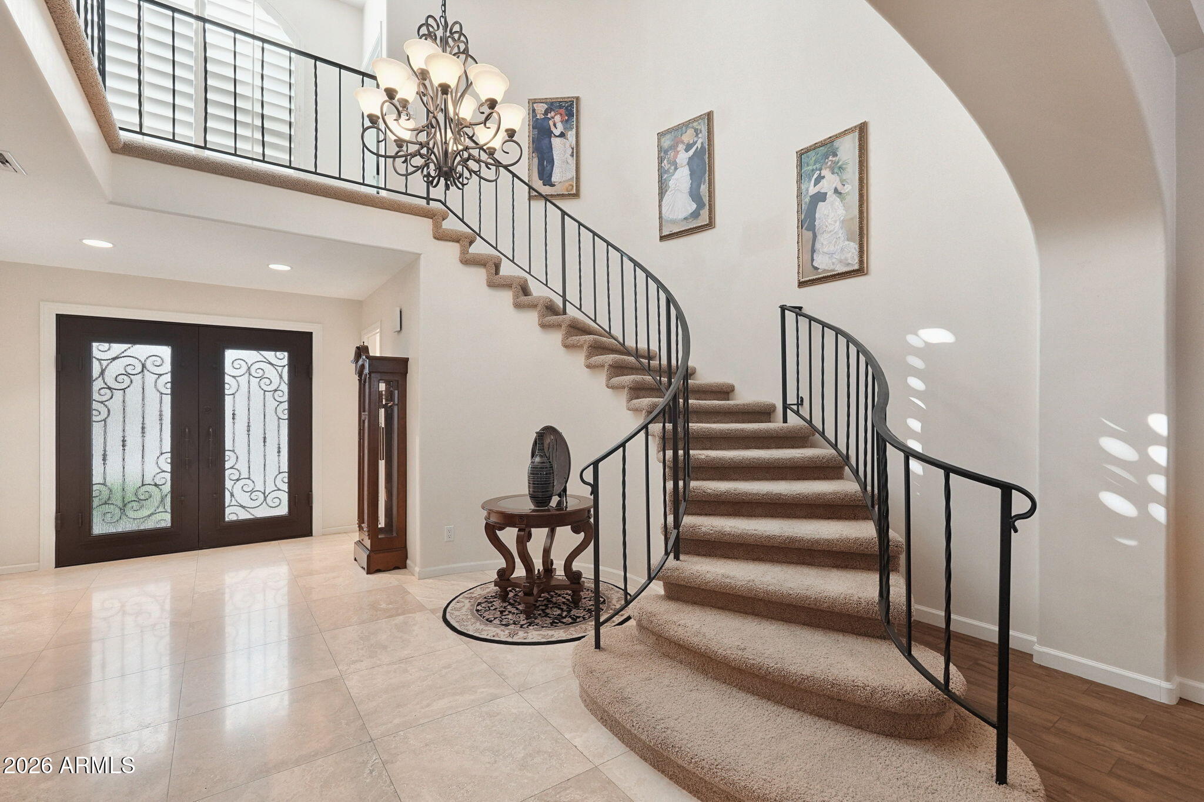
Tucked away behind an exclusive manned security gate in the highly desired Uptown Central Phoenix corridor, this 3,705-square-foot luxury townhome redefines urban sophistication. Pass through the grand entry to discover the gorgeous staircase, open living and dining rooms framed by elegant coffered ceilings and wood shutters that drape the home in beautiful, natural light. The well-appointed gourmet kitchen is a chef's absolute dream, with high-end cherry wood cabinetry, a massive center island with open storage beneath. Culinary enthusiasts will love the Wolf dual-fuel system featuring a 6-burner gas stove with a griddle, electric convection double ovens, and a built-in proofing oven. Other amenities include a 2 door Sub-Zero refrigerator with dual drawers on both refrigerator and freezer and a premium Fisher & Paykel two-drawer dishwasher. Nearby is a custom wet bar, expertly designed with wine and beverage refrigerator, built-in liquor cabinet and rain-glass shelving. Upstairs, the home offers incredible versatility. A massive built-in bookcase anchors the open loft, where you can also find a home office that can double as a media room, fully wired with immersive surround sound. The sprawling primary suite serves as a true sanctuary, complete with a dedicated sitting area and a private exit to the balcony boasting serene lake views. Sellers have meticulously re-engineered the balcony with a brand-new support beam and new floor joists, offering robust structural integrity for years to come. The spa-like primary bathroom is a masterpiece of relaxation, featuring a deep Jacuzzi jetted tub and a massive custom shower controlled by an electronic, multi-head Kohler system panel. Home also includes Owned Solar Panels! The luxury extends outdoors to an amazing, private back patio. Complete with a built-in BBQ, a dedicated side burner, and a cozy gas fireplace, it is the ultimate setting for al fresco dining and crisp desert evenings. Steps from your door, enjoy access to a sparkling community pool. Located in the heart of Uptown, you are just minutes away from Phoenix's finest award-winning dining, shopping, and entertainment. This is low-maintenance luxury living at its finest!

Save
Ask
Tour
Hide
Share
Listing Snapshot
Price 
$1,199,000
Days On Site 
26 Days
Bedrooms 
3
Inside Area (SqFt) 
3,705 sqft
Total Baths 
3
Full Baths 
2
Partial Baths 
1
Lot Size 
0.08 Acres
Year Built 
1973
MLS Number 
7089342
Status 
Active
Property Tax 
$5,300
HOA/Condo/Coop Fees 
$787 monthly
Sq Ft Source 
Assessor
Friends & Family
Recent Activity
a week agoListing updated with changes from the MLS
4 weeks agoStatus changed to Active
4 weeks agoListing first seen on site
General Features
Acres 
0.08
Attached Garage 
Yes
Cross Street 
Central and Missouri
Disclosures 
Seller Discl Avail
Garage 
Yes
Garage Spaces 
2
Land Lease 
No
Levels 
Two
Number Of Stories 
1
Parking Spaces 
2
Property Sub Type 
Townhouse
Security 
Security Guard
Sewer 
Public Sewer
SqFt Total 
3705
Utilities 
Sewer Connected
Water Source 
Public
Interior Features
Appliances 
DishwasherDisposalRefrigeratorMicrowaveGas RangeElectric OvenWasherDryerENERGY STAR Qualified DryerENERGY STAR Qualified Washer
Cooling 
Ceiling Fan(s)Central AirDuctless
Electric 
220 Volts in Kitchen
Fireplace 
Yes
Fireplace Features 
Living RoomGasOutside
Fireplaces 
1
Flooring 
CarpetStoneTile
Heating 
Natural Gas
Interior 
Double VanityEat-in KitchenKitchen IslandHigh Speed InternetWet BarHigh Ceilings
Laundry Features 
Inside
Spa 
Yes
Window Features 
ScreensDouble Pane Windows
Save
Ask
Tour
Hide
Share
Exterior Features
Construction Details 
StoneBlockStucco
Exterior 
BarbecueBalconyBuilt-in Barbecue
Fencing 
BlockBack Yard
Lot Features 
Sprinklers In Front
Patio And Porch 
Patio
Pool Features 
CabanaHeated
Roof 
TileFoam
Spa 
Yes
Spa Features 
Heated
View 
Lake
Waterview 
Lake
Windows/Doors 
ScreensDouble Pane Windows
Community Features
Accessibility Features 
Therapeutic Whirlpool
Association Fee 
$787.0
Association Fee Frequency 
Monthly
Community Features 
LakeGated
School District 
Phoenix Union High School District
Township 
2N
Financing Terms Available 
CashVA LoanFHAConventional
Roads 
Asphalt
Schools
School District
Phoenix Union High School District
Elementary School
Madison #1 Elementary School
Middle School
Madison Meadows School
High School
Central High School
Listing courtesy of Berkshire Hathaway HomeServices Arizona Properties.


All information should be verified by the recipient and none is guaranteed as accurate by ARMLS. Copyright 2026 Arizona Regional Multiple Listing Service, Inc. All rights reserved.
Last checked: 2026-11-04 05:34 AM UTC

Neighborhood & Commute
Source: Walkscore
Disclosure: Community information and market data powered by Constellation Data Labs. Information is deemed reliable but not guaranteed.
Save
Ask
Tour
Hide
Share

Signup for Our Newsletter

Signup Here

New Listings this Week

Social Media Profiles BuySedona Facebook Page BuySedona YouTube Channel BuySedona Twitter Feed BuySedona Instagram; BuySedona PinBoards

Sitemap | IDX Sitemap | IDX Links

© 2012 - 2026
RE/MAX Sedona:
Sedona Property Partners
TALO Real Estate Web Design

TALO Real Estate Website Design
REMAX Balloon