Buy Sedona Real Estate

Bell Rock REMAX Balloon

Rob & Pam Schabatka

Broker/Owner

(928) 282-4166 (o)

(928) 821-3508 (c)

Login
slider2
Price
Beds
Baths
For Sale / All Types

Sedona MLS Listings Search

Save
Ask
Tour
Hide
Share
$569,000
26 Days On Site

1802 E MISSOURI Avenue
Phoenix, AZ 85016

For Sale|Single Family Residence|Active
3
Beds
2
Total Baths
2
Full Baths
1,480
SqFt
$384
/SqFt
1952
Built
Subdivision:
BEVERLY PARK
County:
Maricopa

Due to the health concerns created by Coronavirus we are offering personal 1-1 online video walkthough tours where possible.
Call Now: (928) 282-4166 x 253
Is this the listing for you? We can help make it yours.
(928) 282-4166 x 253
1802 E MISSOURI Avenue1802 E MISSOURI Avenue1802 E MISSOURI Avenue1802 E MISSOURI Avenue
Save
Ask
Tour
Hide
Share

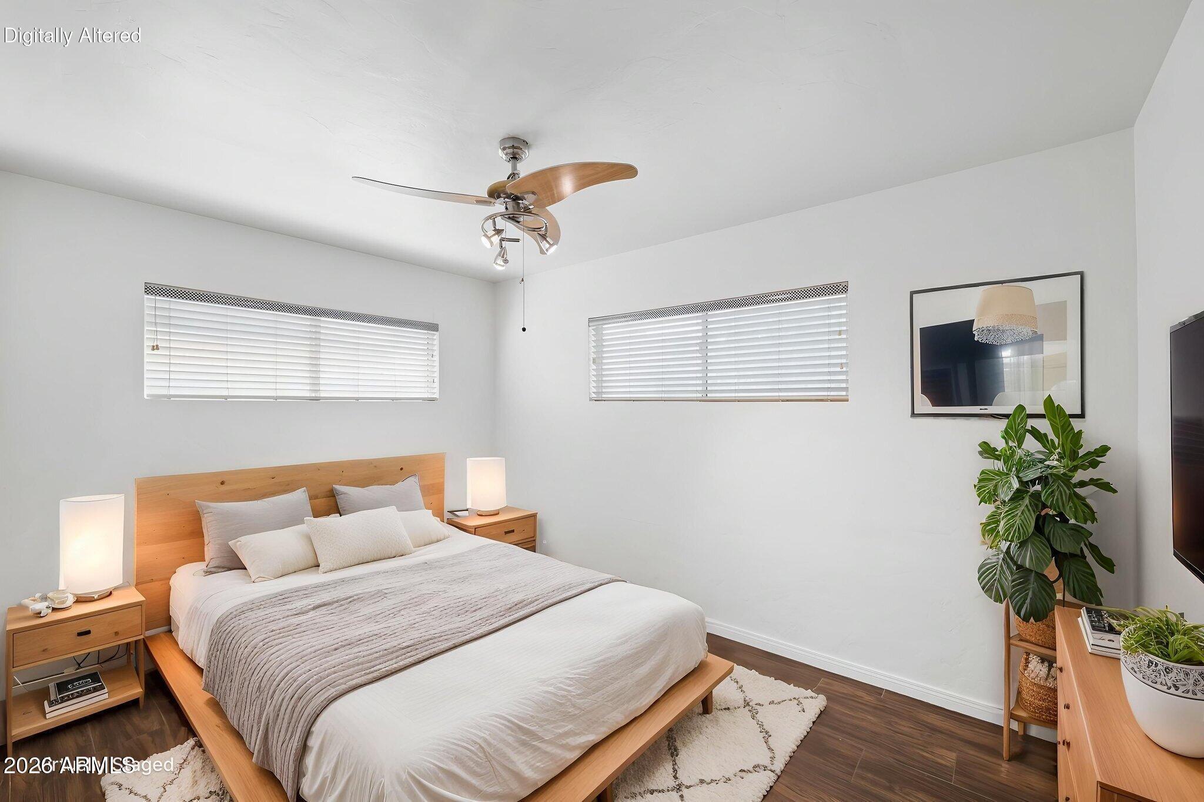
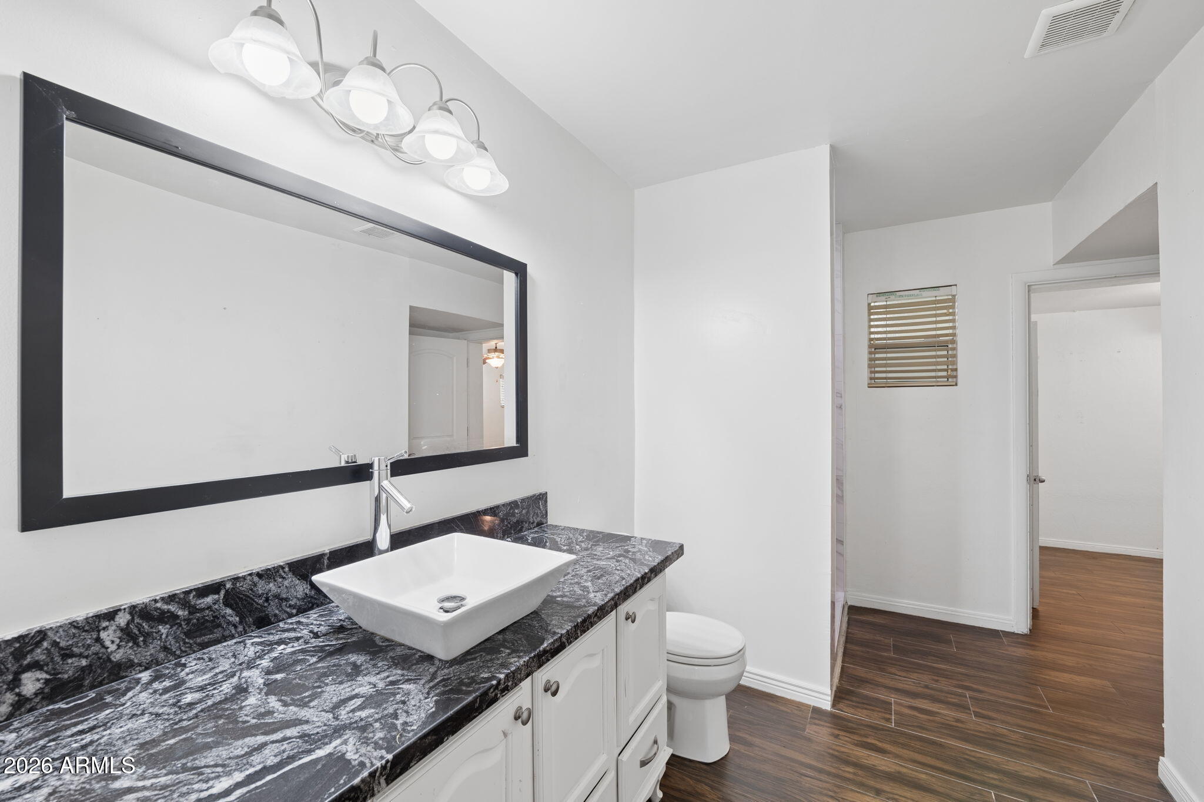
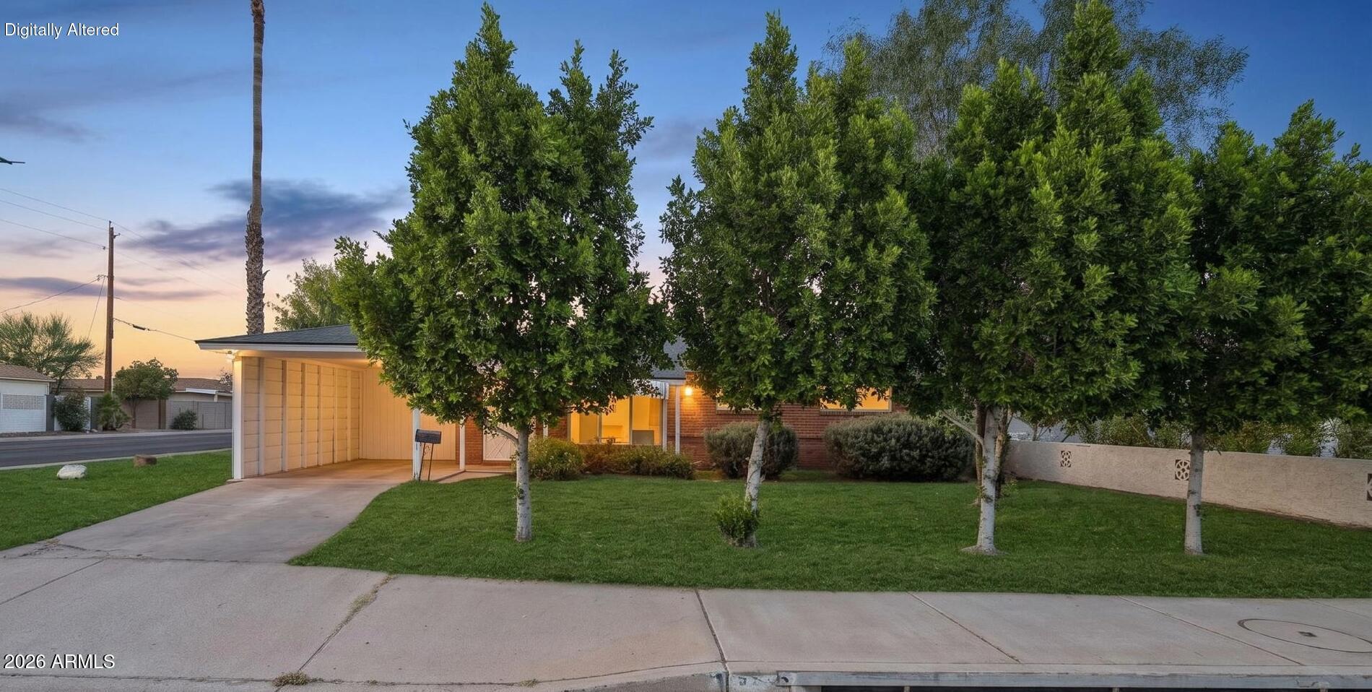
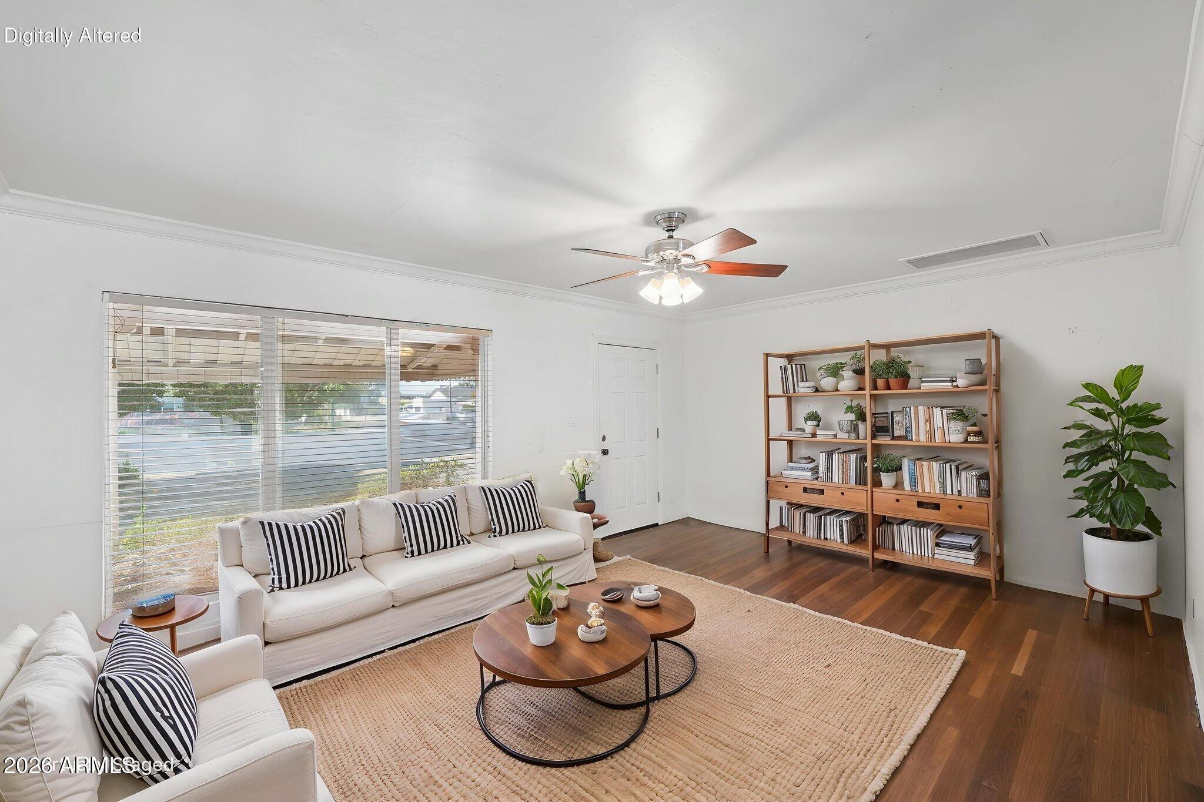
Prime Biltmore/Arcadia Lite location near Madison schools, surrounded by multi-million dollar homes. Fully remodeled w/ contemporary finishes & historic neighborhood charm. Open layout features wood-look tile flooring, premium sound-reducing windows, added insulation, recessed lighting, granite counters, marble backsplash, updated cabinetry & stainless appliances. Bathrooms offer stone/tile surrounds updated finishes. Rare for the area-primary suite includes a large bath and walk-in closet. Brand new garage door & paint. Large irrigated yard w/mature trees, privacy landscaping, screened patio, & abundant parking with carport, garage, and extended driveway. Beverly Park location with quick access to Biltmore, Downtown, Arcadia, Scottsdale, dining, shopping, trails, canal paths, & freeways This home offers strong value for the area, combining extensive upgrades, space, a large irrigated lot, abundant parking, and features that are increasingly difficult to find at this price point. Recent improvements include updated plumbing and electrical, fresh interior paint, brand new garage door just installed, premium sound-reducing windows, additional insulation, sealed ducts, shade screens, recessed lighting, ceiling fans, and contemporary finishes throughout. These upgrades contribute to energy efficiency, interior comfort, and a surprisingly quiet living environment. Additional features include interior laundry, bonus/storage space, mature shade trees, and newly installed privacy landscaping. The carport may offer potential for future conversion to a garage or additional living space. Detached side-entry garage may provide future expansion opportunities or other potential uses, subject to buyer verification of zoning, permits, and feasibility. Conveniently located near Biltmore shopping, fine dining, coffee shops, parks, entertainment, hospitals, Downtown Phoenix, Arcadia, Scottsdale, canal paths, mountain preserves, and major freeway corridors. Enjoy excellent freeway access without being directly adjacent to a freeway interchange. Centrally located with easy access to everything, while still offering privacy and comfort inside the home.

Save
Ask
Tour
Hide
Share
Listing Snapshot
Price 
$569,000
Days On Site 
26 Days
Bedrooms 
3
Inside Area (SqFt) 
1,480 sqft
Total Baths 
2
Full Baths 
2
Partial Baths 
N/A
Lot Size 
0.2 Acres
Year Built 
1952
MLS Number 
7089369
Status 
Active
Property Tax 
$2,502
HOA/Condo/Coop Fees 
N/A
Sq Ft Source 
Assessor
Friends & Family
Recent Activity
2 days agoListing updated with changes from the MLS
2 days agoPrice changed to $569,000
4 weeks agoStatus changed to Active
4 weeks agoListing first seen on site
General Features
Acres 
0.2
Carport 
1
Cross Street 
18th St and Bethany Home Rd
Disclosures 
Seller Discl Avail
Garage 
Yes
Garage Spaces 
1
Land Lease 
No
Levels 
One
Number Of Stories 
1
Parking 
RV Access/ParkingDetachedGarage Door OpenerGarage Faces Side
Parking Spaces 
2
Property Sub Type 
Single Family Residence
Sewer 
Public Sewer
SqFt Total 
1480
Style 
Ranch
Water Source 
Public
Interior Features
Appliances 
DishwasherDisposalRefrigeratorMicrowaveWasherDryerWater PurifierENERGY STAR Qualified DryerENERGY STAR Qualified Washer
Cooling 
Ceiling Fan(s)Central Air
Flooring 
Tile
Heating 
ElectricNatural Gas
Interior 
Breakfast BarPantryGranite CountersHigh Speed InternetSee Remarks
Laundry Features 
Inside
Window Features 
Solar ScreensENERGY STAR Qualified WindowsDouble Pane Windows
Save
Ask
Tour
Hide
Share
Exterior Features
Construction Details 
BrickBrick Veneer
Exterior 
StoragePrivate Yard
Fencing 
Chain Link
Lot Features 
Corner Lot
Patio And Porch 
PatioScreened
Roof 
Composition
Spa Features 
None
Windows/Doors 
Solar ScreensENERGY STAR Qualified WindowsDouble Pane Windows
Community Features
Community Features 
Sidewalks
School District 
Phoenix Union High School District
Township 
2N
Financing Terms Available 
CashVA LoanFHAConventional
Schools
School District
Phoenix Union High School District
Elementary School
Madison #1 Elementary School
Middle School
Madison Meadows School
High School
Central High School
Listing courtesy of My Home Group Real Estate.


All information should be verified by the recipient and none is guaranteed as accurate by ARMLS. Copyright 2026 Arizona Regional Multiple Listing Service, Inc. All rights reserved.
Last checked: 2026-11-04 08:50 AM UTC

Neighborhood & Commute
Source: Walkscore
Disclosure: Community information and market data powered by Constellation Data Labs. Information is deemed reliable but not guaranteed.
Save
Ask
Tour
Hide
Share

Signup for Our Newsletter

Signup Here

New Listings this Week

Social Media Profiles BuySedona Facebook Page BuySedona YouTube Channel BuySedona Twitter Feed BuySedona Instagram; BuySedona PinBoards

Sitemap | IDX Sitemap | IDX Links

© 2012 - 2026
RE/MAX Sedona:
Sedona Property Partners
TALO Real Estate Web Design

TALO Real Estate Website Design
REMAX Balloon