



Sedona MLS Listings Search
31989 N 127TH LanePeoria, AZ 85383
Due to the health concerns created by Coronavirus we are offering personal 1-1 online video walkthough tours where possible.
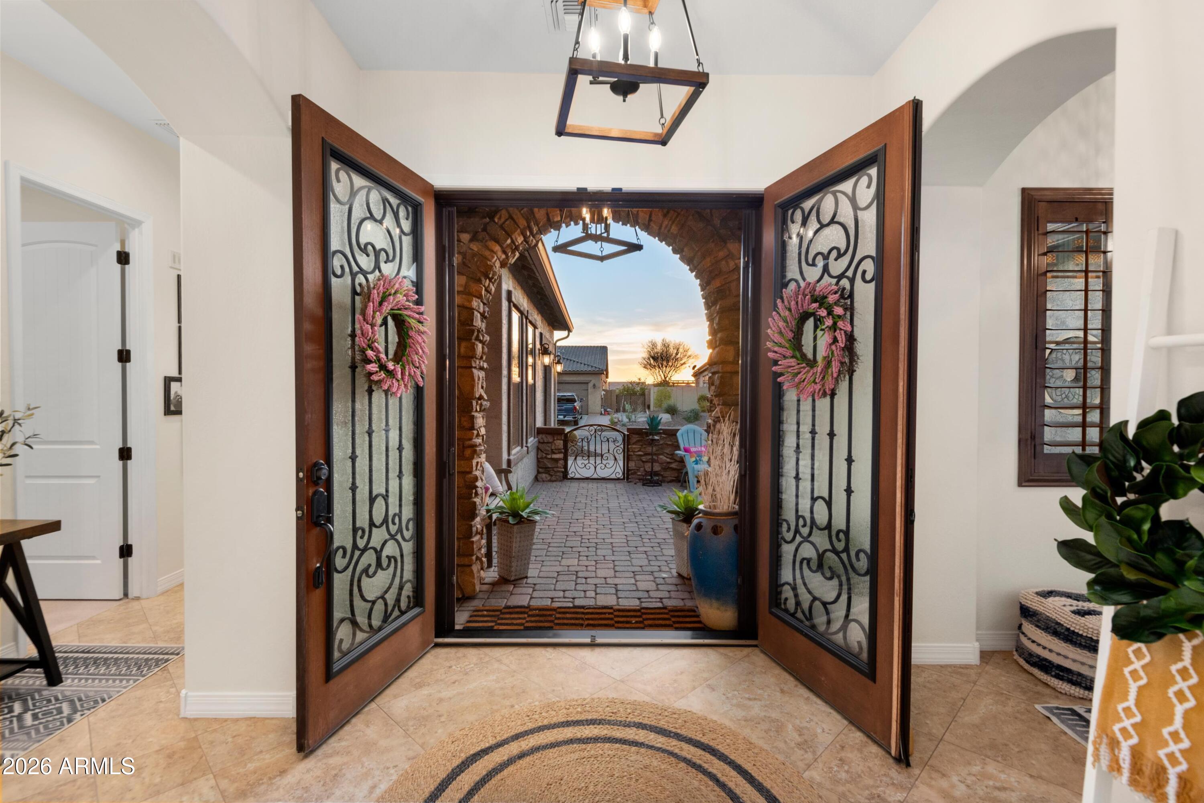
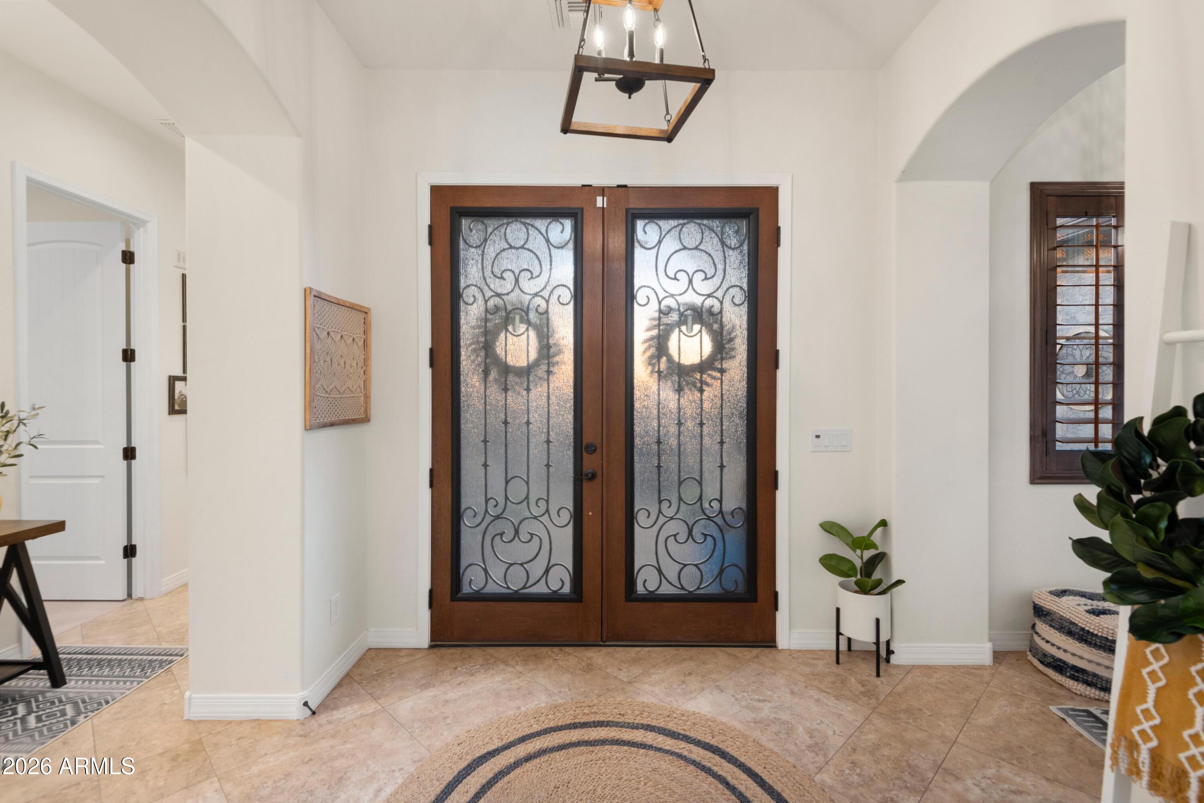
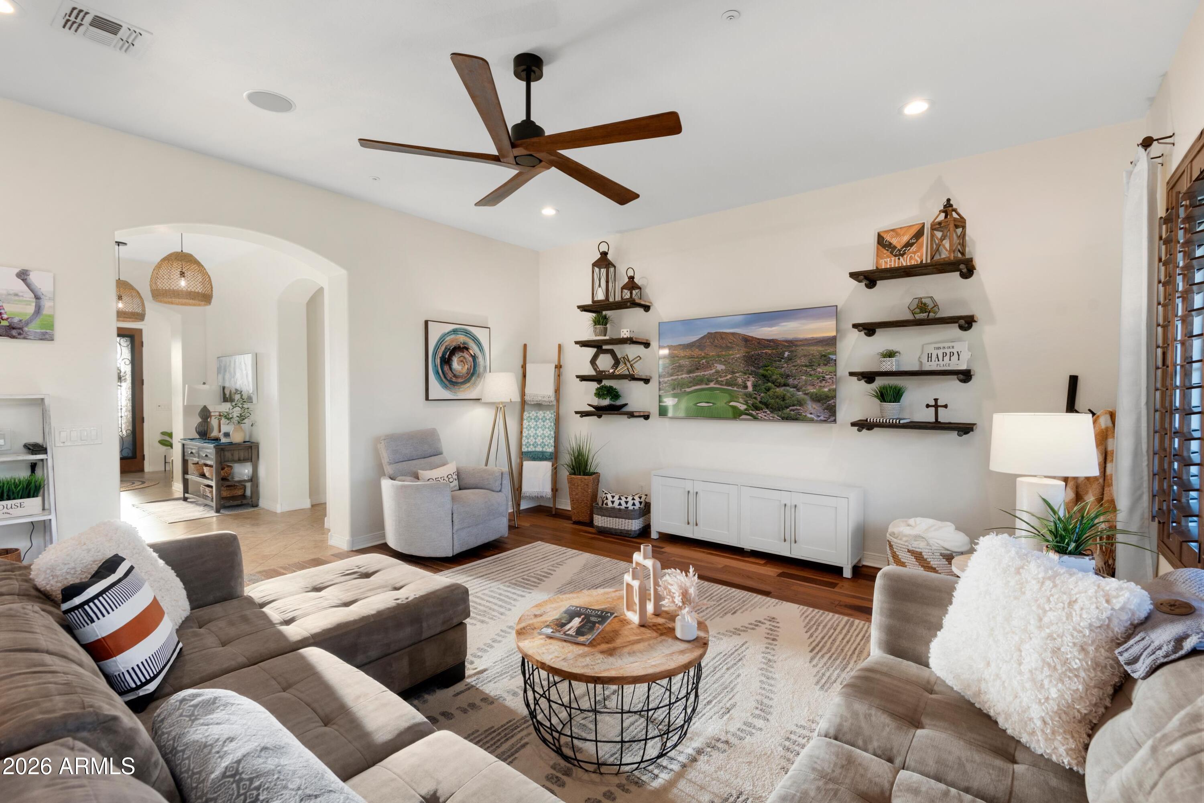
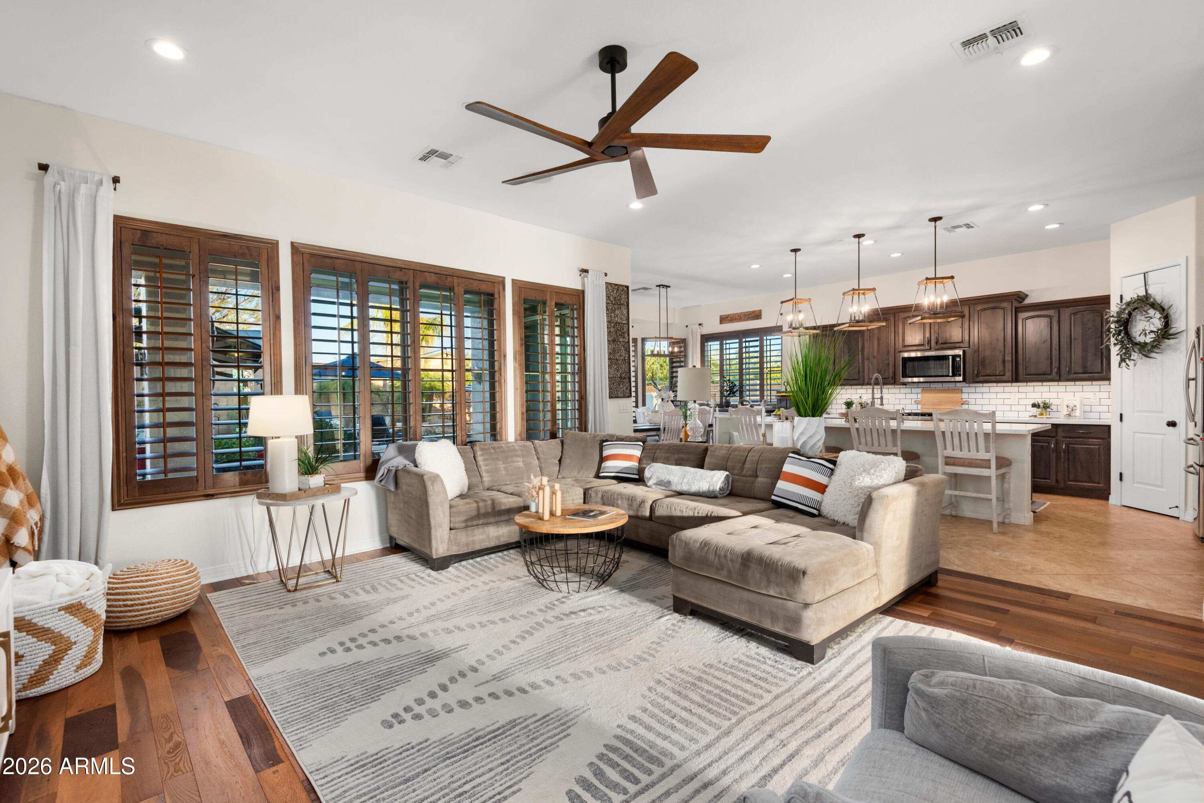
Now is your chance to get into a gated, golf course community under 1 million, over 3,000 sq feet, with a heated pool & Tesla Solar! Impeccable & exquisite, well maintained in Blackstone Country Club that is a true ''experience.'' The backyard is a ''mini'' resort featuring an outdoor kitchen, in ground trampoline, putting green, & pool. Private .33 lot. Oversized front courtyard w/double opening custom front doors awaits a grand entrance. Extensively updated in 2020. Kitchen was refreshed w/KitchenAid appliances, double ovens, full backsplash w/oversized island & Kohler sink w/upgraded fixture, insta hot, new modern lighting & plumbing fixtures throughout, carpet/padding, full interior/exterior paint, & water softener system added. Surround sound w/Control4 inside & out! See upgrade list! Welcome to a phenomenal living experience in the prestigious guard-gated Blackstone Country Club community. Built in 2013, updated in 2020, perfectly positioned on an expansive .33-acre private, beautifully manicured lot tucked towards the back of the subdivision. This stunning residence offers an incredible combination of elegance, privacy, and resort style living. Thoughtfully designed & in 2020 the home underwent an impressive refresh including complete interior (ceilings, doors, baseboards, walls) and exterior paint, new carpet & padding, modernized lighting added and beautifully updated bathrooms with new toilets, sinks, granite counters and full backsplashes. 2025 water heater was replaced. The updated kitchen is truly the heart of the home, featuring KitchenAid appliances, double ovens, gas range, oversized island, wet bar area, Kohler sink with upgraded fixture & insta hot. Grand entrance with double opening iron inserted front doors, & an inviting interior highlighted with 9ft ceilings, custom shutters, hardwood and tile throughout all main areas & halls/bathrooms, surround sound in all main areas of home, & surround sound in backyard featuring a Control 4 system. The oversized front courtyard creates an impression before you step inside with wrought iron gate & double opening front doors with screen! True resort feel backyard. Enjoy the heated pool w/lighting & fountain features, an in-ground trampoline, putting green, gazebo & outdoor kitchen with gas BBQ & the "Big Green Egg" grill, smoker, pizza oven, oven, slow cooker all in one, wired for hot tub along with hot tub platform already in place. Extensive pavers, lush landscaping with lighting creates an atmosphere day or night! Private, polished, light, bright, modernized and beautifully appointed. This exceptional Blackstone residence offers the lifestyle, space, & outdoor experience buyer's dream about. Palms that lace the pool deck, lemon and lime trees, fully lite back and front yard with professional yard lighting throughout. Blackstone residents have an optional golf or social membership for a separate fee available to them. In that membership, you get pickleball, golf & driving range access (depending on if golf membership), full fitness facility with classes, tennis, two pools, events, and two restaurant options. The property just had a professional deep clean, carpets cleaned, & windows/screens cleaned inside and out! Truly a 10-you won't want to miss this one!
| a week ago | Listing updated with changes from the MLS | |
| a week ago | Price changed to $945,000 | |
| 4 weeks ago | Status changed to Active | |
| 4 weeks ago | Listing first seen on site |

All information should be verified by the recipient and none is guaranteed as accurate by ARMLS. Copyright 2026 Arizona Regional Multiple Listing Service, Inc. All rights reserved.
Last checked: 2026-11-04 06:14 AM UTC



