Buy Sedona Real Estate

Bell Rock REMAX Balloon

Rob & Pam Schabatka

Broker/Owner

(928) 282-4166 (o)

(928) 821-3508 (c)

Login
slider2
Price
Beds
Baths
For Sale / All Types

Sedona MLS Listings Search

Save
Ask
Tour
Hide
Share
$525,000
29 Days On Site

33002 N PEBBLE CREEK Drive
San Tan Valley, AZ 85143

For Sale|Single Family Residence|Active
4
Beds
3
Total Baths
3
Full Baths
3,293
SqFt
$159
/SqFt
2005
Built
Subdivision:
PARCEL B AT SKYLINE RANCH PHASE 2
County:
Pinal

Due to the health concerns created by Coronavirus we are offering personal 1-1 online video walkthough tours where possible.
Call Now: (928) 282-4166 x 253
Is this the listing for you? We can help make it yours.
(928) 282-4166 x 253
33002 N PEBBLE CREEK Drive33002 N PEBBLE CREEK Drive33002 N PEBBLE CREEK Drive33002 N PEBBLE CREEK Drive
Save
Ask
Tour
Hide
Share

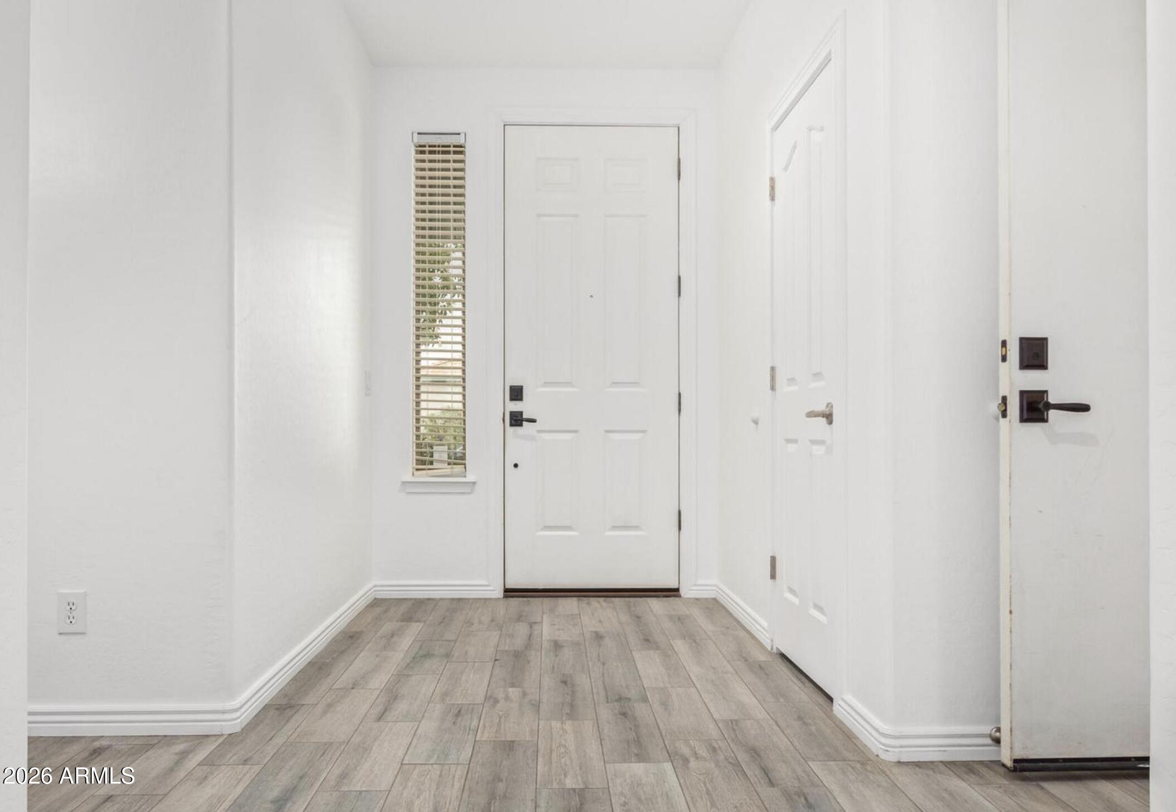
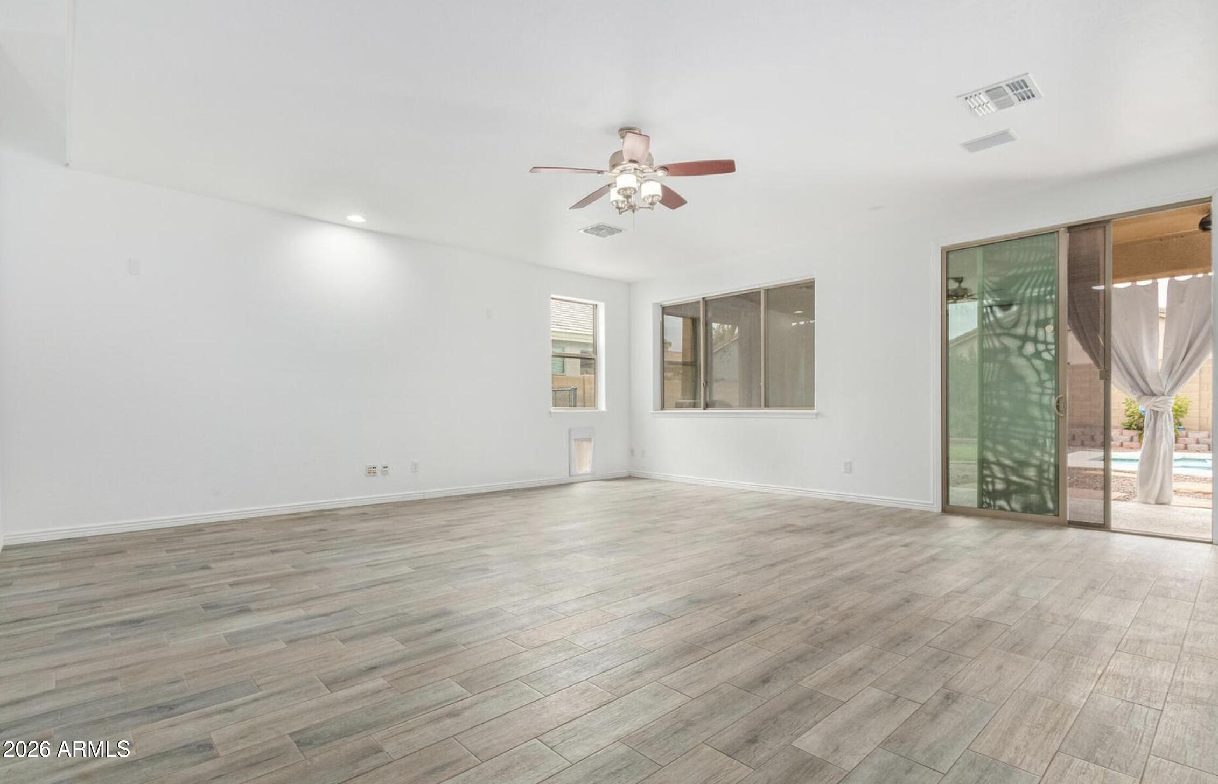
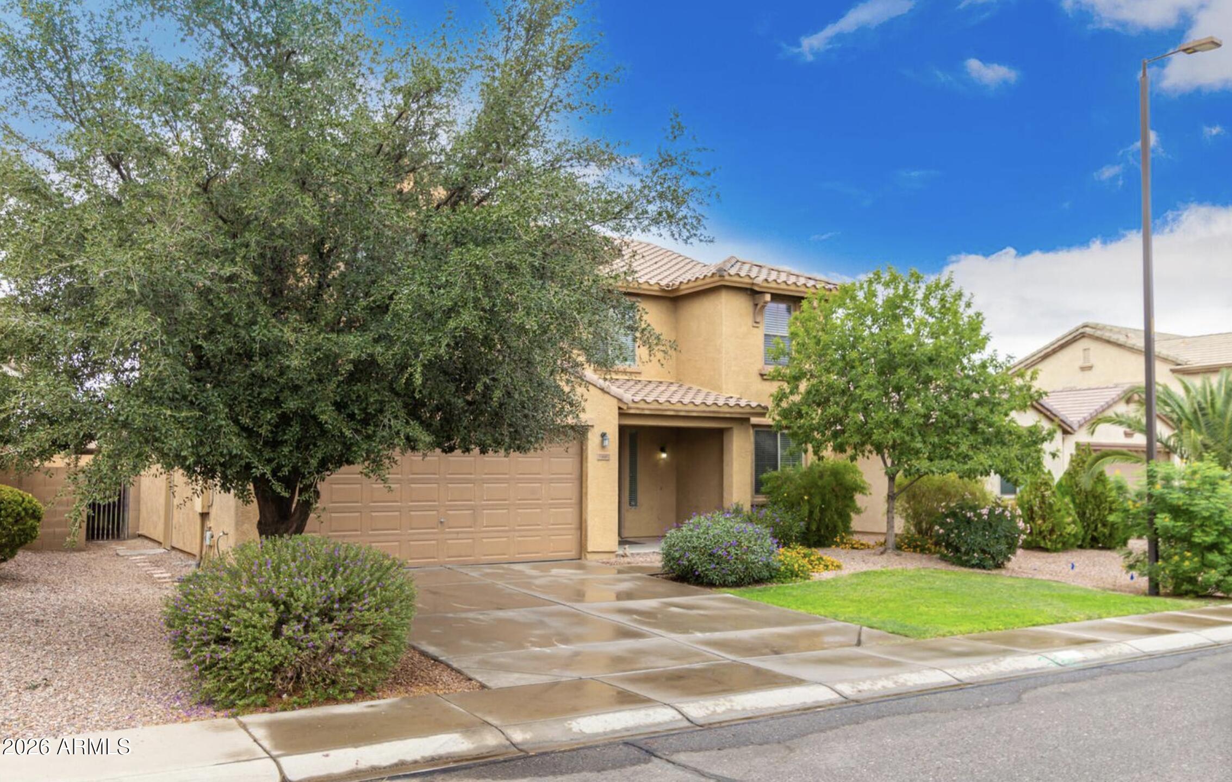
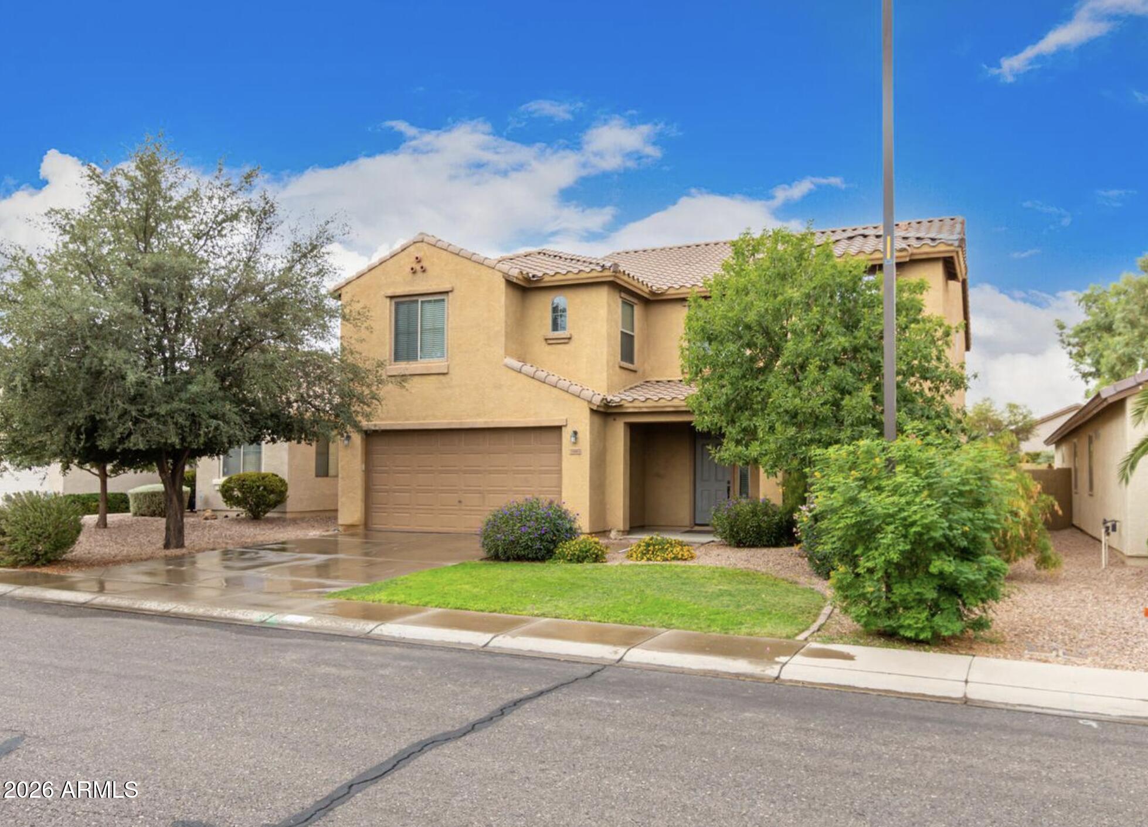
****5.625% Assumable Loan Available to those who qualify!!!*** Updated and Move-In Ready Gem! This fabulous home boasts a well-thought-out floorplan, featuring 4 Bedrooms & 3 Bathrooms, one of which is conveniently located on the main level, along with a spacious loft upstairs for family entertainment. The gourmet kitchen is a chef's dream, equipped with tons of cabinet space, newer stainless steel appliances, granite countertops, a designer backsplash, and a walk-in pantry. Say goodbye to carpet with plank tile flooring throughout! But that's not all - this home is truly designed for modern living and entertaining! Experience the luxury of surround sound and whole-home connectivity, perfect for entertaining guests or creating your own personal oasis. Enjoy the HUGE Loft & Open off Open office for non-stop family fun & entertainment. Step outside to your private paradise with a sparkling pool and a generously sized covered patio, ideal for outdoor gatherings.The property comes with a dual pump high-efficiency pool pump, ensuring energy efficiency, and a self-filling pool for hassle-free maintenance. Even better, the community park is a short walk down the street and a quick escape for some family fun. The master bedroom is a true retreat, offering ample space and a closet that dreams are made of with a separate shower/tub, and extensive daylight, The entire home has been refreshed with new paint, creating a bright and inviting atmosphere. With a three-car garage and loads of extra storage, you'll have plenty of room for those weekend projects! This home is ready for its new owners to move right in and start creating lasting memories. Don't miss the chance to make this exquisite property your own!

Save
Ask
Tour
Hide
Share
Listing Snapshot
Price 
$525,000
Days On Site 
29 Days
Bedrooms 
4
Inside Area (SqFt) 
3,293 sqft
Total Baths 
3
Full Baths 
3
Partial Baths 
N/A
Lot Size 
0.15 Acres
Year Built 
2005
MLS Number 
7089807
Status 
Active
Property Tax 
$1,855
HOA/Condo/Coop Fees 
$71 monthly
Sq Ft Source 
Assessor
Friends & Family
Recent Activity
14 hours agoListing updated with changes from the MLS
14 hours agoStatus changed to Active
3 weeks agoPrice changed to $525,000
4 weeks agoListing first seen on site
General Features
Acres 
0.15
Cross Street 
Hunt Hwy & Gary Rd.
Disclosures 
Seller Discl Avail
Garage 
Yes
Garage Spaces 
3
Land Lease 
No
Levels 
Two
Number Of Stories 
2
Property Sub Type 
Single Family Residence
Sewer 
Private Sewer
SqFt Total 
3293
Water Source 
Public
Interior Features
Appliances 
DishwasherDisposalRefrigeratorElectric CooktopMicrowaveBuilt-In Electric OvenWasherDryer
Cooling 
Ceiling Fan(s)Central Air
Heating 
Electric
Interior 
Double VanityEat-in KitchenKitchen IslandGranite Counters
Save
Ask
Tour
Hide
Share
Exterior Features
Construction Details 
Stucco
Fencing 
BlockWoodChain Link
Pool Features 
Outdoor Pool
Private Pool 
Yes
Roof 
Tile
Spa Features 
None
Community Features
Association Fee 
$71.0
Association Fee Frequency 
Monthly
School District 
Florence Unified School District
Township 
03S
Financing Terms Available 
CashVA LoanFHAConventional
Schools
School District
Florence Unified School District
Elementary School
Skyline Ranch Elementary School
Middle School
Poston Butte High School
High School
Poston Butte High School
Listing courtesy of eXp Realty.


All information should be verified by the recipient and none is guaranteed as accurate by ARMLS. Copyright 2026 Arizona Regional Multiple Listing Service, Inc. All rights reserved.
Last checked: 2026-11-04 10:25 AM UTC

Neighborhood & Commute
Source: Walkscore
Disclosure: Community information and market data powered by Constellation Data Labs. Information is deemed reliable but not guaranteed.
Save
Ask
Tour
Hide
Share

Signup for Our Newsletter

Signup Here

New Listings this Week

Social Media Profiles BuySedona Facebook Page BuySedona YouTube Channel BuySedona Twitter Feed BuySedona Instagram; BuySedona PinBoards

Sitemap | IDX Sitemap | IDX Links

© 2012 - 2026
RE/MAX Sedona:
Sedona Property Partners
TALO Real Estate Web Design

TALO Real Estate Website Design
REMAX Balloon