Buy Sedona Real Estate

Bell Rock REMAX Balloon

Rob & Pam Schabatka

Broker/Owner

(928) 282-4166 (o)

(928) 821-3508 (c)

Login
slider2
Price
Beds
Baths
For Sale / All Types

Sedona MLS Listings Search

Save
Ask
Tour
Hide
Share
$659,000
28 Days On Site

9654 E RAINBOW Avenue
Mesa, AZ 85212

For Sale|Single Family Residence|Active
4
Beds
3
Total Baths
3
Full Baths
2,311
SqFt
$285
/SqFt
2023
Built
Subdivision:
EASTMARK DU 3/4 NORTH PHASE 2 AND 3
County:
Maricopa

Due to the health concerns created by Coronavirus we are offering personal 1-1 online video walkthough tours where possible.
Call Now: (928) 282-4166 x 253
Is this the listing for you? We can help make it yours.
(928) 282-4166 x 253
Upcoming Open Houses
Due to COVID-19, we recommend you verify Open Houses before attending.
Sat, Nov 7, 11:00 AM - 1:30 PM
9654 E RAINBOW Avenue9654 E RAINBOW Avenue9654 E RAINBOW Avenue9654 E RAINBOW Avenue
Save
Ask
Tour
Hide
Share

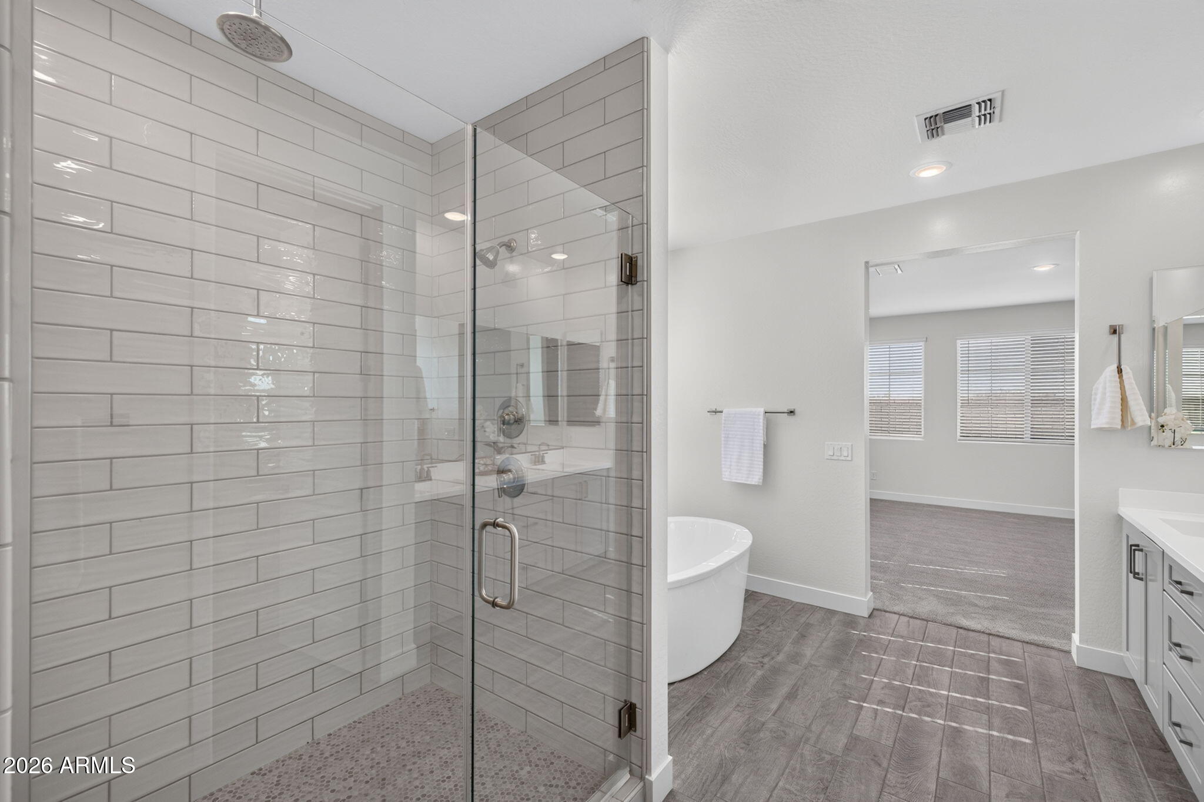
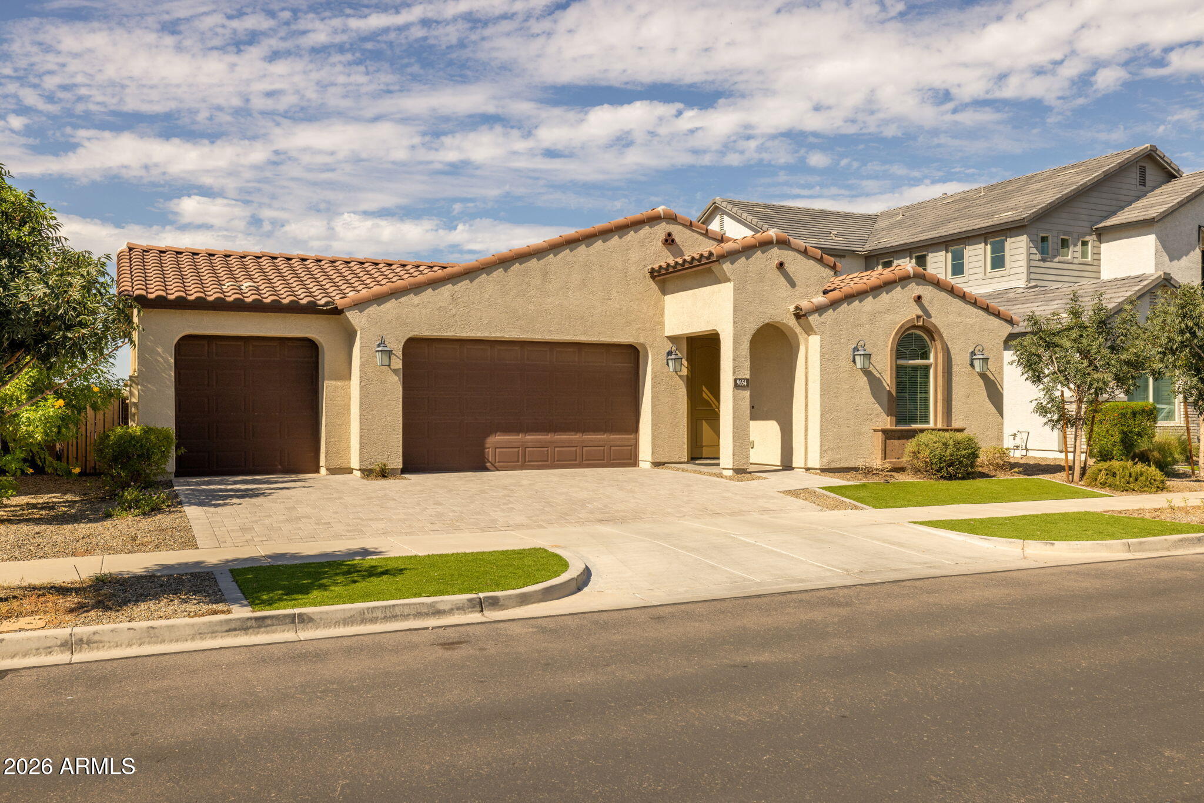
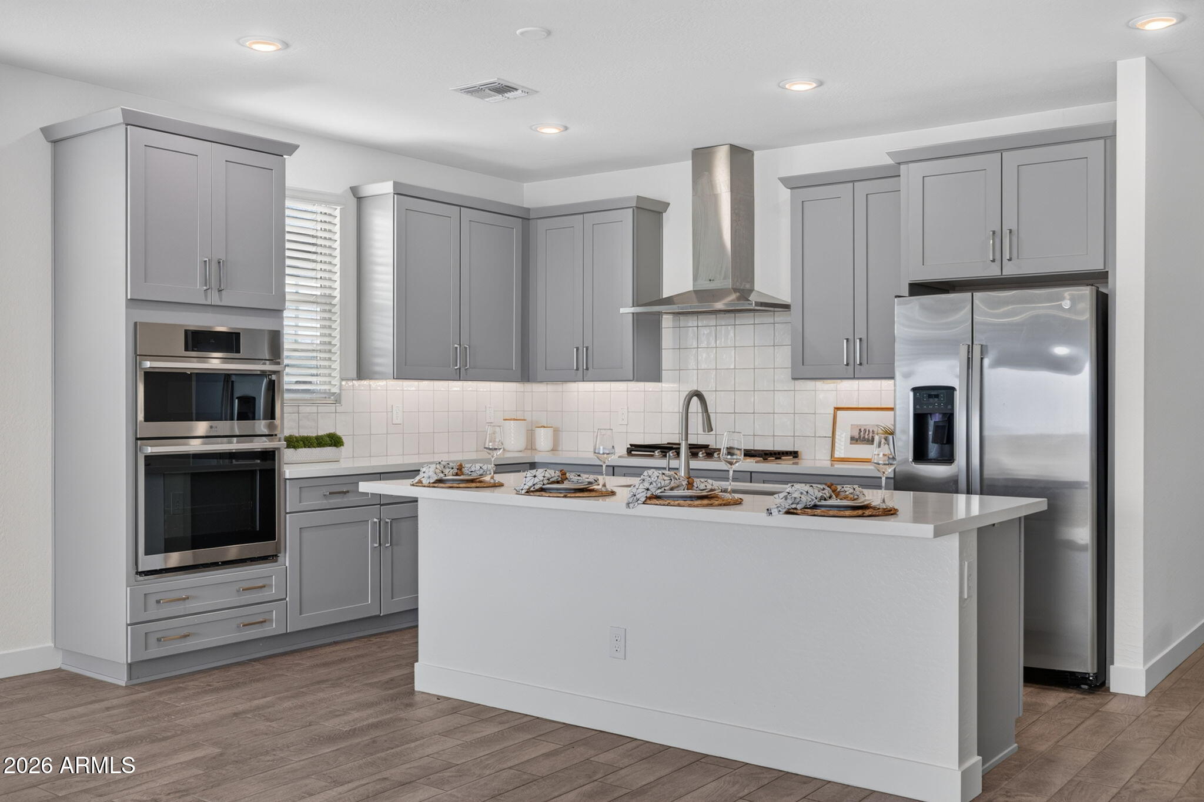
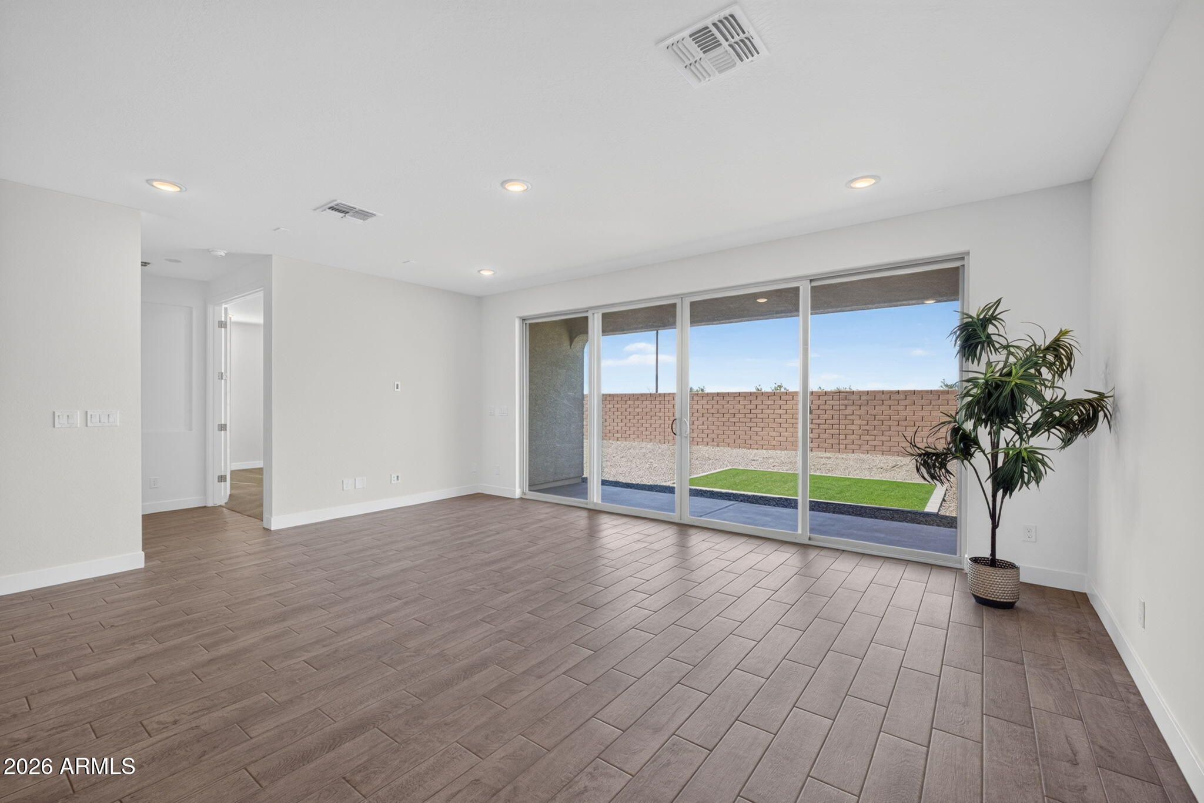
Welcome home to this stunning single-story 4 bedroom, 3 bathroom home in the highly sought-after Eastmark community! Beautiful wood plank tile flooring flows through the main living spaces, and the 3-car garage has a pull-through to the backyard, which makes hauling yard equipment, toys, or project gear a breeze. The kitchen is the true showstopper of this home, with gray cabinets and modern silver hardware, gorgeous white quartz countertops, and an eye-catching glossy white zellige-style tile backsplash. A gas cooktop with a sleek stainless steel hood, a built-in stainless steel microwave and oven, and stainless steel appliances make this kitchen as functional as it is beautiful. With the pots and pans drawer and a walk-in pantry, you'll never run out of storage. The living room is bright and filled with natural light, and the glass slider opens right out to the backyard for easy indoor-outdoor living. The spacious primary bedroom is a true retreat with a walk-in closet and a spa-like primary bathroom you'll love coming home to. Unwind in the separate soaking tub or enjoy the glass enclosed shower with a rainfall shower head and white subway tile reaching the ceiling. Gray cabinets with modern silver hardware and a dual vanity sink complete this luxurious space. One of the secondary bedrooms is an en suite with its own private bathroom and walk-in closet, making it an ideal guest suite, a private retreat, or a comfortable space for long-term visitors. Two additional bedrooms round out the home. The third bathroom carries the same cohesive gray cabinets and modern hardware, with a shower and tub. The laundry room has built-in cabinets and a sink to add convenience. The backyard is perfect for Arizona living. The covered patio is an ideal spot for morning coffee, outdoor dining, or relaxing evenings, while the low-maintenance turf area gives you room to play, lounge, or host gatherings all year round. Living in Eastmark means enjoying a community pool, splash pads, parks throughout the neighborhood, and its very own clubhouse, The Mark, which hosts events all year long. The local farm and diner are right in the community too. This home truly has it all and is ready for you to make it yours!

Save
Ask
Tour
Hide
Share
Listing Snapshot
Price 
$659,000
Days On Site 
28 Days
Bedrooms 
4
Inside Area (SqFt) 
2,311 sqft
Total Baths 
3
Full Baths 
3
Partial Baths 
N/A
Lot Size 
0.19 Acres
Year Built 
2023
MLS Number 
7089924
Status 
Active
Property Tax 
$3,660
HOA/Condo/Coop Fees 
$128 monthly
Sq Ft Source 
Assessor
Friends & Family
Recent Activity
yesterdayListing updated with changes from the MLS
4 weeks agoListing first seen on site
General Features
Acres 
0.19
Attached Garage 
Yes
Cross Street 
Elliot & Ellsworth
Disclosures 
Seller Discl AvailAgency Discl Req
Foundation 
Slab
Garage 
Yes
Garage Spaces 
3
Land Lease 
No
Levels 
One
Number Of Stories 
1
Parking 
Garage Door OpenerDirect Access
Parking Spaces 
2
Property Sub Type 
Single Family Residence
Sewer 
Public Sewer
SqFt Total 
2311
Style 
Spanish
Water Source 
Public
Interior Features
Appliances 
DishwasherDisposalGas CooktopMicrowaveBuilt-In Gas Oven
Cooling 
Ceiling Fan(s)Central Air
Flooring 
CarpetTile
Heating 
Natural Gas
Interior 
Double VanityEat-in KitchenKitchen IslandHigh Speed InternetHigh Ceilings
Laundry Features 
Washer HookupInsideGas Dryer Hookup
Window Features 
Low Emissivity WindowsDouble Pane Windows
Save
Ask
Tour
Hide
Share
Exterior Features
Construction Details 
Stucco
Fencing 
BlockBack Yard
Lot Features 
Desert FrontDesert Back
Pool Features 
LapFenced
Roof 
Tile
Spa Features 
None
Windows/Doors 
Low Emissivity WindowsDouble Pane Windows
Community Features
Association Fee 
$128.0
Association Fee Frequency 
Monthly
Community Features 
LakePlaygroundClubhouseSidewalks
School District 
Gilbert Unified District
Township 
1S
Financing Terms Available 
CashVA LoanFHAConventional
Roads 
Asphalt
Schools
School District
Gilbert Unified District
Elementary School
Meridian
Middle School
Desert Ridge Jr. High
High School
Desert Ridge High
Listing courtesy of eXp Realty.


All information should be verified by the recipient and none is guaranteed as accurate by ARMLS. Copyright 2026 Arizona Regional Multiple Listing Service, Inc. All rights reserved.
Last checked: 2026-11-04 08:20 AM UTC

Neighborhood & Commute
Source: Walkscore
Disclosure: Community information and market data powered by Constellation Data Labs. Information is deemed reliable but not guaranteed.
Save
Ask
Tour
Hide
Share

Signup for Our Newsletter

Signup Here

New Listings this Week

Social Media Profiles BuySedona Facebook Page BuySedona YouTube Channel BuySedona Twitter Feed BuySedona Instagram; BuySedona PinBoards

Sitemap | IDX Sitemap | IDX Links

© 2012 - 2026
RE/MAX Sedona:
Sedona Property Partners
TALO Real Estate Web Design

TALO Real Estate Website Design
REMAX Balloon