



Sedona MLS Listings Search
6812 E ORION DriveScottsdale, AZ 85257
Due to the health concerns created by Coronavirus we are offering personal 1-1 online video walkthough tours where possible.
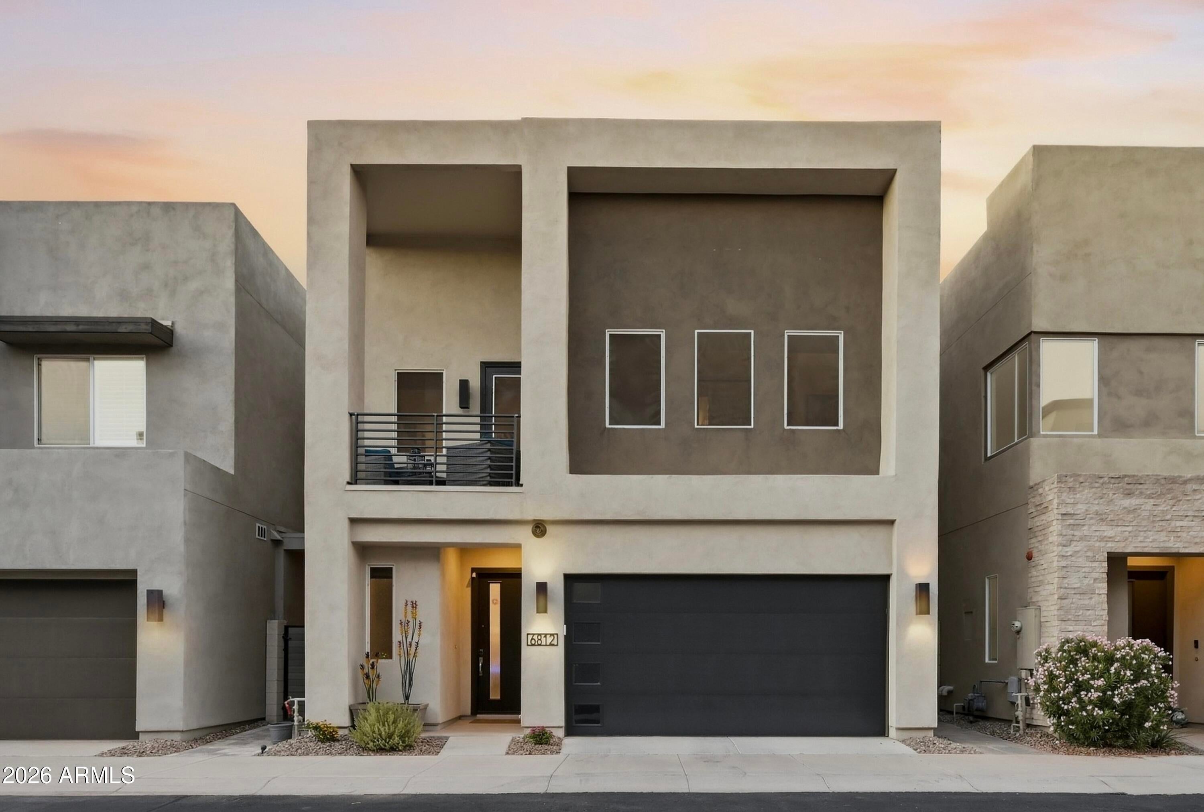
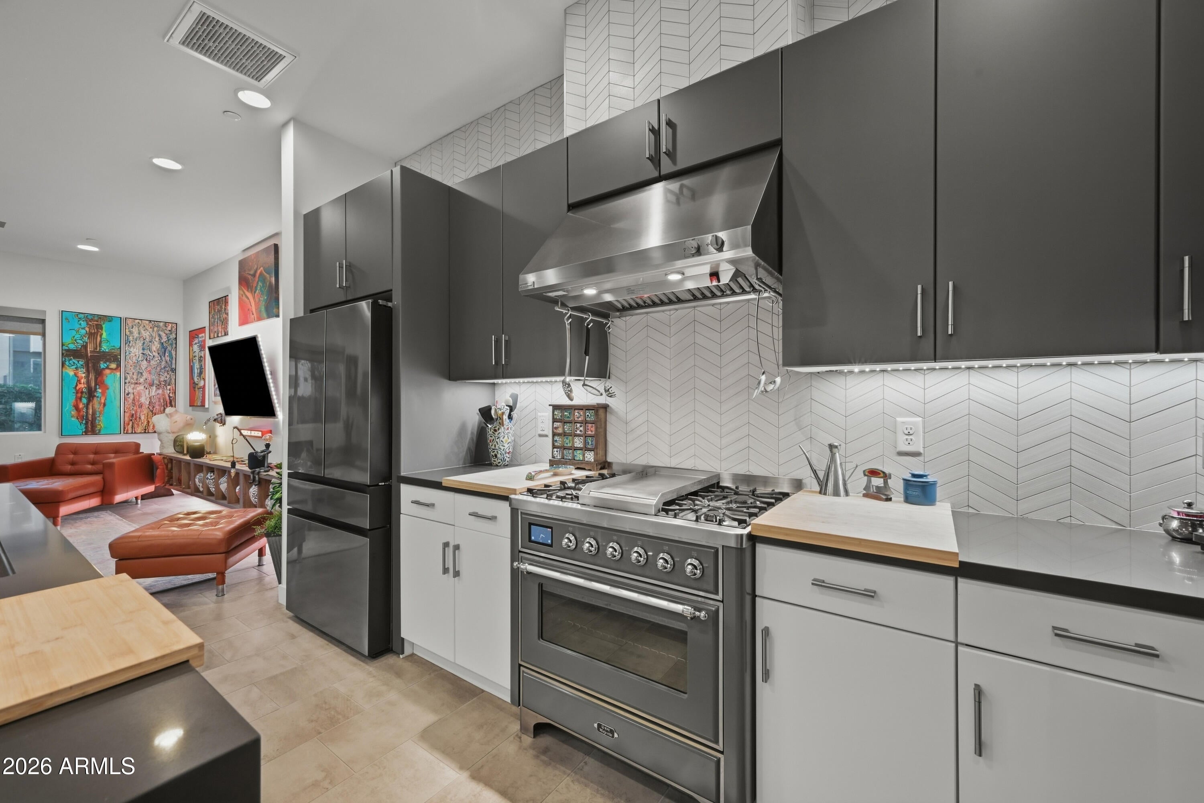
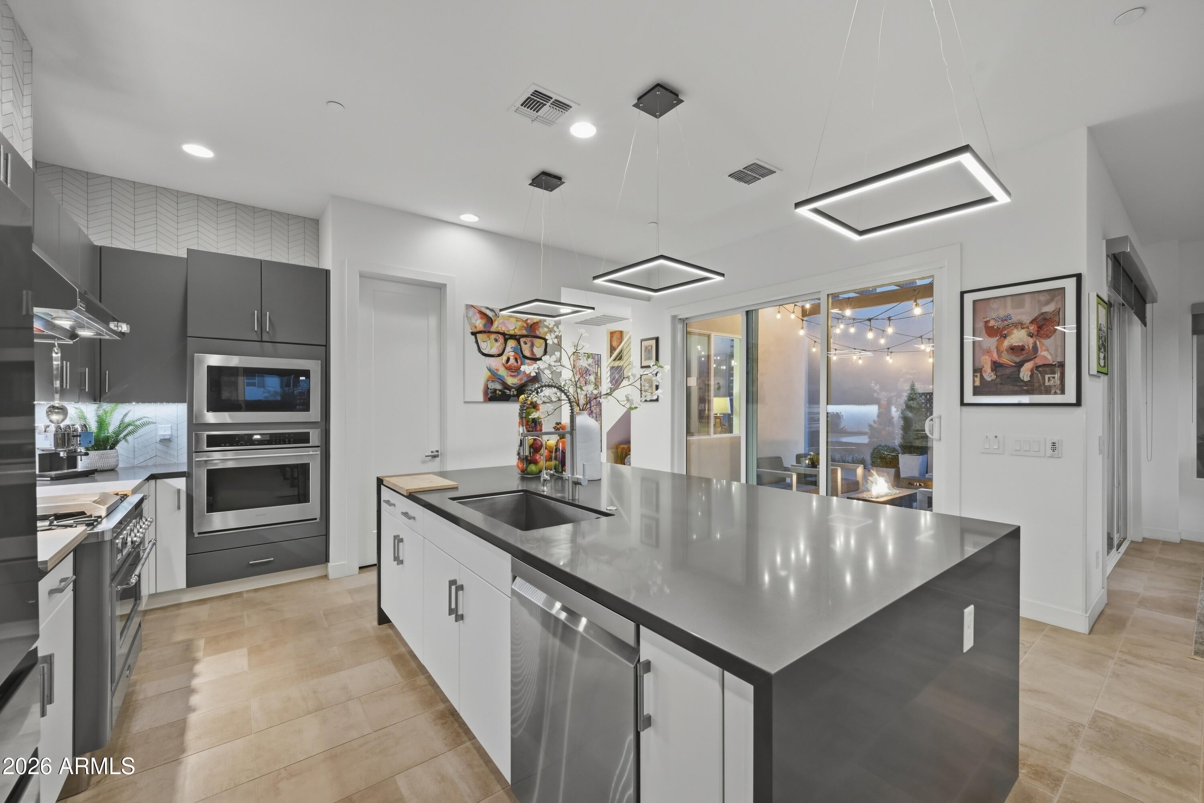
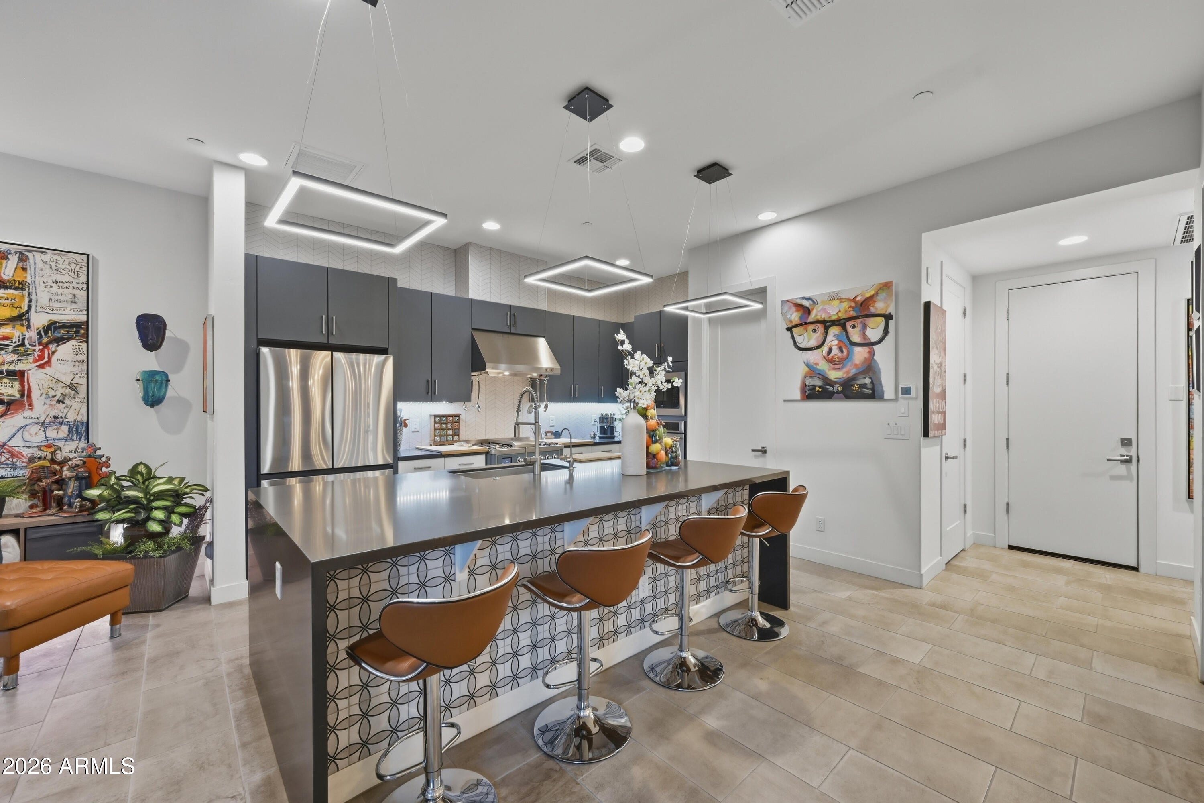
Verdara Estate is a One of One in Skye on McDowell. In the heart of Scottsdale Az. has been lovingly filled with high-quality fixtures and finishes that would normally be found in the most sophisticated properties in New York, San Francisco or Miami. Luxury and Style exude from Verdara. The fun begins with the entrance to the private, gated community of Skye On McDowell. A community of all single-family detached homes, these are not townhouses! The meticulously maintained Pool / Spa / Bbq Pavilion and Fitness Center beckons you to relax with friends and family. Verdara exudes sophistication, quality and a calm, cool contemporary feel. Loaded with the most sought after features such as Italian ceramic tile, highest quality cloud-like carpeting in all the right places. You will love the openness of Verdara with 10 Ft. ceilings, high-quality windows to flood the home with natural light. Modern styling throughout is clear from the moment you enter Verdara. If the heart of the home is the Kitchen, custom waterfall Island, custom designed Italian ilve dual fuel range unlike any in Skye. you're going to love this one. The improvements and enhancements go beyond a simple home; the upgrades here total more than $130,000, you'll be able to see and feel it all. The primary bedroom at Verdara is huge and boasts plenty of natural light flowing through. An upgraded walk-in closet that has more than enough room for all your storage needs. But the finishes in the Primary Spa bathroom are something to behold. Dual sinks, custom cabinets, extra storage, large shower, wow, what can you say about this gorgeous oversized custom glass enclosed shower, exceptional high quality tile to the ceiling, dual shower heads and so much more, it is the height of luxury. As you walk through Verdara you'll experience 2 additional bedrooms, an open loft area, this would make a perfect office or gym. A prime Scottsdale location, just minutes (even walking distance) to Old Town Scottsdale, ASU Sky Song, the Desert Botanical Garden, Giants Spring Training, the Phoenix Zoo, Papago Park, Tempe Town Lake, and a short 12 minute drive to Phoenix Sky Harbor Airport! Verdara is an easy-to-maintain, lock-and-leave Executive Home. A Distinctive Home for those with Distinctive Tastes The spectacular Verdara is just waiting for you! If the Kitchen is the heart of the home, then the heart beats loudly in Verdara. Custom cabinets with handles and pulls, all cabinets are soft closing, stainless steel appliances including a Smart Oven/Convection cooking and custom backsplash, gorgeous upgraded Quartz counters, custom Italian ilve dual fuel range and multiple ovens throughout Verdara as well as an oversized island with breakfast bar, R.O. system, whole home soft water system. The gourmet kitchen opens to a beautiful family room and dining area. Verdara has a beautiful outdoor sitting area, you'll love the fun and meticulously curated backyard including your zen water feature. While intimate, it is packed with beauty and as low maintenance as a yard can get, along with wonderful privacy.
| 16 hours ago | Listing updated with changes from the MLS | |
| 16 hours ago | Price changed to $879,000 | |
| 3 weeks ago | Status changed to Active | |
| 3 weeks ago | Listing first seen on site |

All information should be verified by the recipient and none is guaranteed as accurate by ARMLS. Copyright 2026 Arizona Regional Multiple Listing Service, Inc. All rights reserved.
Last checked: 2026-11-04 08:10 AM UTC



