



Sedona MLS Listings Search
14907 W ALDEA Drive SLitchfield Park, AZ 85340
Due to the health concerns created by Coronavirus we are offering personal 1-1 online video walkthough tours where possible.
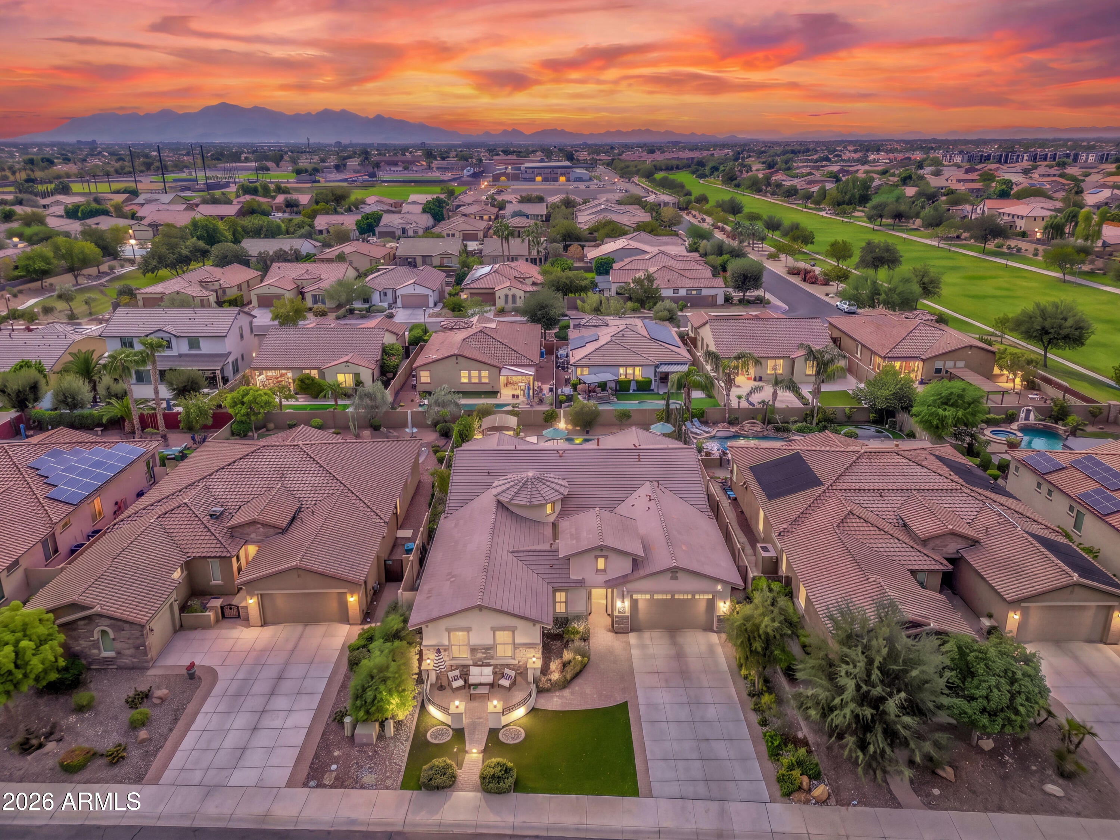
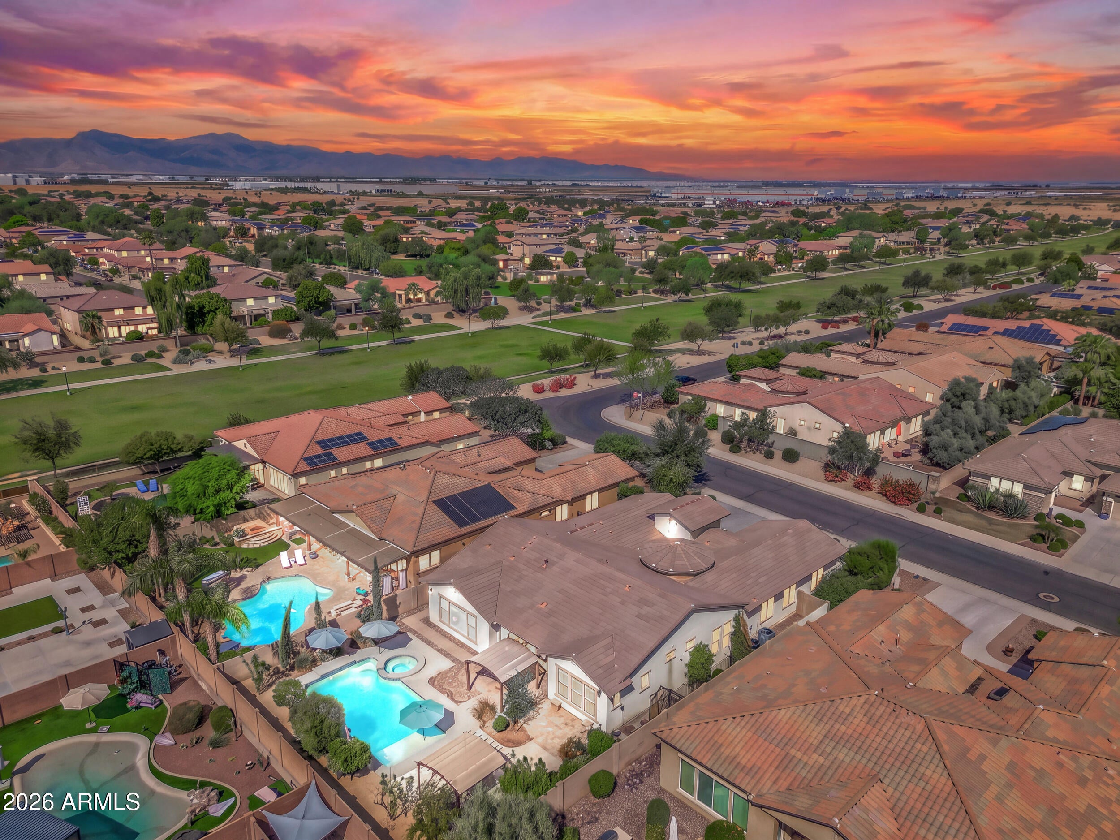
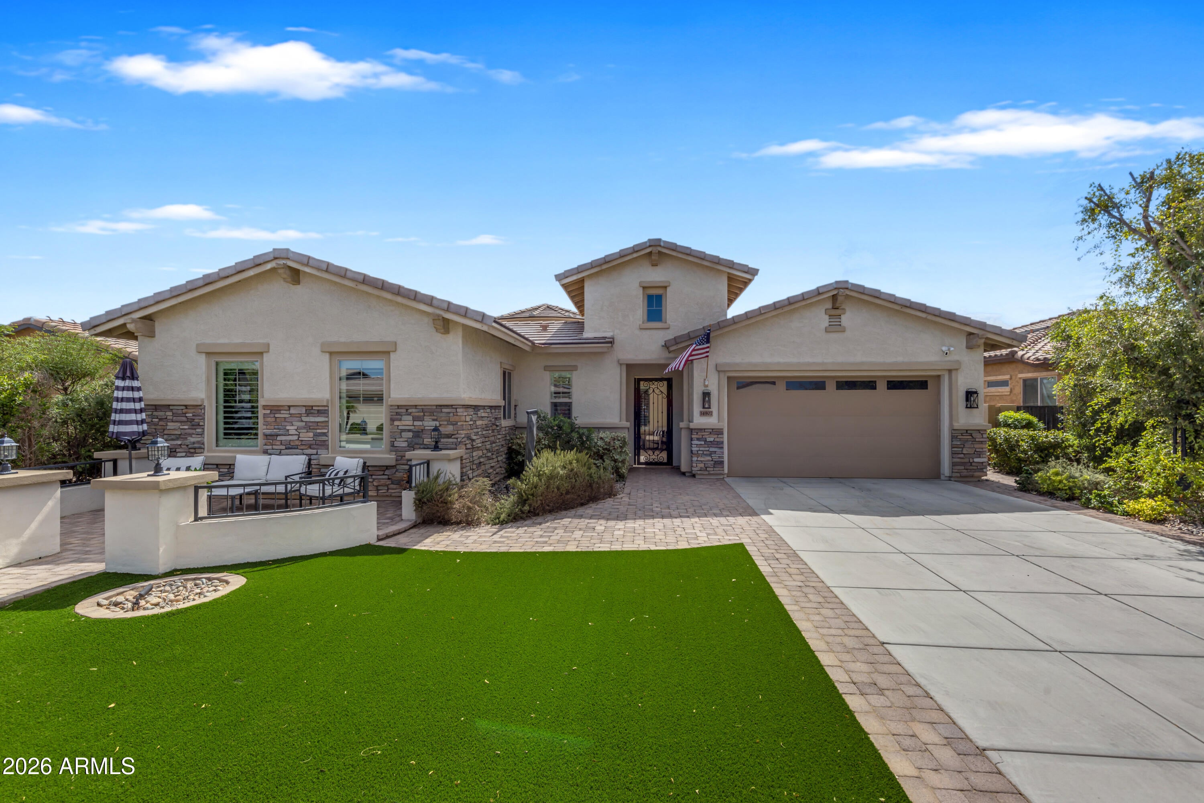
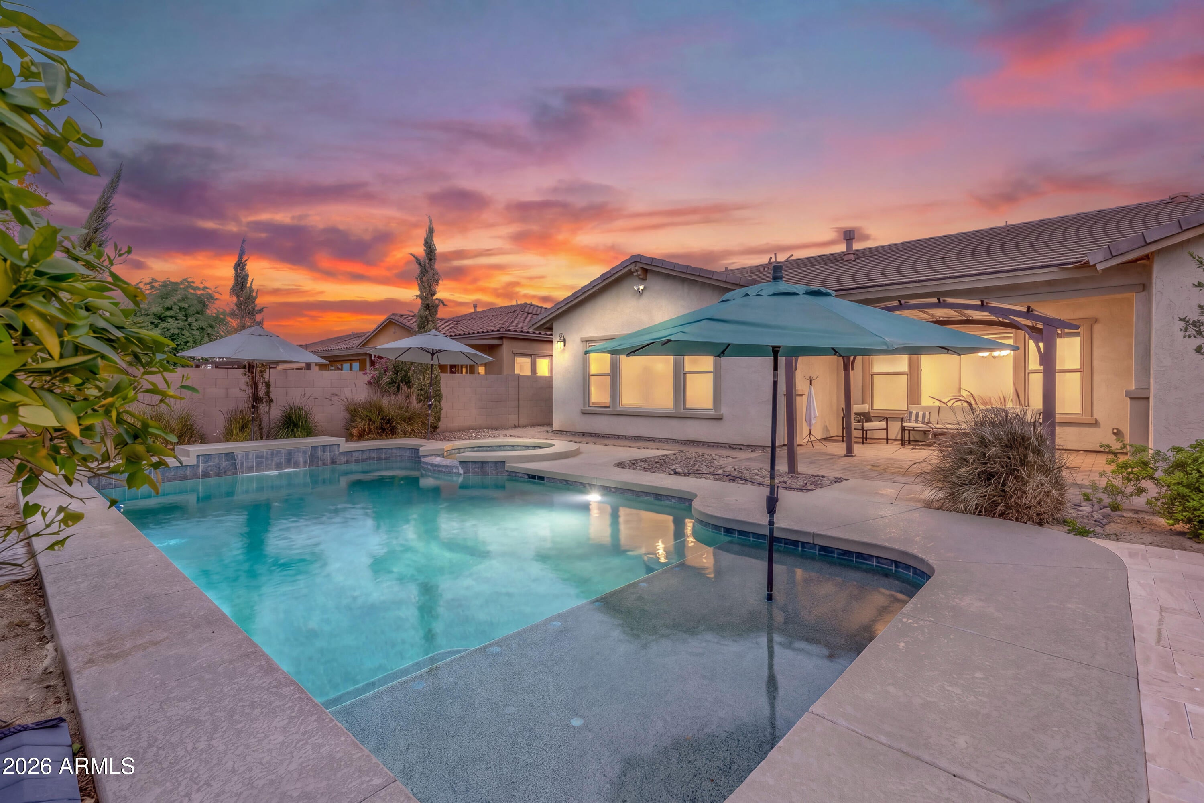
Beautifully appointed single-level home in the Village at Litchfield Park, offering 5 bedrooms, 3.5 baths, a heated pool & spa, 3-car tandem garage & two newer A/C systems (2024 & 2026). Mature landscaping & low-maintenance artificial turf enhance curb appeal, while a gated courtyard with a gas fireplace creates an inviting entrance. Step through the elegant iron entry door into a dramatic foyer, where soaring ceilings and architectural detailing create an unforgettable first impression. The showstopping kitchen was completely remodeled in 2024, featuring designer staggered-height cabinetry, quartz countertops, a full-height tile backsplash, statement vent hood, open shelving & a large center island with seating. Open to the family room with a second gas fireplace, the kitchen overlooks the sparkling pool & backyard. A casual dining area and separate formal dining room provide flexibility for everyday living & entertaining. The oversized primary suite is thoughtfully separated from the other bedrooms for added privacy. Overlooking the pool, it features a spacious bath with separate vanities, soaking tub, generous walk-in shower & an expansive closet. A spacious second suite with its own private full bath offers exceptional flexibility for guests or multigenerational living. Three additional bedrooms provide versatility for a home office, hobbies or other needs. Step outside to the expansive resort-style backyard featuring a gas-heated pool with an 8-foot deep end, Baja shelf, in-floor cleaning system & attached spa. A covered patio and lush mature landscaping, including pomegranate, lime, orange, kumquat & lemon trees, complete this inviting outdoor retreat, ideal for relaxing and entertaining. Additional highlights include 8-foot interior doors, plantation shutters, a spacious laundry room with abundant cabinetry & utility sink, a 2024 water heater, kitchen reverse osmosis system, soft water loop for future water softener installation, automatic front & backyard irrigation, rain gutters, fire suppression system & desirable north/south exposure. The 3-car tandem garage also features a convenient service door. Removable pool safety fencing is stored in the garage and available for future installation. The lifestyle extends beyond the home, with beautiful neighborhood parks, tree-lined walking paths along Bullard Wash and Village Parkway, and convenient access to I-10, Loop 101 & Loop 303. Enjoy proximity to State Farm Stadium, Sky Harbor Airport, Trader Joe's, Starbucks & highly rated schools. Litchfield Park's charming small-town atmosphere, often described as the jewel of the West Valley, is anchored by the iconic, historic Wigwam Resort. Imagine hopping in your golf cart for a short ride to the resort for golf, dining, spa days, or tennis and social memberships.
| 3 days ago | Listing updated with changes from the MLS | |
| 4 weeks ago | Status changed to Active | |
| 4 weeks ago | Listing first seen on site |

All information should be verified by the recipient and none is guaranteed as accurate by ARMLS. Copyright 2026 Arizona Regional Multiple Listing Service, Inc. All rights reserved.
Last checked: 2026-11-04 07:50 AM UTC



