Buy Sedona Real Estate

Bell Rock REMAX Balloon

Rob & Pam Schabatka

Broker/Owner

(928) 282-4166 (o)

(928) 821-3508 (c)

Login
slider2
Price
Beds
Baths
For Sale / All Types

Sedona MLS Listings Search

Save
Ask
Tour
Hide
Share
$720,000
26 Days On Site

1327 E LAS PALMARITAS Drive
Phoenix, AZ 85020

For Sale|Single Family Residence|Active Under Contract
3
Beds
3
Total Baths
3
Full Baths
3,277
SqFt
$220
/SqFt
1977
Built
Subdivision:
ECHO MOUNTAIN TERRACE
County:
Maricopa

Due to the health concerns created by Coronavirus we are offering personal 1-1 online video walkthough tours where possible.
Call Now: (928) 282-4166 x 253
Is this the listing for you? We can help make it yours.
(928) 282-4166 x 253
1327 E LAS PALMARITAS Drive1327 E LAS PALMARITAS Drive1327 E LAS PALMARITAS Drive1327 E LAS PALMARITAS Drive
Save
Ask
Tour
Hide
Share

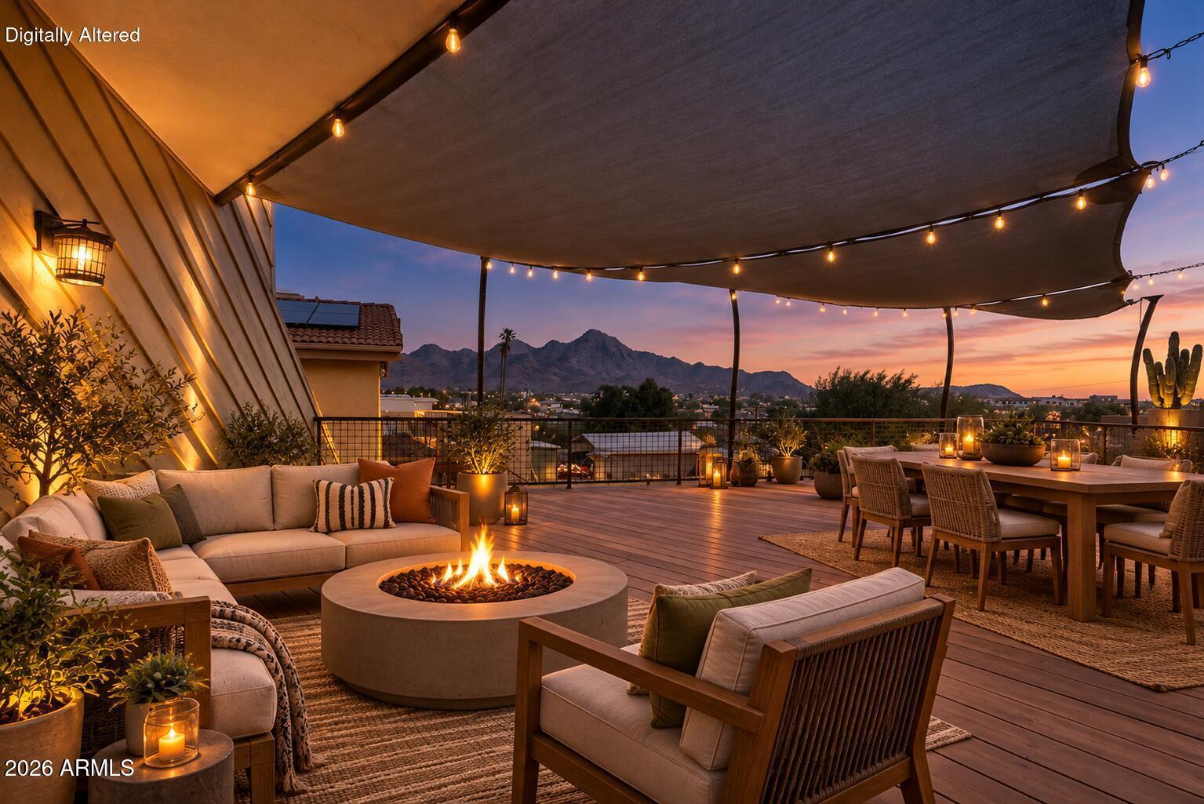
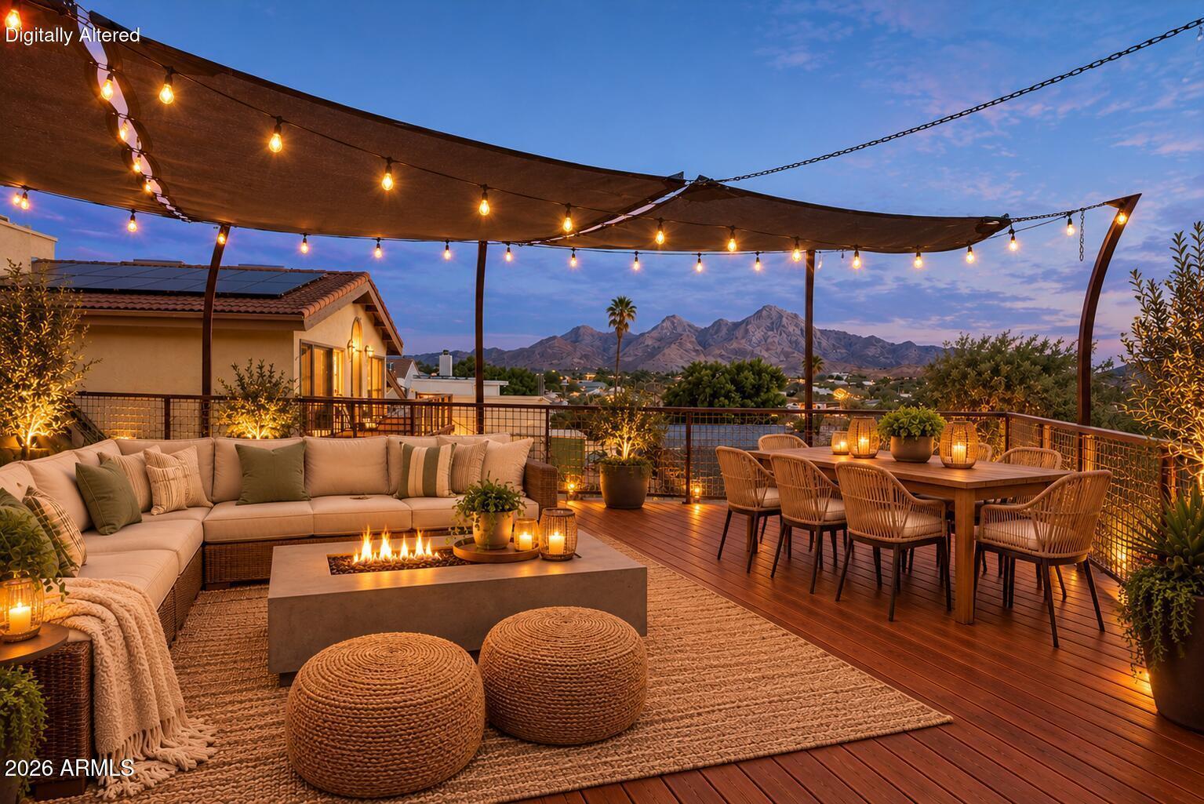
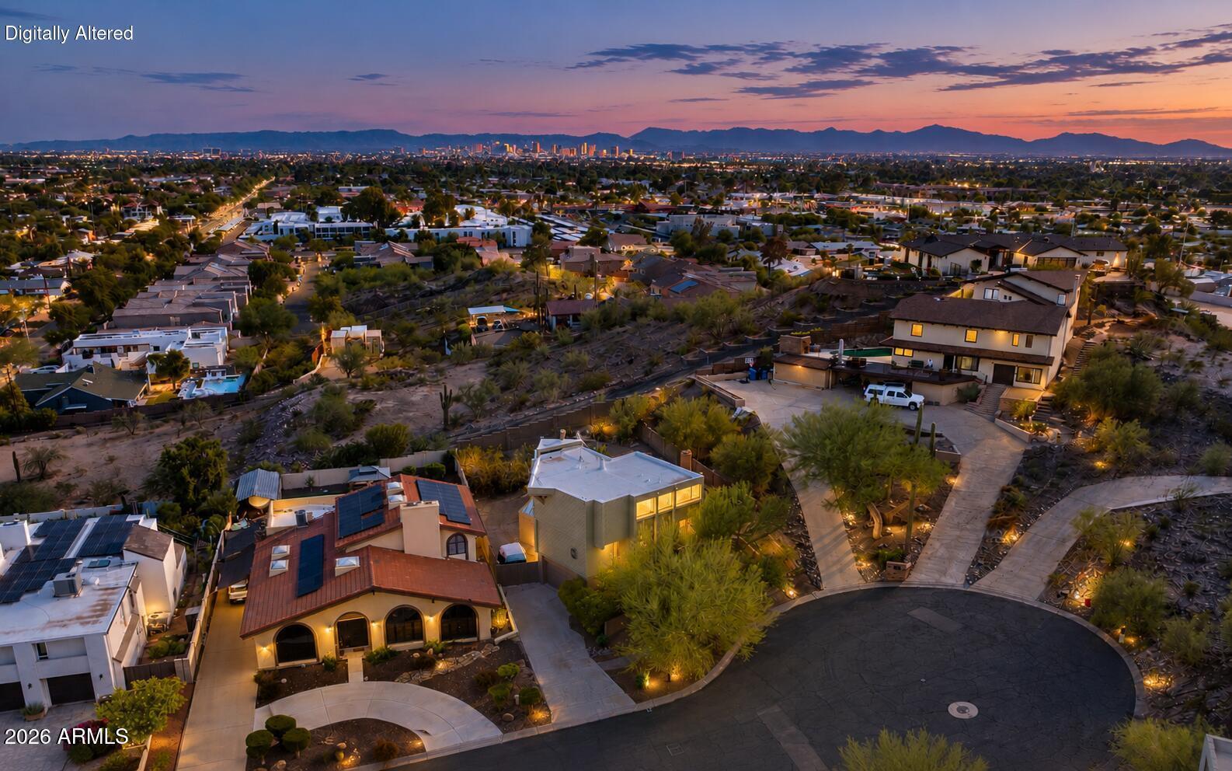
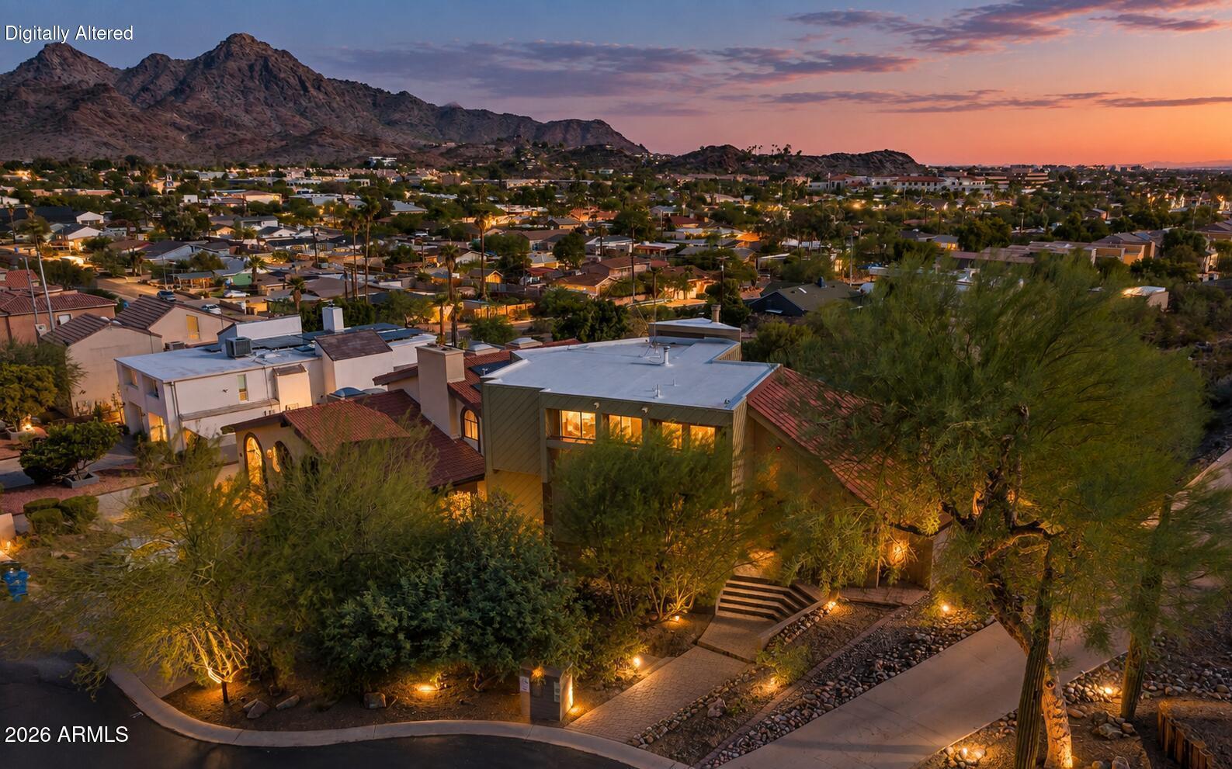
Welcome to the BEST of the '80s, when houses had personality, architecture and angles, beige boxes weren't invited to the party. This wildly unique three-story is tucked into the hillside near the Phoenix Mountain Preserve. And the VIEWS! Step onto the 610 sf deck for an incredible unobstructed look at Piestewa Peak, surrounding mountains, and city lights. Inside, the living room flows into the dining room, kitchen, and family room, with warm maple floors connecting the spaces and creating a floor plan made for entertaining. You will be STUNNED by the Owner's bath. Striking cedar wood, dramatic lines, stained glass, artistic lighting, Newer wood frame sliders. 3 decks. Covered patio. pot shelves, unexpected spaces, and serious retro-cool energy. Located on a cul de sac. Head upstairs to the loft, perfect for an office, creative studio, or potential 4th bedroom. Downstairs, the oversized recreation room is practically begging for a pool table, home gym, arcade, or full-on 80s movie room. There's also storage everywhere, including built-ins in the garage. It's bold. It's quirky. It's dramatic. It has angles for days. And it absolutely refuses to look like every other house in Phoenix. If you love homes with a story, a view, and a whole lot of personality, welcome home.

Save
Ask
Tour
Hide
Share
Listing Snapshot
Price 
$720,000
Days On Site 
26 Days
Bedrooms 
3
Inside Area (SqFt) 
3,277 sqft
Total Baths 
3
Full Baths 
3
Partial Baths 
N/A
Lot Size 
0.22 Acres
Year Built 
1977
MLS Number 
7091040
Status 
Active Under Contract
Property Tax 
$4,197
HOA/Condo/Coop Fees 
N/A
Sq Ft Source 
Assessor
Friends & Family
Recent Activity
3 weeks agoListing updated with changes from the MLS
3 weeks agoStatus changed to Active Under Contract
4 weeks agoListing first seen on site
General Features
Acres 
0.22
Attached Garage 
Yes
Cross Street 
Northern and 14th St
Disclosures 
Seller Discl AvailAgency Discl Req
Garage 
Yes
Garage Spaces 
2
Home Warranty 
Yes
Land Lease 
No
Levels 
Three Or More
Number Of Stories 
3
Parking 
RV GatedGarage Door OpenerGarage Faces Side
Property Sub Type 
Single Family Residence
Sewer 
Public Sewer
SqFt Total 
3277
Style 
Contemporary
Water Source 
Public
Interior Features
Appliances 
DishwasherDisposalRefrigeratorGas CooktopBuilt-In Gas OvenWasherDryer
Basement 
FinishedWalk-Out Access
Cooling 
Ceiling Fan(s)Central Air
Fireplace 
Yes
Fireplace Features 
Living RoomMaster BedroomWood Burning
Fireplaces 
2
Flooring 
CarpetTileWood
Heating 
Electric
Interior 
Double VanityBidetEat-in KitchenPantryKitchen IslandGranite CountersMaster DownstairsVaulted Ceiling(s)
Laundry Features 
Inside
Window Features 
Skylight(s)
Save
Ask
Tour
Hide
Share
Exterior Features
Construction Details 
Wood Siding
Exterior 
Balcony
Fencing 
BlockWood
Lot Features 
Cul-De-SacDesert FrontSprinklers In FrontSprinklers In RearDesert Back
Patio And Porch 
Patio
Roof 
Built-UpMetal
Spa Features 
None
View 
CityCity LightsMountain(s)Panoramic
Waterview 
CityCity LightsMountain(s)Panoramic
Windows/Doors 
Skylight(s)
Community Features
School District 
Glendale Union High School District
Township 
3N
Financing Terms Available 
CashVA LoanConventional
Roads 
Asphalt
Schools
School District
Glendale Union High School District
Elementary School
Desert View Elementary School
Middle School
Royal Palm Middle School
High School
Sunnyslope High School
Listing courtesy of Compass.


All information should be verified by the recipient and none is guaranteed as accurate by ARMLS. Copyright 2026 Arizona Regional Multiple Listing Service, Inc. All rights reserved.
Last checked: 2026-11-04 07:09 AM UTC

Neighborhood & Commute
Source: Walkscore
Disclosure: Community information and market data powered by Constellation Data Labs. Information is deemed reliable but not guaranteed.
Save
Ask
Tour
Hide
Share

Signup for Our Newsletter

Signup Here

New Listings this Week

Social Media Profiles BuySedona Facebook Page BuySedona YouTube Channel BuySedona Twitter Feed BuySedona Instagram; BuySedona PinBoards

Sitemap | IDX Sitemap | IDX Links

© 2012 - 2026
RE/MAX Sedona:
Sedona Property Partners
TALO Real Estate Web Design

TALO Real Estate Website Design
REMAX Balloon