Buy Sedona Real Estate

Bell Rock REMAX Balloon

Rob & Pam Schabatka

Broker/Owner

(928) 282-4166 (o)

(928) 821-3508 (c)

Login
slider2
Price
Beds
Baths
For Sale / All Types

Sedona MLS Listings Search

Save
Ask
Tour
Hide
Share
$900,000
26 Days On Site

13419 N CANTERBURY Drive
Phoenix, AZ 85023

For Sale|Single Family Residence|Active
5
Beds
4
Total Baths
3
Full Baths
1
Partial Bath
2,916
SqFt
$309
/SqFt
1964
Built
Subdivision:
MOON VALLEY 2
County:
Maricopa

Due to the health concerns created by Coronavirus we are offering personal 1-1 online video walkthough tours where possible.
Call Now: (928) 282-4166 x 253
Is this the listing for you? We can help make it yours.
(928) 282-4166 x 253
13419 N CANTERBURY Drive13419 N CANTERBURY Drive13419 N CANTERBURY Drive13419 N CANTERBURY Drive
Save
Ask
Tour
Hide
Share

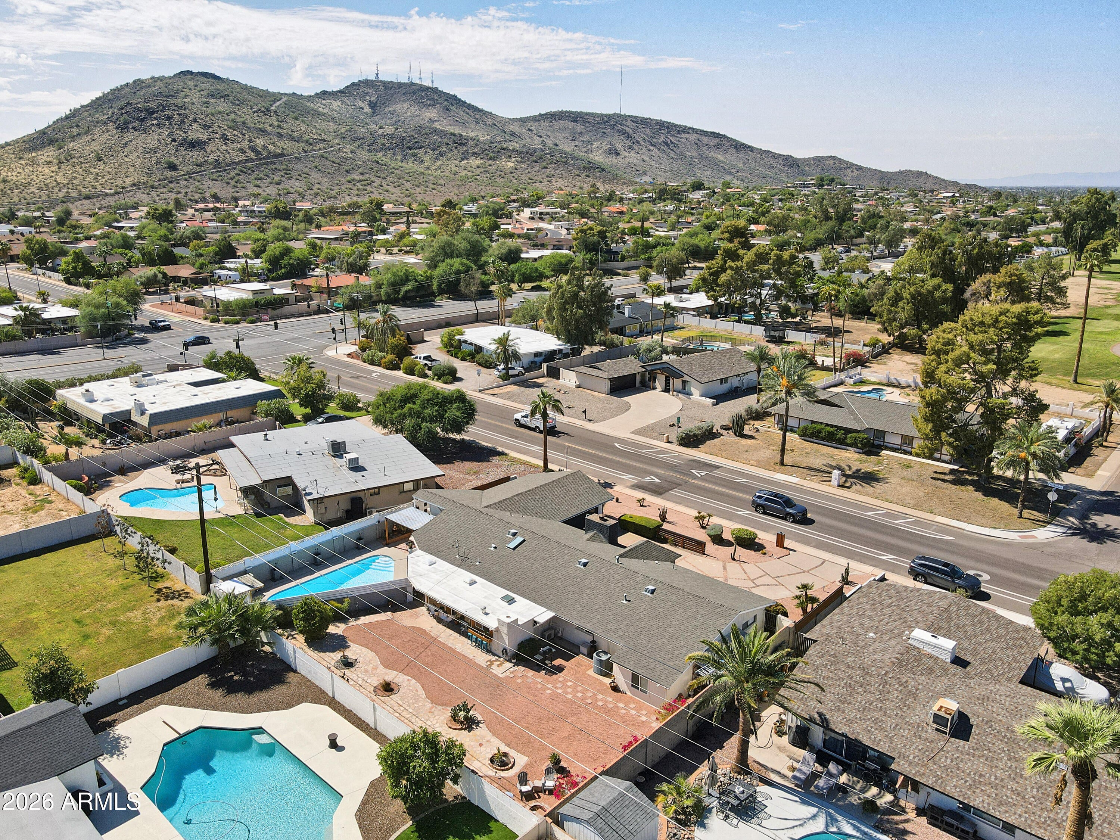
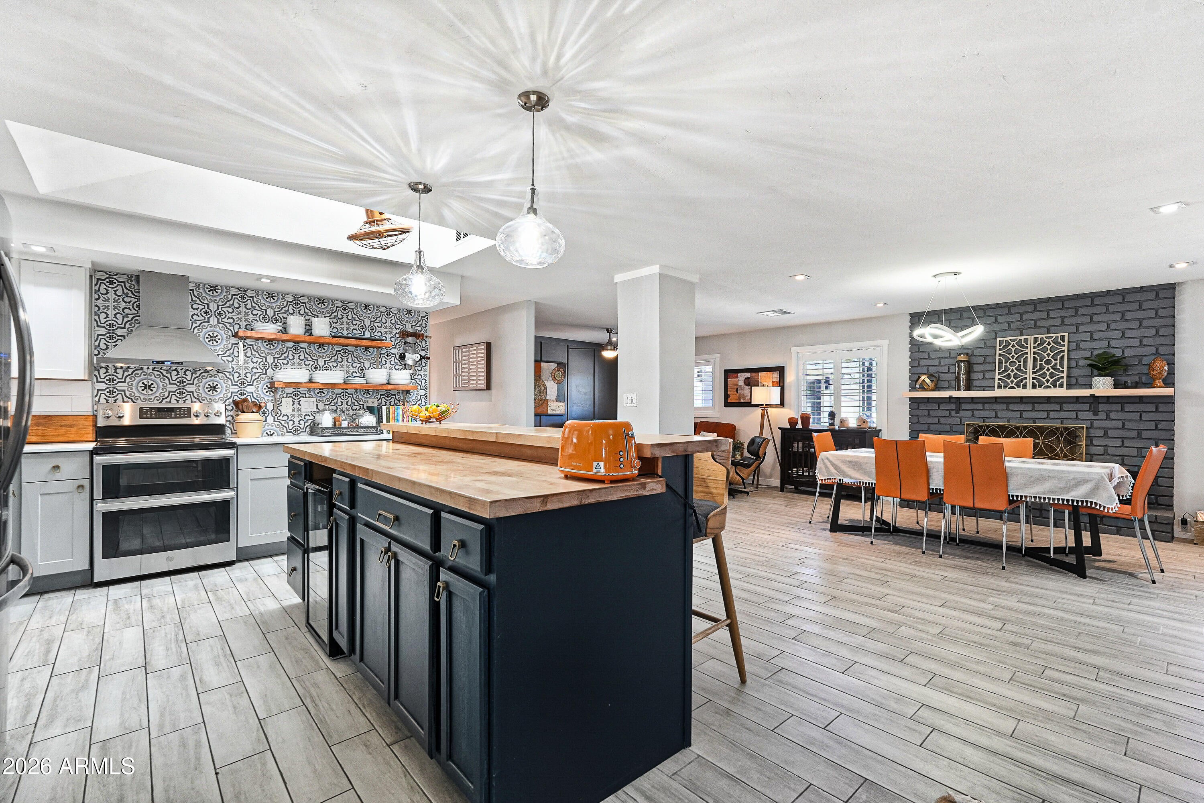
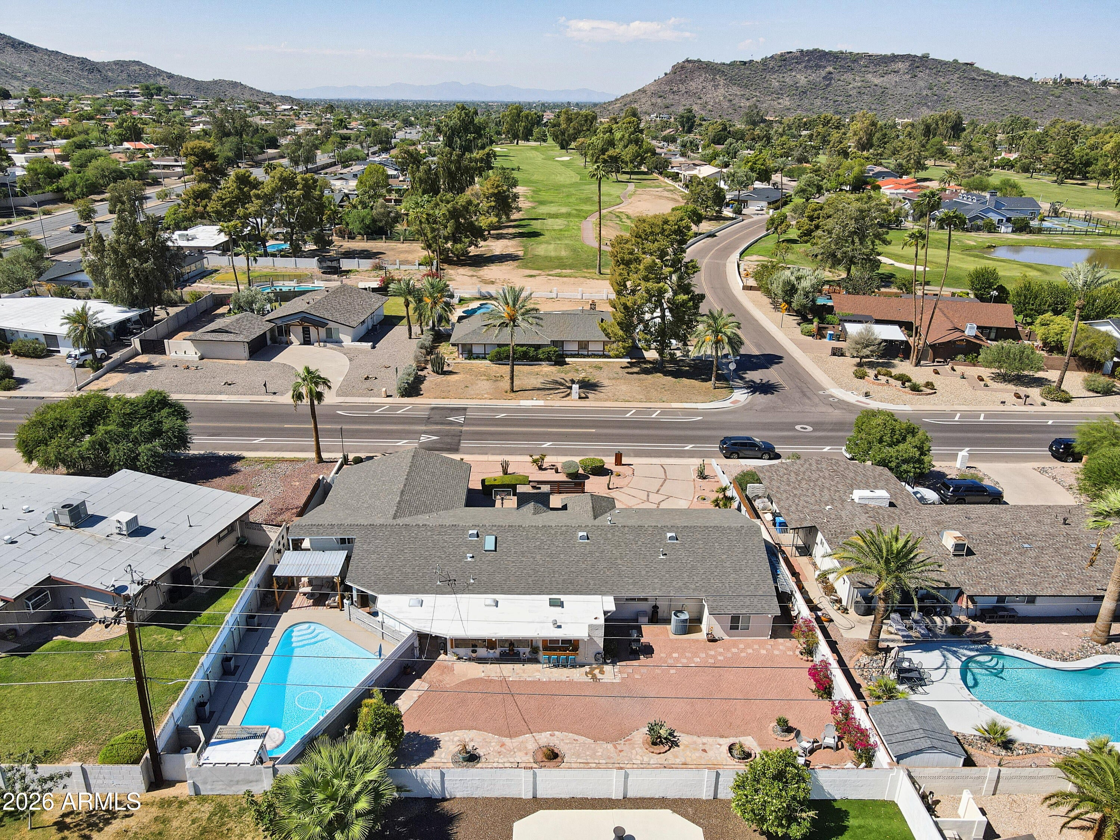
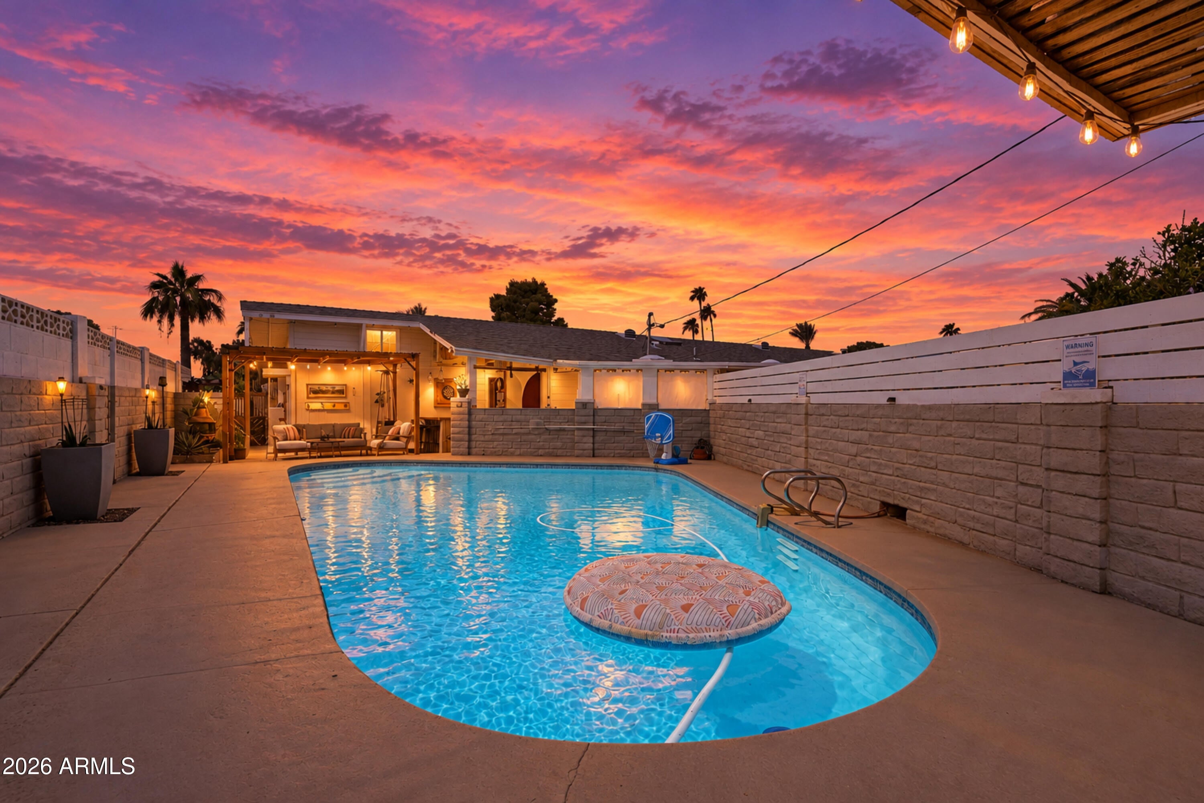
Welcome to Moon Valley in North Phoenix, with soaring palm trees, scenic mountain views, and tree-lined streets, located within walking distance to Moon Valley Country Club. Unique property with a casita, updated throughout with a mid-century modern aesthetic. 2916sq. ft of interior living space, 5 BED + 3.5 BATH + 2 Car Garage, plus a spacious backyard with a sparkling pool, prep and serve bar area, shaded patio space and private cabana, a great space to relax, entertain, or enjoy the outdoors. Great curb appeal, meticulously landscaped, dark blue & gray color palette with natural wood accents, cozy front portico with brick columns and updated lighting. Curated interior, light crisp color scheme with dark blue and natural wood accents, light gray wood look tile floors and updated lighting. The living room features classic wood shutters, a brick fireplace with mantle and shiplap accent wall. Open concept kitchen with a large skylight and plenty of natural light, wood butcher block island with glass pendant lighting, tri tone cabinetry, floral tile backsplash with convenient open wood shelving, stainless steel appliances and hood, plus a wall to wall beverage-coffee bar area with storage. Family room features ceramic tile floors, a corner gas fireplace, two skylights and large picture windows, plus two separate access doors to go outside. Step into your master bedroom with wood shutters, wood look tile floors and ceiling fan. Master bath w/modern frosted-glass barn doors, floating wood vanity, vessel sink, and large tiled walk-in shower. Main floor plan features 2 additional bedrooms, a full remodeled bathroom, office, powder room, laundry room, storage room and garage. The Casita has several possible uses, as a multi-generational living space, a private office, or a flex space when family and friends visit. Step out back and take a deep breath, sparking pool, mountain views, flagstone patio area, prep & serve bar area with TV and seating, a shaded patio space by the pool and a private cabana, a great space to relax, entertain, or enjoy the outdoors. There truly is nothing to do except move in and live your absolute best life. Neighborhood mountain views, close proximity to Moon Valley Country Club which offers golf, tennis, racketball, swimming and much more, plus North Mtn hiking trails, Gold Key Racquet Club, dining, entertainment, freeway access and health care.

Save
Ask
Tour
Hide
Share
Listing Snapshot
Price 
$900,000
Days On Site 
26 Days
Bedrooms 
5
Inside Area (SqFt) 
2,916 sqft
Total Baths 
4
Full Baths 
3
Partial Baths 
1
Lot Size 
0.29 Acres
Year Built 
1964
MLS Number 
7091164
Status 
Active
Property Tax 
$3,523
HOA/Condo/Coop Fees 
N/A
Sq Ft Source 
Owner
Friends & Family
Recent Activity
5 days agoListing updated with changes from the MLS
5 days agoStatus changed to Active
4 weeks agoListing first seen on site
General Features
Acres 
0.29
Additional Property Use 
See Remarks
Attached Garage 
Yes
Disclosures 
Seller Discl Avail
Foundation 
Slab
Garage 
Yes
Garage Spaces 
2
Land Lease 
No
Levels 
One
Number Of Stories 
1
Parking 
DetachedGarage Door Opener
Parking Spaces 
2
Property Sub Type 
Single Family Residence
Sewer 
Public Sewer
SqFt Total 
2916
Style 
Ranch
Utilities 
PropaneNatural Gas Connected
Water Source 
Public
Interior Features
Appliances 
DishwasherDisposalRefrigeratorElectric CooktopElectric OvenElectric RangeENERGY STAR Qualified DryerENERGY STAR Qualified Washer
Cooling 
Ceiling Fan(s)Central AirDuctless
Fireplace 
Yes
Fireplace Features 
Family RoomLiving RoomGasFree StandingWood Burning
Fireplaces 
2
Flooring 
CarpetTile
Heating 
ENERGY STAR Qualified EquipmentForced Air
Interior 
Eat-in KitchenPantryKitchen IslandHigh Speed InternetHigh Ceilings
Laundry Features 
Inside
Window Features 
ENERGY STAR Qualified WindowsScreensSkylight(s)Double Pane Windows
Save
Ask
Tour
Hide
Share
Exterior Features
Construction Details 
BlockBrickStucco
Exterior 
StoragePrivate YardOtherRain Gutters
Fencing 
BlockBack Yard
Lot Features 
Desert FrontDesert Back
Patio And Porch 
Patio
Pool Features 
Outdoor Pool
Private Pool 
Yes
Roof 
Composition
Spa Features 
None
View 
Mountain(s)
Waterview 
Mountain(s)
Windows/Doors 
ENERGY STAR Qualified WindowsScreensSkylight(s)Double Pane Windows
Community Features
Community Features 
GolfTennis Court(s)RacquetballPlaygroundSidewalks
School District 
Glendale Union High School District
Township 
3N
Financing Terms Available 
CashVA LoanFHAConventional
Roads 
Asphalt
Schools
School District
Glendale Union High School District
Elementary School
Lookout Mountain School
Middle School
Mountain Sky Middle School
High School
Thunderbird High School
Listing courtesy of Realty ONE Group.


All information should be verified by the recipient and none is guaranteed as accurate by ARMLS. Copyright 2026 Arizona Regional Multiple Listing Service, Inc. All rights reserved.
Last checked: 2026-11-04 07:40 AM UTC

Neighborhood & Commute
Source: Walkscore
Disclosure: Community information and market data powered by Constellation Data Labs. Information is deemed reliable but not guaranteed.
Save
Ask
Tour
Hide
Share

Signup for Our Newsletter

Signup Here

New Listings this Week

Social Media Profiles BuySedona Facebook Page BuySedona YouTube Channel BuySedona Twitter Feed BuySedona Instagram; BuySedona PinBoards

Sitemap | IDX Sitemap | IDX Links

© 2012 - 2026
RE/MAX Sedona:
Sedona Property Partners
TALO Real Estate Web Design

TALO Real Estate Website Design
REMAX Balloon