



Sedona MLS Listings Search
9606 N 7TH AvenuePhoenix, AZ 85021
Due to the health concerns created by Coronavirus we are offering personal 1-1 online video walkthough tours where possible.
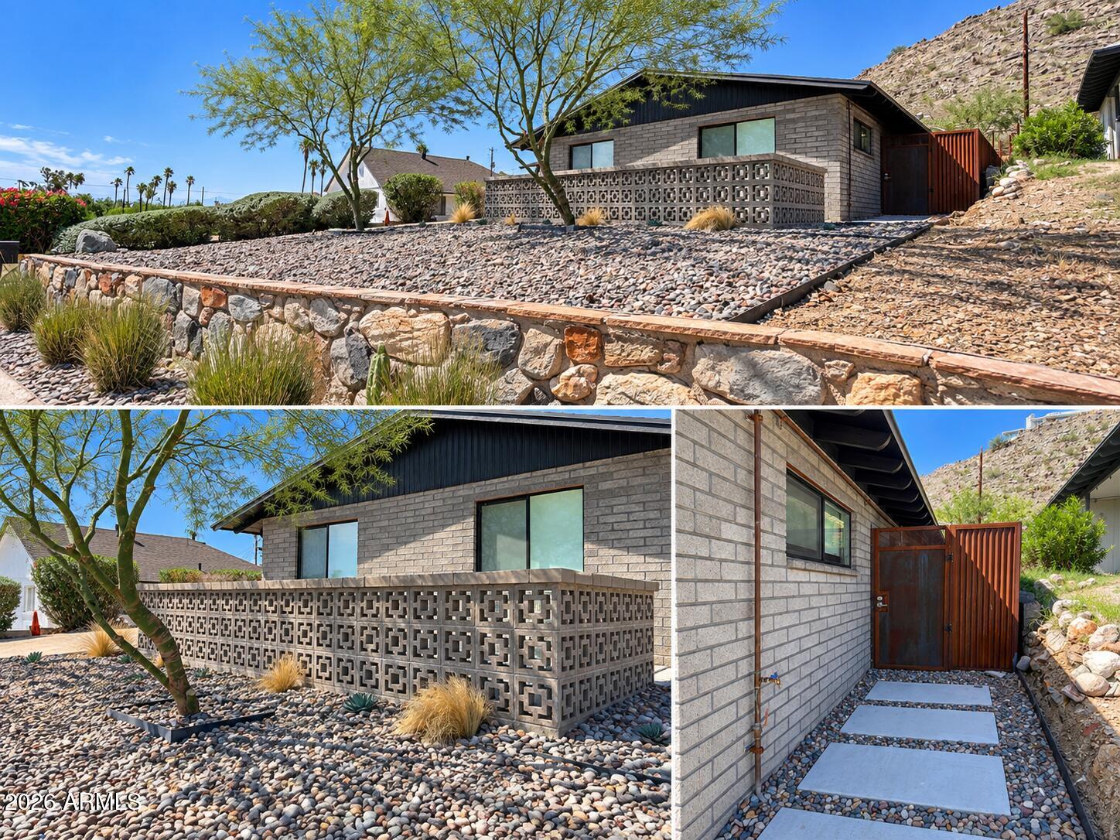
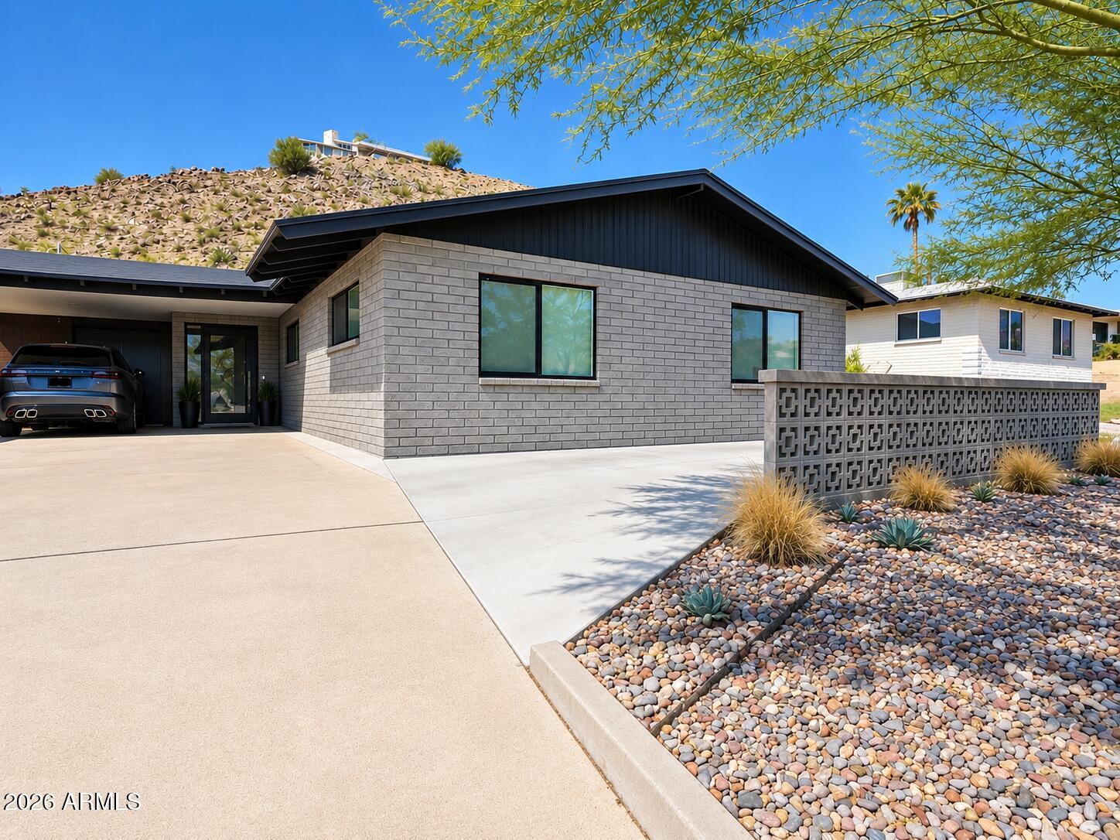
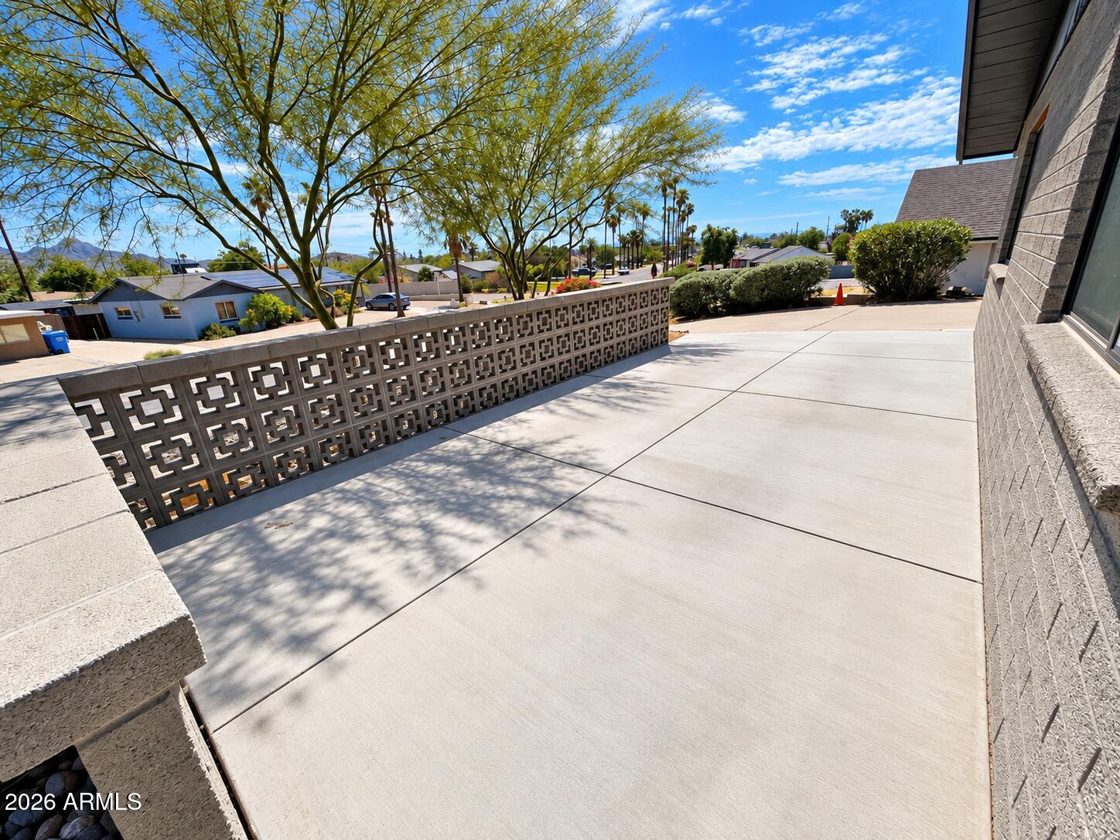
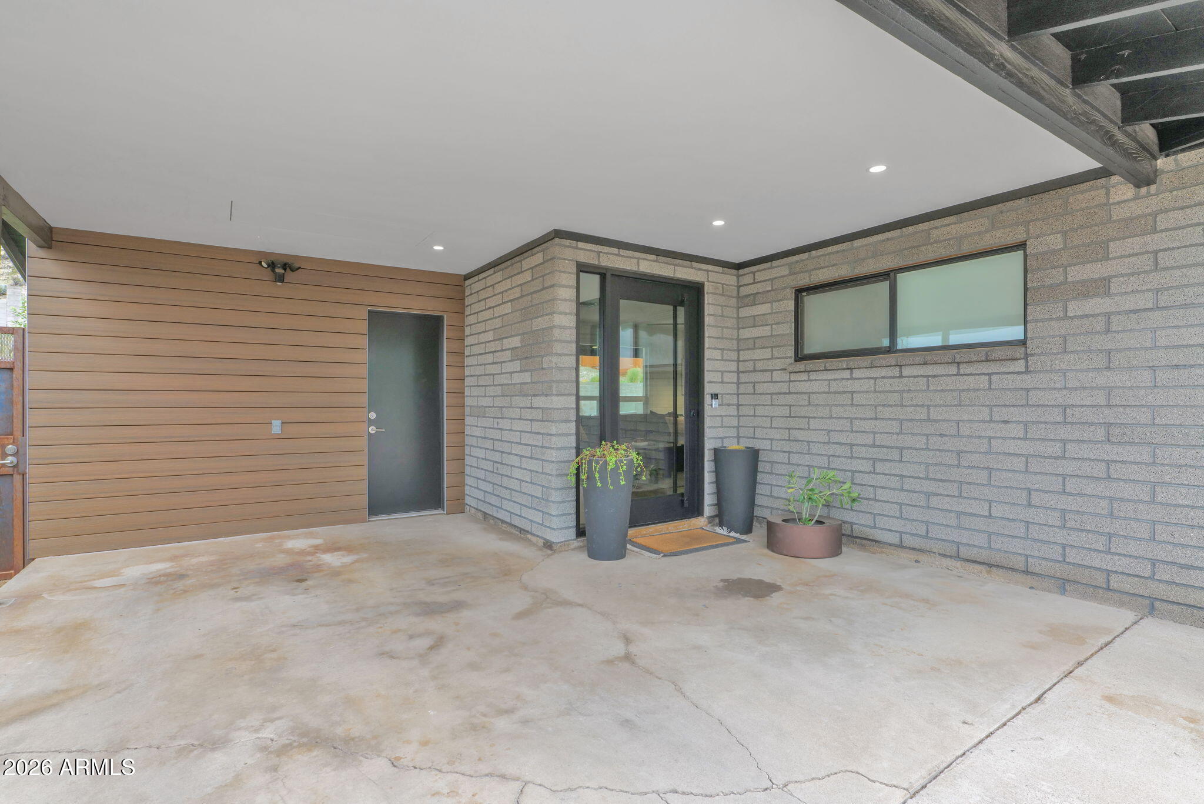
A One-of-a-Kind Hillside Retreat! Not a flip. Not a typical renovation. A true labor of love, meticulously reimagined over the past four years. Perched on a hillside lot with captivating city and mountain views, this stunning 3-bedroom, 2-bath residence is a remarkable blend of architectural character, modern luxury, and exceptional craftsmanship. Nearly every detail has been thoughtfully transformed. The home's distinctive sandblasted block exterior features foam-filled cells for added insulation, completely restored mortar joints, dual-pane windows, a striking commercial-grade pivot entry door, and an expanded rear sliding glass door that seamlessly connects indoor and outdoor living. Additional improvements include an updated roof, A/C system, ductwork, electrical panel, and recessed- lighting throughout. Inside, wide-plank luxury vinyl flooring creates a cohesive, contemporary feel. The beautifully redesigned kitchen showcases stainless steel appliances, a dramatic waterfall quartz island, and custom tile backsplash. Frosted glass closet bedroom doors add a modern architectural touch, while the spacious interior laundry room offers an entire wall of custom cabinetry topped with quartz countertops. Both spa-inspired bathrooms feature designer tile work and elegant champagne-finished fixtures. The outdoor living spaces are equally impressive! An expansive covered rear patio sets the stage for year-round Arizona entertaining, complete with a custom built-in barbecue and integrated bench seating. The professionally designed grounds feature lush artificial turf, carefully curated landscaping, handmade steel gates, view fencing, and distinctive corrugated metal accents. Thoughtfully placed landscape lighting transforms the property after sunset, creating a picturesque setting against the surrounding mountains and city lights. An additional front concrete slab, accented by architectural breeze block, provides flexible space for extra parking or an inviting front patio. More than a remodeled home--it's a thoughtfully crafted work of art. Four years of dedication, attention to detail, and carefully selected finishes have created a truly special hillside residence unlike anything else. A rare opportunity for buyers seeking distinctive architecture, quality craftsmanship, and exceptional indoor-outdoor living.
| a week ago | Listing updated with changes from the MLS | |
| a week ago | Price changed to $527,500 | |
| 3 weeks ago | Status changed to Active | |
| 3 weeks ago | Listing first seen on site |

All information should be verified by the recipient and none is guaranteed as accurate by ARMLS. Copyright 2026 Arizona Regional Multiple Listing Service, Inc. All rights reserved.
Last checked: 2026-11-04 08:15 AM UTC



