Buy Sedona Real Estate

Bell Rock REMAX Balloon

Rob & Pam Schabatka

Broker/Owner

(928) 282-4166 (o)

(928) 821-3508 (c)

Login
slider2
Price
Beds
Baths
For Sale / All Types

Sedona MLS Listings Search

Save
Ask
Tour
Hide
Share
$359,900
25 Days On Site

4554 W PARADISE Drive
Glendale, AZ 85304

For Sale|Single Family Residence|Active
4
Beds
2
Total Baths
2
Full Baths
2,076
SqFt
$173
/SqFt
1972
Built
Subdivision:
CONTINENTAL NORTH UNIT 7
County:
Maricopa

Due to the health concerns created by Coronavirus we are offering personal 1-1 online video walkthough tours where possible.
Call Now: (928) 282-4166 x 253
Is this the listing for you? We can help make it yours.
(928) 282-4166 x 253
4554 W PARADISE Drive4554 W PARADISE Drive4554 W PARADISE Drive4554 W PARADISE Drive
Save
Ask
Tour
Hide
Share

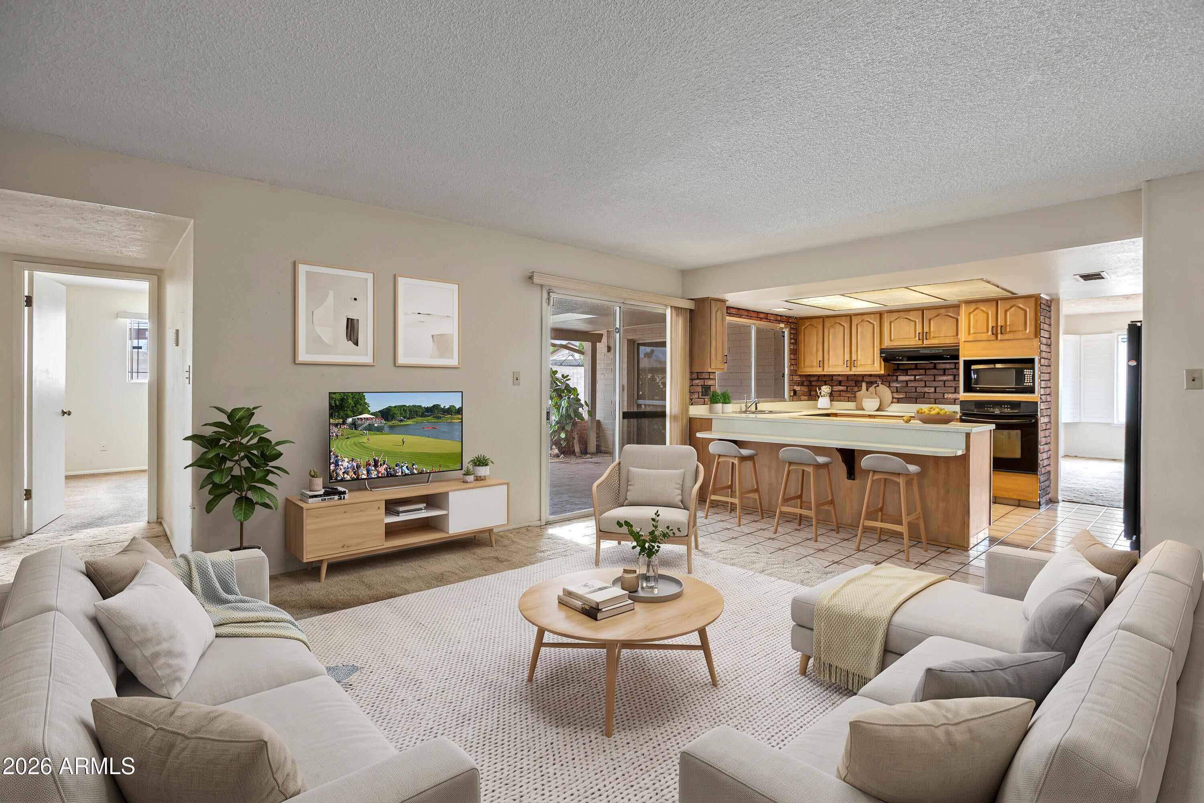
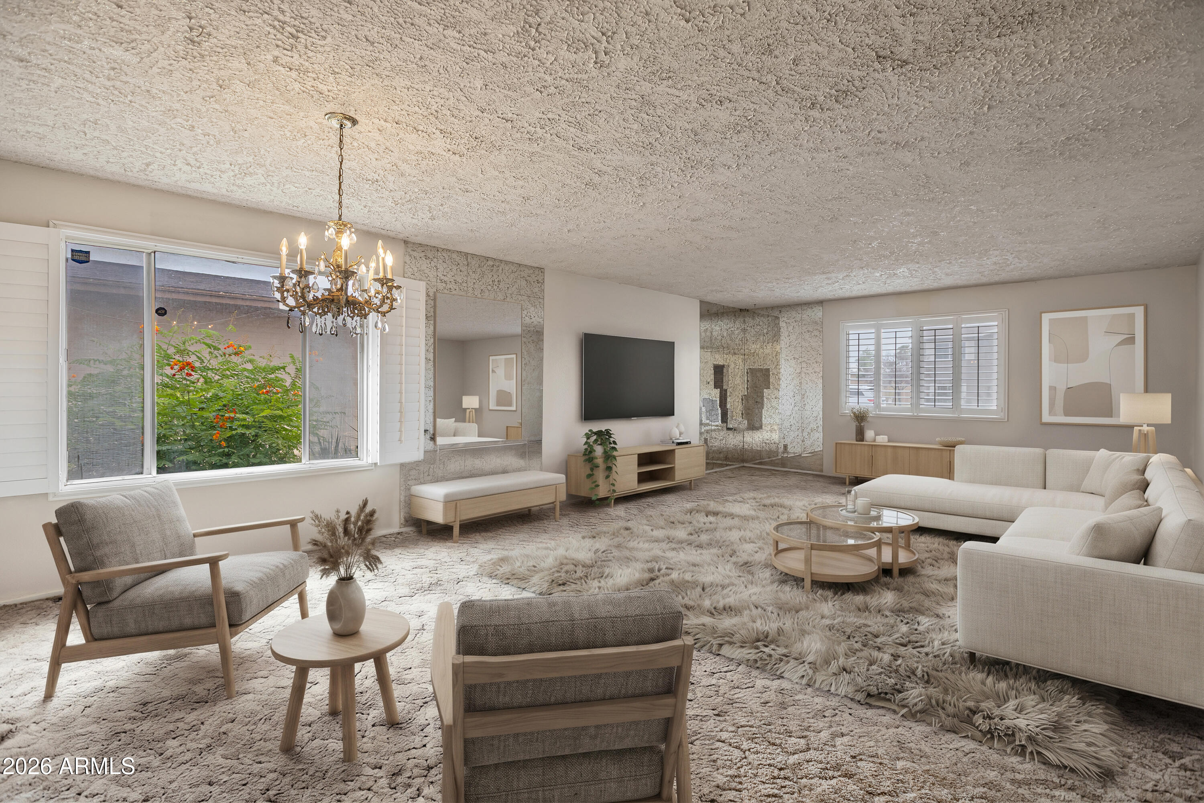
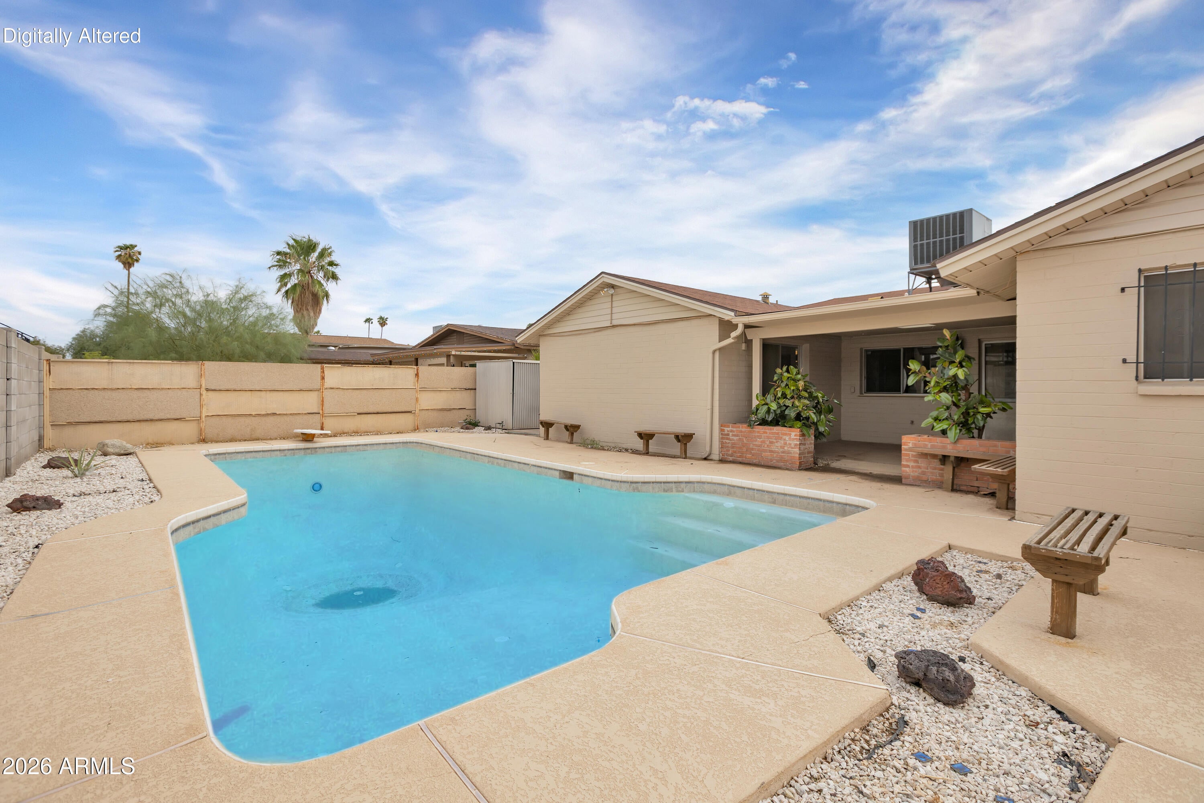
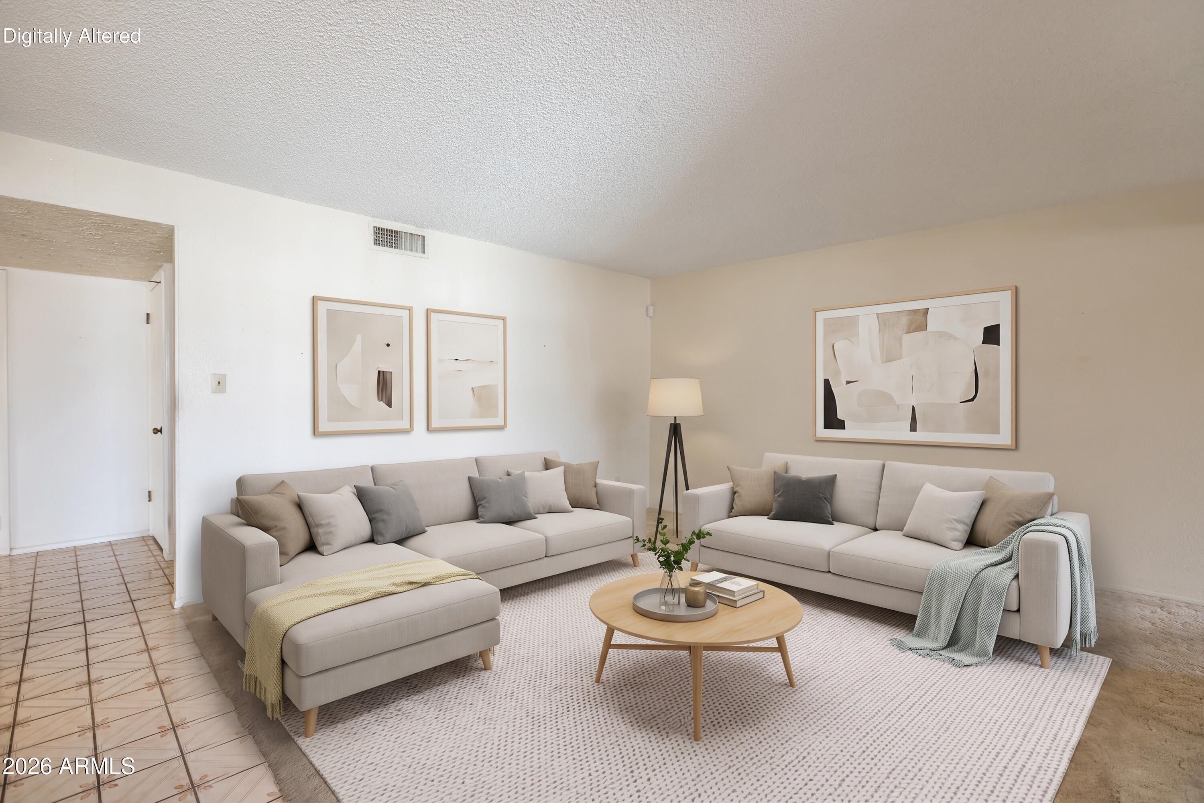
Retro Style in Continental North - Spacious 4-Bedroom Home! Discover the character and charm of this 2,076 sq. ft. single-level home in Glendale's desirable Continental North neighborhood! Featuring a spacious floorplan with four bedrooms, a large living room, and an open kitchen flowing into the family room, this home offers plenty of room to relax and entertain. The split-bedroom layout provides added privacy, while the primary suite features a convenient walk-in tub. Additional highlights include a large 2.5-car garage with built-in cabinets, a water softener, and a large diving pool perfect for enjoying Arizona summers. With no HOA, you'll appreciate the added flexibility and freedom of homeownership. Conveniently located near shopping, dining, parks, Glendale Community College Seller: Janice I. Salerno Seller's Authority: John Tully, President of Camelback Fiduciary, LLC, as Trustee This home is being sold in as-is, where-is, and how-is condition, with the sole and only warranty of the Seller being the warranty of title. The Buyer acknowledges that their sole remedy for any defect in the title is with the policy of title insurance being purchased with the transaction, and not the Seller, their agents or the estate that owns this real property. Buyer acknowledges and understands that the home is being sold in court proceeding and is subject to higher and better offers within the court proceeding to approve the sale. Buyer must be present at the court hearing; time and date to be forthcoming upon acceptance of an offer. The close date of this transaction shall commence within five (5) business days after court approval. Seller shall not provide Seller Property Disclosures' as the Seller is a Fiduciary for the Trust and has no knowledge of the property. The Buyer shall also waive the Letter of Experience from the Home Owner's Insurance Company. This purchase contract shall not be assigned. Transaction shall close with: Stacy Heintz, Escrow Officer Chicago Title Agency 20860 N. Tatum Blvd., Ste 140 Phoenix, Arizona 85050 Stacy Heintz

Save
Ask
Tour
Hide
Share
Listing Snapshot
Price 
$359,900
Days On Site 
25 Days
Bedrooms 
4
Inside Area (SqFt) 
2,076 sqft
Total Baths 
2
Full Baths 
2
Partial Baths 
N/A
Lot Size 
0.19 Acres
Year Built 
1972
MLS Number 
7091634
Status 
Active
Property Tax 
$1,335
HOA/Condo/Coop Fees 
N/A
Sq Ft Source 
Assessor
Friends & Family
Recent Activity
2 weeks agoListing updated with changes from the MLS
2 weeks agoStatus changed to Active
4 weeks agoListing first seen on site
General Features
Acres 
0.19
Attached Garage 
Yes
Cross Street 
43rd Ave & Cactus Rd
Disclosures 
Agency Discl Req
Foundation 
Slab
Garage 
Yes
Garage Spaces 
2.5
Land Lease 
No
Levels 
One
Number Of Stories 
1
Parking 
Garage Door OpenerDirect Access
Parking Spaces 
2
Property Sub Type 
Single Family Residence
Sewer 
Public Sewer
SqFt Total 
2076
Style 
Ranch
Water Source 
Public
Interior Features
Appliances 
DishwasherRefrigeratorMicrowaveWater Softener Owned
Cooling 
Ceiling Fan(s)Central AirEvaporative Cooling
Flooring 
CarpetConcrete
Heating 
Electric
Interior 
Double VanityBreakfast BarPantryKitchen Island
Laundry Features 
In Garage
Save
Ask
Tour
Hide
Share
Exterior Features
Construction Details 
Slump BlockBrick Veneer
Exterior 
Private Yard
Fencing 
BlockOther
Patio And Porch 
Patio
Pool Features 
Outdoor Pool
Private Pool 
Yes
Roof 
Composition
Spa Features 
None
Community Features
School District 
Glendale Union High School District
Township 
3N
Financing Terms Available 
CashVA LoanFHAConventional
Roads 
Asphalt
Schools
School District
Glendale Union High School District
Elementary School
Arroyo Elementary School
Middle School
Cholla Middle School
High School
Glendale High School
Listing courtesy of HomeSmart.


All information should be verified by the recipient and none is guaranteed as accurate by ARMLS. Copyright 2026 Arizona Regional Multiple Listing Service, Inc. All rights reserved.
Last checked: 2026-11-04 06:09 AM UTC

Neighborhood & Commute
Source: Walkscore
Disclosure: Community information and market data powered by Constellation Data Labs. Information is deemed reliable but not guaranteed.
Save
Ask
Tour
Hide
Share

Signup for Our Newsletter

Signup Here

New Listings this Week

Social Media Profiles BuySedona Facebook Page BuySedona YouTube Channel BuySedona Twitter Feed BuySedona Instagram; BuySedona PinBoards

Sitemap | IDX Sitemap | IDX Links

© 2012 - 2026
RE/MAX Sedona:
Sedona Property Partners
TALO Real Estate Web Design

TALO Real Estate Website Design
REMAX Balloon