Buy Sedona Real Estate

Bell Rock REMAX Balloon

Rob & Pam Schabatka

Broker/Owner

(928) 282-4166 (o)

(928) 821-3508 (c)

Login
slider2
Price
Beds
Baths
For Sale / All Types

Sedona MLS Listings Search

Save
Ask
Tour
Hide
Share
$575,000
25 Days On Site

19777 N 76TH Street 1131
Scottsdale, AZ 85255

For Sale|Townhouse|Active
3
Beds
3
Total Baths
2
Full Baths
1
Partial Bath
1,521
SqFt
$378
/SqFt
2000
Built
Subdivision:
VENU AT GRAYHAWK CONDOMINIUM
County:
Maricopa

Due to the health concerns created by Coronavirus we are offering personal 1-1 online video walkthough tours where possible.
Call Now: (928) 282-4166 x 253
Is this the listing for you? We can help make it yours.
(928) 282-4166 x 253
19777 N 76TH Street 113119777 N 76TH Street 113119777 N 76TH Street 113119777 N 76TH Street 1131
Save
Ask
Tour
Hide
Share

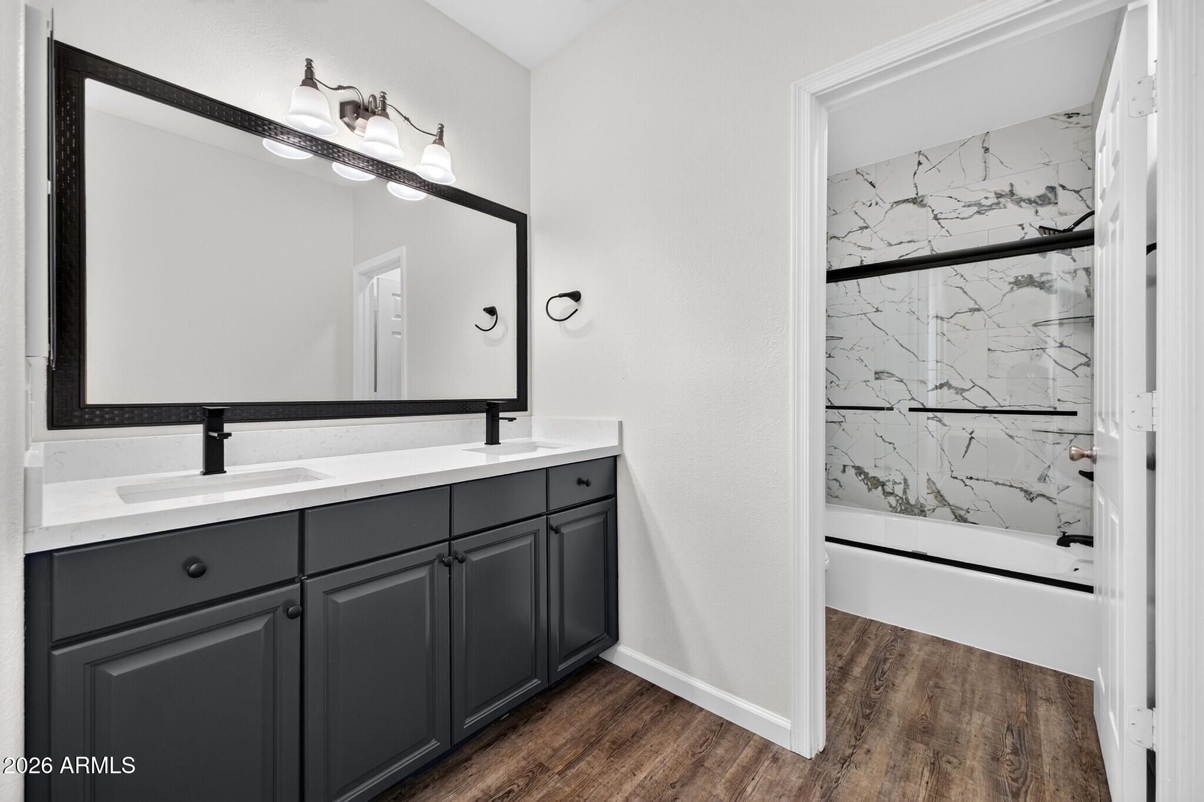
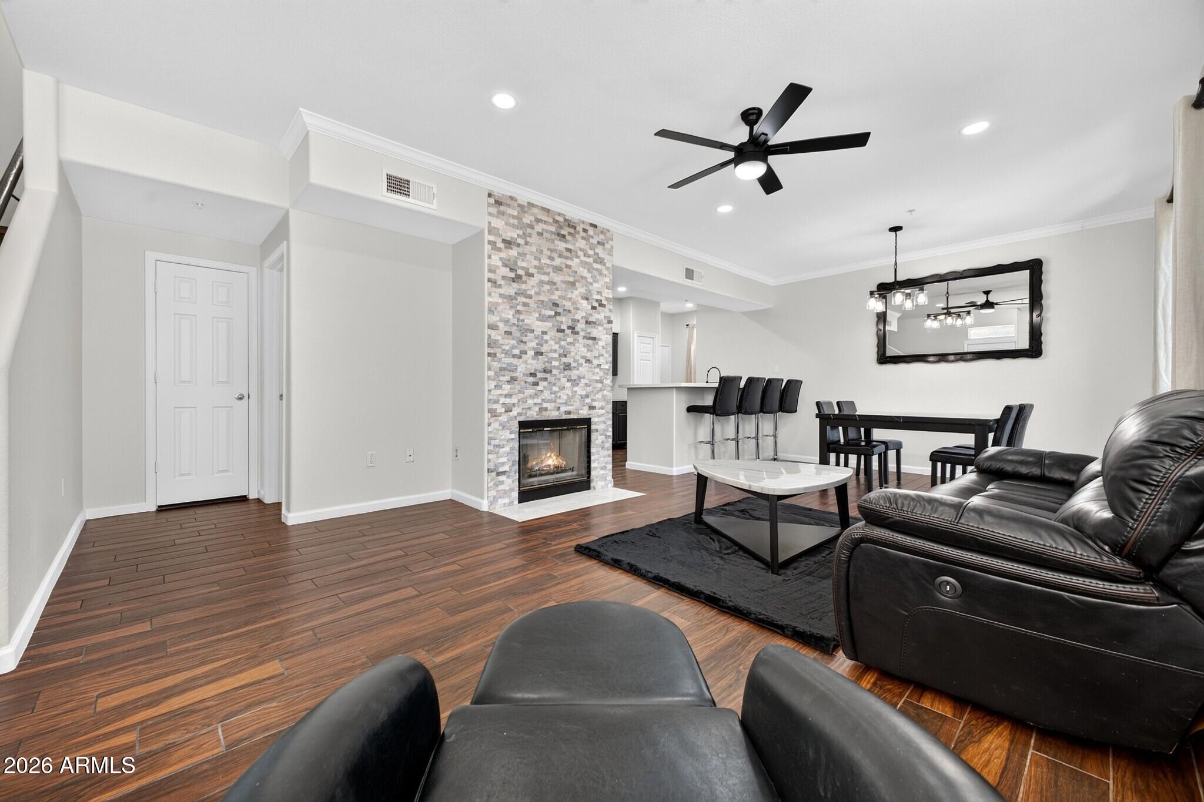
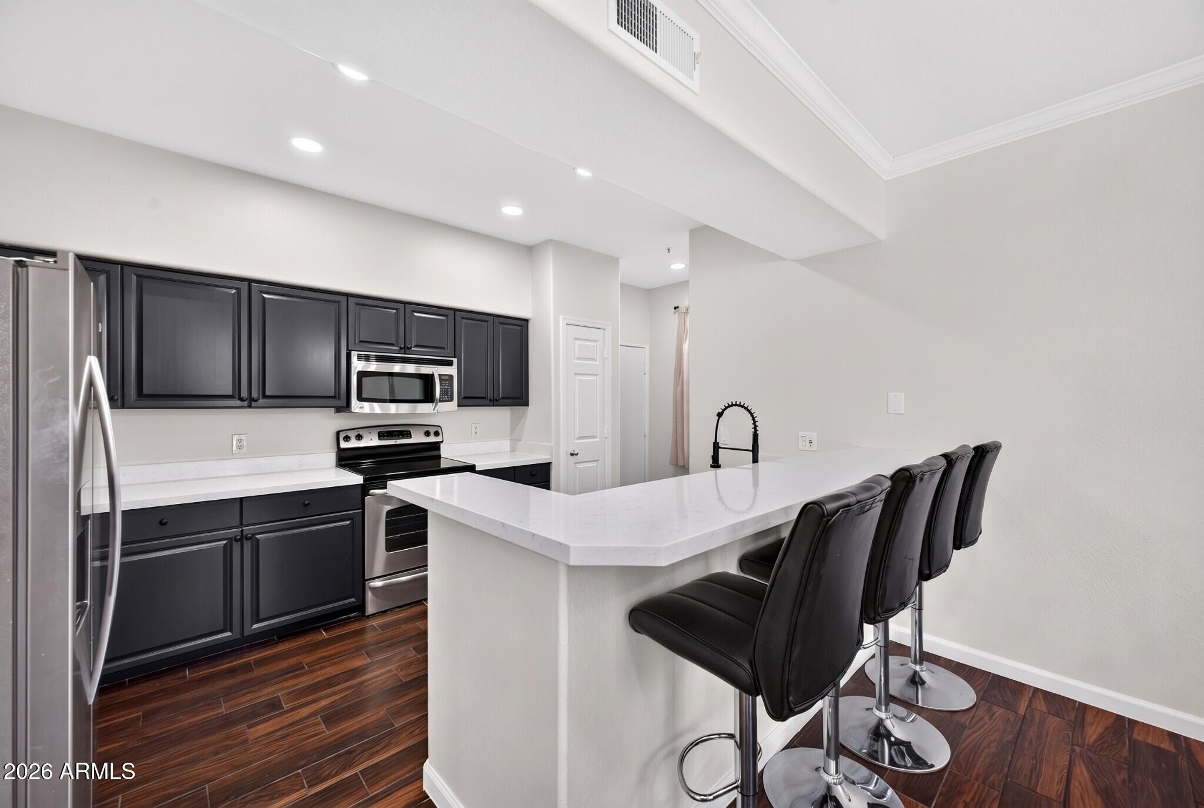
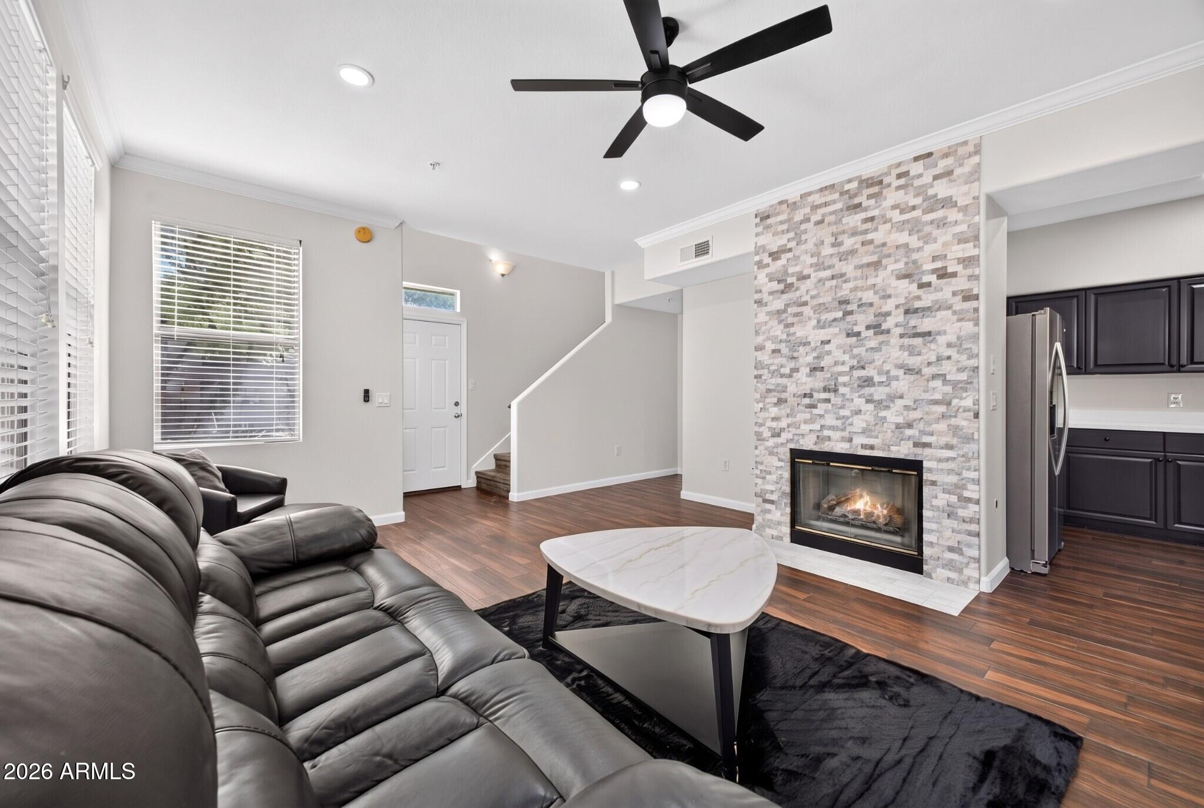
RARE 2 car garage and 1 separate parking spot! Enjoy the convenience of an attached private 2-car garage PLUS a separate reserved parking space right next to the unit. Three dedicated parking spaces are a rare find in this community! Inside, this move-in-ready home has been beautifully upgraded from top to bottom with modern finishes and thoughtful improvements throughout. The kitchen and bathrooms feature new countertops, painted cabinets and vanities, updated hardware, new faucets, and stainless steel appliances. Enjoy wood-look tile downstairs, new flooring upstairs, and NO CARPET anywhere. Additional upgrades include new recessed lighting upstairs and downstairs, fresh interior paint, new downstairs baseboards, and a stunning updated fireplace with new stone and tile hearth. Both tubs have been resurfaced, and the primary bathroom features dual sinks. The spacious primary bedroom also offers a walk-in closet. Major exterior improvements include a roof replaced within the last two years and exterior building paint completed just months ago. Located in a gated community, this home offers a true resort-style lifestyle just steps from the main clubhouse. Amenities include concierge service, a coffee and tea bar, pool table, monthly chef-prepared meals, two pools and spas, a fitness center, exercise classes, a movie theater, and an active calendar of community events. Residents also enjoy access to the neighboring Edge Community and its additional amenities. The location is ideal for enjoying everything North Scottsdale has to offer, with convenient access to Barrett-Jackson, the WM Phoenix Open, WestWorld of Scottsdale, the Arabian Horse Show, and year-round events. Scottsdale Quarter and Kierland Commons are less than 10 minutes away, offering upscale shopping, dining, and entertainment. Relax or entertain on your private patio with room for a grill. Additional highlights include no upstairs neighbors, an epoxy-coated floor in the attached two-car garage, and the highly desirable third parking space conveniently located right next to the unit. Whether you're a first-time homebuyer, seasonal resident, investor, or looking for a low-maintenance lock-and-leave property, this home checks all the boxes. Three dedicated parking spaces, extensive upgrades, and resort-style amenities make this a standout opportunity. Come see it for yourself!

Save
Ask
Tour
Hide
Share
Listing Snapshot
Price 
$575,000
Days On Site 
25 Days
Bedrooms 
3
Inside Area (SqFt) 
1,521 sqft
Total Baths 
3
Full Baths 
2
Partial Baths 
1
Lot Size 
0.0029 Acres
Year Built 
2000
MLS Number 
7091866
Status 
Active
Property Tax 
$2,086
HOA/Condo/Coop Fees 
$605.07 monthly
Sq Ft Source 
Assessor
Friends & Family
Recent Activity
5 days agoListing updated with changes from the MLS
4 weeks agoListing first seen on site
General Features
Cross Street 
Scottsdale Rd. and Thompson Peak Pkwy
Disclosures 
Seller Discl Avail
Garage 
Yes
Garage Spaces 
2
Land Lease 
No
Levels 
Two
Number Of Stories 
2
Parking 
Garage Door OpenerDirect Access
Parking Spaces 
1
Property Sub Type 
Townhouse
Sewer 
Public Sewer
SqFt Total 
1521
Style 
Santa Barbara/Tuscan
Water Source 
Public
Interior Features
Appliances 
DishwasherDisposalRefrigeratorMicrowaveWasherDryer
Cooling 
Ceiling Fan(s)Central Air
Fireplace 
Yes
Fireplace Features 
Living RoomGas
Fireplaces 
1
Flooring 
VinylTile
Heating 
Natural Gas
Interior 
Double VanityBreakfast BarPantry
Laundry Features 
In Garage
Spa 
Yes
Window Features 
Double Pane Windows
Save
Ask
Tour
Hide
Share
Exterior Features
Construction Details 
Stucco
Fencing 
None
Lot Features 
Corner LotDesert FrontDesert Back
Patio And Porch 
Patio
Pool Features 
Heated
Roof 
Tile
Spa 
Yes
Spa Features 
Heated
View 
CityCity LightsMountain(s)
Waterview 
CityCity LightsMountain(s)
Windows/Doors 
Double Pane Windows
Community Features
Association Fee 
$510.07
Association Fee Frequency 
Monthly
Additional Association Fee 
$285.0
Additional Association Fee Frequency 
Quarterly
Community Features 
GatedGolfClubhouseFitness CenterSidewalks
School District 
Paradise Valley Unified District
Township 
x4N
Financing Terms Available 
CashVA LoanFHAConventional
Schools
School District
Paradise Valley Unified District
Elementary School
Grayhawk Elementary School
Middle School
Mountain Trail Middle School
High School
Pinnacle High School
Listing courtesy of LPT Realty, LLC.


All information should be verified by the recipient and none is guaranteed as accurate by ARMLS. Copyright 2026 Arizona Regional Multiple Listing Service, Inc. All rights reserved.
Last checked: 2026-11-04 09:25 AM UTC

Neighborhood & Commute
Source: Walkscore
Disclosure: Community information and market data powered by Constellation Data Labs. Information is deemed reliable but not guaranteed.
Save
Ask
Tour
Hide
Share

Signup for Our Newsletter

Signup Here

New Listings this Week

Social Media Profiles BuySedona Facebook Page BuySedona YouTube Channel BuySedona Twitter Feed BuySedona Instagram; BuySedona PinBoards

Sitemap | IDX Sitemap | IDX Links

© 2012 - 2026
RE/MAX Sedona:
Sedona Property Partners
TALO Real Estate Web Design

TALO Real Estate Website Design
REMAX Balloon