



Sedona MLS Listings Search
16173 W RED ROCK DriveSurprise, AZ 85374
Due to the health concerns created by Coronavirus we are offering personal 1-1 online video walkthough tours where possible.
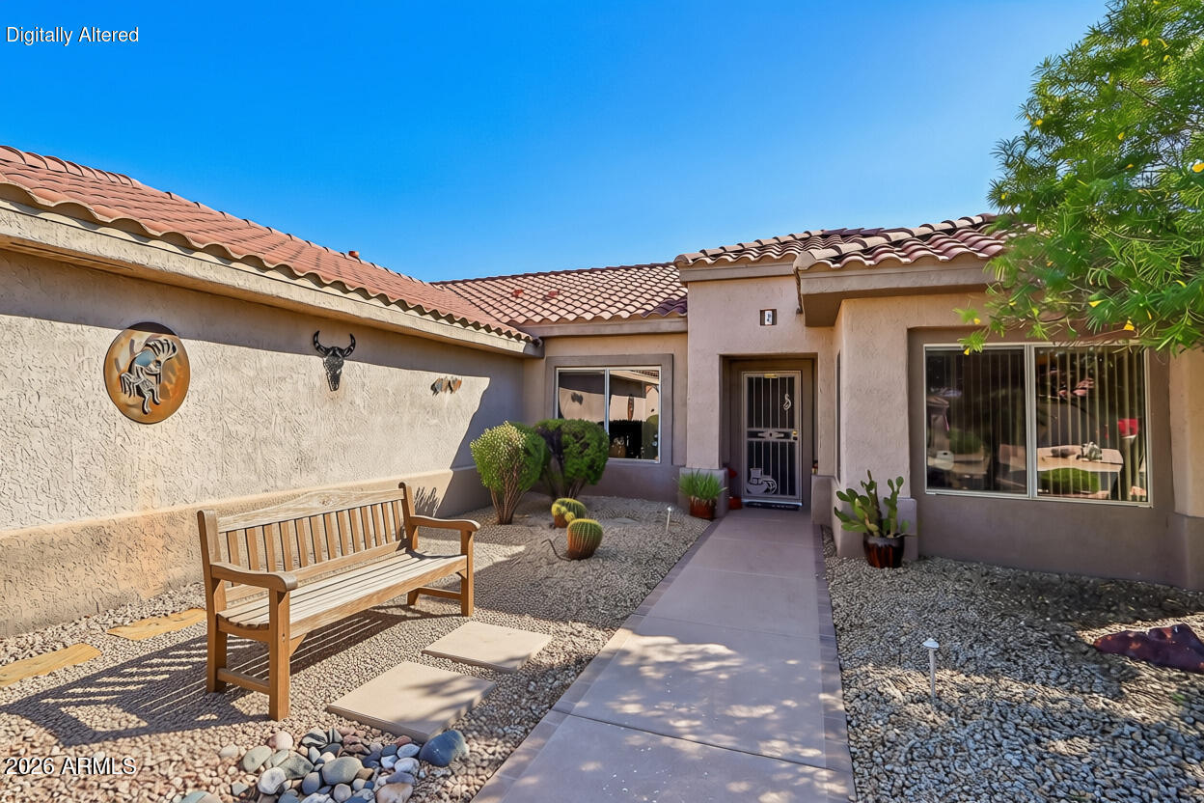
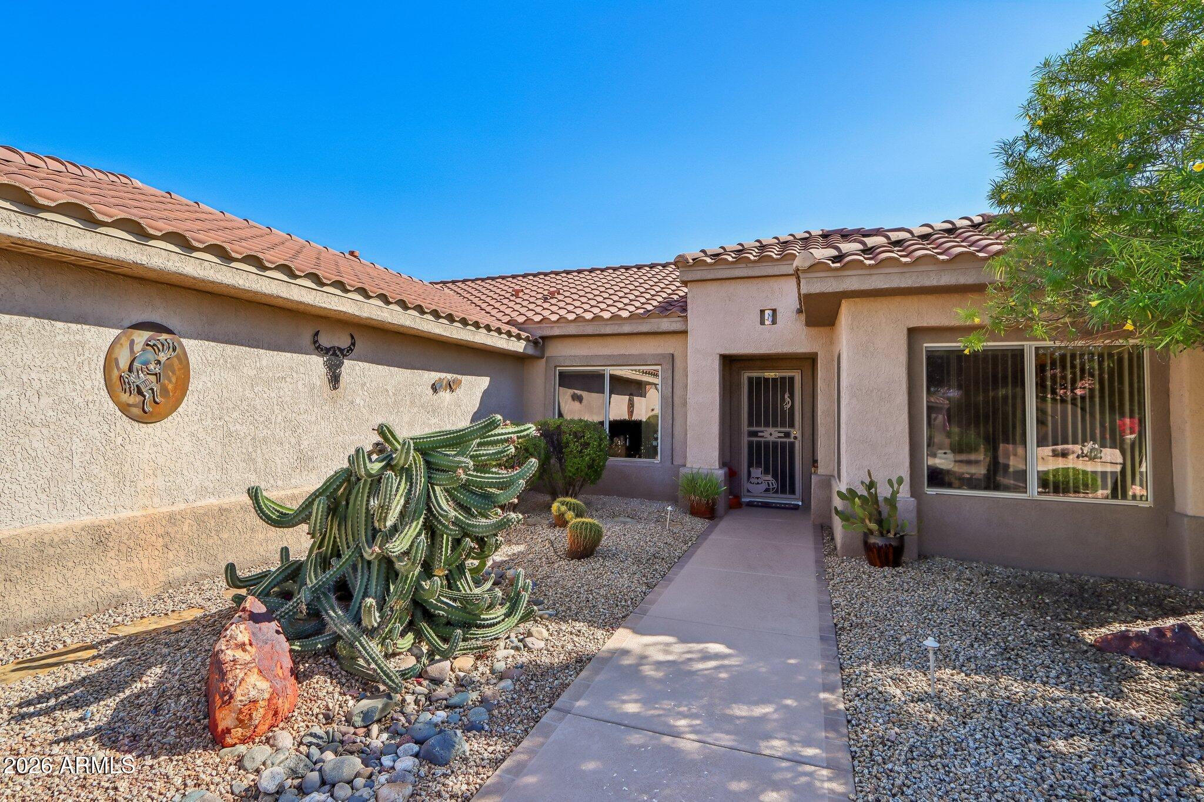
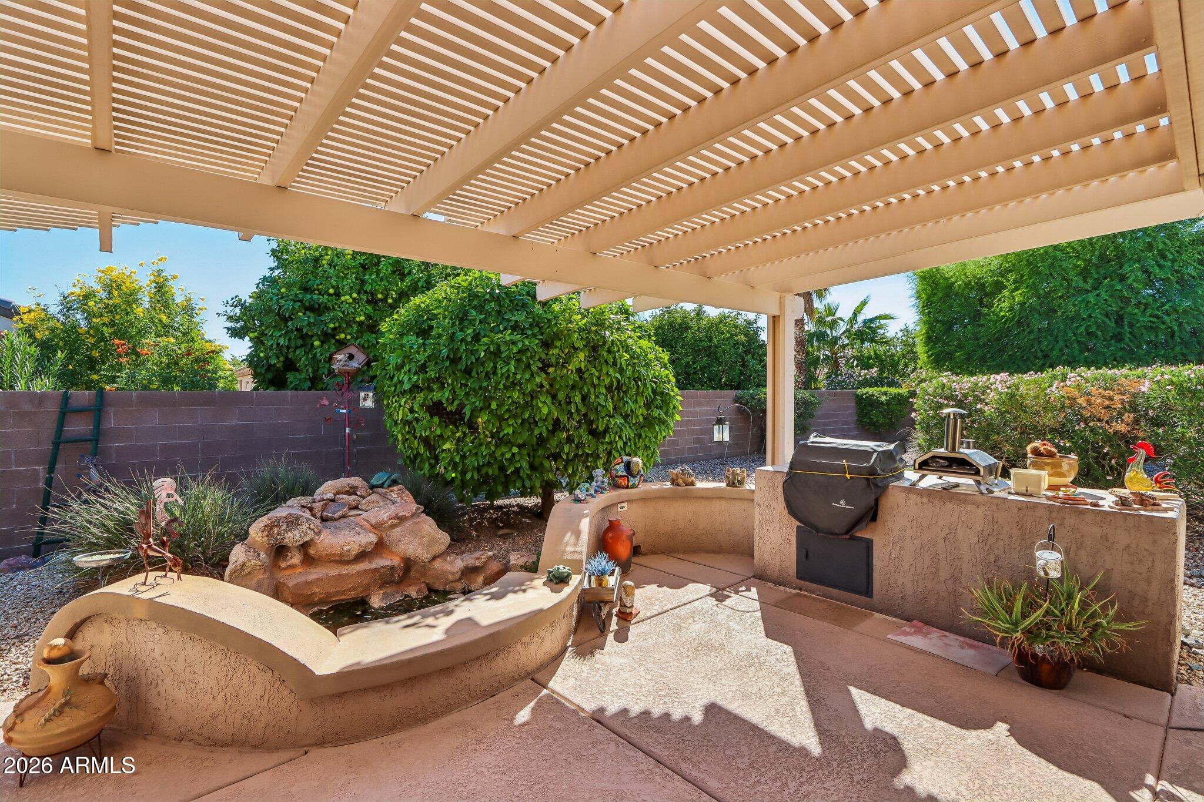
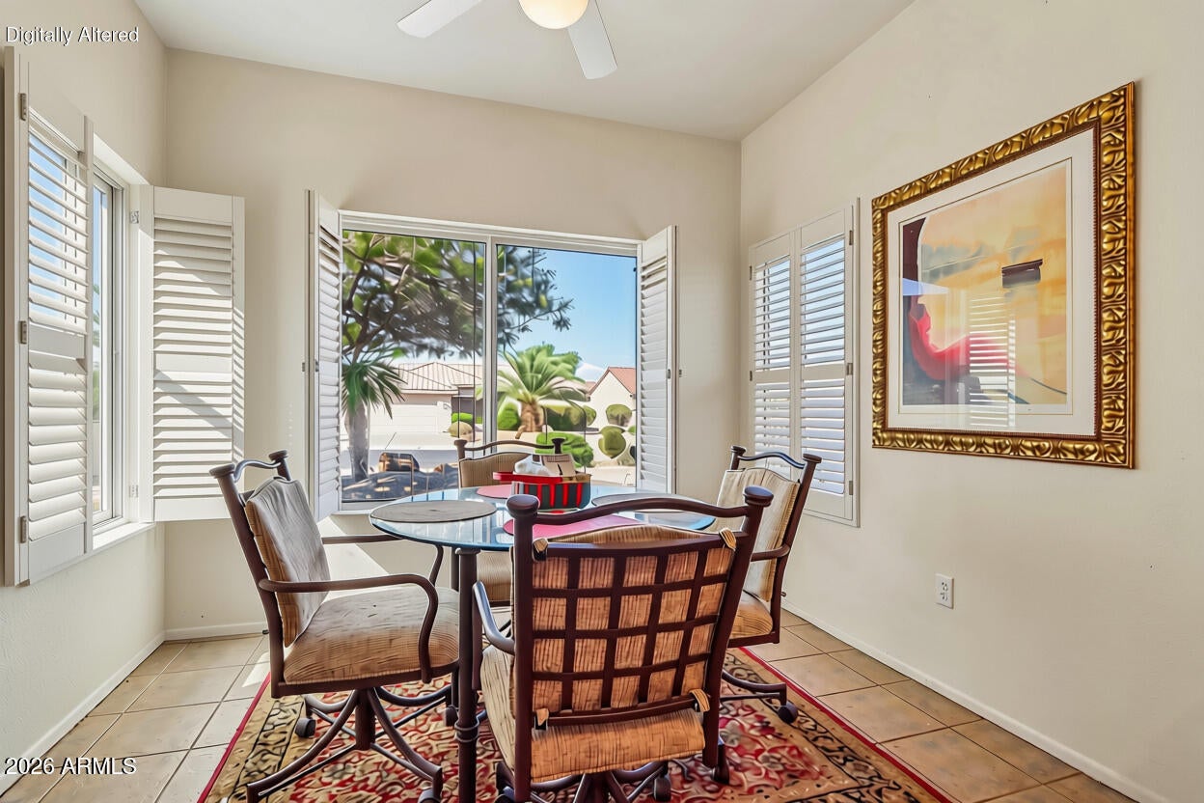
Come for the backyard retreat. Stay for the Grand lifestyle in this lovely Madera model. Picture relaxed mornings beside the soothing water feature & evenings with friends beneath the expansive covered patio, with Cool Decking underfoot, lush trees & block-wall fencing. HVAC 2024 Inside, the open kitchen & great room offer a welcoming setting for everyday living & entertaining. The updated kitchen offers timeless appeal with warm earth-toned granite countertops & wood cabinetry. A bright 3-window kitchen nook, conveniently accessed from the foyer, is an inviting spot for coffee & a neighborly visit. Opposite the kitchen, a flexible den offers space to pursue what inspires you. Set on friendly W Red Rock Dr, known for neighborly camaraderie, this home invites you to settle in & enjoy lif Meaningful improvements add comfort and convenience, including a newer roof and a 2024 HVAC system installed by Parker & Sons, with sensors for customized cooling. Additional updates include a 2023 garage roll-up door, newer paint, 2017 stainless steel Kenmore kitchen appliances, and granite countertops installed in 2016. The primary bedroom window look out to the luscious backyard and the primary bath features a private toilet room, walk in closet and a big skylight bringing in natural light. Throughout the home you'll love the touch of custom stained-glass art windows, handcrafted in The Grand, adding distinctive color, character, and a special connection to the community's creative spirit! Outdoor improvements include Cool Decking at the front and back of the home, installed in 2015, and front and backyard drip irrigation systems installed in 2016. The leased solar system is managed by Sun Strong Mgmt., with a monthly payment of $108. The lease began in 2013 and runs through 2033, with a reported payoff of approximately $8,000, subject to confirmation of current terms. Life in The Grand is about choosing your own kind of day--golf in the morning, a fitness class or walk with friends, an afternoon at the pool, a creative project, a club gathering, or live entertainment close to home. Residents enjoy championship golf, indoor and outdoor pools, fitness centers, pickleball, tennis, trails, creative studios, dining, Grand Learning courses, and a wide variety of clubs and social opportunities. With dog-park areas, a fishing lake, indoor walking track, billiards, lawn bowling, and more, this beautifully maintained active-adult community supports a lifestyle that is social, creative, active, and comfortably your own.
| a week ago | Listing updated with changes from the MLS | |
| 2 weeks ago | Price changed to $388,000 | |
| 4 weeks ago | Status changed to Active | |
| 4 weeks ago | Listing first seen on site |

All information should be verified by the recipient and none is guaranteed as accurate by ARMLS. Copyright 2026 Arizona Regional Multiple Listing Service, Inc. All rights reserved.
Last checked: 2026-11-04 07:55 AM UTC



