



Sedona MLS Listings Search
Save
Ask
Tour
Hide
$529,000
24 Days On Site
310 S 4TH Street 1201Phoenix, AZ 85004
For Sale|Apartment|Active
2
Beds
3
Total Baths
2
Full Baths
1
Partial Bath
1,426
SqFt
$371
/SqFt
2007
Built
Subdivision:
SUMMIT AT COPPER SQUARE CONDOMINIUM 2ND AMD
County:
Maricopa
Due to the health concerns created by Coronavirus we are offering personal 1-1 online video walkthough tours where possible.
Call Now: (928) 282-4166 x 253
Is this the listing for you? We can help make it yours.
(928) 282-4166 x 253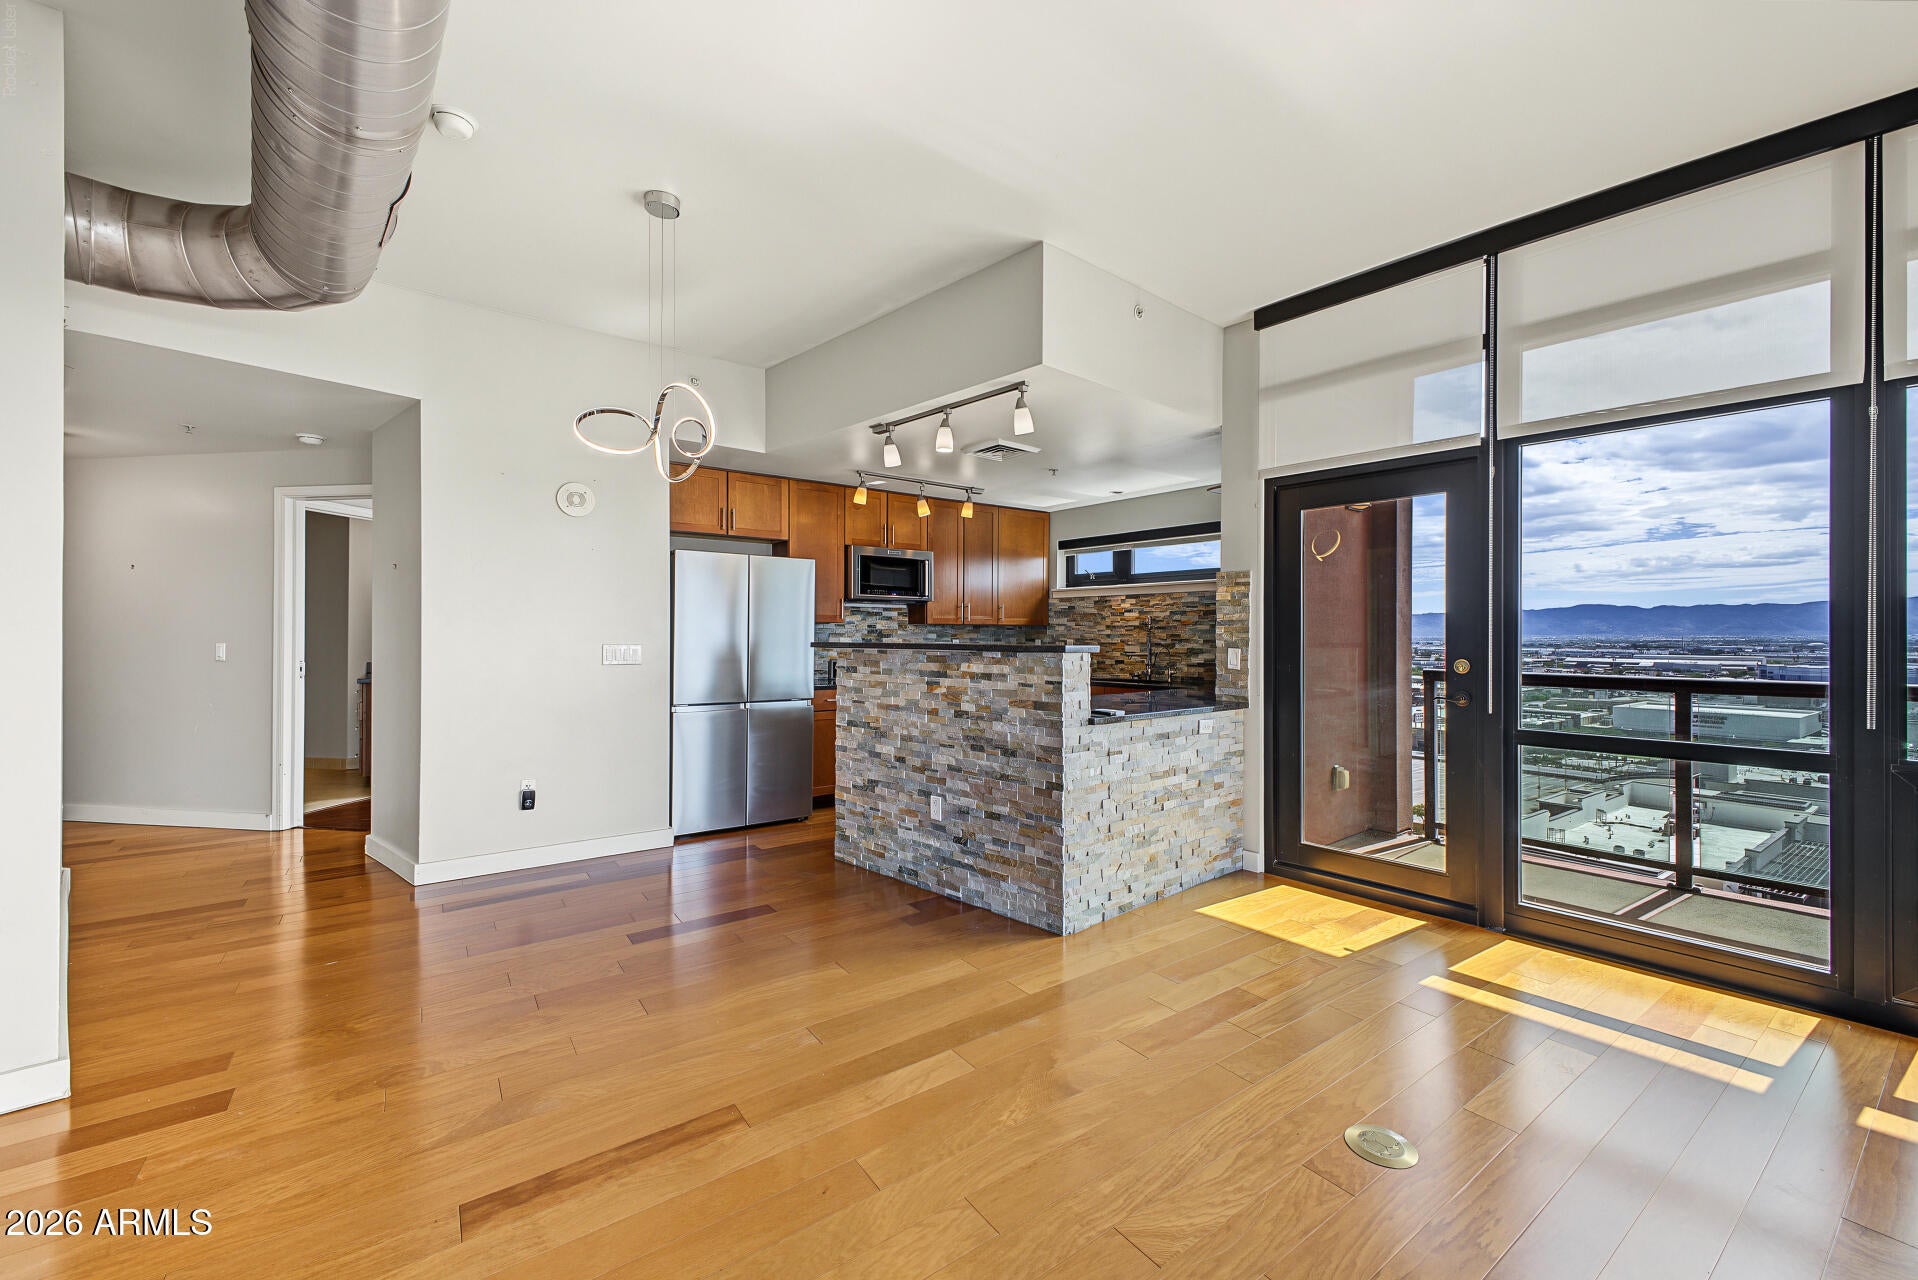
Save
Ask
Tour
Hide
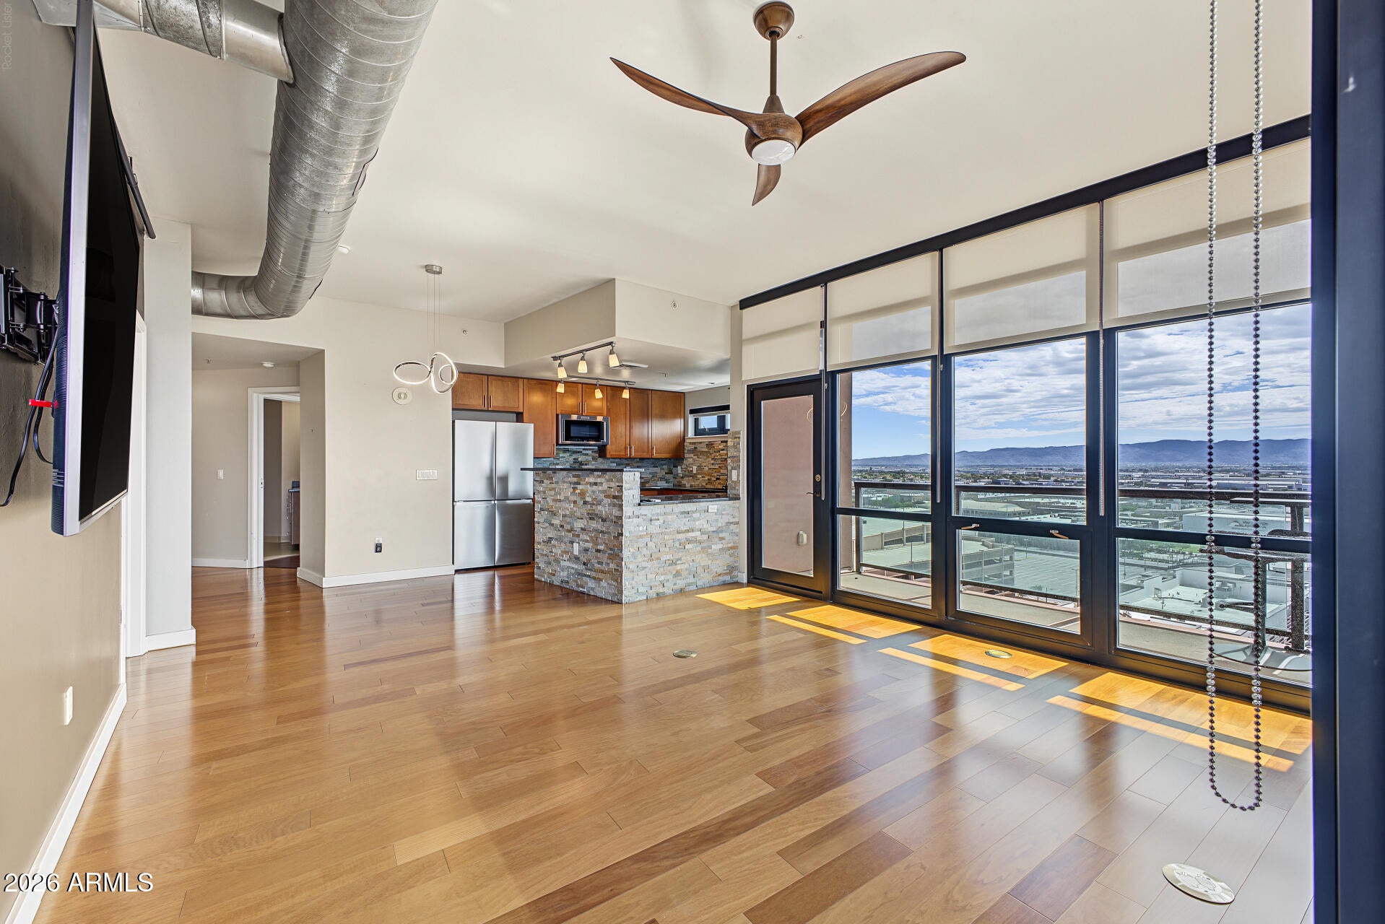
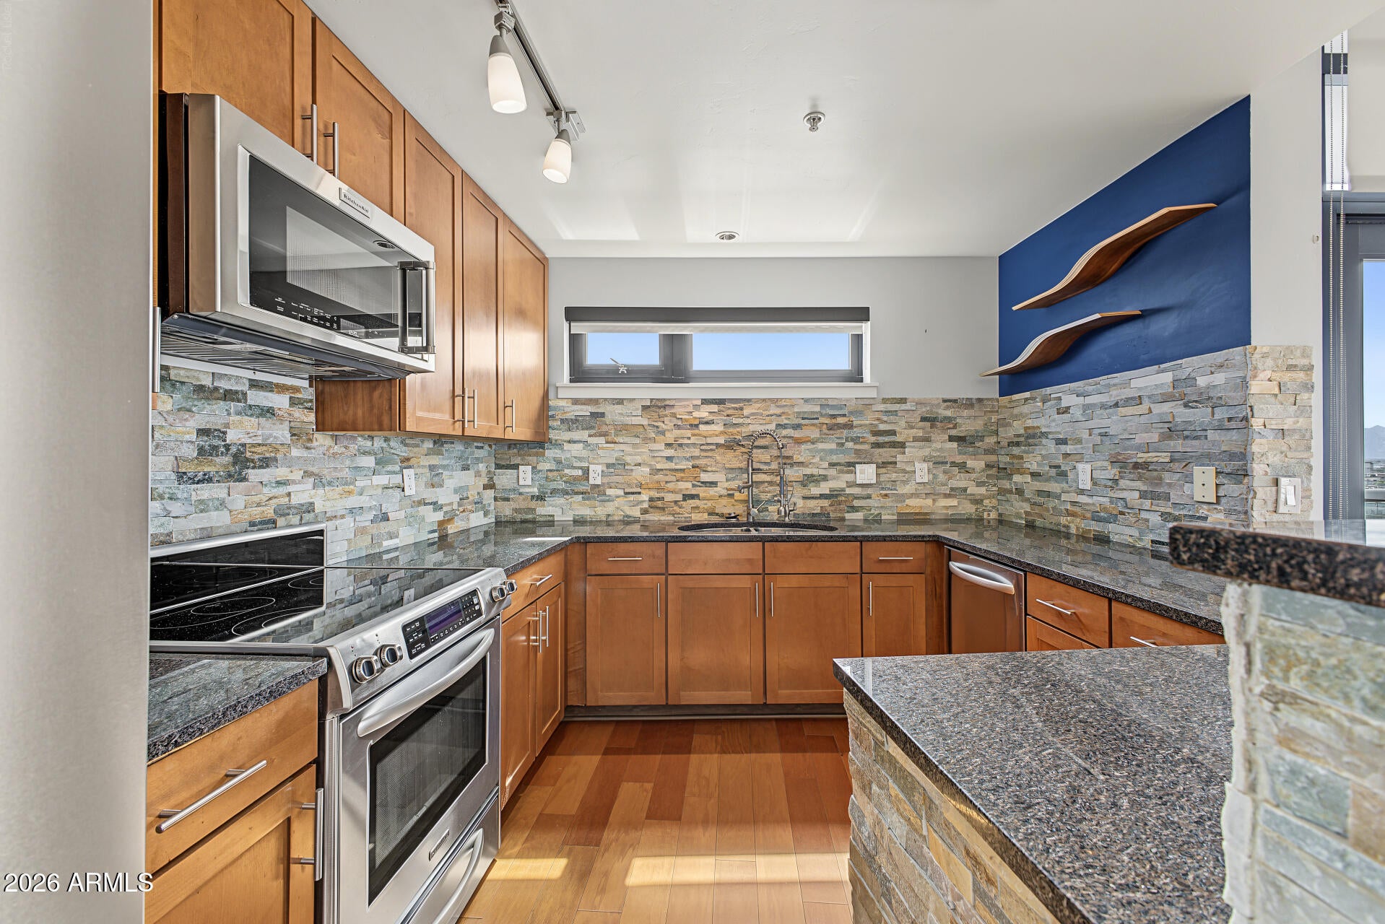
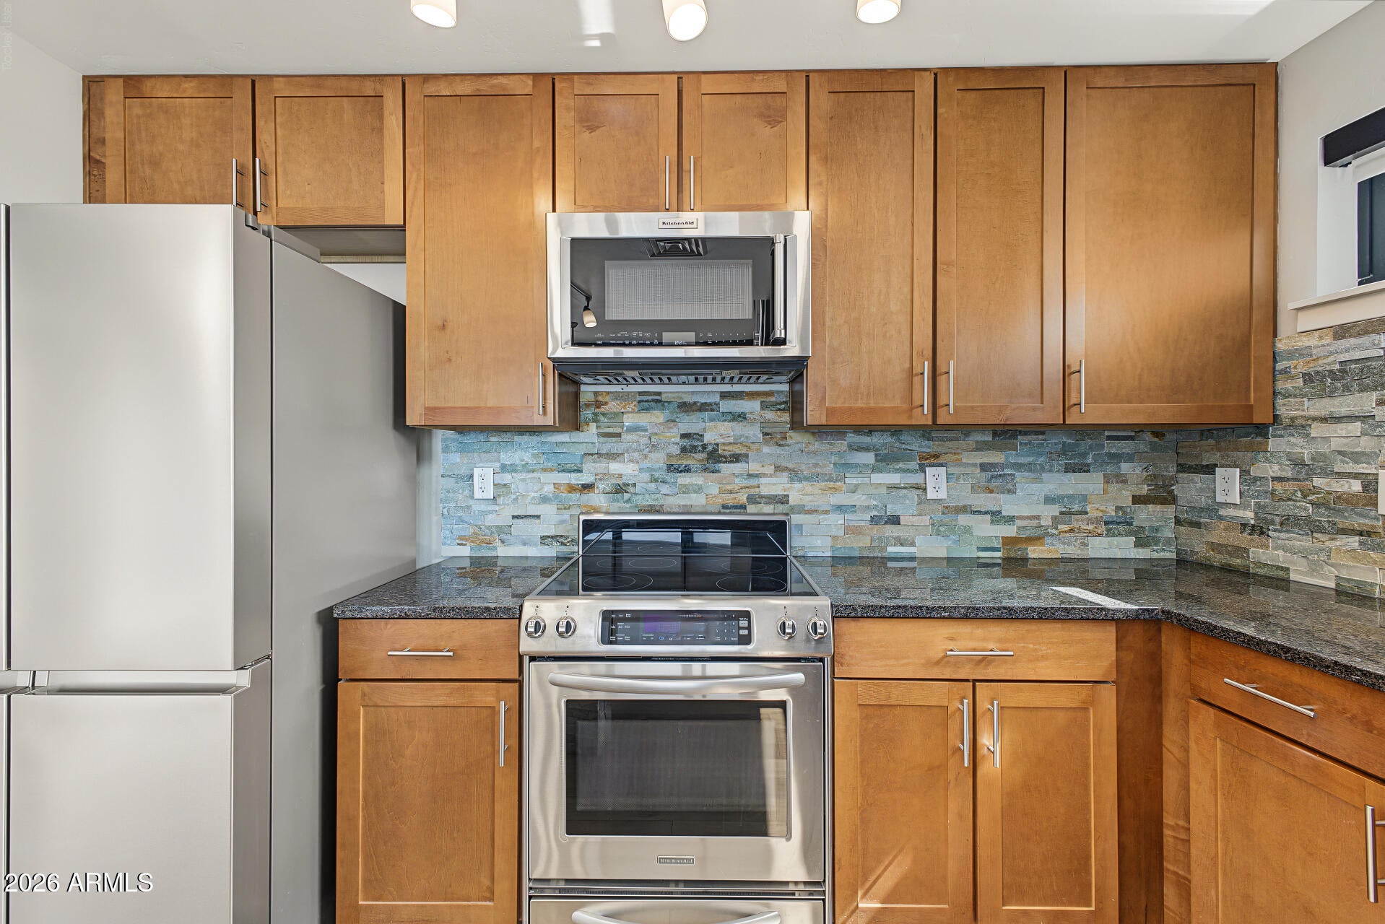
The most walkable condos in all of Phoenix. This condo was the model unit. All extras and upgrades. Hardwood flooring through out. Custom Kitchen,, custom closets, custom built ins. Deck has custom entertainment table. West and southern views of the city. This is a true gem. Washer, Dryer, Refrigerator, Televisions and outside furniture convey with the unit. The building has exceptional amenities, Heated pool and Spa, wonderful Gym, Top rate Bar=b=que, Community areas and 24 hr. front desk. Plus you are walking distance to dozens of Restaurants along with Theatres, Sporting Venues and so much more.
Save
Ask
Tour
Hide
Listing Snapshot
Price
$529,000
Days On Site
24 Days
Bedrooms
2
Inside Area (SqFt)
1,426 sqft
Total Baths
3
Full Baths
2
Partial Baths
1
Lot Size
0.04 Acres
Year Built
2007
MLS Number
7092238
Status
Active
Property Tax
$2,815
HOA/Condo/Coop Fees
$883 monthly
Sq Ft Source
Assessor
Friends & Family
Recent Activity
| 3 weeks ago | Listing updated with changes from the MLS | |
| 4 weeks ago | Listing first seen on site |
General Features
Acres
0.04
Cross Street
4th St and Jefferson
Disclosures
Seller Discl AvailAgency Discl Req
Garage
Yes
Garage Spaces
1
Land Lease
No
Number Of Stories
23
Property Sub Type
Apartment
Security
Fire Sprinkler System
Sewer
Public Sewer
SqFt Total
1426
Style
Contemporary
Water Source
Public
Interior Features
Appliances
DishwasherDisposalRefrigeratorElectric CooktopMicrowaveElectric OvenElectric RangeWasherDryer
Cooling
Central Air
Flooring
Wood
Heating
Forced Air
Interior
Double VanityBreakfast BarGranite CountersElevator
Spa
Yes
Window Features
ENERGY STAR Qualified Windows
Save
Ask
Tour
Hide
Exterior Features
Construction Details
StuccoStone
Fencing
BlockPerimeter
Pool Features
Heated
Roof
Built-UpConcreteFoam
Spa
Yes
Spa Features
Heated
View
CityCity LightsMountain(s)DesertPanoramic
Waterview
CityCity LightsMountain(s)DesertPanoramic
Windows/Doors
ENERGY STAR Qualified Windows
Community Features
Association Fee
$883.0
Association Fee Frequency
Monthly
Community Features
ClubhouseFitness Center
School District
Phoenix Union High School District
Township
1N
Financing Terms Available
CashVA LoanConventional
Schools
School District
Phoenix Union High School District
Elementary School
Garfield School
Middle School
Garfield School
High School
Central High School
Listing courtesy of West USA Realty.

All information should be verified by the recipient and none is guaranteed as accurate by ARMLS. Copyright 2026 Arizona Regional Multiple Listing Service, Inc. All rights reserved.
Last checked: 2026-11-04 09:20 AM UTC
All information should be verified by the recipient and none is guaranteed as accurate by ARMLS. Copyright 2026 Arizona Regional Multiple Listing Service, Inc. All rights reserved.
Last checked: 2026-11-04 09:20 AM UTC
Neighborhood & Commute
Source: Walkscore
Disclosure: Community information and market data powered by Constellation Data Labs. Information is deemed reliable but not guaranteed.
Save
Ask
Tour
Hide



