Buy Sedona Real Estate

Bell Rock REMAX Balloon

Rob & Pam Schabatka

Broker/Owner

(928) 282-4166 (o)

(928) 821-3508 (c)

Login
slider2
Price
Beds
Baths
For Sale / All Types

Sedona MLS Listings Search

Save
Ask
Tour
Hide
Share
$1,290,000
24 Days On Site

27907 N TRANQUILO Lane
Rio Verde, AZ 85263

For Sale|Single Family Residence|Active
4
Beds
3
Total Baths
3
Full Baths
3,512
SqFt
$367
/SqFt
2006
Built
Subdivision:
TONTO VERDE UNIT FOUR CORR
County:
Maricopa

Due to the health concerns created by Coronavirus we are offering personal 1-1 online video walkthough tours where possible.
Call Now: (928) 282-4166 x 253
Is this the listing for you? We can help make it yours.
(928) 282-4166 x 253
27907 N TRANQUILO Lane27907 N TRANQUILO Lane27907 N TRANQUILO Lane27907 N TRANQUILO Lane
Save
Ask
Tour
Hide
Share

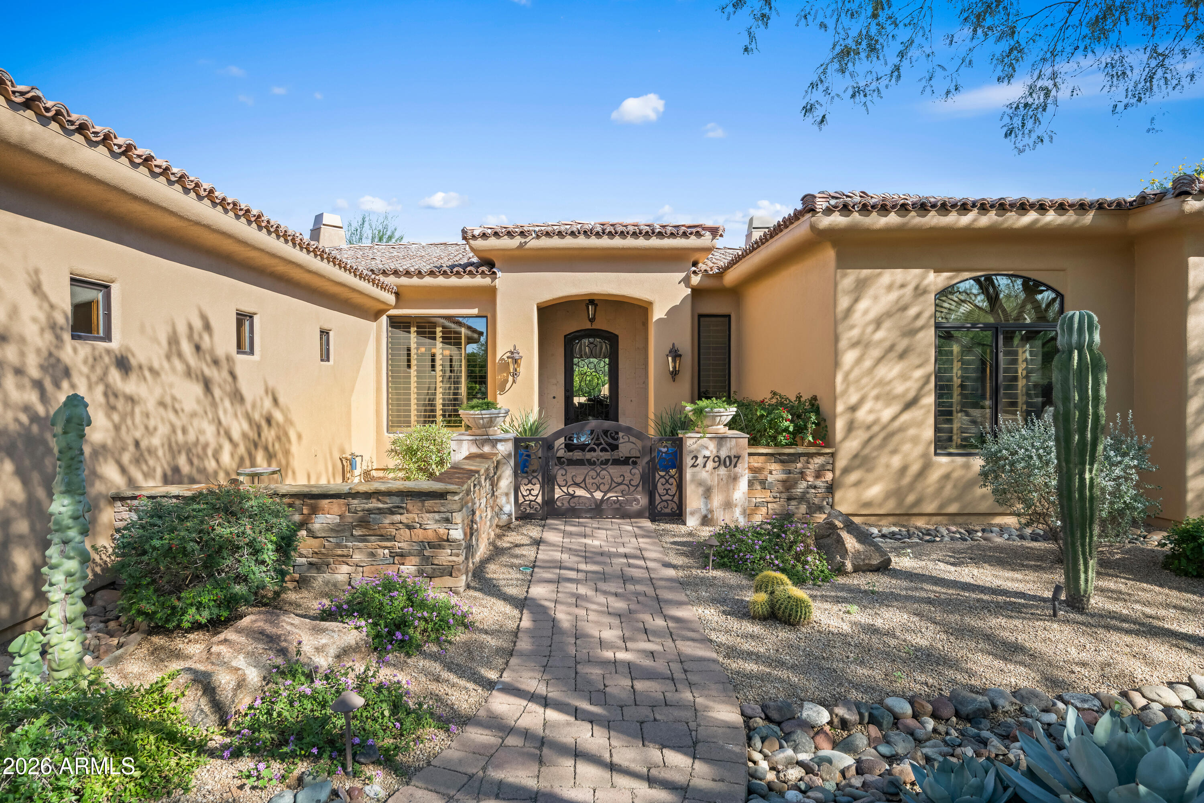
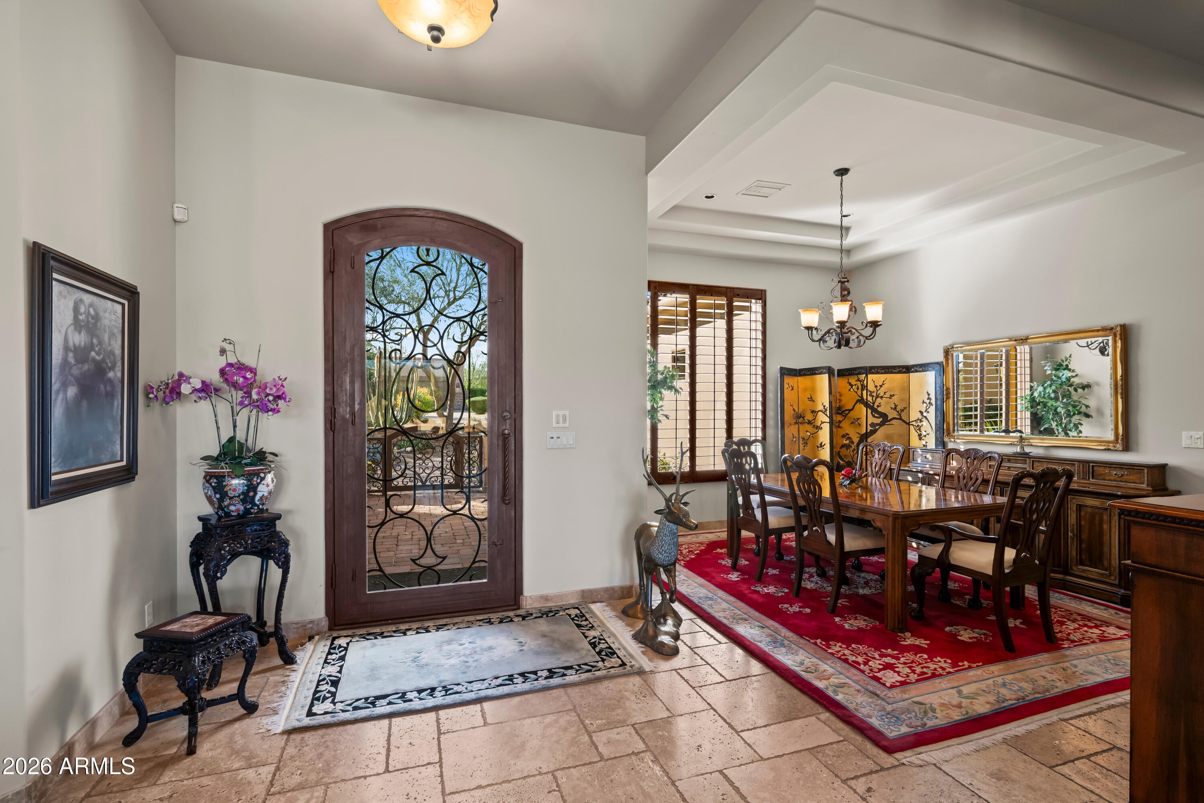
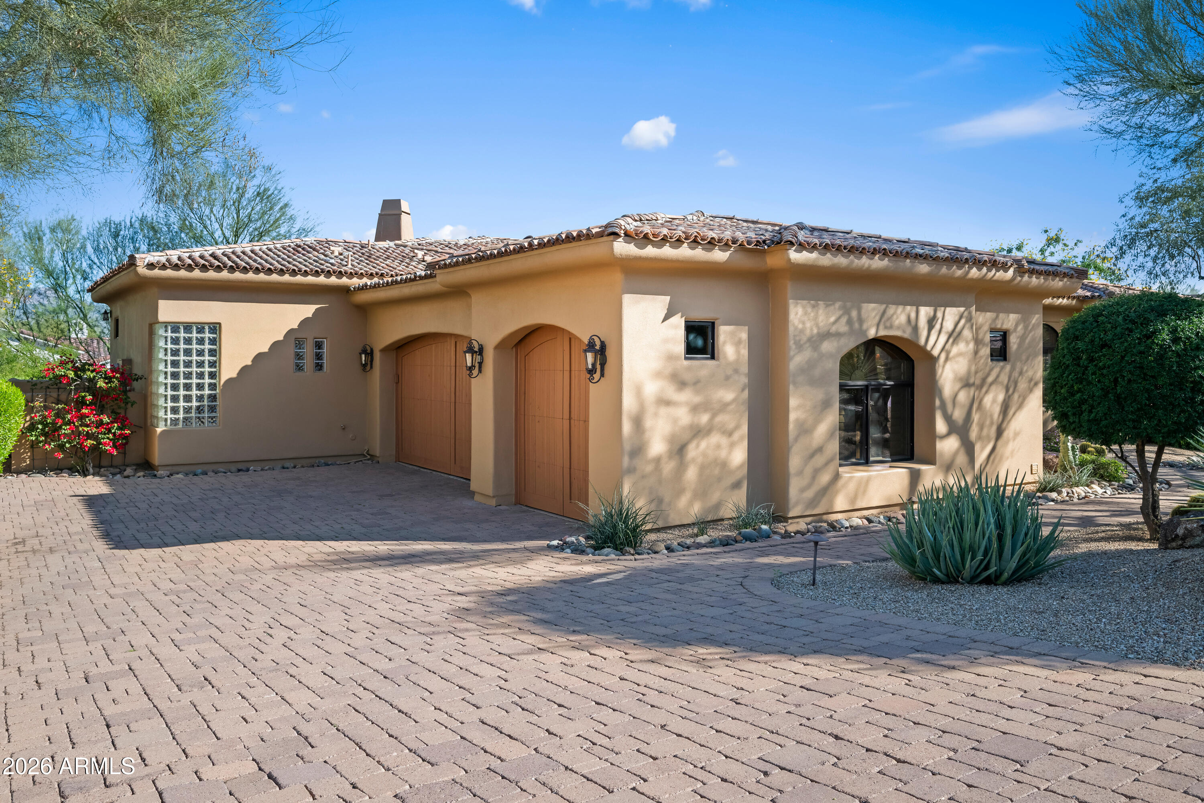
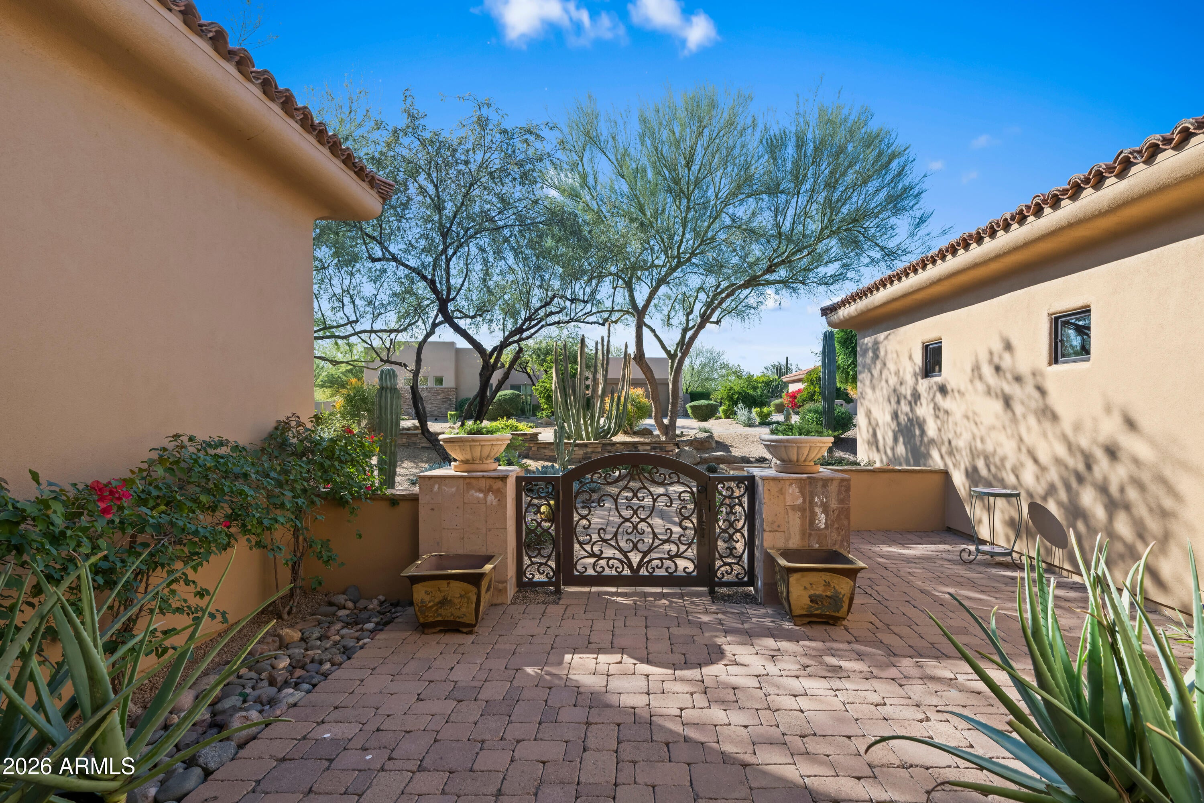
Golf Course Community Luxury Meets Clasical Craftsmanship. A Home Crafted for Grandeur & Gatherings! Luxurious Old World finishes define this custom 4+ bedroom, 3-bath masterpiece, framed by breathtaking mountain views and timeless elegance. From the moment you step onto the Versailles-pattern travertine floors and pass through 8-ft knotty alder doors, the home exudes craftsmanship and warmth. The chef's kitchen impresses with stainless-steel Viking appliances, separate refrigerator and freezer, walk-in pantry, and a striking stone range hood--perfect for Chef hosting in style! The great room features a stunning Cantara stone fireplace and entertainment wall, while a second Cantara fireplace enriches the serene master suite. Two additional bedrooms share a Jack-and-Jill bath, ideal for family or guests. A wall of windows draws you toward the expansive paver patio, where privacy and mountain views steal the show. Enjoy a built-in grill, beautiful outdoor fireplace, and room to entertain under the open sky. An oversized 3-car side-entry garage with wood doors and plenty of built in cabinets. Plantation shutters including in the garage adds both beauty and function! Set within the acclaimed Tonto Verde vibrant community, offering a clubhouse, restaurant, bar, bocce ball, pickleball, two Championship 18-hole golf courses, an 18-hole putting course, and a dog park, this residence blends tranquility with rich social life. Minutes from Scottsdale, it delivers luxury, comfort, and connection. Don't miss this extraordinary opportunity!

Save
Ask
Tour
Hide
Share
Listing Snapshot
Price 
$1,290,000
Days On Site 
24 Days
Bedrooms 
4
Inside Area (SqFt) 
3,512 sqft
Total Baths 
3
Full Baths 
3
Partial Baths 
N/A
Lot Size 
0.37 Acres
Year Built 
2006
MLS Number 
7092260
Status 
Active
Property Tax 
$5,261
HOA/Condo/Coop Fees 
$2,317 Semi-Annually
Sq Ft Source 
Assessor
Friends & Family
Recent Activity
14 hours agoListing updated with changes from the MLS
4 weeks agoListing first seen on site
General Features
Acres 
0.37
Attached Garage 
Yes
Cross Street 
N Tranquilo Ln & E Tranquilo Way
Disclosures 
Seller Discl Avail
Garage 
Yes
Garage Spaces 
3
Land Lease 
No
Levels 
One
Number Of Stories 
1
Parking 
Garage Door OpenerDirect AccessGarage Faces Side
Property Sub Type 
Single Family Residence
Security 
Security System Owned
Sewer 
Private Sewer
SqFt Total 
3512
Style 
Santa Barbara/Tuscan
Interior Features
Appliances 
DishwasherDisposalRefrigeratorElectric CooktopMicrowaveBuilt-In Electric OvenElectric RangeWasherDryerWater Softener OwnedWater Purifier
Cooling 
Ceiling Fan(s)Central Air
Fireplace 
Yes
Fireplace Features 
Family RoomMaster BedroomGasOutside
Fireplaces 
3
Flooring 
Stone
Heating 
Electric
Interior 
Double VanityEat-in KitchenBreakfast BarKitchen IslandGranite CountersHigh Speed InternetCentral VacuumHigh Ceilings
Laundry Features 
Inside
Window Features 
Solar ScreensDouble Pane Windows
Bedroom 2 
Dimensions - 14.0 x 12.0Level - Main
Bedroom 3 
Dimensions - 14.0 x 12.0Level - Main
Bedroom 4 
Dimensions - 12.0 x 11.0Level - Main
Breakfast Room 
Dimensions - 10.0 x 10.0Level - Main
Dining Room 
Dimensions - 12.0 x 11.0Level - Main
Family Room 
Dimensions - 22.0 x 20.0Level - Main
Kitchen 
Dimensions - 19.0 x 18.0Level - Main
Master Bedroom 
Dimensions - 18.0 x 16.0Level - Main
Office 
Dimensions - 14.0 x 11.0Level - Main
Save
Ask
Tour
Hide
Share
Exterior Features
Construction Details 
StoneStucco
Exterior 
BarbecuePrivate YardBuilt-in Barbecue
Fencing 
Front Yard
Lot Features 
Desert FrontDesert BackSprinklers In FrontSprinklers In Rear
Patio And Porch 
Patio
Pool Features 
LapHeatedFencedSalt Water
Roof 
Tile
Spa Features 
None
View 
Mountain(s)
Waterview 
Mountain(s)
Windows/Doors 
Solar ScreensDouble Pane Windows
Community Features
Accessibility Features 
Accessible Full BathTherapeutic Whirlpool
Association Fee 
$2317.0
Association Fee Frequency 
Semi-Annually
Community Features 
GatedGolfClubhouseFitness Center
School District 
Adult
Township 
5N
Financing Terms Available 
CashVA LoanFHAConventional
Roads 
Asphalt
Schools
School District
Adult
Elementary School
Adult
Middle School
Adult
High School
Adult
Listing courtesy of HomeSmart.


All information should be verified by the recipient and none is guaranteed as accurate by ARMLS. Copyright 2026 Arizona Regional Multiple Listing Service, Inc. All rights reserved.
Last checked: 2026-11-04 07:40 AM UTC

Neighborhood & Commute
Source: Walkscore
Disclosure: Community information and market data powered by Constellation Data Labs. Information is deemed reliable but not guaranteed.
Save
Ask
Tour
Hide
Share

Signup for Our Newsletter

Signup Here

New Listings this Week

Social Media Profiles BuySedona Facebook Page BuySedona YouTube Channel BuySedona Twitter Feed BuySedona Instagram; BuySedona PinBoards

Sitemap | IDX Sitemap | IDX Links

© 2012 - 2026
RE/MAX Sedona:
Sedona Property Partners
TALO Real Estate Web Design

TALO Real Estate Website Design
REMAX Balloon