Buy Sedona Real Estate

Bell Rock REMAX Balloon

Rob & Pam Schabatka

Broker/Owner

(928) 282-4166 (o)

(928) 821-3508 (c)

Login
slider2
Price
Beds
Baths
For Sale / All Types

Sedona MLS Listings Search

Save
Ask
Tour
Hide
Share
$1,149,000
24 Days On Site

2232 N Bristlecone Drive
Flagstaff, AZ 86004

For Sale|Single Family Residence|Active
5
Beds
4
Total Baths
3
Full Baths
1
Partial Bath
3,703
SqFt
$310
/SqFt
1998
Built
Subdivision:
Walnut Ridge Estates
County:
Coconino

Due to the health concerns created by Coronavirus we are offering personal 1-1 online video walkthough tours where possible.
Call Now: (928) 282-4166 x 253
Is this the listing for you? We can help make it yours.
(928) 282-4166 x 253
Upcoming Open Houses
Due to COVID-19, we recommend you verify Open Houses before attending.
Sat, Nov 7, 10:30 AM - 12:30 PM
2232 N Bristlecone Drive2232 N Bristlecone Drive2232 N Bristlecone Drive2232 N Bristlecone Drive
Save
Ask
Tour
Hide
Share

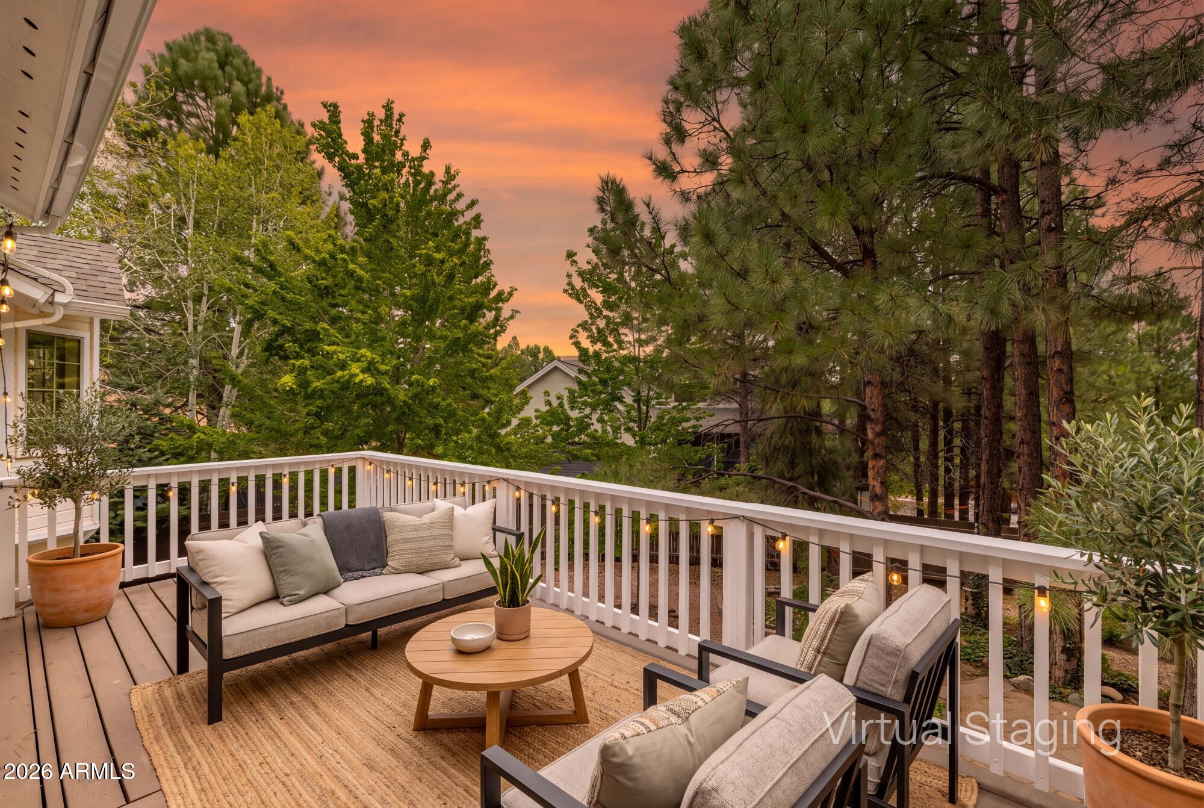
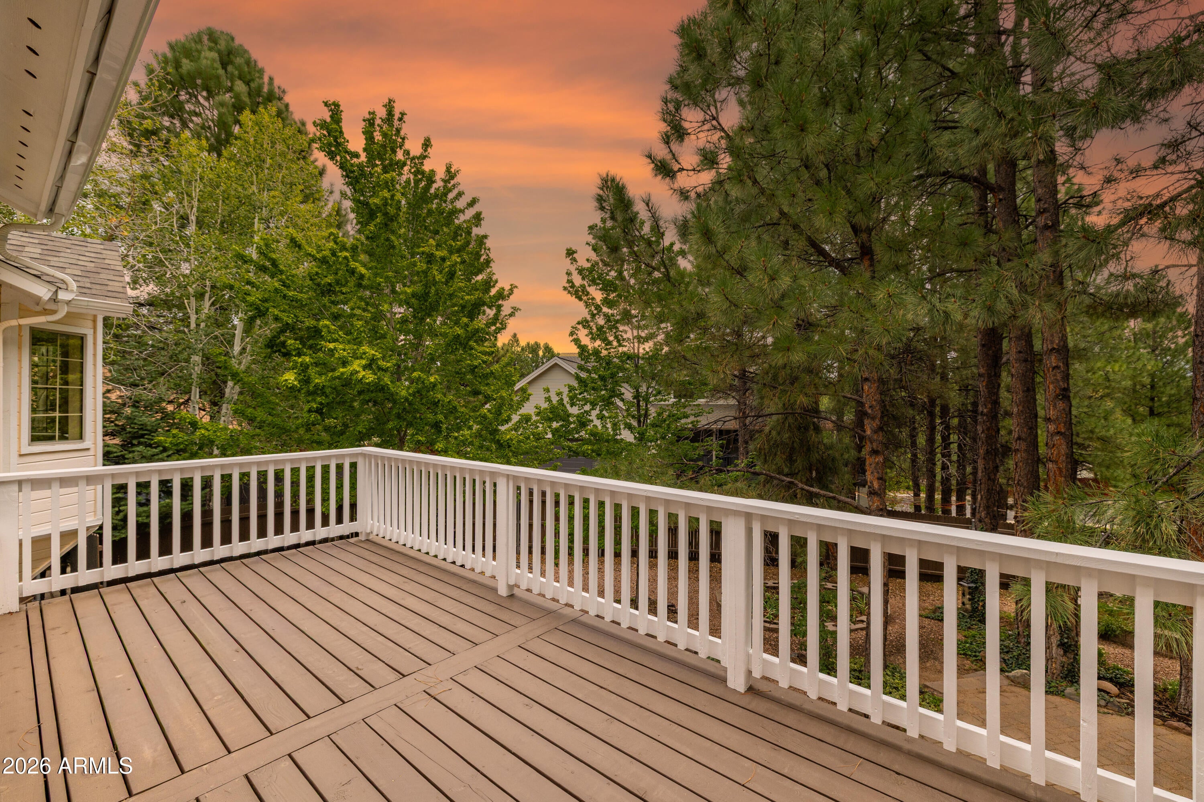
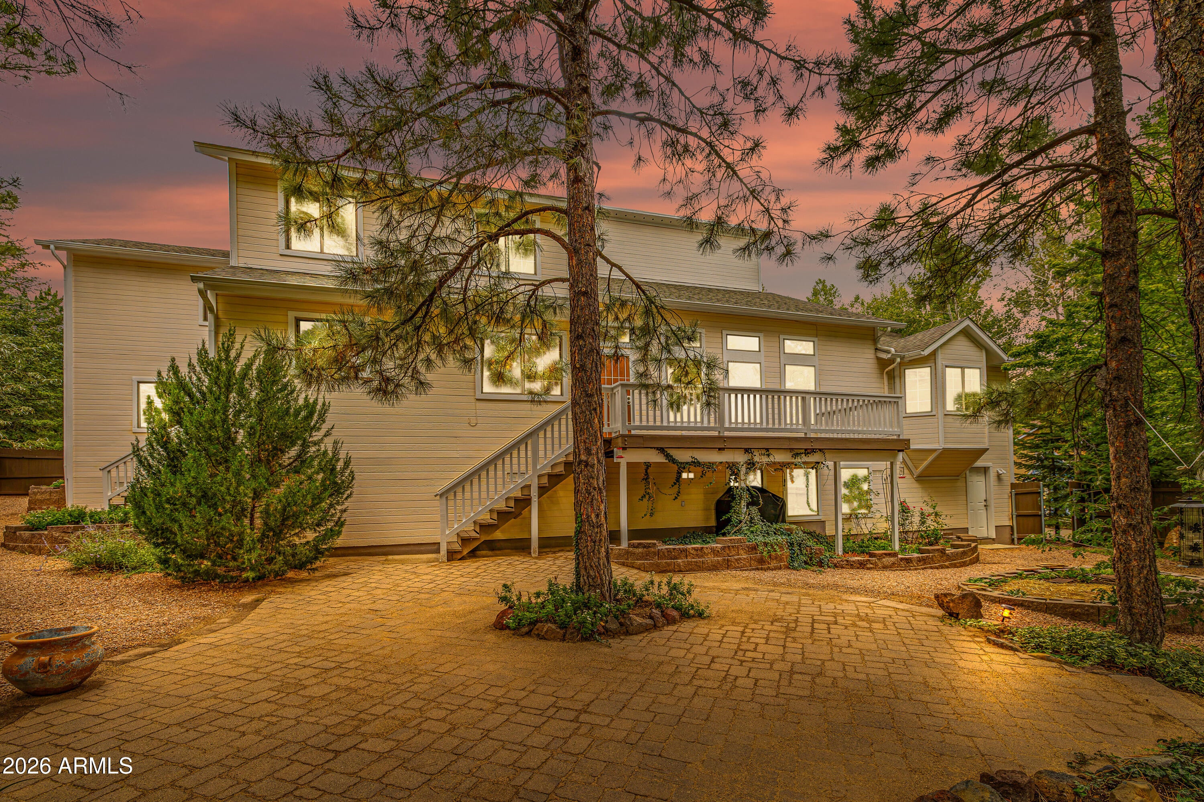
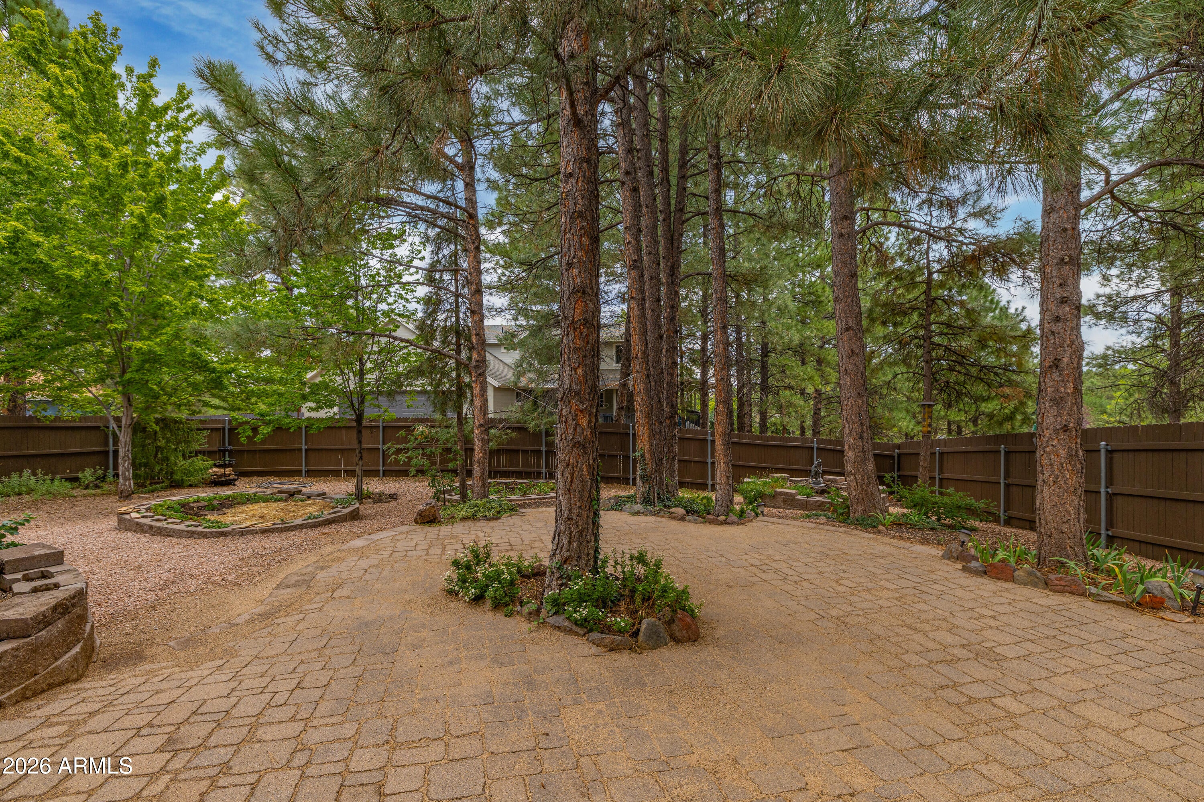
Tucked quietly at the end of a cul-de-sac in the heart of Walnut Ridge, this expansive 3,700-square-foot home has just been freshened up throughout -- with all-new interior paint and updated landscaping -- and is ready to impress. A welcoming covered front porch sets the tone, offering the perfect spot to unwind outdoors. Step inside to find hardwood floors flowing through the main living area, two primary bedrooms on the main level, a charming breakfast nook, and a formal dining space that opens into an elegant formal living room -- all wrapped in crisp, newly painted walls. Upstairs, accessible via two separate staircases, you'll find three additional bedrooms, a full bath, and a versatile loft ideal for a home office or playroom. A finished bonus room above the garage -- not included in the listed square footage -- adds even more flexible space for a gym, studio, or guest retreat. The walkout basement offers a spacious workshop or convenient man-cave with a half bath, perfect for hobbies, a home business, or additional storage. Outside, newly refreshed landscaping shines with raised flower beds, a paver patio, and a deck off the living room, creating a backyard designed for enjoyment across spring, summer, and fall. Complete with a chef's kitchen featuring a large pantry and stainless steel appliances, this home offers the space, flexibility, and move-in-ready feel that multi-generational families and entertainers alike will love. Some photos in this listing have been virtually staged or digitally altered to show property potential.

Save
Ask
Tour
Hide
Share
Listing Snapshot
Price 
$1,149,000
Days On Site 
24 Days
Bedrooms 
5
Inside Area (SqFt) 
3,703 sqft
Total Baths 
4
Full Baths 
3
Partial Baths 
1
Lot Size 
0.27 Acres
Year Built 
1998
MLS Number 
7092442
Status 
Active
Property Tax 
$4,382
HOA/Condo/Coop Fees 
$21.67 monthly
Sq Ft Source 
Assessor
Friends & Family
Recent Activity
yesterdayListing updated with changes from the MLS
3 weeks agoPrice changed to $1,149,000
3 weeks agoListing first seen on site
General Features
Acres 
0.27
Attached Garage 
Yes
Cross Street 
Olson
Disclosures 
Seller Discl Avail
Garage 
Yes
Garage Spaces 
2
Land Lease 
No
Levels 
Two
Number Of Stories 
3
Parking 
Garage Door Opener
Parking Spaces 
4
Property Sub Type 
Single Family Residence
Sewer 
Public Sewer
SqFt Total 
3703
Utilities 
OtherNatural Gas AvailablePhone Available
Water Source 
Public
Interior Features
Appliances 
DishwasherDisposalRefrigeratorGas RangeWasherDryer
Basement 
Walk-Out Access
Cooling 
Ceiling Fan(s)Other
Heating 
Natural GasOtherForced Air
Interior 
Kitchen IslandCentral VacuumOther
Laundry Features 
Other
Window Features 
Double Pane Windows
Save
Ask
Tour
Hide
Share
Exterior Features
Construction Details 
Wood Siding
Exterior 
Other
Fencing 
Partial
Lot Features 
Cul-De-SacDesert FrontDesert Back
Other Structures 
Workshop
Patio And Porch 
Patio
Roof 
Other
Spa Features 
None
View 
Panoramic
Waterview 
Panoramic
Windows/Doors 
Double Pane Windows
Community Features
Association Fee 
$65.0
Association Fee Frequency 
Quarterly
Community Features 
Sidewalks
School District 
Other
Financing Terms Available 
CashVA LoanConventional
Roads 
Paved
Schools
School District
Other
Elementary School
Manuel DeMiguel Elementary School
Middle School
Sinagua Middle School
High School
Other
Listing courtesy of eXp Realty.


All information should be verified by the recipient and none is guaranteed as accurate by ARMLS. Copyright 2026 Arizona Regional Multiple Listing Service, Inc. All rights reserved.
Last checked: 2026-11-04 07:40 AM UTC

Neighborhood & Commute
Source: Walkscore
Disclosure: Community information and market data powered by Constellation Data Labs. Information is deemed reliable but not guaranteed.
Save
Ask
Tour
Hide
Share

Signup for Our Newsletter

Signup Here

New Listings this Week

Social Media Profiles BuySedona Facebook Page BuySedona YouTube Channel BuySedona Twitter Feed BuySedona Instagram; BuySedona PinBoards

Sitemap | IDX Sitemap | IDX Links

© 2012 - 2026
RE/MAX Sedona:
Sedona Property Partners
TALO Real Estate Web Design

TALO Real Estate Website Design
REMAX Balloon