Buy Sedona Real Estate

Bell Rock REMAX Balloon

Rob & Pam Schabatka

Broker/Owner

(928) 282-4166 (o)

(928) 821-3508 (c)

Login
slider2
Price
Beds
Baths
For Sale / All Types

Sedona MLS Listings Search

Save
Ask
Tour
Hide
Share
$557,750
24 Days On Site

12919 W BEECHWOOD Drive
Sun City West, AZ 85375

For Sale|Single Family Residence|Active
3
Beds
2
Total Baths
2
Full Baths
2,544
SqFt
$219
/SqFt
1979
Built
Subdivision:
SUN CITY WEST UNIT 6
County:
Maricopa

Due to the health concerns created by Coronavirus we are offering personal 1-1 online video walkthough tours where possible.
Call Now: (928) 282-4166 x 253
Is this the listing for you? We can help make it yours.
(928) 282-4166 x 253
12919 W BEECHWOOD Drive12919 W BEECHWOOD Drive12919 W BEECHWOOD Drive12919 W BEECHWOOD Drive
Save
Ask
Tour
Hide
Share

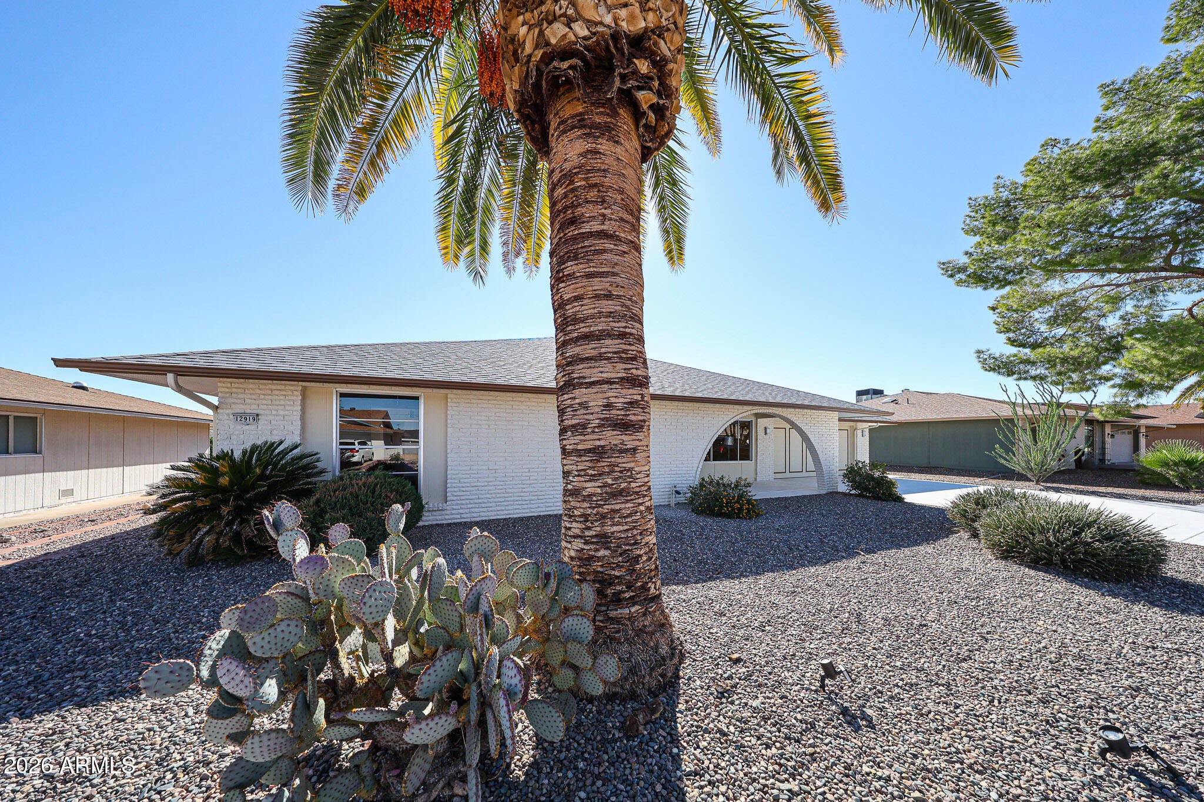
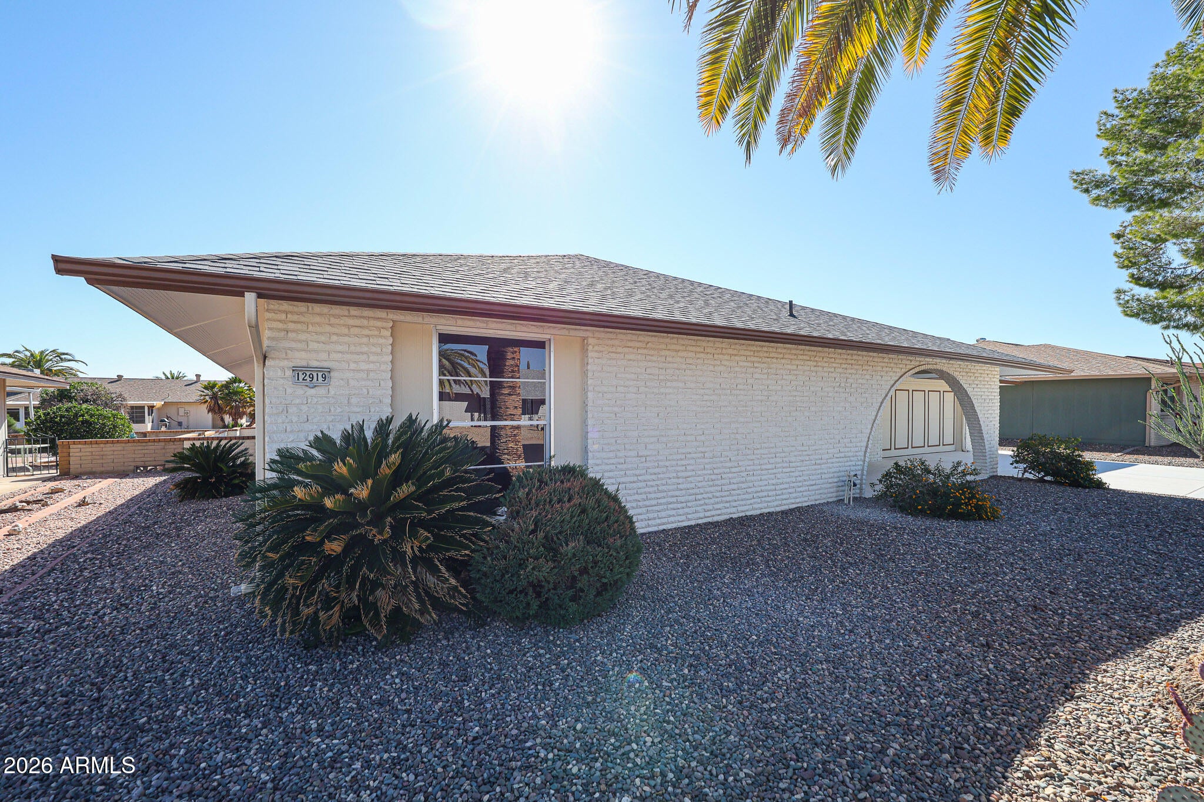
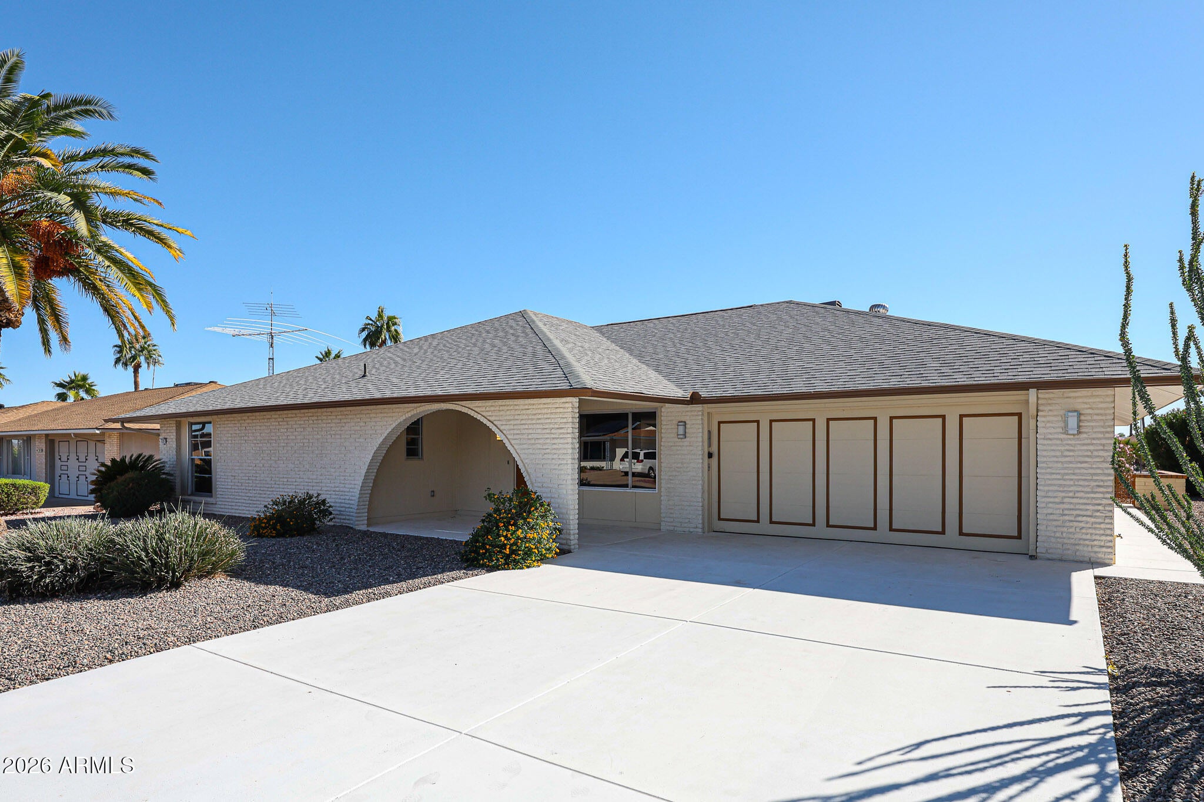
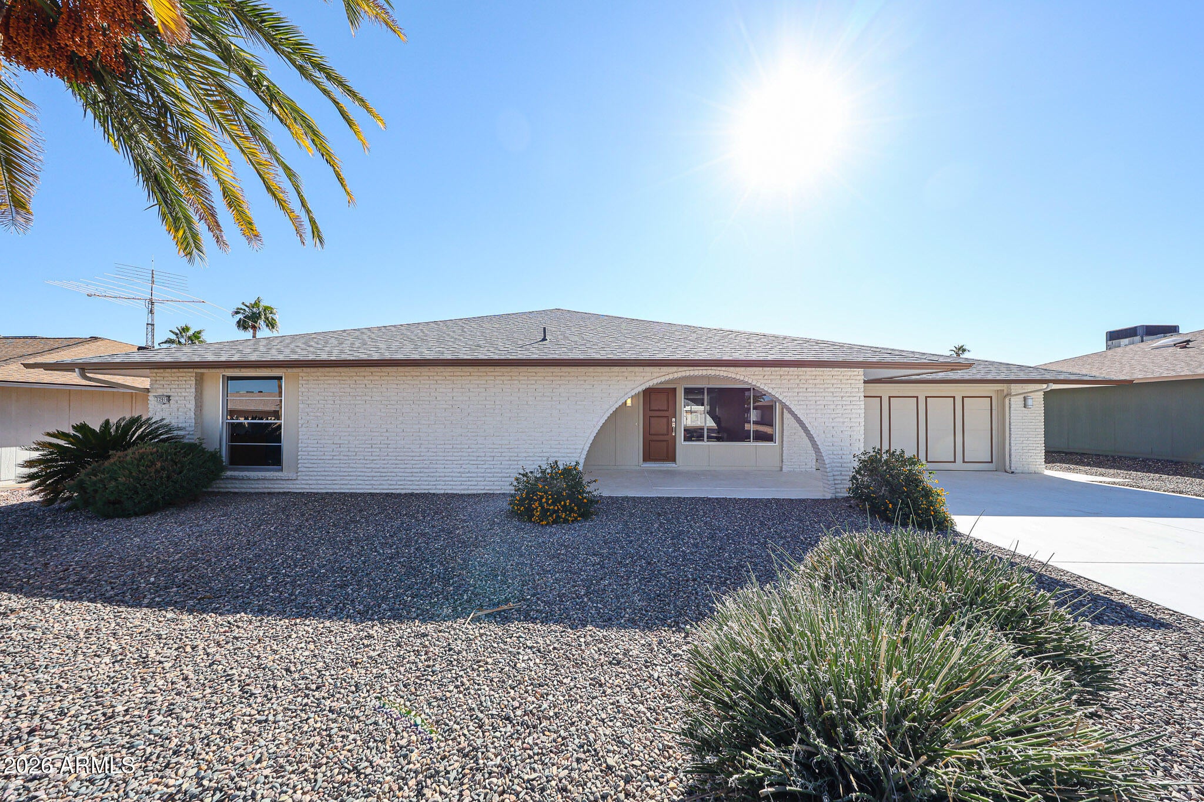
L U X U R I O U S Residence - custom designed & remodeled whole home - inclusive with modern upgrades & features inside. Tasteful Selections Palette inside boasting minimalistic recessed LED lighting, exquisite wide Luxury Vinyl Plank Flooring, Wood Baseboards & Casing, multiple Custom Oversized Barn Doors, brushed Nickel Hardware, and New Wall Paint. Outside features a newer roof, Epoxy Coated Garage Floor, Driveway, and Flatwork, Covered Patios, and New Siding Paint - You'll absolutely love it! A breathtaking New Kitchen showcases timeless white shaker Cabinets with Granite Countertops - huge 10ft Island & long Peninsula - with under Counter & Cabinet Tape-lighting below, and dimmable colored Pendant Globes above; great for ambiance and entertaining. Rejuvenate after an active day into your Primary Bedroom with sizeable lavish spa-like Ensuite, elegant Walk-in curb less Shower, large Wall Niche with Lighting Accents, floor-to-ceiling Glass, Rainfall Shower Head, double-Vanity Sinks and tower Medicine Cabinet. Welcome your Guests to the Guest Bedroom with similar Walk-in Closet, En suite, shower & bathtub, Niche, Shower Head and Lighting Accents. Whenever more space is desired for yourself, family, or Guests, simply open-up the Primary Bedroom custom Live-Oak Double-Barn Doors to enjoy the Primary Sitting Room / Den / Office / Second Guest Room with Closet privately, and frosted glass Double-Door Entry for convenience. Spend relaxing afternoons in the Great Room beside the double-sided Fireplace, also offering ample space for formal Dining after a home cooked Meal. Retreat after to the expansive Living-room to relax: enjoy watching your favorite show, or instead have beverages and desert at the Island, then regroup in the enormous Flexroom playing Pool & Poker, before retiring outside under the covered back-patio Awning and extensive gated back-yard to watch the golden sunset; it will be your favorite spot for relaxing, dining, and hosting. Discover everything the community offers; pool, golf, pickleball, workshops, concerts, and so much more! Welcome Home ~ **See Attachment(s) for full List of Special Features, Bonus & Optional Upgrades, and Selections Palette** **Seller is offering a 5 year AC warranty with full price offer!

Save
Ask
Tour
Hide
Share
Listing Snapshot
Price 
$557,750
Days On Site 
24 Days
Bedrooms 
3
Inside Area (SqFt) 
2,544 sqft
Total Baths 
2
Full Baths 
2
Partial Baths 
N/A
Lot Size 
0.2 Acres
Year Built 
1979
MLS Number 
7092470
Status 
Active
Property Tax 
$1,704.78
HOA/Condo/Coop Fees 
N/A
Sq Ft Source 
Owner
Friends & Family
Recent Activity
3 weeks agoListing updated with changes from the MLS
3 weeks agoListing first seen on site
General Features
Acres 
0.2
Attached Garage 
Yes
Cross Street 
RH Johnson Blvd and Bell Rd
Disclosures 
Seller Discl AvailAgency Discl ReqVicinity of an Airport
Foundation 
Slab
Garage 
Yes
Garage Spaces 
2
Land Lease 
No
Levels 
One
Number Of Stories 
1
Parking 
Garage Door Opener
Property Sub Type 
Single Family Residence
Sewer 
Public Sewer
SqFt Total 
2544
Style 
Ranch
Interior Features
Appliances 
DishwasherDisposalRefrigeratorElectric CooktopMicrowaveBuilt-In Electric OvenElectric OvenElectric RangeENERGY STAR Qualified DryerENERGY STAR Qualified Washer
Cooling 
Ceiling Fan(s)Central AirHeat Pump
Electric 
220 Volts in Kitchen
Fireplace 
Yes
Fireplace Features 
Double Sided
Fireplaces 
1
Flooring 
Vinyl
Heating 
Heat Pump
Interior 
Double VanityPantryKitchen IslandGranite CountersHigh Speed InternetMaster Downstairs
Laundry Features 
Washer HookupInside
Save
Ask
Tour
Hide
Share
Exterior Features
Construction Details 
BrickVertical SidingWood Siding
Fencing 
Block
Lot Features 
Desert FrontDesert BackSprinklers In FrontSprinklers In Rear
Patio And Porch 
Patio
Pool Features 
IndoorHeated
Roof 
Composition
Spa Features 
None
Community Features
Community Features 
GolfTennis Court(s)ClubhouseFitness Center
School District 
Adult
Township 
4N
Financing Terms Available 
CashVA LoanFHAConventional
Roads 
Asphalt
Schools
School District
Adult
Elementary School
Adult
Middle School
Adult
High School
Adult
Listing courtesy of West USA Realty.


All information should be verified by the recipient and none is guaranteed as accurate by ARMLS. Copyright 2026 Arizona Regional Multiple Listing Service, Inc. All rights reserved.
Last checked: 2026-11-04 08:20 AM UTC

Neighborhood & Commute
Source: Walkscore
Disclosure: Community information and market data powered by Constellation Data Labs. Information is deemed reliable but not guaranteed.
Save
Ask
Tour
Hide
Share

Signup for Our Newsletter

Signup Here

New Listings this Week

Social Media Profiles BuySedona Facebook Page BuySedona YouTube Channel BuySedona Twitter Feed BuySedona Instagram; BuySedona PinBoards

Sitemap | IDX Sitemap | IDX Links

© 2012 - 2026
RE/MAX Sedona:
Sedona Property Partners
TALO Real Estate Web Design

TALO Real Estate Website Design
REMAX Balloon