Buy Sedona Real Estate

Bell Rock REMAX Balloon

Rob & Pam Schabatka

Broker/Owner

(928) 282-4166 (o)

(928) 821-3508 (c)

Login
slider2
Price
Beds
Baths
For Sale / All Types

Sedona MLS Listings Search

Save
Ask
Tour
Hide
Share
$644,500
22 Days On Site

2930 E ACOMA Drive E
Phoenix, AZ 85032

For Sale|Single Family Residence|Active
4
Beds
2
Total Baths
2
Full Baths
2,232
SqFt
$289
/SqFt
1979
Built
Subdivision:
CIMARRON RIDGE UNIT 5
County:
Maricopa

Due to the health concerns created by Coronavirus we are offering personal 1-1 online video walkthough tours where possible.
Call Now: (928) 282-4166 x 253
Is this the listing for you? We can help make it yours.
(928) 282-4166 x 253
2930 E ACOMA Drive E2930 E ACOMA Drive E2930 E ACOMA Drive E2930 E ACOMA Drive E
Save
Ask
Tour
Hide
Share

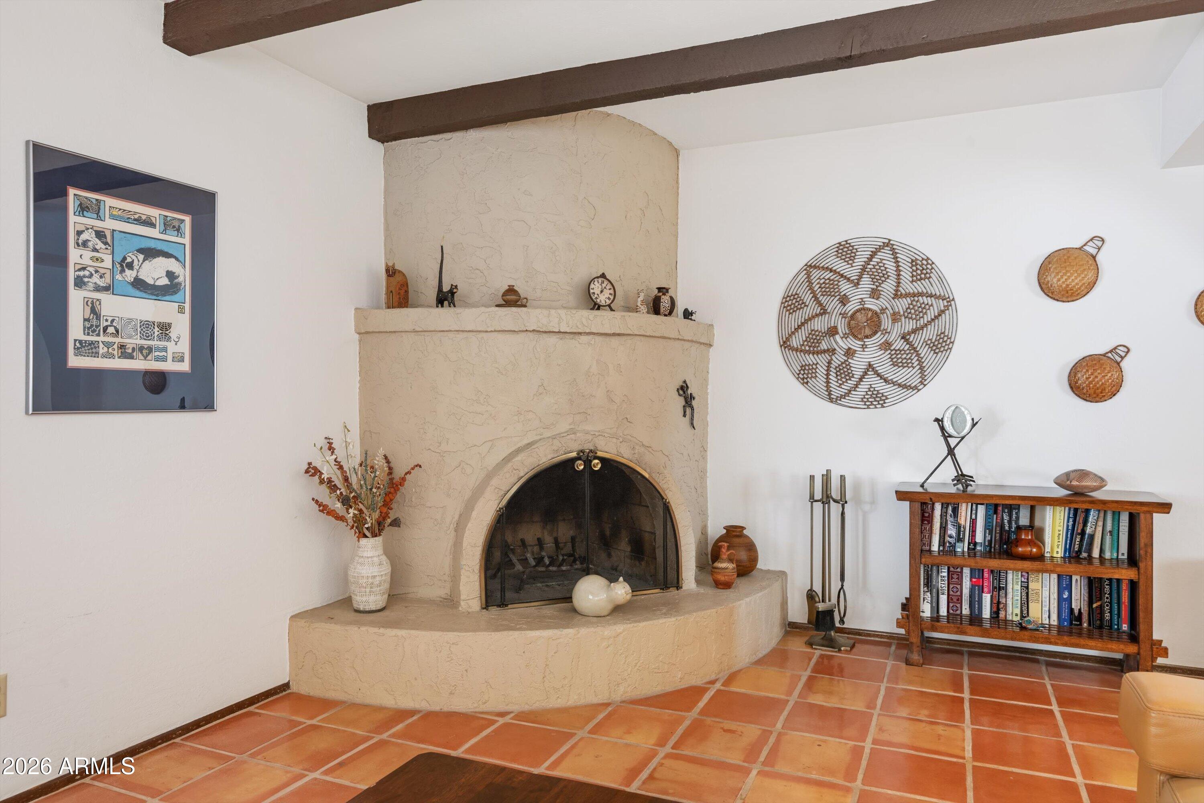
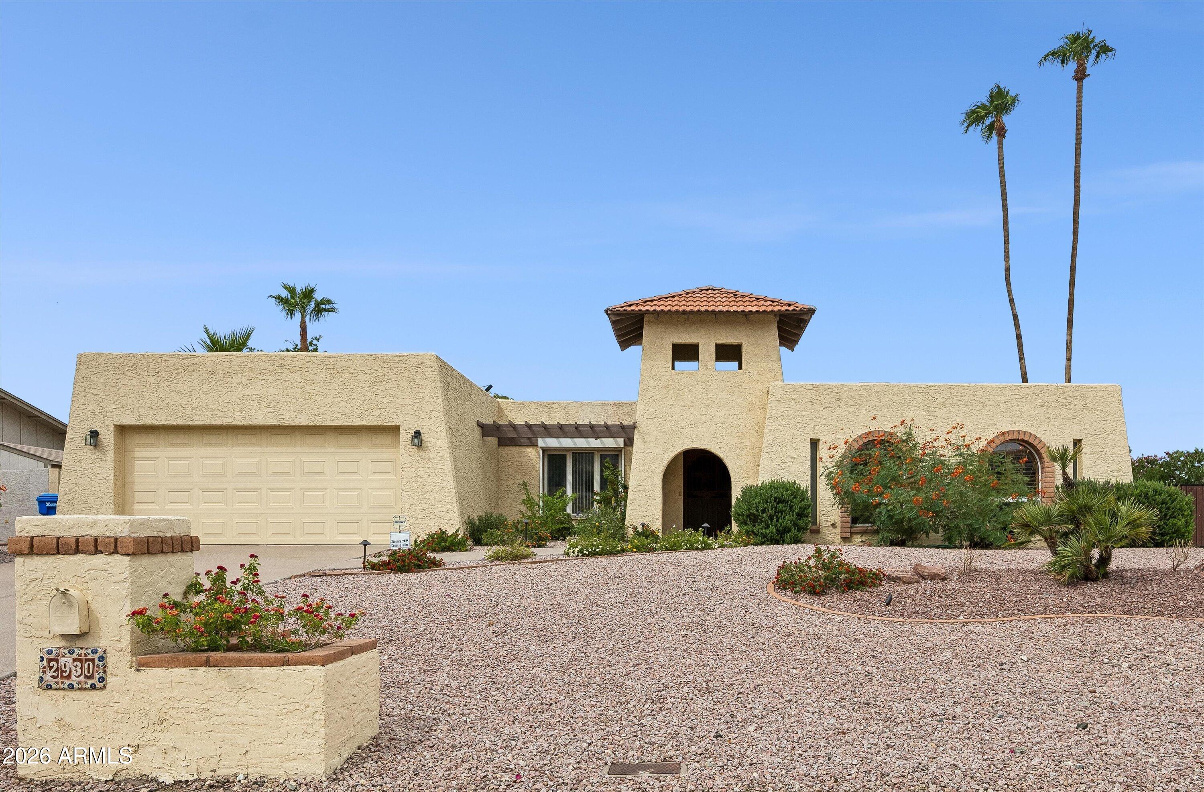
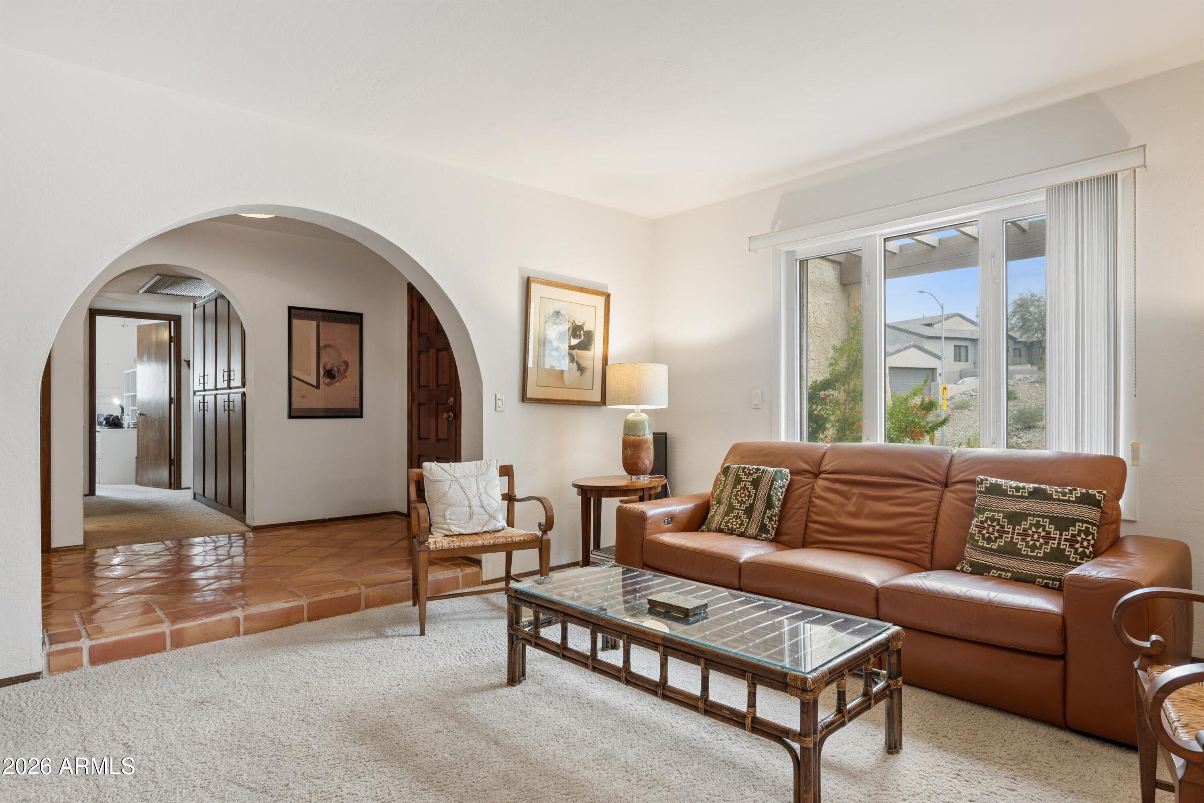
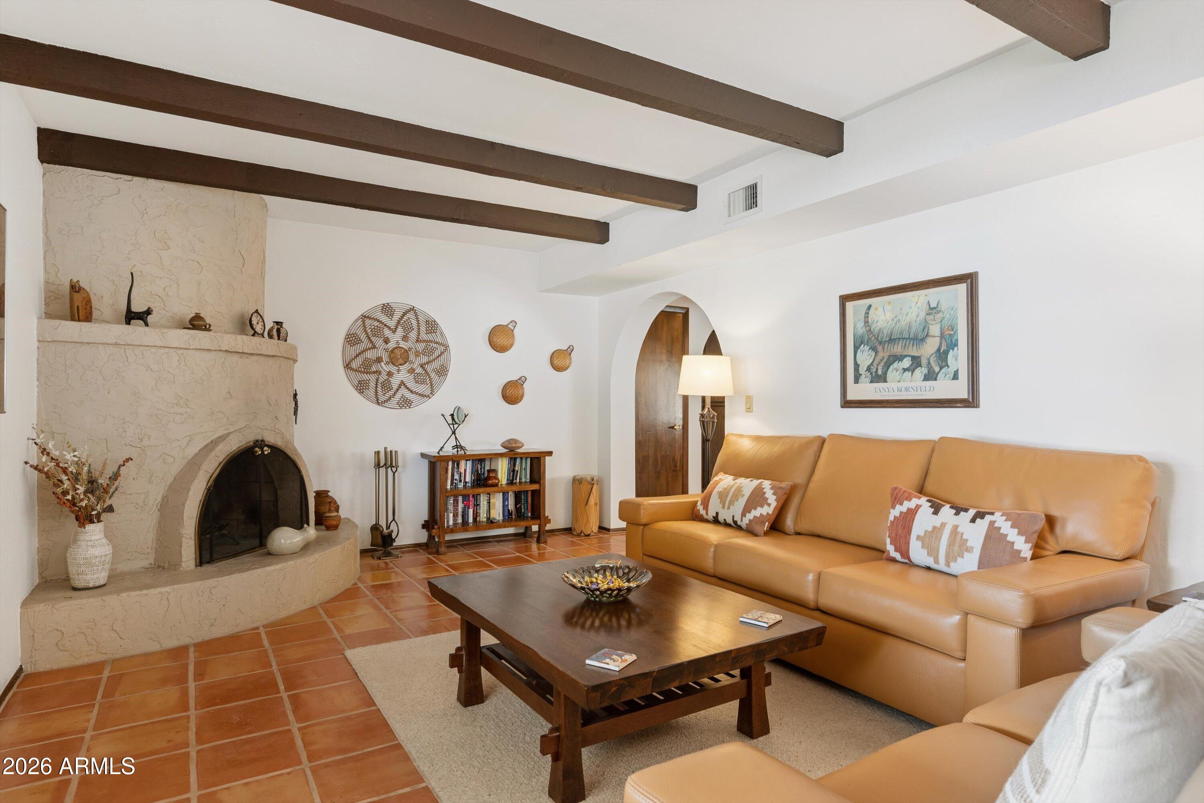
Distinctive Southwest architecture and a beautifully landscaped, spacious lot make this home truly special! A striking tower entry welcomes you into inviting living spaces featuring exposed wood beams, graceful archways, Saltillo tile and a dramatic fireplace. The kitchen opens to comfortable gathering areas, while generous windows bring in natural light. An expansive covered patio overlooks a lush, expansive level backyard with artificial turf, mature trees, colorful flowering plants and views of Lookout Mtn. Enjoy outdoor entertaining, peaceful Arizona evenings and nearby Lookout Mtn Preserve's scenic desert hiking trails. Located on a quiet neighborhood street, this home offers the charm of desert living with the freedom of no HOA and the added benefit of owned, fully paid solar panels. Discover the warmth and timeless character of this thoughtfully designed single-level home. Beautiful arched openings connect the living spaces, creating a natural flow for comfortable living and entertaining. The family room offers a cozy gathering place, while the adjoining kitchen and dining areas welcome family and friends. The spacious kitchen features abundant cabinetry, generous counter space, a center island with breakfast bar seating, and a convenient pass-through to the dining room. A large window above the sink frames lovely backyard garden views. Generously sized bedrooms offer versatility for guests, a home office or personal retreat. The primary suite features a walk-in closet and an updated bathroom with dual sinks and a walk-in shower. A second updated bathroom also features a walk-in shower. The beautiful Saltillo-tiled patio invites alfresco dining, morning coffee and relaxing afternoons in the shade. A mature orange tree offers welcome shade and delicious seasonal fruit, while thoughtfully landscaped grounds create a picturesque setting for gardening, recreation and enjoying Arizona's beautiful weather. Additional highlights include dual-pane windows and an RV gate for convenient access. Nestled among attractive, upscale homes in a highly desirable North Phoenix neighborhood, this property enjoys an exceptional location. An impressive selection of restaurants, neighborhood cafés, shopping and everyday conveniences is just minutes away. Within walking distance, Lookout Mtn Preserve offers an extensive network of scenic desert trails for hiking and mountain biking amid breathtaking Sonoran Desert scenery. Easy access to major transportation routes adds to the convenience of this sought-after location. Rich in character and surrounded by natural beauty, this home offers an exceptional blend of comfort, convenience and relaxed Arizona living.

Save
Ask
Tour
Hide
Share
Listing Snapshot
Price 
$644,500
Days On Site 
22 Days
Bedrooms 
4
Inside Area (SqFt) 
2,232 sqft
Total Baths 
2
Full Baths 
2
Partial Baths 
N/A
Lot Size 
0.24 Acres
Year Built 
1979
MLS Number 
7093496
Status 
Active
Property Tax 
$2,408
HOA/Condo/Coop Fees 
N/A
Sq Ft Source 
Assessor
Friends & Family
Recent Activity
2 weeks agoListing updated with changes from the MLS
3 weeks agoStatus changed to Active
3 weeks agoListing first seen on site
General Features
Acres 
0.24
Attached Garage 
Yes
Cross Street 
Acoma Drive and N 32nd Street
Disclosures 
Seller Discl Avail
Energy Features 
Solar
Foundation 
Slab
Garage 
Yes
Garage Spaces 
2
Green Energy Efficient 
Water Heater
Land Lease 
No
Levels 
One
Number Of Stories 
1
Parking 
RV Access/ParkingRV GatedGarage Door Opener
Parking Spaces 
2
Property Sub Type 
Single Family Residence
Sewer 
Public Sewer
SqFt Total 
2232
Style 
Santa Barbara/Tuscan
Utilities 
Natural Gas Not Available
Water Source 
Public
Interior Features
Appliances 
DishwasherDisposalElectric CooktopMicrowaveElectric RangeWasherDryerWater Softener Owned
Cooling 
Ceiling Fan(s)Central Air
Fireplace 
Yes
Fireplace Features 
Family RoomWood Burning
Fireplaces 
1
Flooring 
CarpetTile
Heating 
ElectricHeat Pump
Interior 
Double VanityPantryKitchen IslandHigh Speed Internet
Laundry Features 
Inside
Window Features 
ScreensSkylight(s)Double Pane Windows
Dining Room 
Dimensions - 124.0 x 126.0Level - First
Family Room 
Dimensions - 203.0 x 130.0Level - FirstDescription - Fireplace
Living Room 
Dimensions - 1410.0 x 129.0Level - First
Master Bedroom 
Dimensions - 136.0 x 176.0Level - FirstDescription - Patio sliding door
Save
Ask
Tour
Hide
Share
Exterior Features
Construction Details 
BlockStucco
Exterior 
BarbecueStorageBuilt-in Barbecue
Fencing 
BlockBack YardPerimeter
Lot Features 
Desert FrontDesert BackSprinklers In Front
Other Structures 
Shed(s)
Roof 
Built-UpFoam
Spa Features 
None
View 
Mountain(s)
Waterview 
Mountain(s)
Windows/Doors 
ScreensSkylight(s)Double Pane Windows
Community Features
Accessibility Features 
Accessible Full Bath
Community Features 
Sidewalks
School District 
Paradise Valley Unified District
Township 
3N
Financing Terms Available 
CashVA LoanFHAConventional
Roads 
Paved
Schools
School District
Paradise Valley Unified District
Elementary School
Palomino Primary School
Middle School
Greenway Middle School
High School
Paradise Valley High School
Listing courtesy of Realty ONE Group.


All information should be verified by the recipient and none is guaranteed as accurate by ARMLS. Copyright 2026 Arizona Regional Multiple Listing Service, Inc. All rights reserved.
Last checked: 2026-11-04 08:40 AM UTC

Neighborhood & Commute
Source: Walkscore
Disclosure: Community information and market data powered by Constellation Data Labs. Information is deemed reliable but not guaranteed.
Save
Ask
Tour
Hide
Share

Signup for Our Newsletter

Signup Here

New Listings this Week

Social Media Profiles BuySedona Facebook Page BuySedona YouTube Channel BuySedona Twitter Feed BuySedona Instagram; BuySedona PinBoards

Sitemap | IDX Sitemap | IDX Links

© 2012 - 2026
RE/MAX Sedona:
Sedona Property Partners
TALO Real Estate Web Design

TALO Real Estate Website Design
REMAX Balloon