Buy Sedona Real Estate

Bell Rock REMAX Balloon

Rob & Pam Schabatka

Broker/Owner

(928) 282-4166 (o)

(928) 821-3508 (c)

Login
slider2
Price
Beds
Baths
For Sale / All Types

Sedona MLS Listings Search

Save
Ask
Tour
Hide
Share
$549,000
20 Days On Site

36304 N CHAYTON Drive
San Tan Valley, AZ 85140

For Sale|Single Family Residence|Active
4
Beds
3
Total Baths
3
Full Baths
2,315
SqFt
$237
/SqFt
2018
Built
Subdivision:
CIRCLE CROSS UNIT 3-PARCEL 3
County:
Pinal

Due to the health concerns created by Coronavirus we are offering personal 1-1 online video walkthough tours where possible.
Call Now: (928) 282-4166 x 253
Is this the listing for you? We can help make it yours.
(928) 282-4166 x 253
Upcoming Open Houses
Due to COVID-19, we recommend you verify Open Houses before attending.
Sat, Nov 7, 2:00 PM - 4:00 PM
36304 N CHAYTON Drive36304 N CHAYTON Drive36304 N CHAYTON Drive36304 N CHAYTON Drive
Save
Ask
Tour
Hide
Share

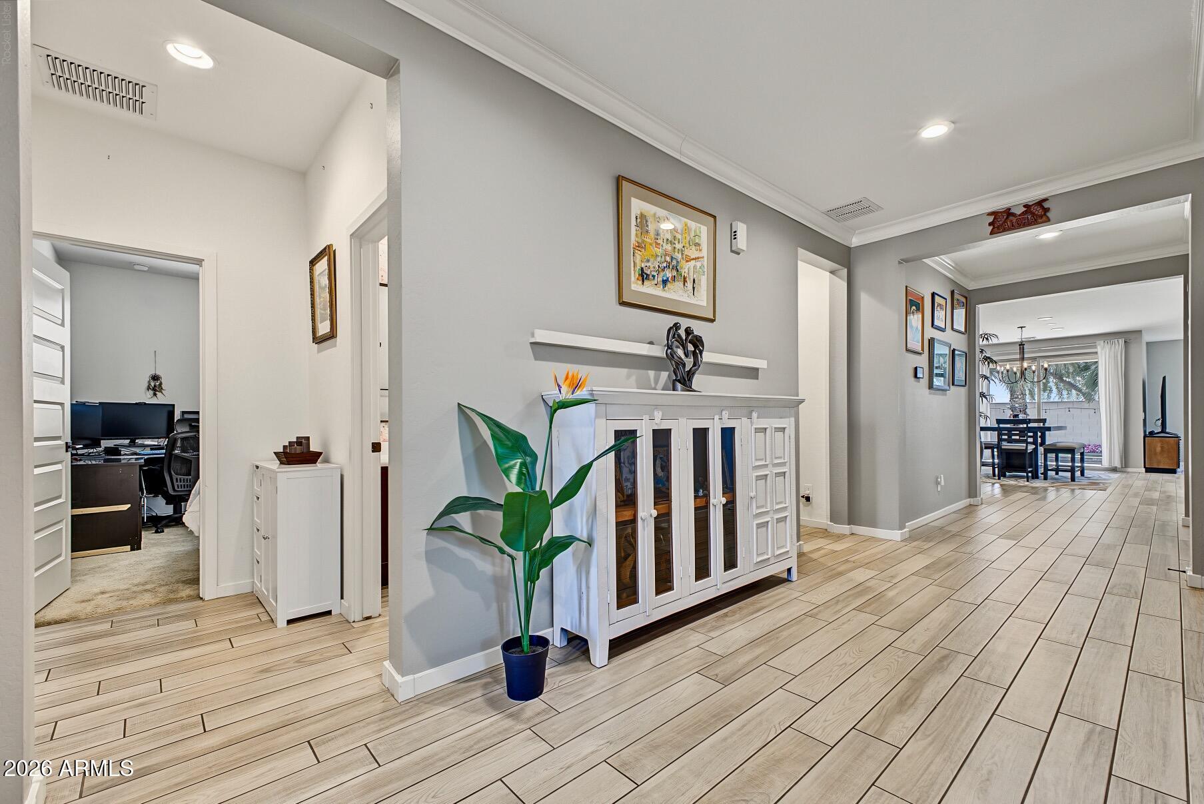
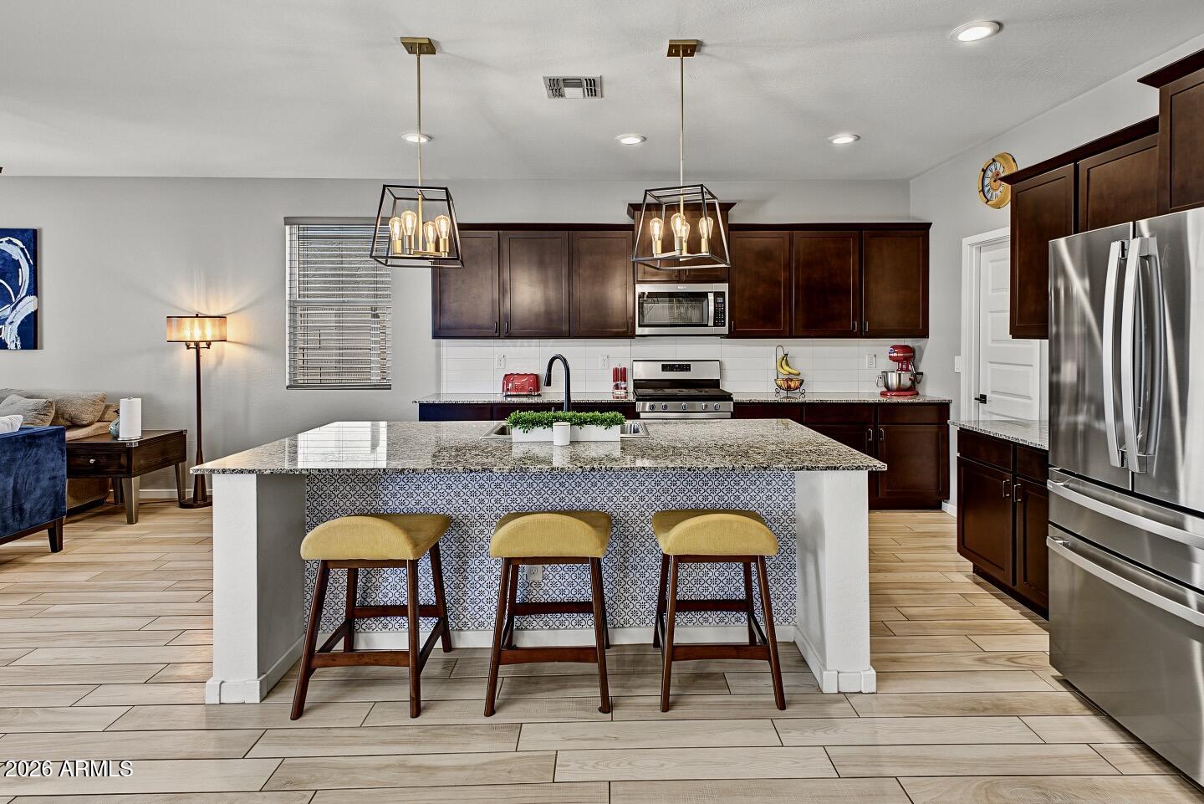
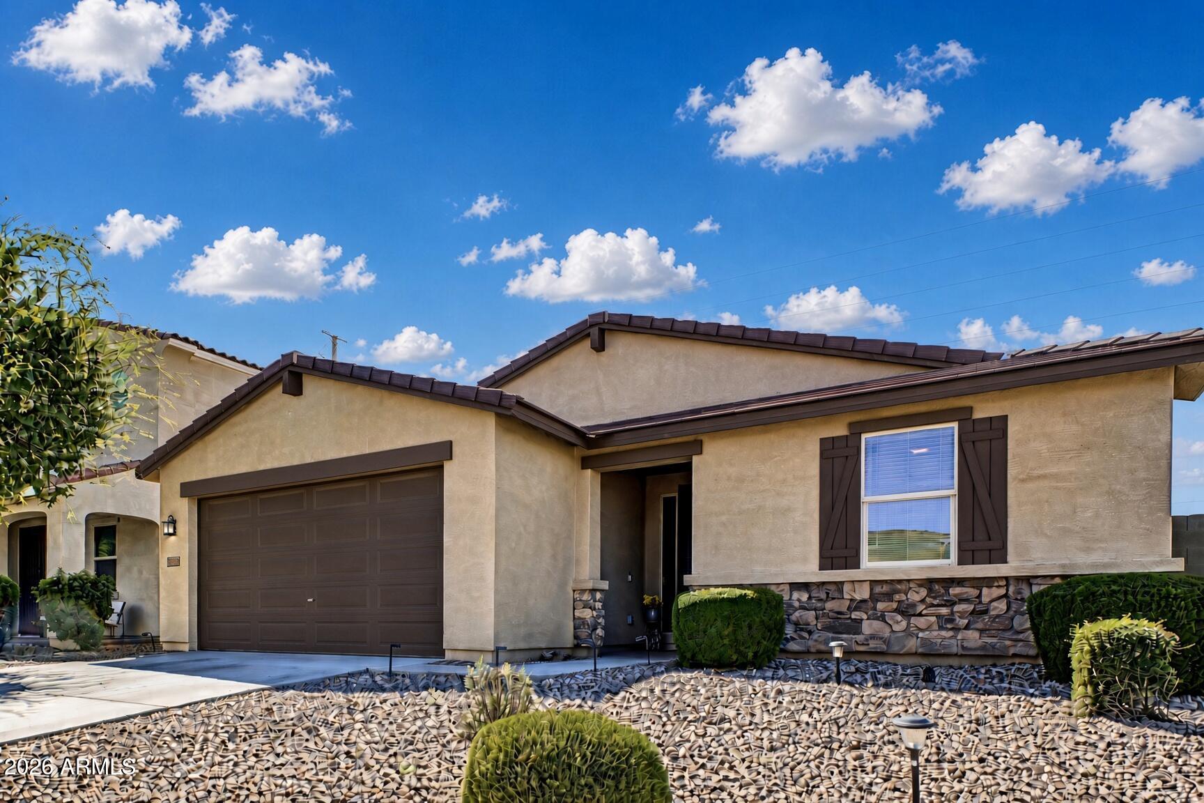
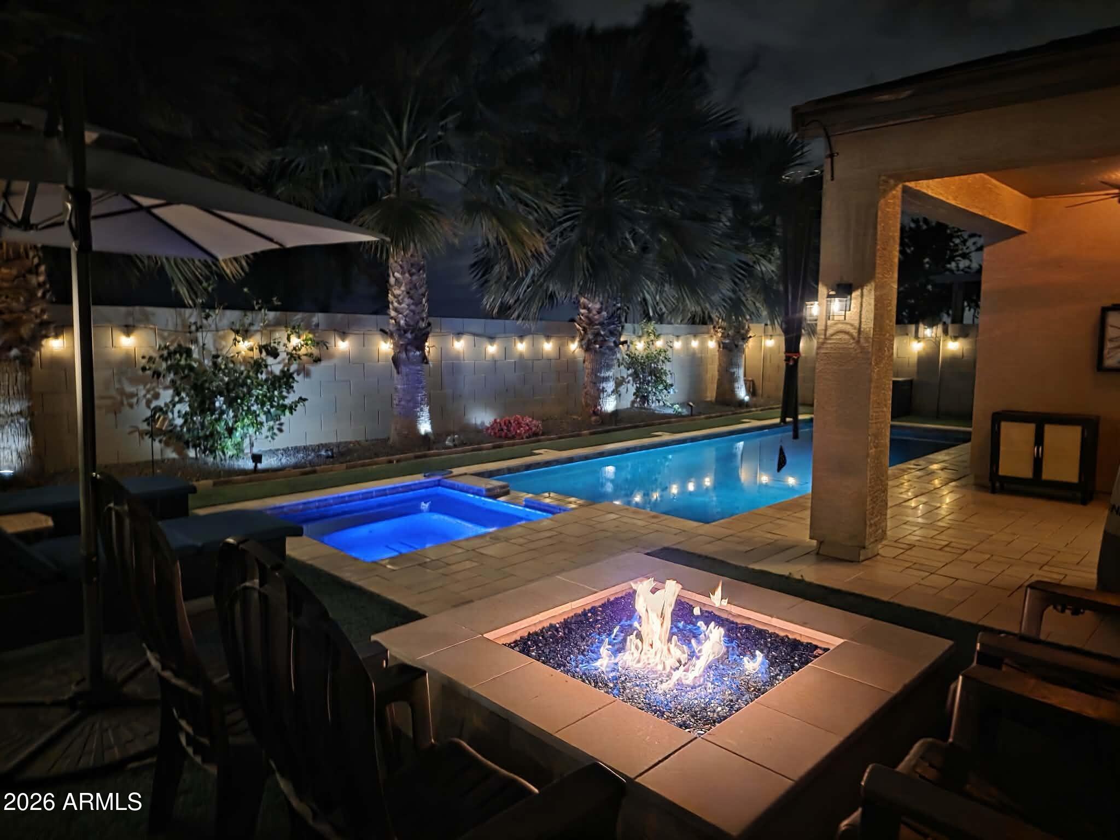
Move-in ready 4bd/3ba single story, completely finished backyard with rare upgrades plus possible 2/1 Rate Buydown make this a Must See! Major updates include a new 4-ton A/C, newer water softener, and Owned solar panels. A 240V outlet in the garage is ready for an EV charger. Seller concessions toward rate buydown or closing costs. Beautifully designed backyard features a spa, heated pebbletec pool and built-in gas fire pit, surrounded by paver decking and artificial turf. Mature palms and no neighbors behind create a private setting, enhanced by ambient lighting for outdoor entertaining and evening relaxation. Open spacious floorplan with neutral plank tile flooring. The kitchen is a standout, with espresso maple cabinetry, crown molding, under-cabinet lighting, large walk-in pantry, stainless appliances and granite countertops. Sliding doors from the great room open to the backyard, where you can enjoy views of distant mountain tops between the palm trees. The primary suite offers a walk-in closet, double sinks and a separate tub and shower. Two of the secondary bedrooms also include walk-in closets. The separate laundry room is equipped with a utility sink for convenience. Plank tile flooring runs throughout the living areas and baths, complemented by upgraded lighting fixtures and stone exterior accents that add curb appeal. Steps away from the large open grassy park and playground. Only 5 minutes from Queen Creek Olive Mill, Schnepf Farms and Banner Ironwood Medical Center.

Save
Ask
Tour
Hide
Share
Listing Snapshot
Price 
$549,000
Days On Site 
20 Days
Bedrooms 
4
Inside Area (SqFt) 
2,315 sqft
Total Baths 
3
Full Baths 
3
Partial Baths 
N/A
Lot Size 
0.14 Acres
Year Built 
2018
MLS Number 
7093514
Status 
Active
Property Tax 
$1,826
HOA/Condo/Coop Fees 
$76 monthly
Sq Ft Source 
Assessor
Friends & Family
Recent Activity
6 hours agoListing updated with changes from the MLS
a week agoPrice changed to $549,000
3 weeks agoStatus changed to Active
3 weeks agoListing first seen on site
General Features
Acres 
0.14
Cross Street 
Gantzel & Combs
Disclosures 
Seller Discl AvailAgency Discl Req
Energy Features 
Solar
Garage 
Yes
Garage Spaces 
2
Land Lease 
No
Levels 
One
Number Of Stories 
1
Parking 
Garage Door OpenerDirect Access
Parking Spaces 
2
Property Sub Type 
Single Family Residence
Sewer 
Public Sewer
SqFt Total 
2315
Style 
Ranch
Interior Features
Appliances 
DishwasherDisposalRefrigeratorMicrowaveGas OvenGas RangeWater Softener Owned
Cooling 
Ceiling Fan(s)Central Air
Flooring 
CarpetTile
Heating 
Natural Gas
Interior 
Double VanityBreakfast BarKitchen IslandGranite CountersHigh Speed InternetHigh Ceilings
Laundry Features 
Washer HookupInside
Spa 
Yes
Window Features 
Double Pane Windows
Save
Ask
Tour
Hide
Share
Exterior Features
Construction Details 
StuccoStone
Fencing 
Block
Lot Features 
Desert Front
Patio And Porch 
Patio
Pool Features 
Heated
Private Pool 
Yes
Roof 
Tile
Spa 
Yes
Spa Features 
PrivateHeated
View 
Mountain(s)
Waterview 
Mountain(s)
Windows/Doors 
Double Pane Windows
Community Features
Association Fee 
$76.0
Association Fee Frequency 
Monthly
Community Features 
PlaygroundSidewalks
School District 
J O Combs Unified School District
Township 
02S
Financing Terms Available 
CashVA LoanFHAConventional1031 Exchange
Schools
School District
J O Combs Unified School District
Elementary School
Ellsworth Elementary School
Middle School
J. O. Combs Middle School
High School
Combs High School
Listing courtesy of Russ Lyon Sotheby's International Realty.


All information should be verified by the recipient and none is guaranteed as accurate by ARMLS. Copyright 2026 Arizona Regional Multiple Listing Service, Inc. All rights reserved.
Last checked: 2026-11-04 08:15 AM UTC

Neighborhood & Commute
Source: Walkscore
Disclosure: Community information and market data powered by Constellation Data Labs. Information is deemed reliable but not guaranteed.
Save
Ask
Tour
Hide
Share

Signup for Our Newsletter

Signup Here

New Listings this Week

Social Media Profiles BuySedona Facebook Page BuySedona YouTube Channel BuySedona Twitter Feed BuySedona Instagram; BuySedona PinBoards

Sitemap | IDX Sitemap | IDX Links

© 2012 - 2026
RE/MAX Sedona:
Sedona Property Partners
TALO Real Estate Web Design

TALO Real Estate Website Design
REMAX Balloon