Buy Sedona Real Estate

Bell Rock REMAX Balloon

Rob & Pam Schabatka

Broker/Owner

(928) 282-4166 (o)

(928) 821-3508 (c)

Login
slider2
Price
Beds
Baths
For Sale / All Types

Sedona MLS Listings Search

Save
Ask
Tour
Hide
Share
$1,498,000
24 Days On Site

1347 E FICUS Way
Gilbert, AZ 85298

For Sale|Single Family Residence|Active Under Contract
5
Beds
4
Total Baths
3
Full Baths
1
Partial Bath
3,515
SqFt
$426
/SqFt
2023
Built
Subdivision:
WATERSTON NORTH PHASE 1
County:
Maricopa

Due to the health concerns created by Coronavirus we are offering personal 1-1 online video walkthough tours where possible.
Call Now: (928) 282-4166 x 253
Is this the listing for you? We can help make it yours.
(928) 282-4166 x 253
1347 E FICUS Way1347 E FICUS Way1347 E FICUS Way1347 E FICUS Way
Save
Ask
Tour
Hide
Share

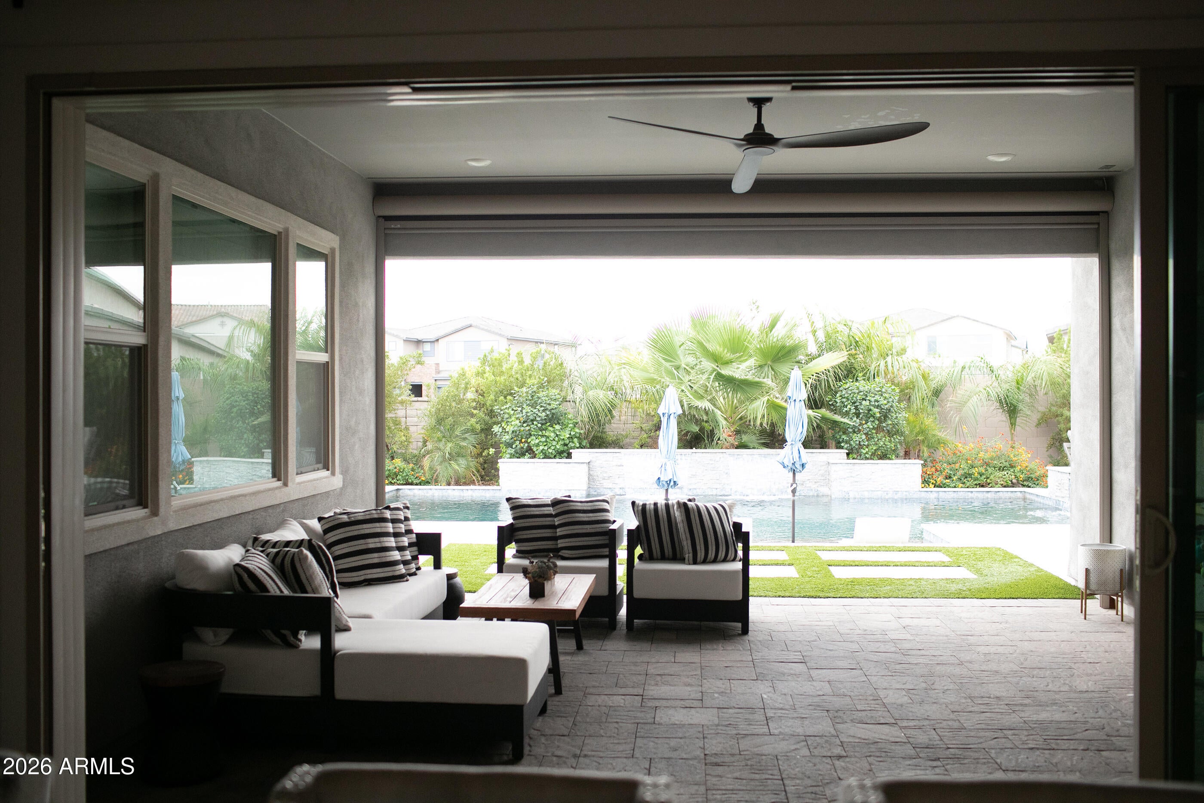
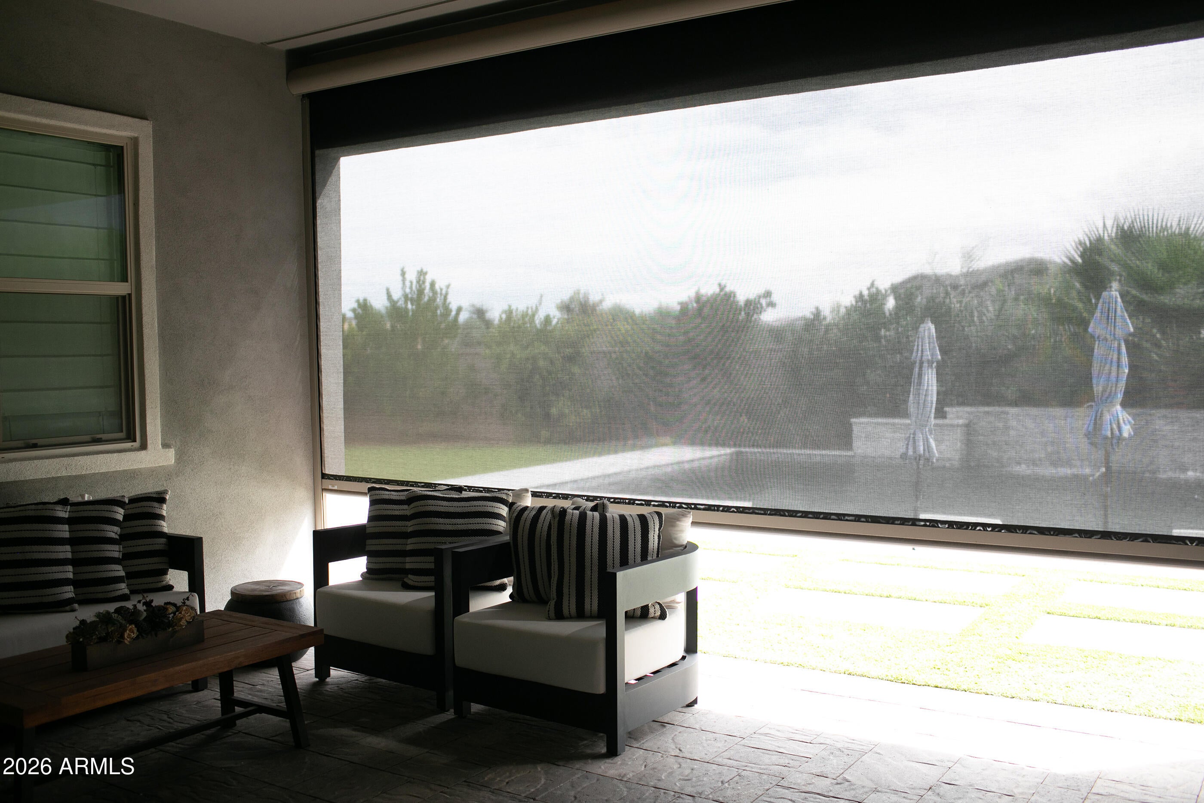
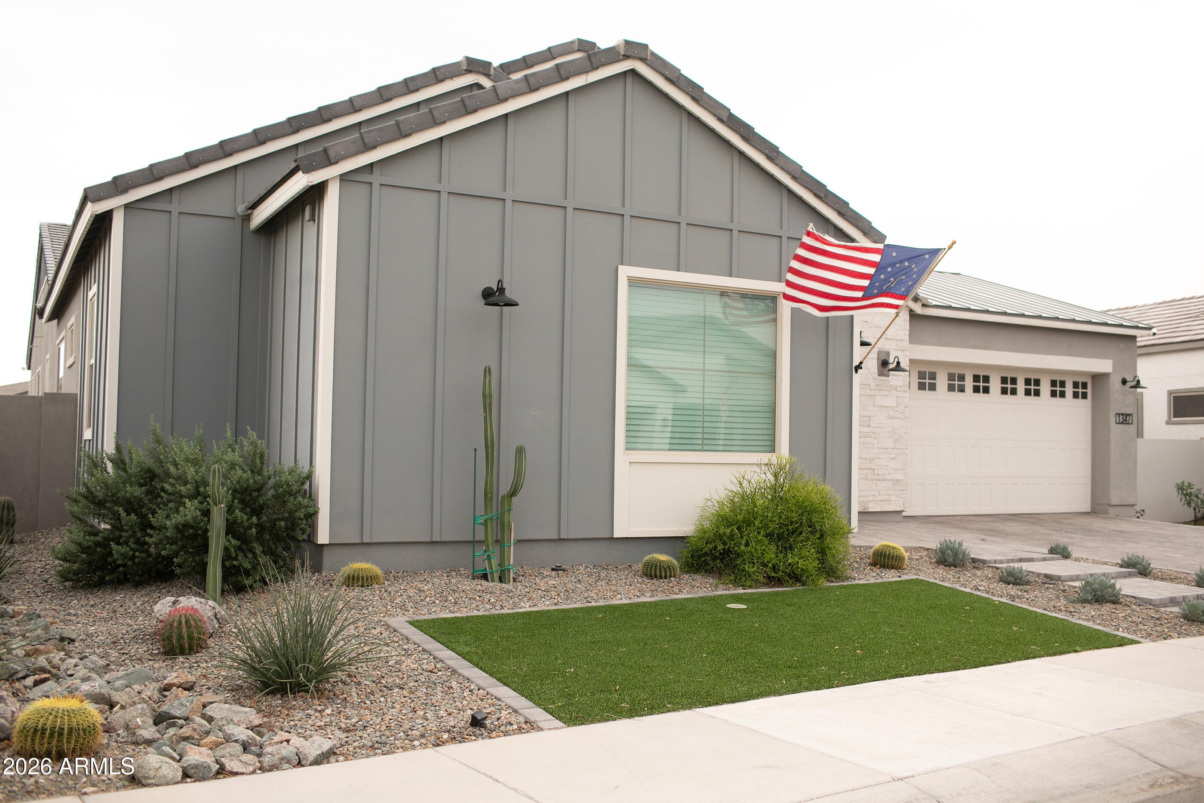
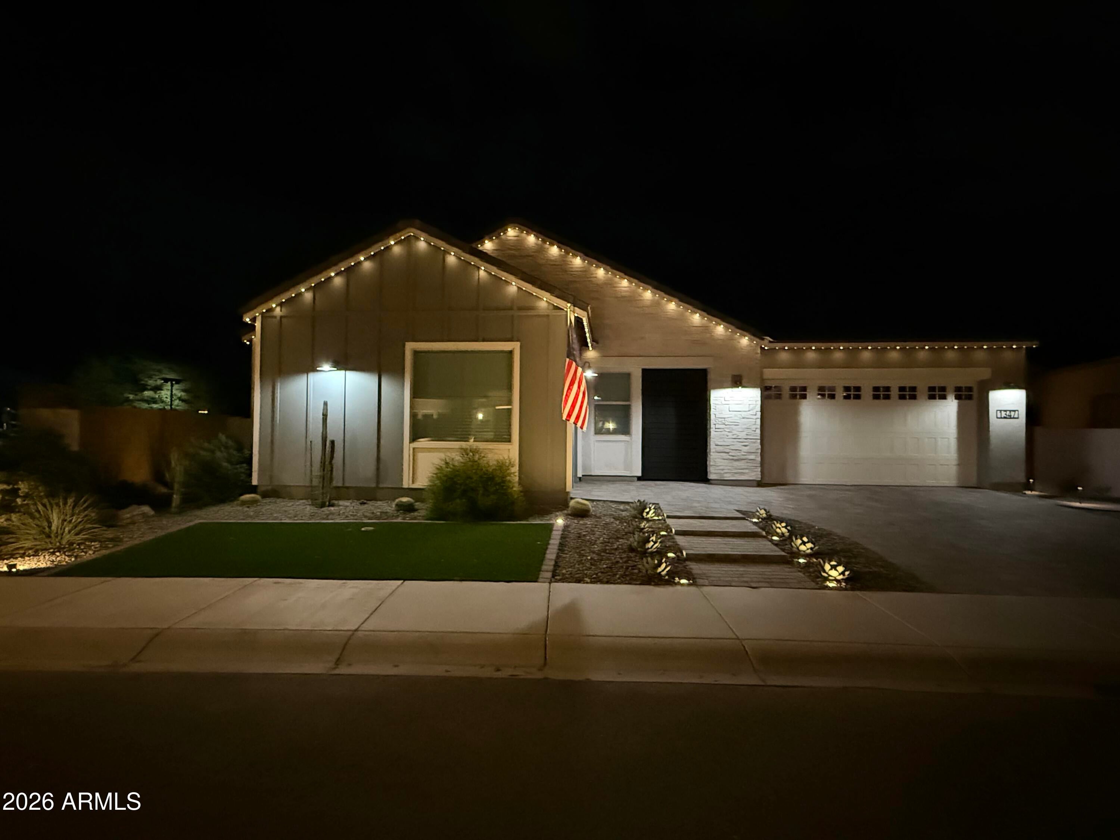
Welcome to an entirely upgraded single family home on the largest lot in Waterston North. From the moment you step through the custom iron gate, you will be greeted by an overwhelming number of upgrades all throughout this five bedroom, 3.5 bathroom gem. Approximately 3,515 square feet of luxury-style living immerse you with exclusive features that remind you of what model home living is all about. The Master Suite features architectural beams, a window bench seat, soaker tub, sauna-style shower and oversized closet. From the oversized waterfall island, and stacked cabinets to the custom backsplash and upgraded walk-in pantry, your kitchen time will be well supported as while you sneak in glances through the four panel sliding door out into the backyard oasis. A fully customized dry bar will perfectly complement your needs. Custom wall features and crown molding and found throughout the home and every second bedroom has been delightfully upgrade. A panoramic 76" gas fireplace provides an exceptional focal point in the great room. A screened-in covered rear porch and portico+courtyard will provide you with options in both the front and back of the house. The expansive backyard features an oversized 8.5 feet deep pool with adjoined spa and plenty of travertine for whatever you need. The mature landscape, massive turf space, in-ground irrigation and landscape lighting are sure to help maximize the enjoyment of your outdoor time. The installed solar system with backup via two Tesla batteries will give you all of the energy support that you need. The double-bay garage features a fully finished floor and two overhead racks and the adjacent single bay has a finished floor along with a dedicated mini-split AC unit serves as the perfect gym or other climate controlled space you may need. Landscape lighting and app-controlled permanent under-eave lighting provide perfect accents. If you are looking for move-in ready and enjoy living amongst custom upgrades, this is the perfect choice!

Save
Ask
Tour
Hide
Share
Listing Snapshot
Price 
$1,498,000
Days On Site 
24 Days
Bedrooms 
5
Inside Area (SqFt) 
3,515 sqft
Total Baths 
4
Full Baths 
3
Partial Baths 
1
Lot Size 
0.3 Acres
Year Built 
2023
MLS Number 
7093524
Status 
Active Under Contract
Property Tax 
$3,062
HOA/Condo/Coop Fees 
$175 monthly
Sq Ft Source 
Owner
Friends & Family
Recent Activity
2 weeks agoListing updated with changes from the MLS
2 weeks agoStatus changed to Active Under Contract
3 weeks agoListing first seen on site
General Features
Acres 
0.3
Cross Street 
Val Vista and Ocotillo
Disclosures 
Seller Discl Avail
Garage 
Yes
Garage Spaces 
3
Land Lease 
No
Levels 
One
Number Of Stories 
1
Parking Spaces 
3
Property Sub Type 
Single Family Residence
Sewer 
Public Sewer
SqFt Total 
3515
Utilities 
Natural Gas Connected
Water Source 
Public
Interior Features
Appliances 
DishwasherRefrigeratorGas Range
Cooling 
Central AirHeat Pump
Heating 
Heat Pump
Interior 
Eat-in KitchenKitchen Island
Laundry Features 
Washer Hookup
Spa 
Yes
Save
Ask
Tour
Hide
Share
Exterior Features
Construction Details 
StuccoBoard & Batten Siding
Fencing 
Block
Lot Features 
Desert Front
Pool Features 
Outdoor PoolHeated
Private Pool 
Yes
Roof 
Tile
Spa 
Yes
Spa Features 
Heated
Community Features
Association Fee 
$175.0
Association Fee Frequency 
Monthly
School District 
Chandler Unified District #80
Township 
2S
Financing Terms Available 
CashVA LoanFHAConventional
Schools
School District
Chandler Unified District #80
Elementary School
Robert J.C. Rice Elementary School
Middle School
Willie & Coy Payne Jr. High
High School
Perry High School
Listing courtesy of Realty85.


All information should be verified by the recipient and none is guaranteed as accurate by ARMLS. Copyright 2026 Arizona Regional Multiple Listing Service, Inc. All rights reserved.
Last checked: 2026-11-04 05:59 AM UTC

Neighborhood & Commute
Source: Walkscore
Disclosure: Community information and market data powered by Constellation Data Labs. Information is deemed reliable but not guaranteed.
Save
Ask
Tour
Hide
Share

Signup for Our Newsletter

Signup Here

New Listings this Week

Social Media Profiles BuySedona Facebook Page BuySedona YouTube Channel BuySedona Twitter Feed BuySedona Instagram; BuySedona PinBoards

Sitemap | IDX Sitemap | IDX Links

© 2012 - 2026
RE/MAX Sedona:
Sedona Property Partners
TALO Real Estate Web Design

TALO Real Estate Website Design
REMAX Balloon