Buy Sedona Real Estate

Bell Rock REMAX Balloon

Rob & Pam Schabatka

Broker/Owner

(928) 282-4166 (o)

(928) 821-3508 (c)

Login
slider2
Price
Beds
Baths
For Sale / All Types

Sedona MLS Listings Search

Save
Ask
Tour
Hide
Share
$975,000
19 Days On Site

20326 W CRESCENT Drive
Buckeye, AZ 85396

For Sale|Single Family Residence|Active
3
Beds
3
Total Baths
3
Full Baths
2,894
SqFt
$337
/SqFt
2013
Built
Subdivision:
VERRADO PARCEL 4.623
County:
Maricopa

Due to the health concerns created by Coronavirus we are offering personal 1-1 online video walkthough tours where possible.
Call Now: (928) 282-4166 x 253
Is this the listing for you? We can help make it yours.
(928) 282-4166 x 253
20326 W CRESCENT Drive20326 W CRESCENT Drive20326 W CRESCENT Drive20326 W CRESCENT Drive
Save
Ask
Tour
Hide
Share

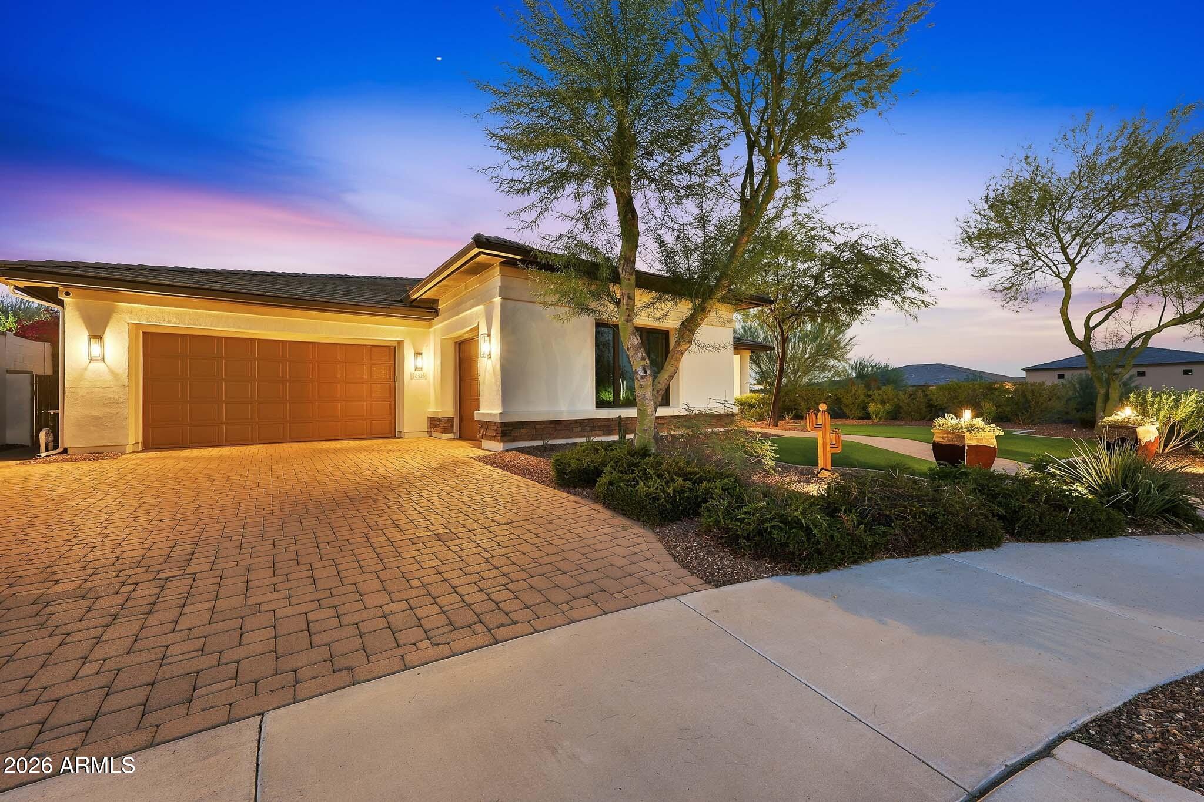
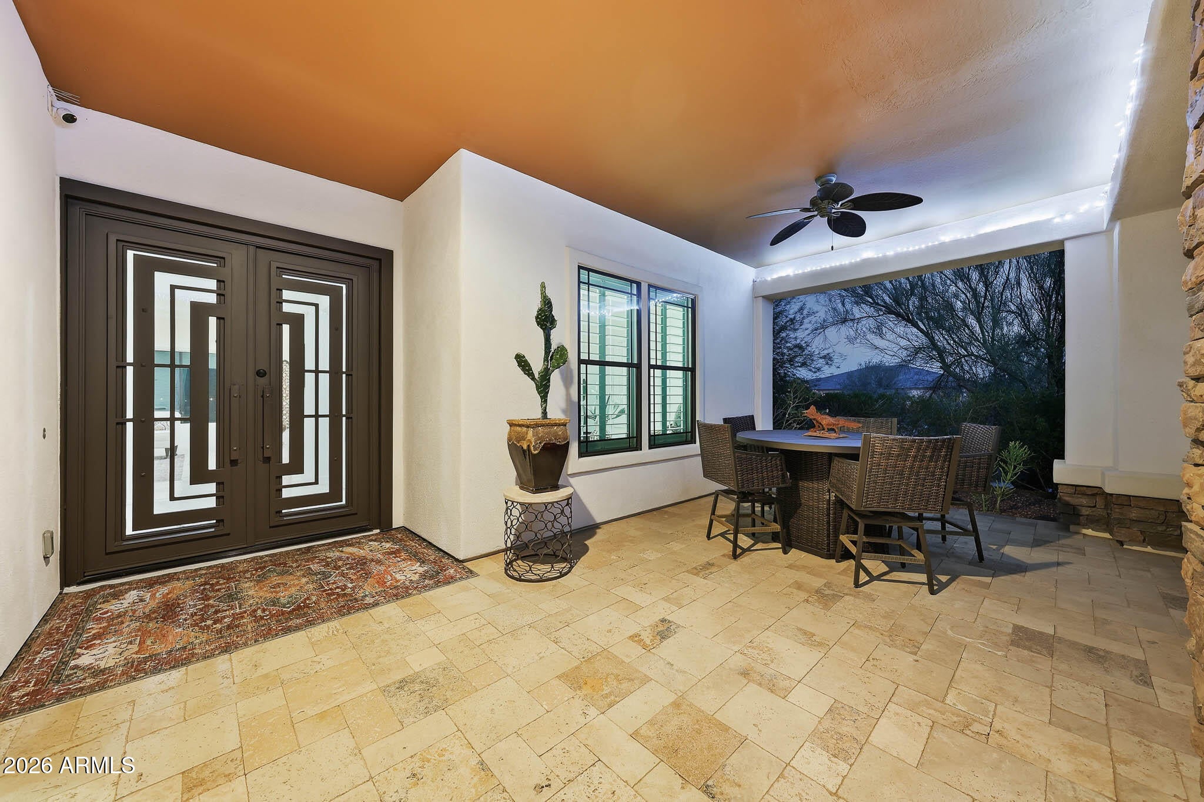
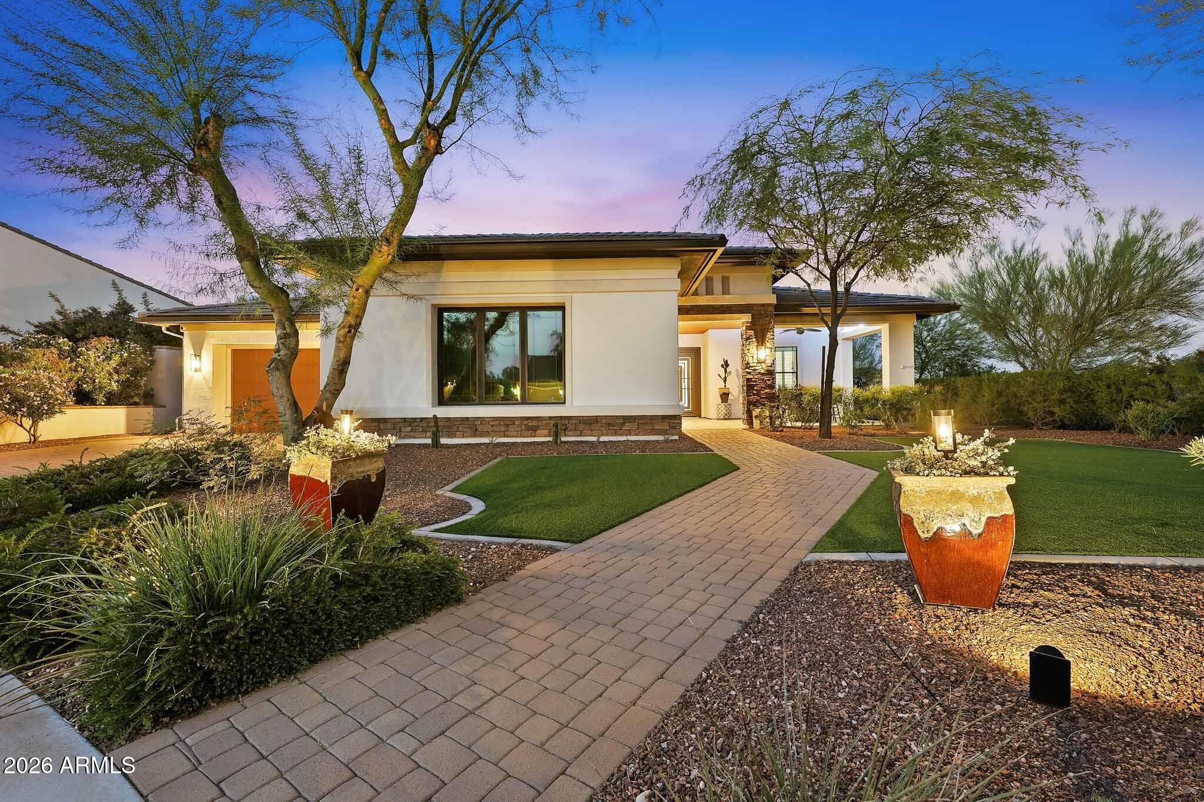
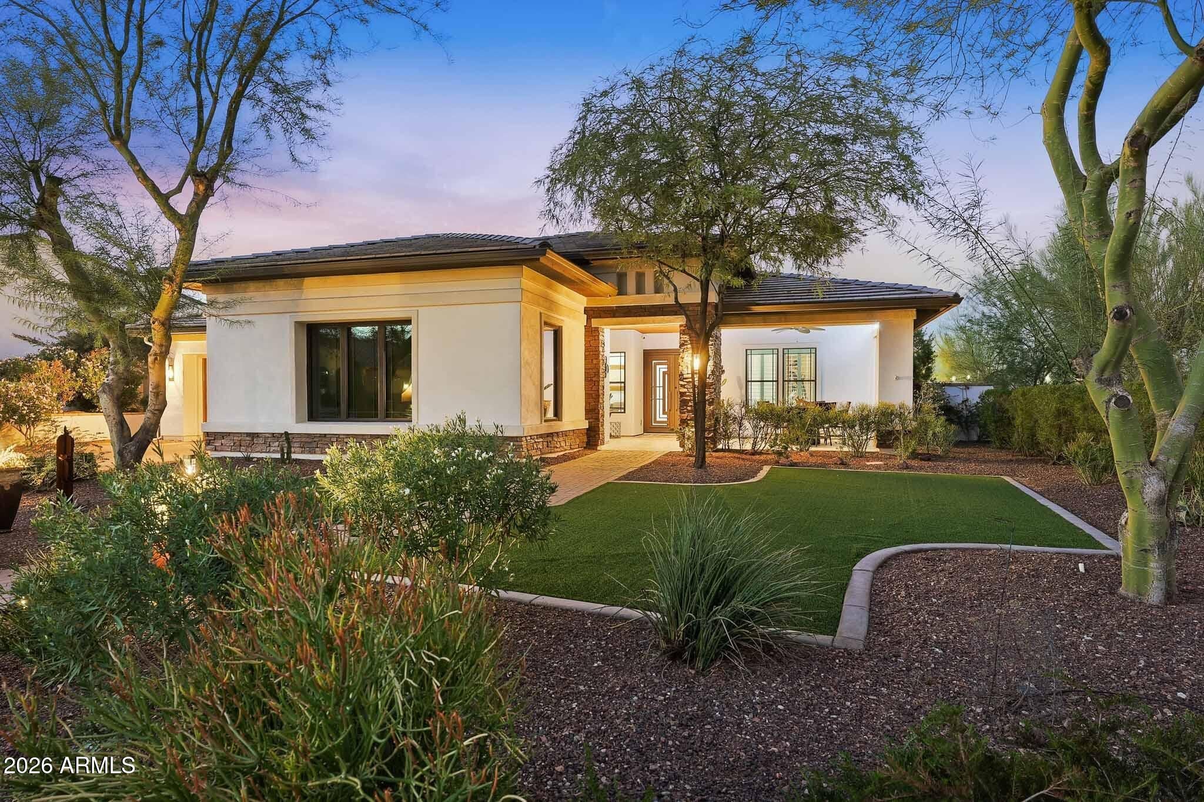
Exceptional privacy, Turn Key, Custom Upgrades & in the heart of Verrado! Welcome to this beautifully upgraded Toll Brothers Montilla model, perfectly positioned at the end of a quiet cul-de-sac in Verrado's highly desirable Main Street District. Bordering a scenic desert wash and walking path, this remarkable homesite offers a rare combination of privacy, tranquility, and convenience! From the impressive double iron entry doors to the thoughtfully designed interior, this home showcases exceptional attention to detail. Featuring approximately 2,882 square feet, the spacious floor plan is enhanced by beautiful tile flooring, ceramic plank tile in the bedrooms, custom great room wall detailing, and an elegant primary suite with a distinctive barn door. Extensively remodeled bathrooms, ceramic plank tile in the bedrooms, custom great room wall detailing, and an elegant primary suite with a distinctive barn door. Extensively remodeled bathrooms feature gorgeous tile, marble and granite finishes, creating a sophisticated, spa-inspired experience. The beautifully refreshed kitchen features professionally painted cabinetry and decorative glass cabinet doors, while a thoughtfully converted office provides a flexible guest retreat. Step outside to your own private desert oasis! The sparkling swimming pool, beautifully landscaped grounds, travertine patio and pool surround, and low-maintenance artificial turf create an inviting setting for relaxing or entertaining, all surrounded by the peaceful beauty of the Sonoran Desert. Additional enhancements include granite countertops in the laundry and garage areas, epoxy flooring in the three-car garage, a Tesla charging station, water filtration and softening systems, and convenient smart-home technology. The location is simply outstanding! Enjoy close proximity to Verrado's charming Main Street, neighborhood parks, scenic walking trails, and the exciting new Verrado Marketplace, offering an expanding collection of shopping, dining, and entertainment destinations. A truly special opportunity to experience refined desert living, exceptional privacy, and the vibrant Verrado lifestyle--all in one extraordinary home!

Save
Ask
Tour
Hide
Share
Listing Snapshot
Price 
$975,000
Days On Site 
19 Days
Bedrooms 
3
Inside Area (SqFt) 
2,894 sqft
Total Baths 
3
Full Baths 
3
Partial Baths 
N/A
Lot Size 
0.28 Acres
Year Built 
2013
MLS Number 
7093528
Status 
Active
Property Tax 
$5,594
HOA/Condo/Coop Fees 
$146 monthly
Sq Ft Source 
Assessor
Friends & Family
Recent Activity
3 days agoListing updated with changes from the MLS
3 weeks agoStatus changed to Active
3 weeks agoListing first seen on site
General Features
Acres 
0.28
Cross Street 
Lost Creek & Acacia Way
Disclosures 
Seller Discl AvailAgency Discl Req
Foundation 
PermanentSlab
Garage 
Yes
Garage Spaces 
3
Land Lease 
No
Levels 
One
Number Of Stories 
1
Parking 
Garage Door OpenerElectric Vehicle Charging Station(s)
Parking Spaces 
3
Property Sub Type 
Single Family Residence
Security 
Security System Owned
Sewer 
Public Sewer
SqFt Total 
2894
Style 
See Remarks
Interior Features
Appliances 
DishwasherDisposalGas CooktopMicrowaveBuilt-In Electric OvenGas RangeElectric OvenWater Softener Owned
Cooling 
Central Air
Flooring 
StoneTile
Heating 
Natural GasForced Air
Interior 
Double VanityBreakfast BarPantryKitchen IslandGranite CountersHigh Speed InternetHigh Ceilings
Laundry Features 
Washer HookupInsideGas Dryer Hookup
Window Features 
Solar ScreensENERGY STAR Qualified WindowsScreensDouble Pane Windows
Bedroom 2 
Dining Room 
Living Room 
Dimensions - 13.7 x 11.73Level - First
Master Bedroom 
Dimensions - 10.97 x 14.89Level - First
Save
Ask
Tour
Hide
Share
Exterior Features
Construction Details 
StoneSpray Foam InsulationLow VOC InsulationStuccoSynthetic Stucco
Exterior 
Rain Gutters
Fencing 
Wrought IronBlockBack YardPerimeter
Lot Features 
Cul-De-SacCorner LotSprinklers In FrontSprinklers In Rear
Pool Features 
Outdoor PoolLapCabanaHeatedFenced
Private Pool 
Yes
Roof 
TileConcrete
Spa Features 
None
View 
Mountain(s)
Waterview 
Mountain(s)
Windows/Doors 
Solar ScreensENERGY STAR Qualified WindowsScreensDouble Pane Windows
Community Features
Accessibility Features 
Therapeutic Whirlpool
Association Fee 
$146.0
Association Fee Frequency 
Monthly
Community Features 
GolfPlaygroundClubhouseSidewalks
School District 
Agua Fria Union High School District
Township 
2N
Financing Terms Available 
CashVA LoanFHAConventional
Roads 
Asphalt
Schools
School District
Agua Fria Union High School District
Elementary School
Verrado Elementary School
Middle School
Verrado Middle School
High School
Verrado High School
Listing courtesy of Realty ONE Group.


All information should be verified by the recipient and none is guaranteed as accurate by ARMLS. Copyright 2026 Arizona Regional Multiple Listing Service, Inc. All rights reserved.
Last checked: 2026-11-04 07:45 AM UTC

Neighborhood & Commute
Source: Walkscore
Disclosure: Community information and market data powered by Constellation Data Labs. Information is deemed reliable but not guaranteed.
Save
Ask
Tour
Hide
Share

Signup for Our Newsletter

Signup Here

New Listings this Week

Social Media Profiles BuySedona Facebook Page BuySedona YouTube Channel BuySedona Twitter Feed BuySedona Instagram; BuySedona PinBoards

Sitemap | IDX Sitemap | IDX Links

© 2012 - 2026
RE/MAX Sedona:
Sedona Property Partners
TALO Real Estate Web Design

TALO Real Estate Website Design
REMAX Balloon