Buy Sedona Real Estate

Bell Rock REMAX Balloon

Rob & Pam Schabatka

Broker/Owner

(928) 282-4166 (o)

(928) 821-3508 (c)

Login
slider2
Price
Beds
Baths
For Sale / All Types

Sedona MLS Listings Search

Save
Ask
Tour
Hide
Share
$965,000
21 Days On Site

3882 E JUDE Lane
Gilbert, AZ 85298

For Sale|Single Family Residence|Active
5
Beds
4
Total Baths
3
Full Baths
1
Partial Bath
3,893
SqFt
$248
/SqFt
2014
Built
Subdivision:
BRIDGES EAST PARCEL 3-1
County:
Maricopa

Due to the health concerns created by Coronavirus we are offering personal 1-1 online video walkthough tours where possible.
Call Now: (928) 282-4166 x 253
Is this the listing for you? We can help make it yours.
(928) 282-4166 x 253
3882 E JUDE Lane3882 E JUDE Lane3882 E JUDE Lane3882 E JUDE Lane
Save
Ask
Tour
Hide
Share

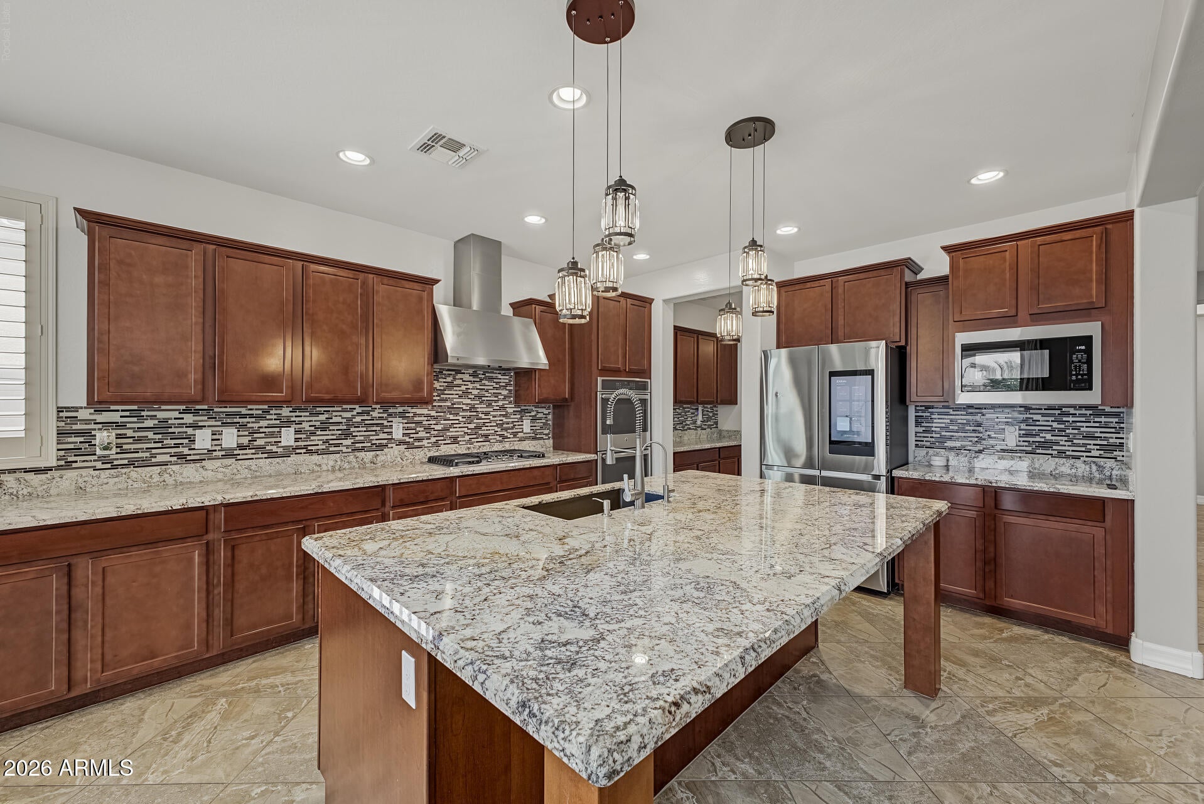
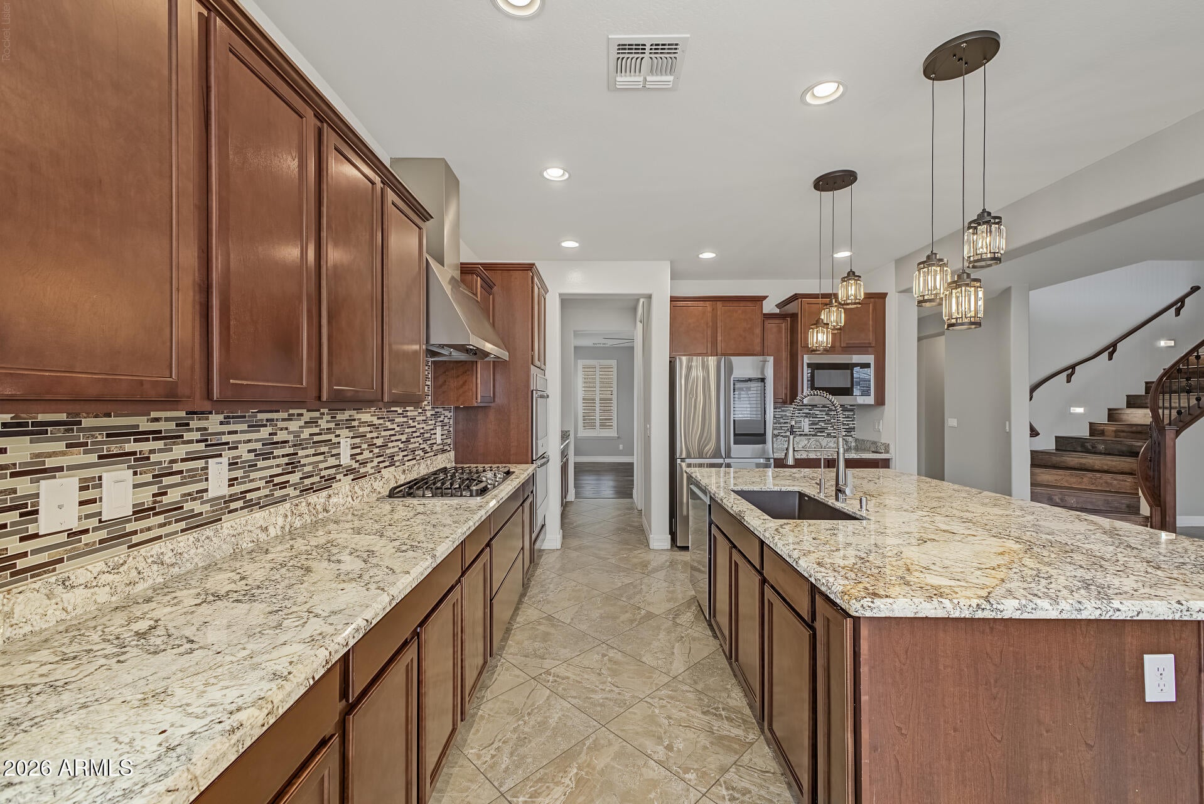
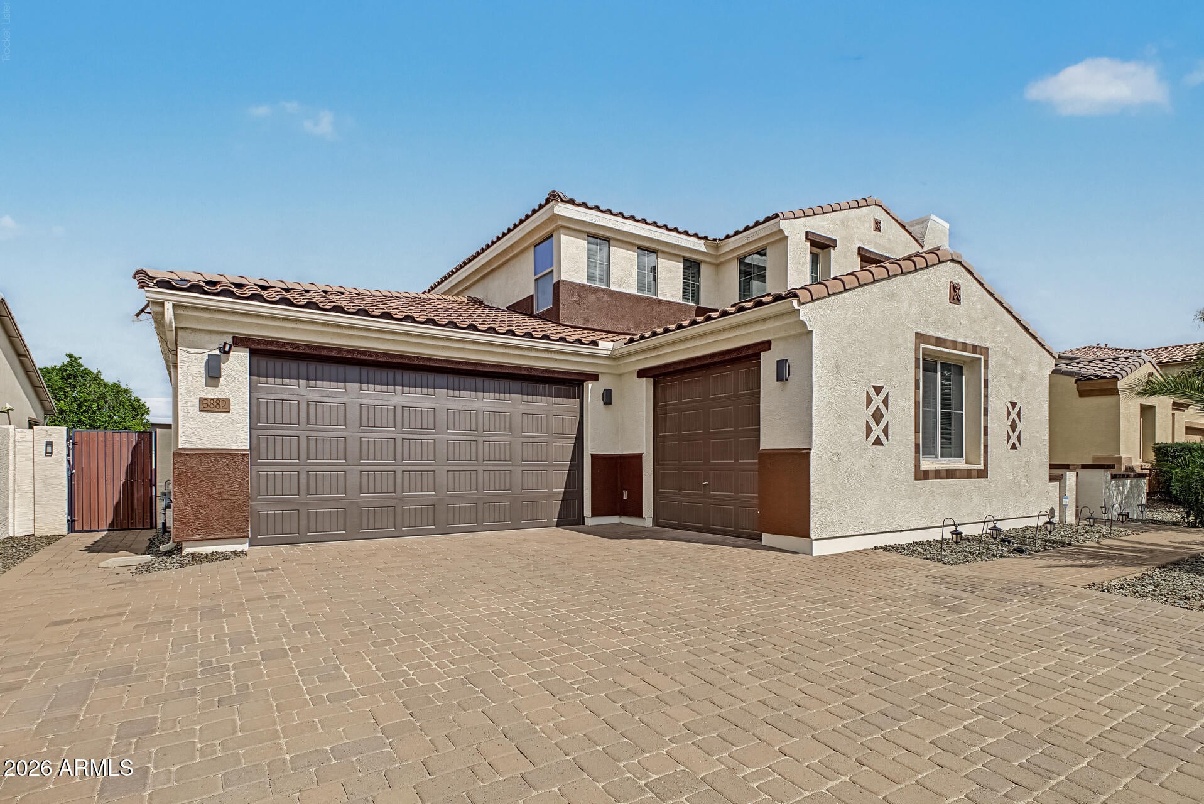
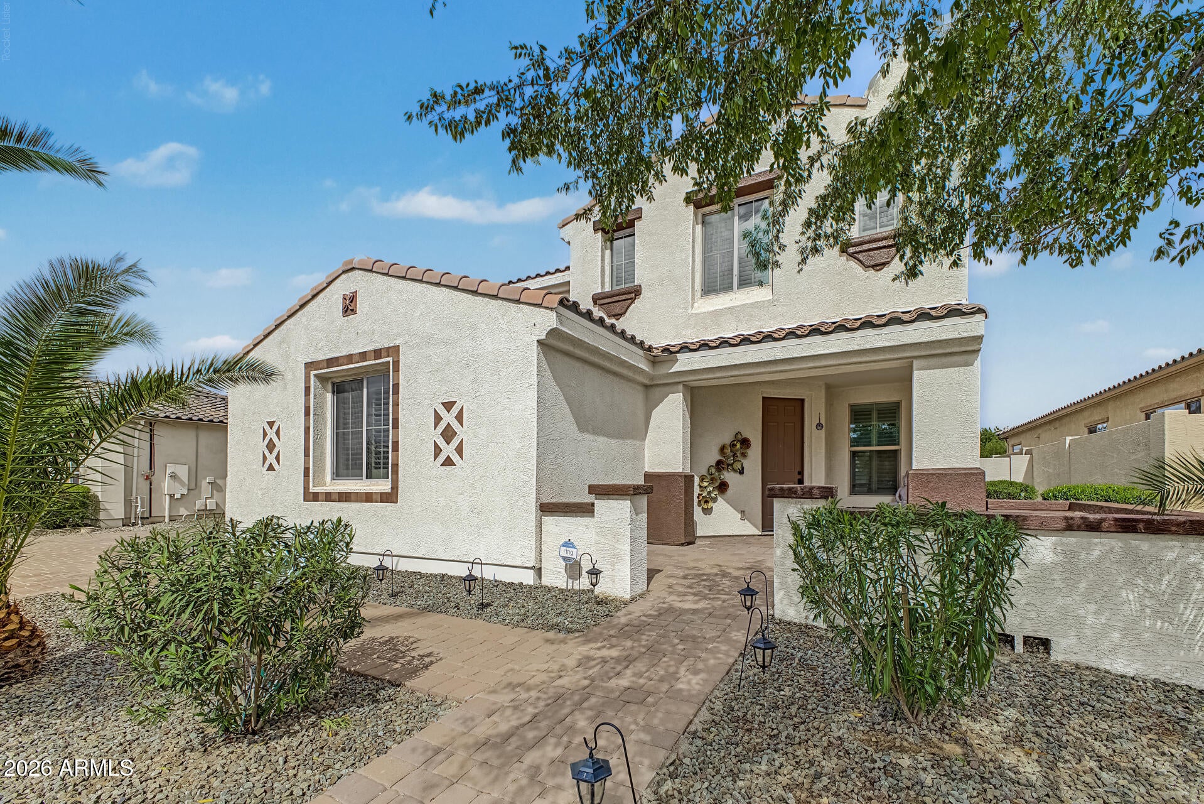
Welcome home to this spacious 5-bedroom, 3.5-bath, two-story home in the sought-after Bridges community of Gilbert! Offering the perfect blend of comfort, functionality, and Arizona living, this home features a 3-car garage and a thoughtfully designed floor plan with a downstairs primary suite, private den, formal dining room, and inviting great room ideal for everyday living and entertaining. Beautiful Norman Woodlore plantation shutters throughout the home, a versatile loft provides additional space for a game room, media area, or relaxation. Step outside to your own private pool and enjoy the Arizona sunshine! Modern convenience meets energy-conscious living with two EV chargers--one in each garage--and a solar battery bank. Enjoy the convenience of walking to Bridges Community Elementary School minutes away, Gilbert Regional Park offers a lake, pickleball courts, live concerts, and a variety of recreational activities. Enjoy nearby SanTan Village shopping, dining, and entertainment, along with easy access to Loop 202 for commuting around the Valley. Experience the best of Gilbert living in this exceptional home, where space, lifestyle, and location come together!

Save
Ask
Tour
Hide
Share
Listing Snapshot
Price 
$965,000
Days On Site 
21 Days
Bedrooms 
5
Inside Area (SqFt) 
3,893 sqft
Total Baths 
4
Full Baths 
3
Partial Baths 
1
Lot Size 
0.22 Acres
Year Built 
2014
MLS Number 
7094041
Status 
Active
Property Tax 
$3,245
HOA/Condo/Coop Fees 
$135 monthly
Sq Ft Source 
Assessor
Friends & Family
Recent Activity
5 days agoListing updated with changes from the MLS
5 days agoPrice changed to $965,000
3 weeks agoStatus changed to Active
3 weeks agoListing first seen on site
General Features
Acres 
0.22
Attached Garage 
Yes
Cross Street 
Ocotillo and Higley
Disclosures 
Seller Discl AvailAgency Discl Req
Energy Features 
Solar
Foundation 
Slab
Garage 
Yes
Garage Spaces 
3
Home Warranty 
Yes
Land Lease 
No
Levels 
Two
Number Of Stories 
2
Parking 
Garage Door OpenerDirect AccessElectric Vehicle Charging Station(s)
Property Sub Type 
Single Family Residence
Security 
Security System Owned
Sewer 
Public Sewer
SqFt Total 
3893
Style 
SpanishOther
Water Source 
Public
Interior Features
Appliances 
DishwasherDisposalRefrigeratorGas CooktopMicrowaveWater Softener OwnedWater PurifierENERGY STAR Qualified DryerENERGY STAR Qualified Washer
Cooling 
Central AirENERGY STAR Qualified Equipment
Flooring 
CarpetLaminateTile
Heating 
Natural GasENERGY STAR Qualified Equipment
Interior 
Double VanityBreakfast BarKitchen IslandGranite CountersHigh Speed InternetSmart HomeMaster DownstairsHigh Ceilings
Laundry Features 
Washer HookupInside
Window Features 
ENERGY STAR Qualified WindowsLow Emissivity WindowsDouble Pane Windows
Save
Ask
Tour
Hide
Share
Exterior Features
Construction Details 
StuccoLow VOC Insulation
Exterior 
StorageRain Gutters
Fencing 
BlockBack YardPerimeter
Lot Features 
Desert FrontSprinklers In FrontSprinklers In Rear
Other Structures 
GazeboShed(s)
Patio And Porch 
Patio
Pool Features 
Outdoor Pool
Private Pool 
Yes
Roof 
Tile
Spa Features 
None
Windows/Doors 
ENERGY STAR Qualified WindowsLow Emissivity WindowsDouble Pane Windows
Community Features
Association Fee 
$405.0
Association Fee Frequency 
Quarterly
Community Features 
LakePlaygroundSidewalks
School District 
Higley Unified School District
Township 
2S
Financing Terms Available 
CashVA LoanFHAConventional
Roads 
Asphalt
Schools
School District
Higley Unified School District
Elementary School
Unknown
Middle School
Sossaman Middle School
High School
Higley High School
Listing courtesy of ProSmart Realty.


All information should be verified by the recipient and none is guaranteed as accurate by ARMLS. Copyright 2026 Arizona Regional Multiple Listing Service, Inc. All rights reserved.
Last checked: 2026-11-04 08:45 AM UTC

Neighborhood & Commute
Source: Walkscore
Disclosure: Community information and market data powered by Constellation Data Labs. Information is deemed reliable but not guaranteed.
Save
Ask
Tour
Hide
Share

Signup for Our Newsletter

Signup Here

New Listings this Week

Social Media Profiles BuySedona Facebook Page BuySedona YouTube Channel BuySedona Twitter Feed BuySedona Instagram; BuySedona PinBoards

Sitemap | IDX Sitemap | IDX Links

© 2012 - 2026
RE/MAX Sedona:
Sedona Property Partners
TALO Real Estate Web Design

TALO Real Estate Website Design
REMAX Balloon