Buy Sedona Real Estate

Bell Rock REMAX Balloon

Rob & Pam Schabatka

Broker/Owner

(928) 282-4166 (o)

(928) 821-3508 (c)

Login
slider2
Price
Beds
Baths
For Sale / All Types

Sedona MLS Listings Search

Save
Ask
Tour
Hide
Share
$1,950,000
14 Days On Site

7130 E Saddleback Street 10
Mesa, AZ 85207

For Sale|Single Family Residence|Active
4
Beds
4
Total Baths
3
Full Baths
1
Partial Bath
3,451
SqFt
$565
/SqFt
2000
Built
Subdivision:
Golf Colony at Las Sendas
County:
Maricopa

Due to the health concerns created by Coronavirus we are offering personal 1-1 online video walkthough tours where possible.
Call Now: (928) 282-4166 x 253
Is this the listing for you? We can help make it yours.
(928) 282-4166 x 253
7130 E Saddleback Street 107130 E Saddleback Street 107130 E Saddleback Street 107130 E Saddleback Street 10
Save
Ask
Tour
Hide
Share

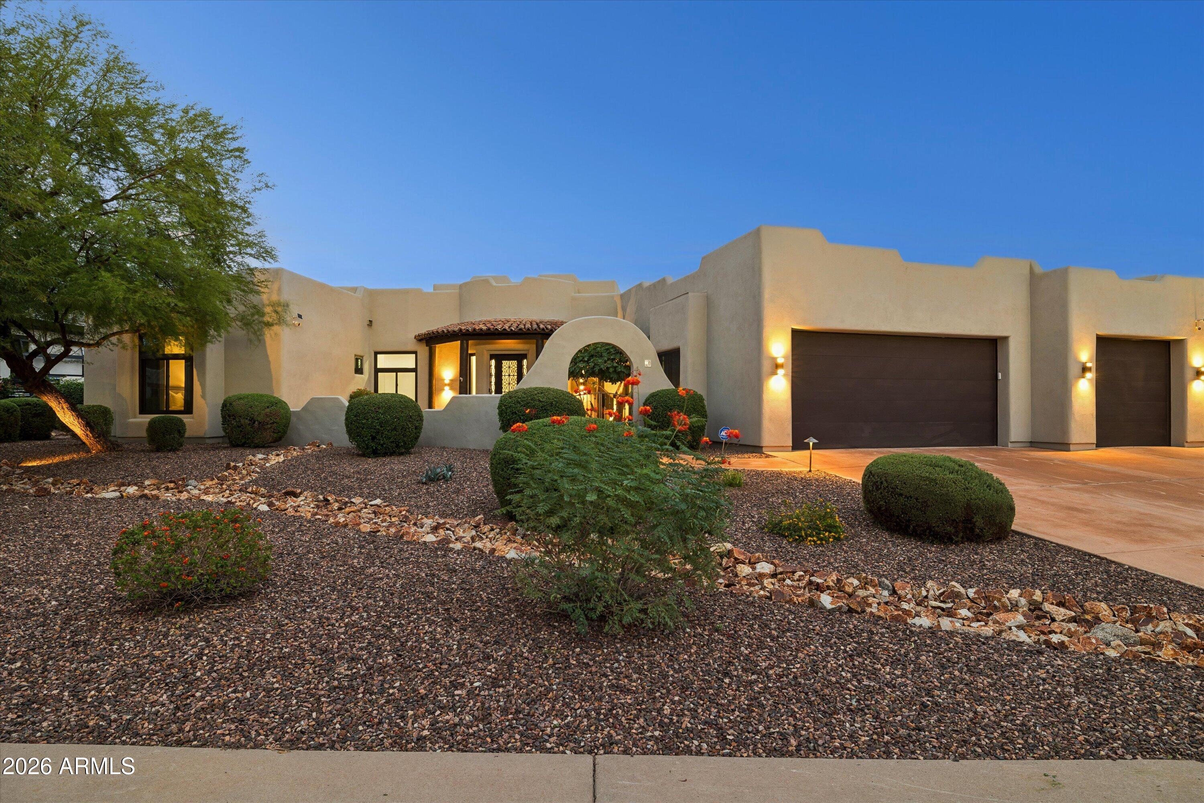
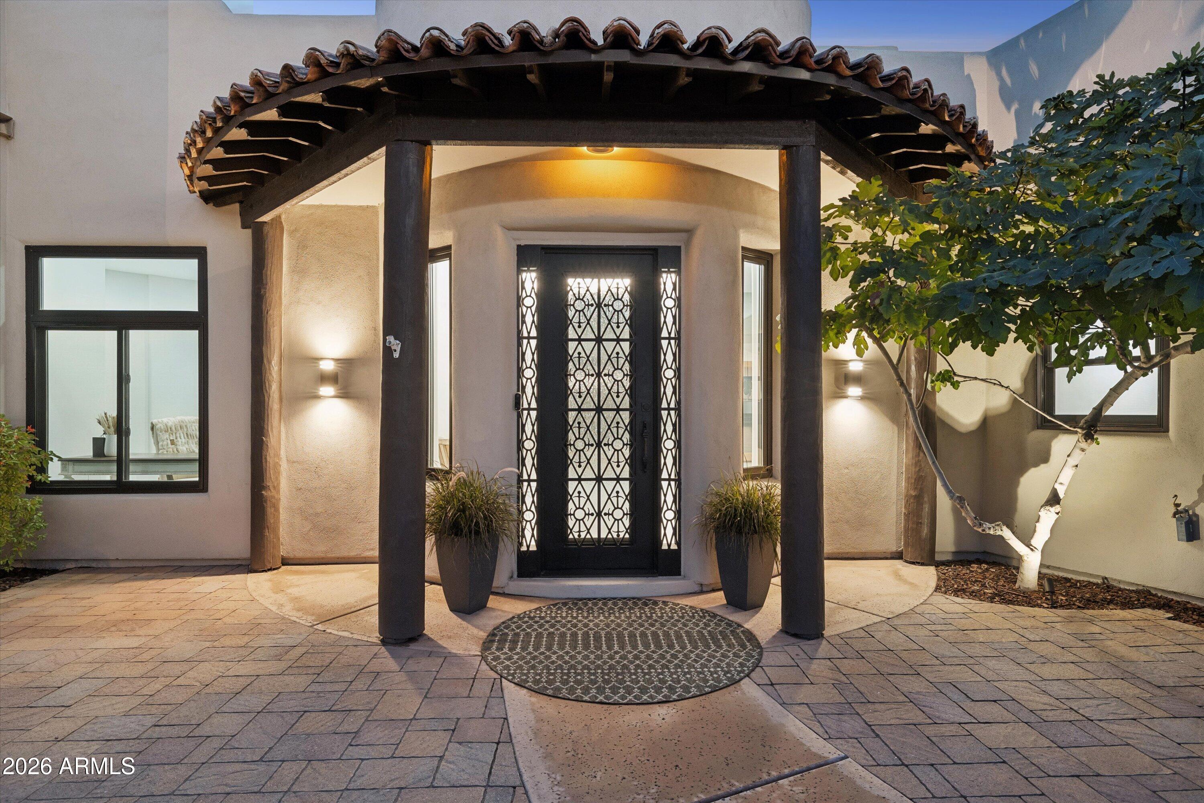
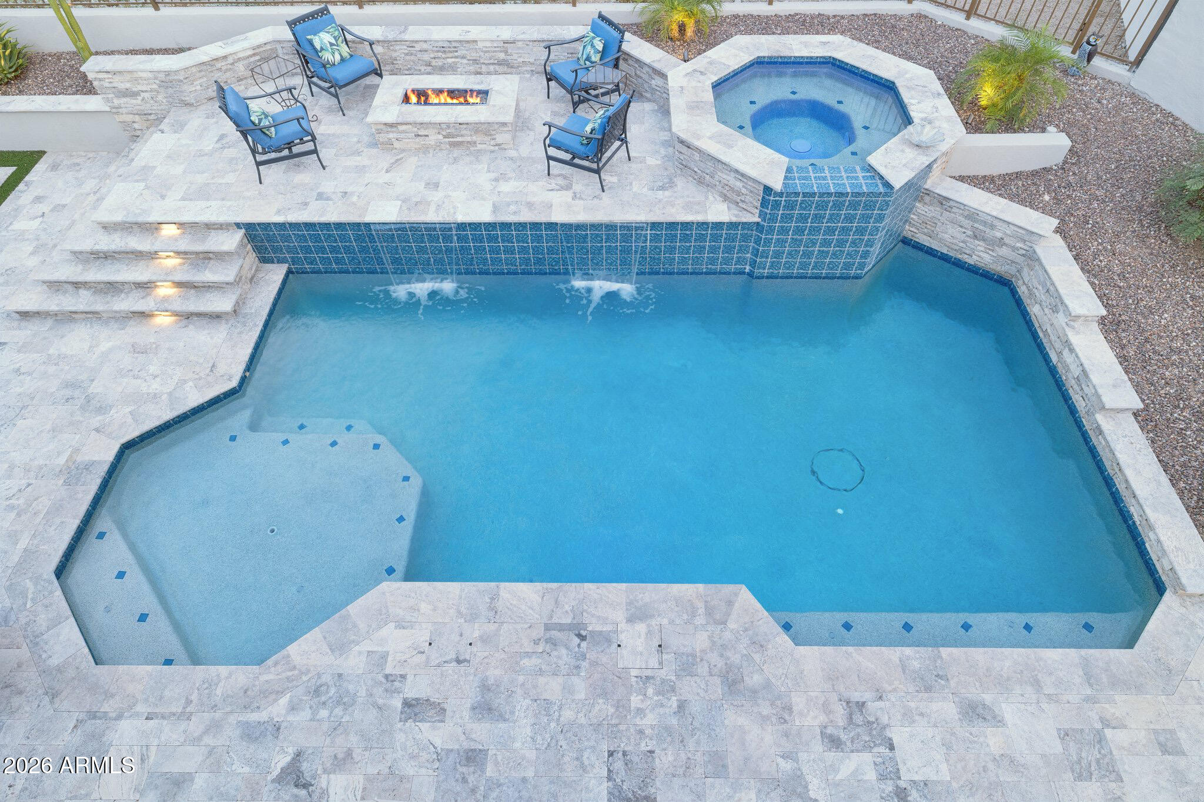
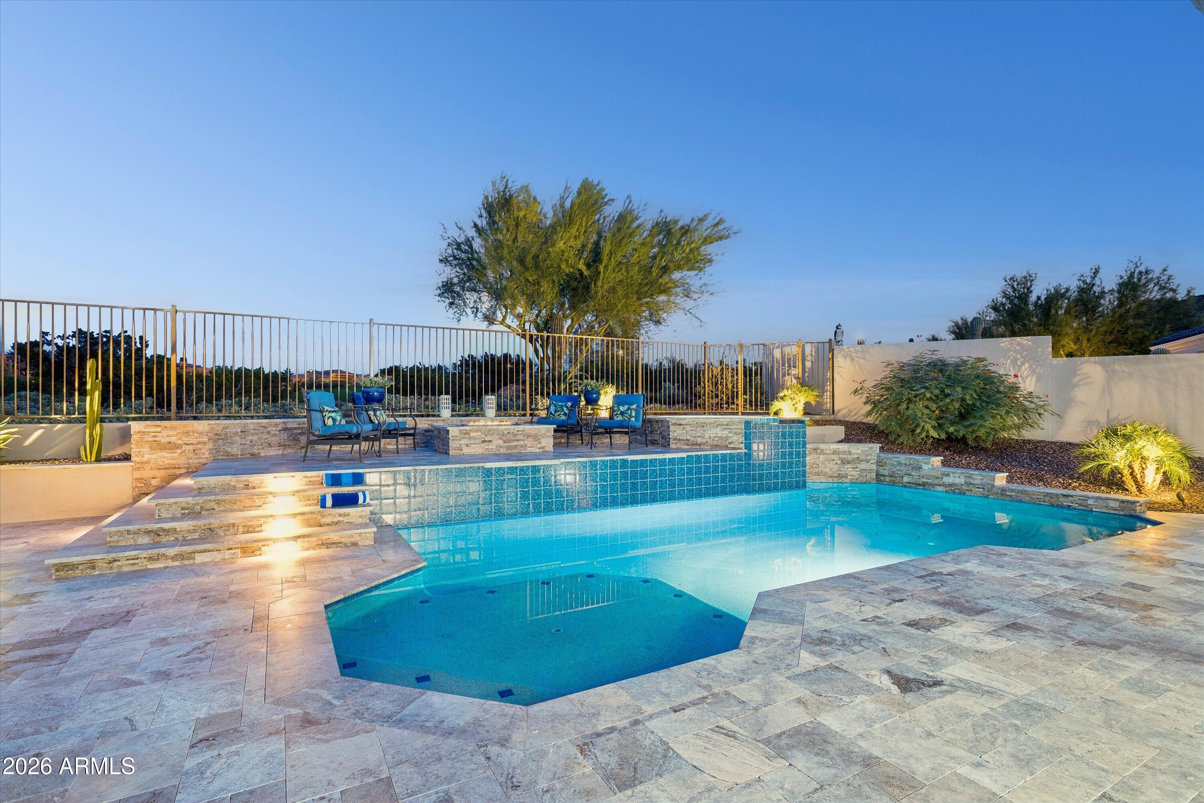
Imagine stepping into a NEWLY RENOVATED luxury home, where elegance meets modern design. The open concept layout invites you in seamlessly connecting the living, dining, kitchen and resort outdoors. New expansive windows flood the space with natural light creating a warm and inviting atmosphere. The oversized primary suite is a true retreat featuring ample space for relaxation and a private en-suite bath with a spa get away experience. The primary bath was renovated with high end finishes, soaking tub and dual vanities that provide both functionality and style. Step outside to discover a brand-new private travertine patio, pool and hot tub perfect for lounging and entertaining. The kitchen is a chef's dream equipped with new appliances, custom cabinetry and expansive granite countertops. An eating bar and adjacent wine tasting area serves as the focal point for casual dining or entertaining guests. The pool glistens under the sun surrounded by lush landscaping, mountain, and golf course views enhancing the serene ambiance and luxury experience. An elevated view deck crowns the home for that evening glass of wine offering a spectacular vantage point overlooking green space, manicured fairways, sunsets and dramatic mountain ranges. This deck (fondly known as The Ultra Lounge) was designed for both quiet mornings and evening relaxation; the ever-changing views offer a breath-taking retreat. This home is an ideal sanctuary for those who appreciate magnificent upgrades and excellence in craftmanship. The community of Las Sendas includes exceptional amenities (lap pool, tennis, pickle ball, world class golf course, fitness center, 2 heated pools and spas, children's playground and splashpad, hiking and biking trails, walkable restaurants with alfresco dining, sports bar, excellent schools. The community is surrounded by the Salt River and is 30 minutes to Canyon and Saguaro Lakes for boating, paddleboarding and family picnics. Our famous wild horses can be seen in the early mornings enjoying the fresh vegetation by the waters. Las Sendas is only 20 minutes from Sky Harbor and Gateway Airports for travel convenience.

Save
Ask
Tour
Hide
Share
Listing Snapshot
Price 
$1,950,000
Days On Site 
14 Days
Bedrooms 
4
Inside Area (SqFt) 
3,451 sqft
Total Baths 
4
Full Baths 
3
Partial Baths 
1
Lot Size 
0.32 Acres
Year Built 
2000
MLS Number 
7094129
Status 
Active
Property Tax 
$4,135
HOA/Condo/Coop Fees 
$178.33 monthly
Sq Ft Source 
Assessor
Friends & Family
Recent Activity
2 weeks agoListing updated with changes from the MLS
2 weeks agoStatus changed to Active
2 weeks agoListing first seen on site
General Features
Acres 
0.32
Cross Street 
Power and Eagle Crest Drive
Disclosures 
Seller Discl AvailAgency Discl Req
Garage 
Yes
Garage Spaces 
3
Land Lease 
No
Levels 
One
Number Of Stories 
1
Parking 
Garage Door OpenerDirect Access
Property Sub Type 
Single Family Residence
Security 
Security System Owned
Sewer 
Public Sewer
SqFt Total 
3451
Style 
RanchTerritorial/Santa FeMid-Century Modern
Water Source 
Public
Interior Features
Appliances 
DishwasherDisposalRefrigeratorGas CooktopMicrowaveBuilt-In Electric OvenWasherDryerWater Softener Owned
Cooling 
Ceiling Fan(s)Central AirENERGY STAR Qualified Equipment
Flooring 
Tile
Heating 
Natural Gas
Interior 
Double VanityEat-in KitchenBreakfast BarKitchen IslandGranite CountersHigh Speed InternetVaulted Ceiling(s)
Spa 
Yes
Window Features 
Double Pane Windows
Save
Ask
Tour
Hide
Share
Exterior Features
Construction Details 
Stucco
Exterior 
BarbecueBalconyStoragePrivate YardBuilt-in Barbecue
Fencing 
Wrought IronBlockBack Yard
Lot Features 
On Golf CourseDesert FrontDesert Back
Other Structures 
Gazebo
Patio And Porch 
Patio
Pool Features 
HeatedOutdoor PoolLapCabanaFenced
Private Pool 
Yes
Roof 
Built-Up
Spa 
Yes
Spa Features 
PrivateHeated
View 
Mountain(s)DesertGolf CoursePanoramic
Waterview 
Mountain(s)DesertGolf CoursePanoramic
Windows/Doors 
Double Pane Windows
Community Features
Association Fee 
$534.99
Association Fee Frequency 
Quarterly
Community Features 
GolfTennis Court(s)PlaygroundClubhouseFitness CenterSidewalks
School District 
Mesa Unified District
Financing Terms Available 
CashVA LoanFHAConventional
Roads 
Asphalt
Schools
School District
Mesa Unified District
Elementary School
Las Sendas Elementary School
Middle School
Fremont Junior High School
High School
Red Mountain High School
Listing courtesy of HomeSmart.


All information should be verified by the recipient and none is guaranteed as accurate by ARMLS. Copyright 2026 Arizona Regional Multiple Listing Service, Inc. All rights reserved.
Last checked: 2026-11-04 07:50 AM UTC

Neighborhood & Commute
Source: Walkscore
Disclosure: Community information and market data powered by Constellation Data Labs. Information is deemed reliable but not guaranteed.
Save
Ask
Tour
Hide
Share

Signup for Our Newsletter

Signup Here

New Listings this Week

Social Media Profiles BuySedona Facebook Page BuySedona YouTube Channel BuySedona Twitter Feed BuySedona Instagram; BuySedona PinBoards

Sitemap | IDX Sitemap | IDX Links

© 2012 - 2026
RE/MAX Sedona:
Sedona Property Partners
TALO Real Estate Web Design

TALO Real Estate Website Design
REMAX Balloon