



Sedona MLS Listings Search
Save
Ask
Tour
Hide
$90,000
21 Days On Site
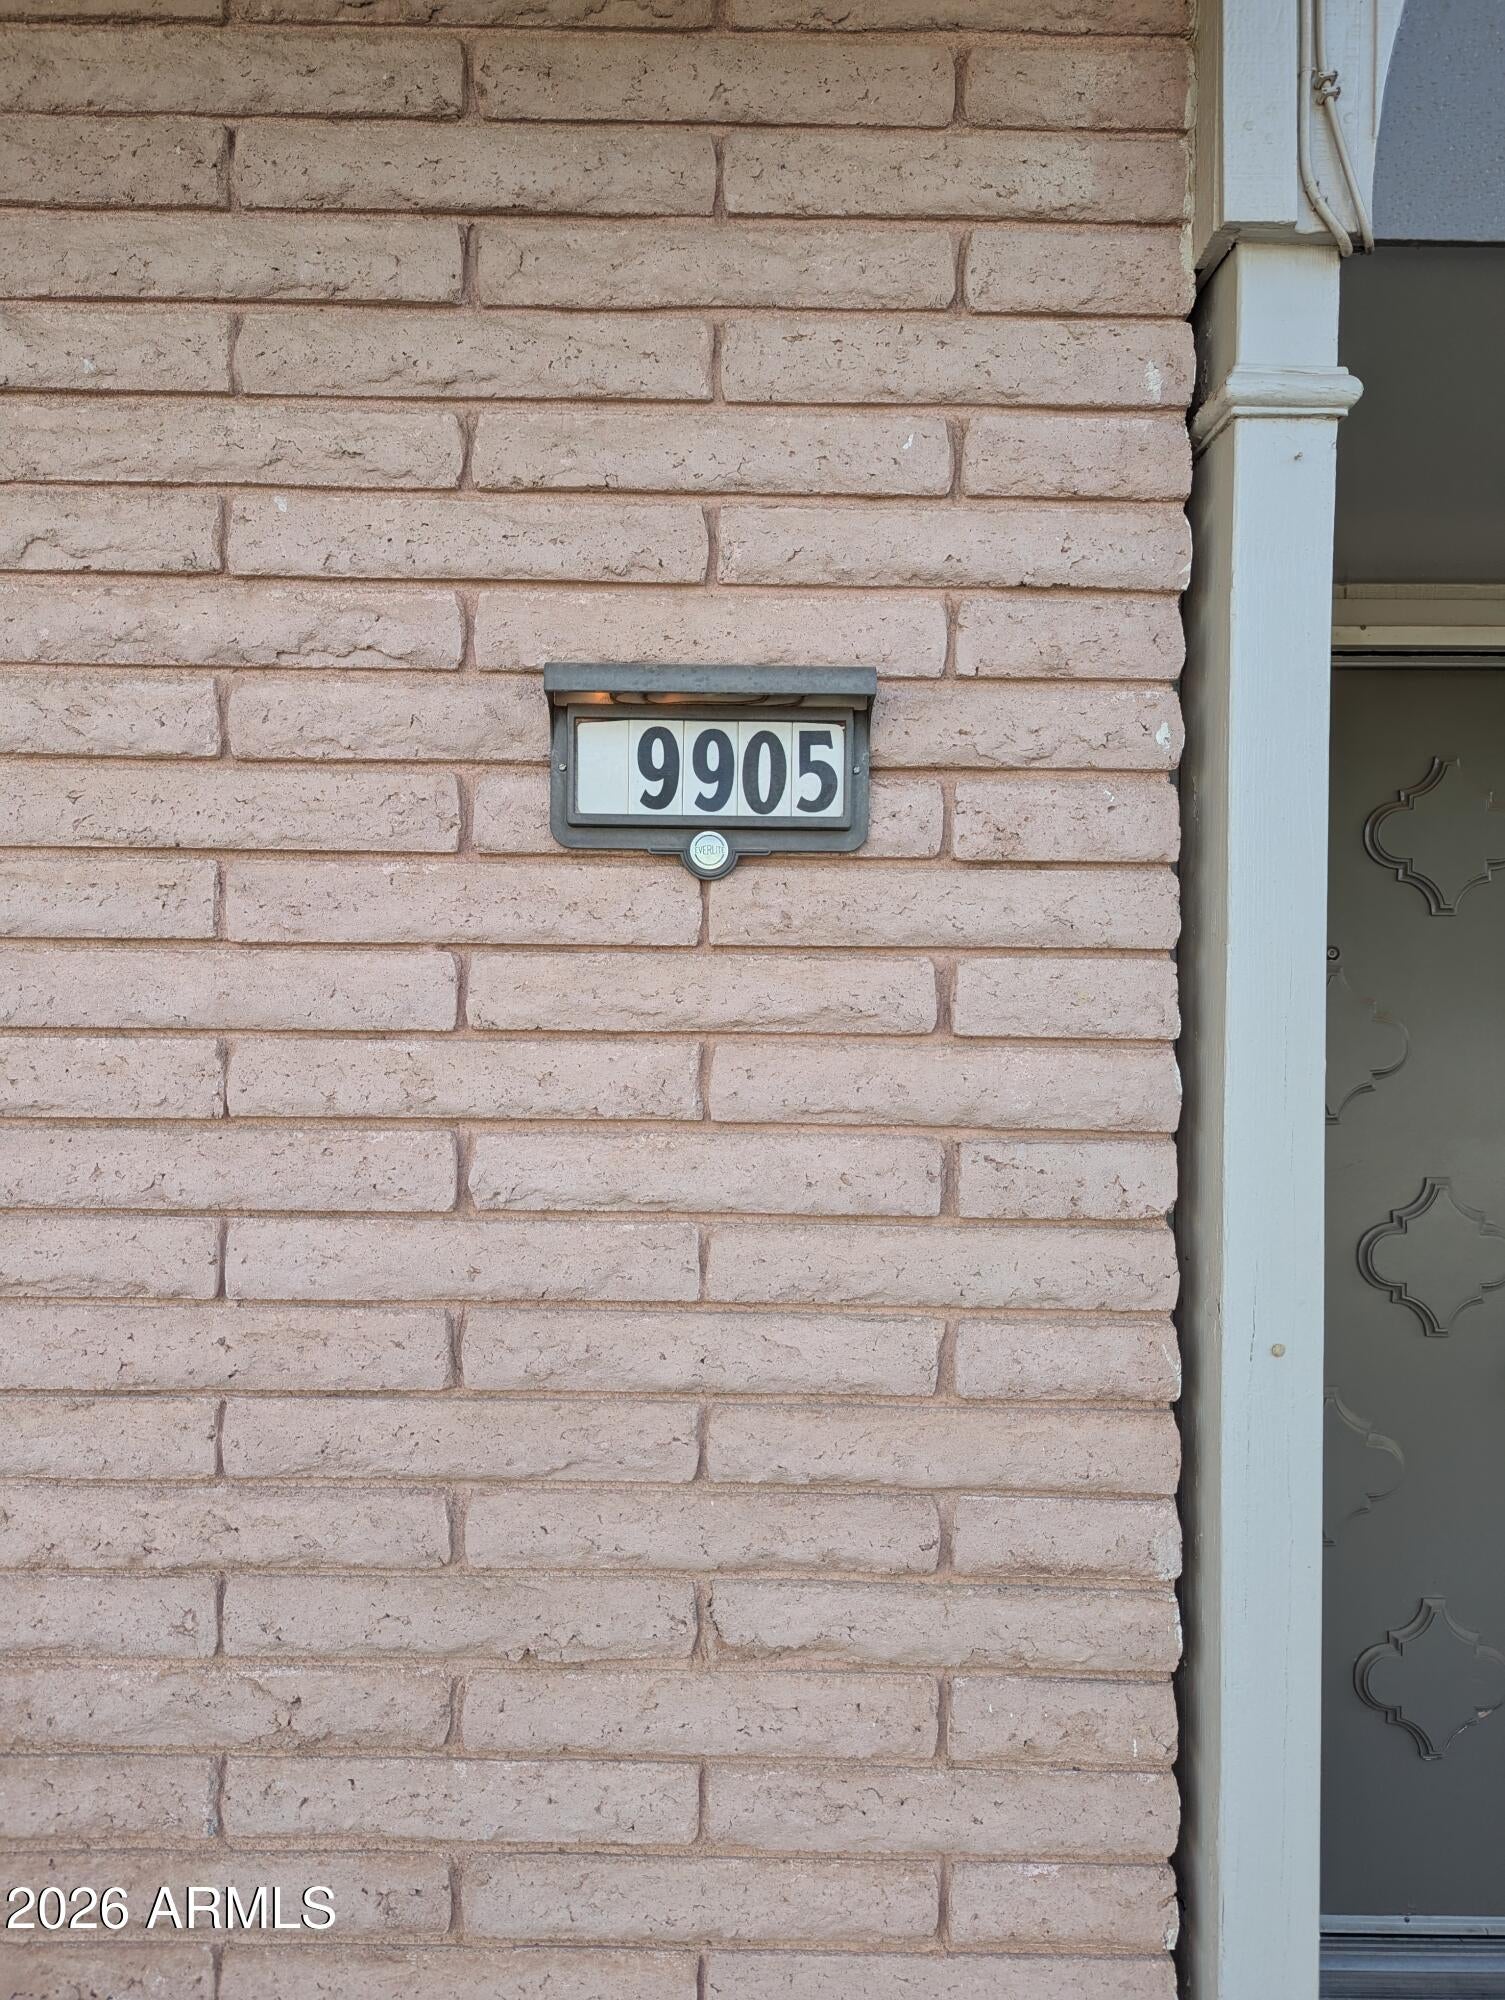
9905 W HAWTHORN DriveSun City, AZ 85351
For Sale|Townhouse|Active
1
Bed
1
Total Bath
1
Full Bath
1,019
SqFt
$88
/SqFt
1972
Built
Subdivision:
SUN CITY UNIT 24C
County:
Maricopa
Due to the health concerns created by Coronavirus we are offering personal 1-1 online video walkthough tours where possible.
Call Now: (928) 282-4166 x 253
Is this the listing for you? We can help make it yours.
(928) 282-4166 x 253Upcoming Open Houses
Due to COVID-19, we recommend you verify Open Houses before attending.
Sat, Nov 14, 12:00 PM - 2:00 PM
Save
Ask
Tour
Hide
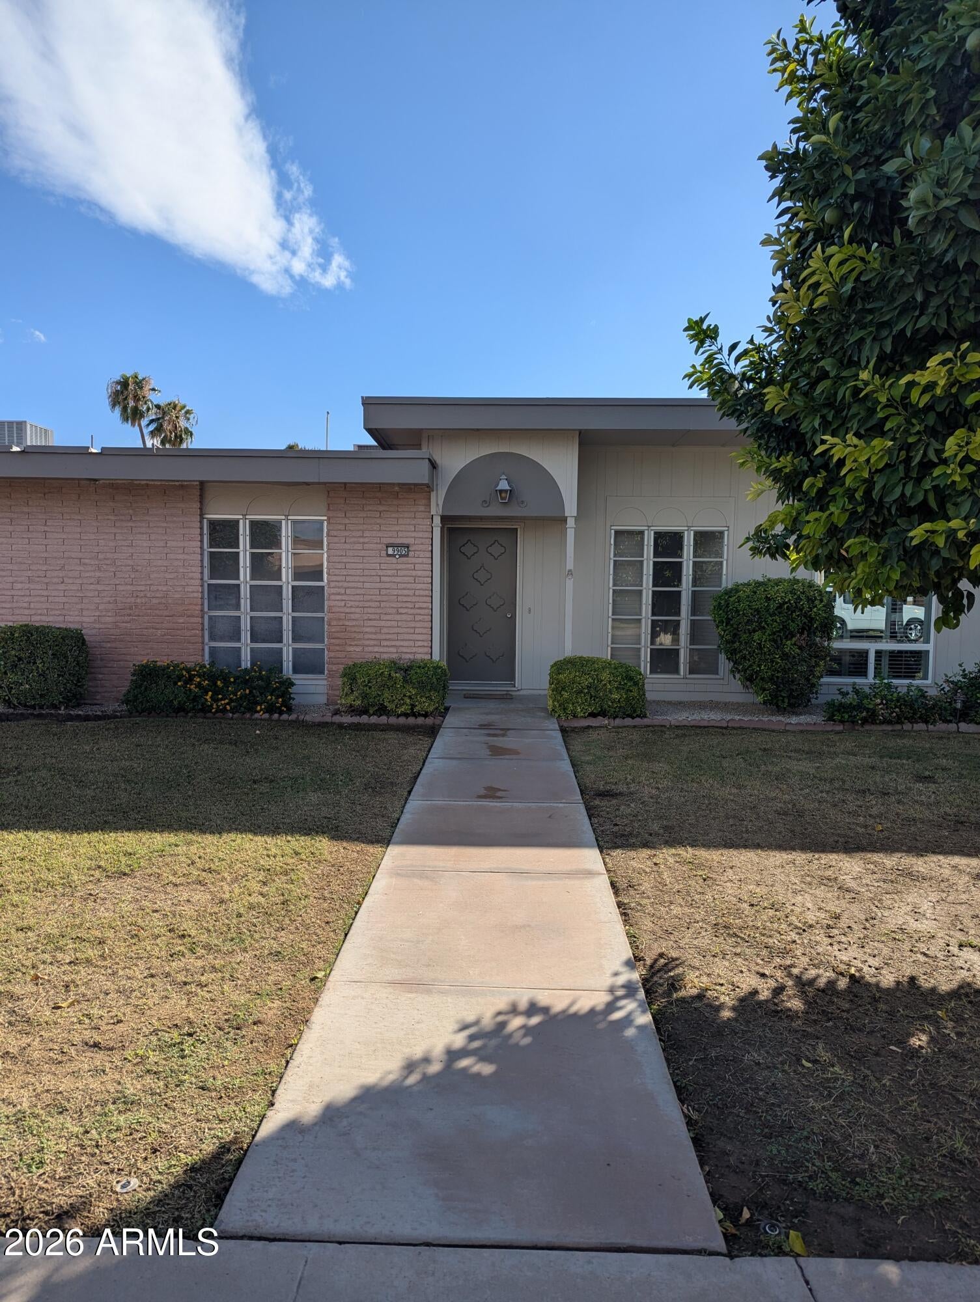
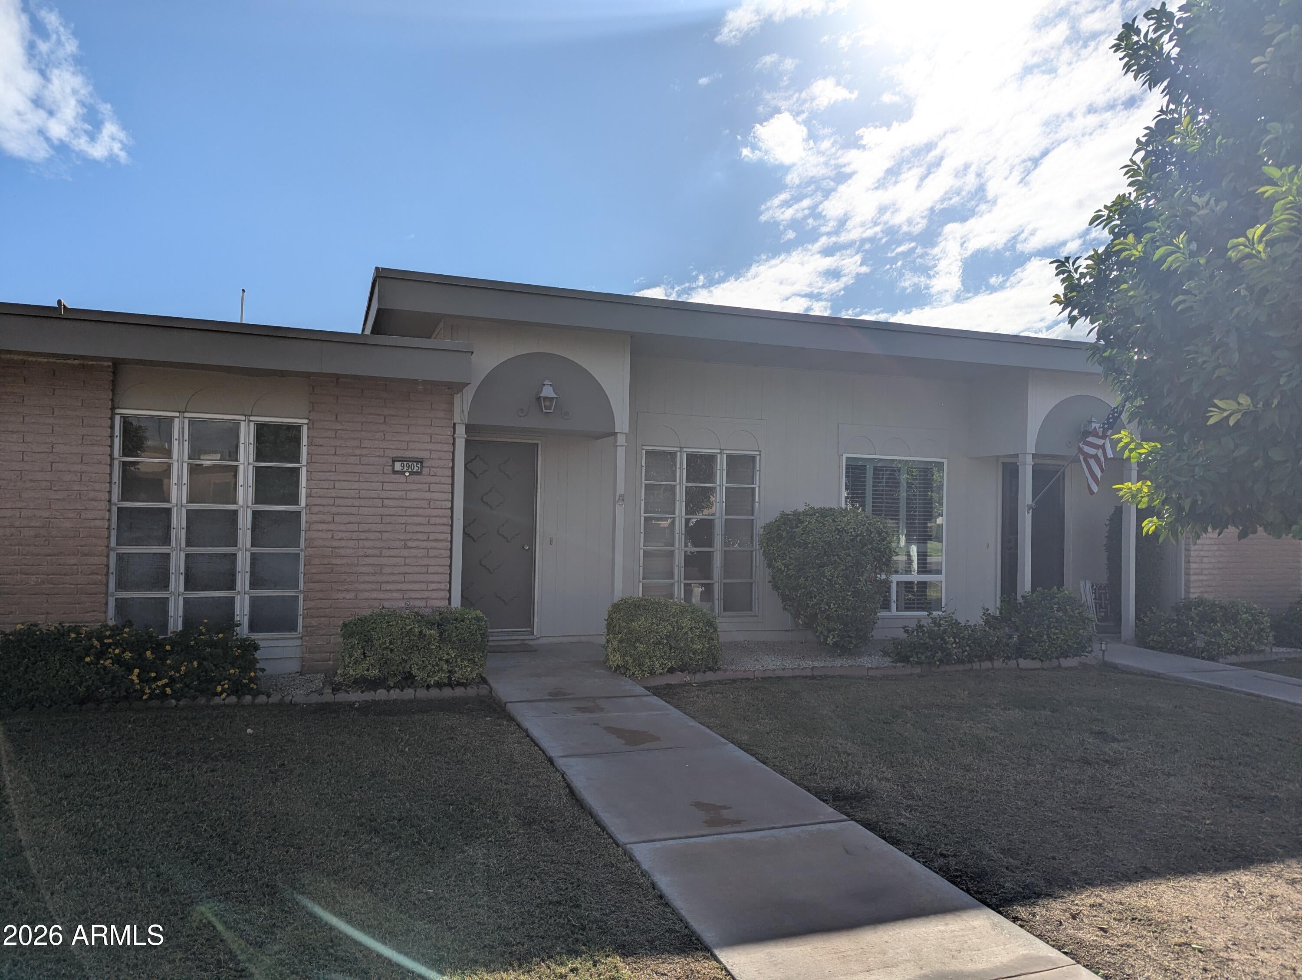
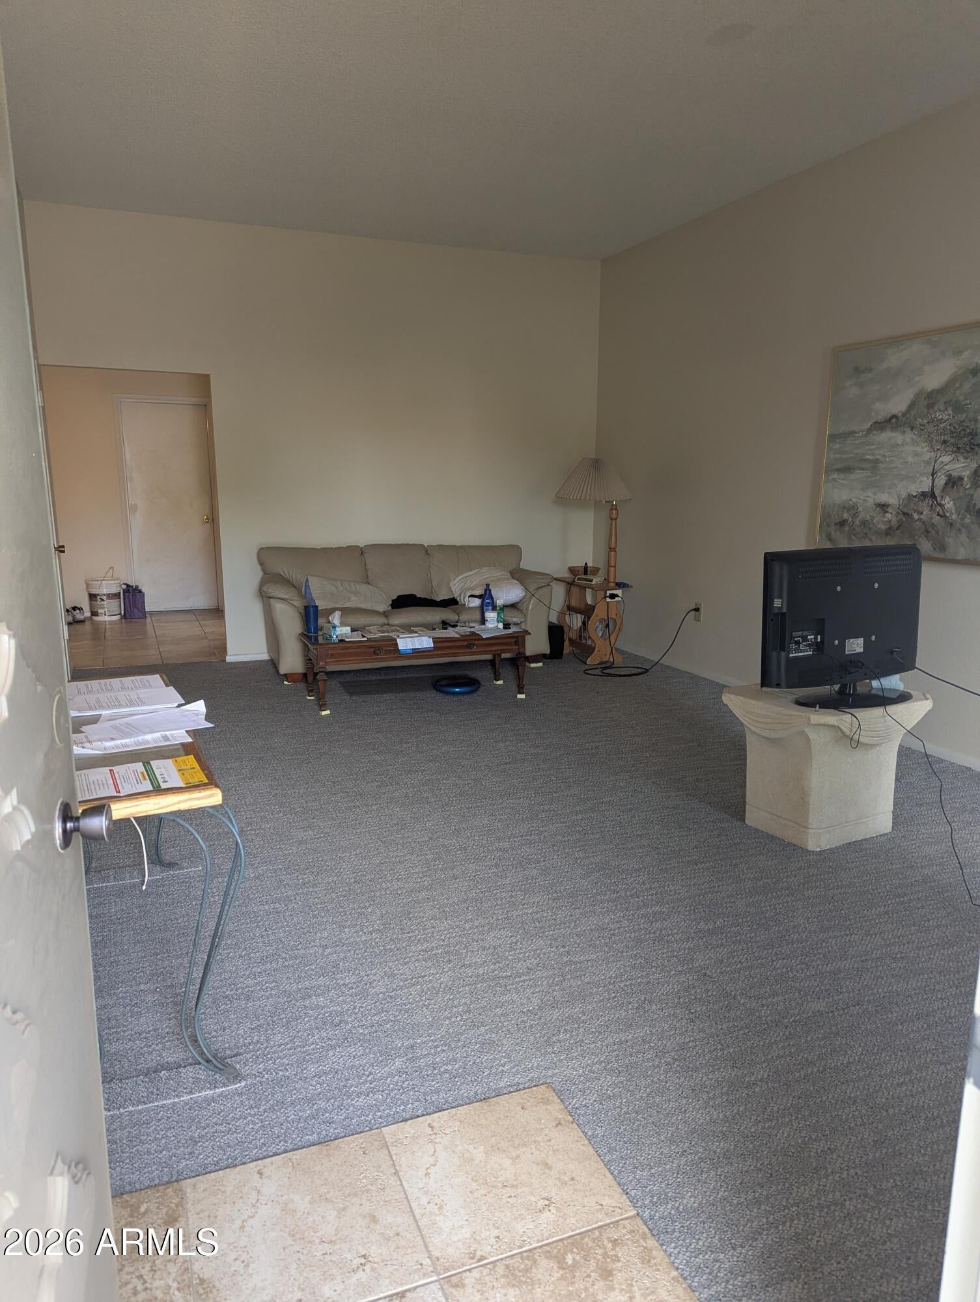
AUCTION TUESDAY NOVEMBER 17th at 1:00 PM. OPPORTUNITY IS KNOCKING! Fantastic 1 Bedroom POSSIBLY 2 BEDROOM Home with over 1,000 SF. in one of Sun City's BEST Streets of Hawthorn DR. PAID OFF SOLAR, Open Floor Plan, Easily convert back room into 2nd bedroom. Updated Bath. Garage, Appliances Convey. Just a little TLC and you can move in. List price is Opening Bid and not indicative of final sales price.
Save
Ask
Tour
Hide
Listing Snapshot
Price
$90,000
Days On Site
21 Days
Bedrooms
1
Inside Area (SqFt)
1,019 sqft
Total Baths
1
Full Baths
1
Partial Baths
N/A
Lot Size
0.04 Acres
Year Built
1972
MLS Number
7094235
Status
Active
Property Tax
$499
HOA/Condo/Coop Fees
$220 monthly
Sq Ft Source
Assessor
Friends & Family
Recent Activity
| 6 days ago | Listing updated with changes from the MLS | |
| 3 weeks ago | Status changed to Active | |
| 3 weeks ago | Listing first seen on site |
General Features
Acres
0.04
Attached Garage
Yes
Cross Street
99th Ave. & Hawthorne
Disclosures
Seller Discl Avail
Energy Features
Solar
Foundation
Slab
Garage
Yes
Garage Spaces
1
Land Lease
No
Levels
One
Number Of Stories
1
Parking
Direct AccessOff Street
Property Sub Type
Townhouse
Sewer
Public Sewer
Special Circumstances
Auction
SqFt Total
1019
Style
RanchSee Remarks
Water Source
Public
Interior Features
Appliances
DishwasherRefrigeratorElectric Range
Cooling
Central AirHeat Pump
Flooring
CarpetTile
Heating
Heat Pump
Interior
Eat-in KitchenSee Remarks
Laundry Features
Washer HookupIn Garage
Dining Room
Level - First
Kitchen
Level - First
Living Room
Level - First
Master Bedroom
Level - First
Other Room
Level - FirstDescription - Possible 2nd Bedroom
Save
Ask
Tour
Hide
Exterior Features
Construction Details
See Remarks
Fencing
Back Yard
Roof
See Remarks
Spa Features
None
View
Panoramic
Waterview
Panoramic
Community Features
Association Fee
$220.0
Association Fee Frequency
Monthly
Community Features
Golf
School District
Other
Township
3N
Financing Terms Available
Cash
Roads
Asphalt
Schools
School District
Other
Elementary School
Other
Middle School
Other
High School
Other
Listing courtesy of Tuesday Auctions.

All information should be verified by the recipient and none is guaranteed as accurate by ARMLS. Copyright 2026 Arizona Regional Multiple Listing Service, Inc. All rights reserved.
Last checked: 2026-11-04 09:50 AM UTC
All information should be verified by the recipient and none is guaranteed as accurate by ARMLS. Copyright 2026 Arizona Regional Multiple Listing Service, Inc. All rights reserved.
Last checked: 2026-11-04 09:50 AM UTC
Neighborhood & Commute
Source: Walkscore
Disclosure: Community information and market data powered by Constellation Data Labs. Information is deemed reliable but not guaranteed.
Save
Ask
Tour
Hide



