



Sedona MLS Listings Search
5210 W TOP HAND TrailLaveen, AZ 85339
Due to the health concerns created by Coronavirus we are offering personal 1-1 online video walkthough tours where possible.
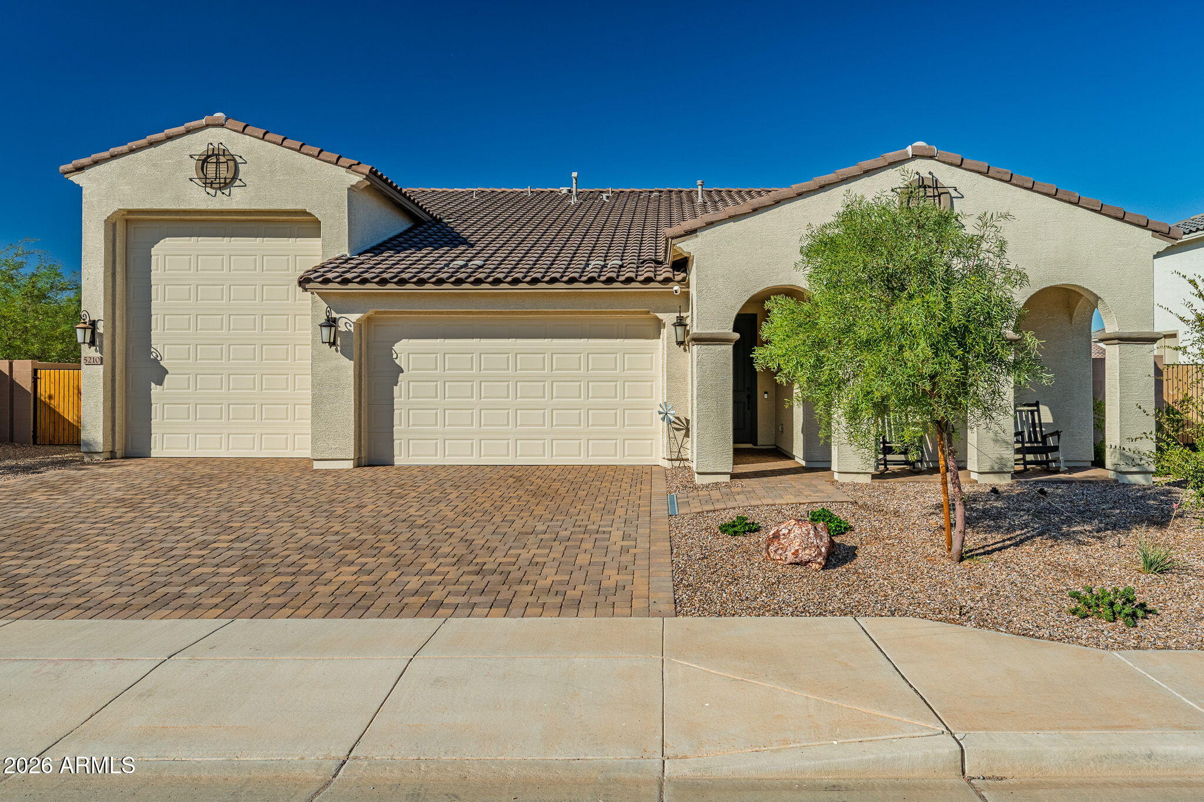
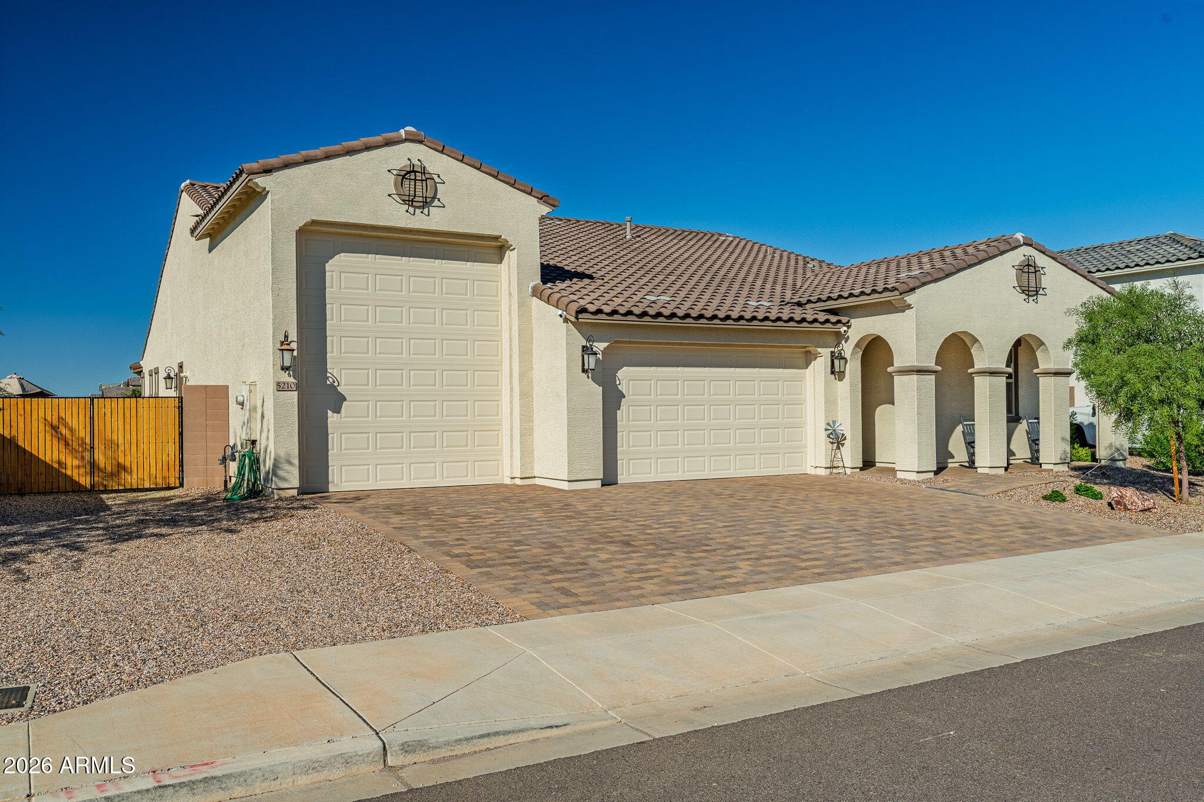
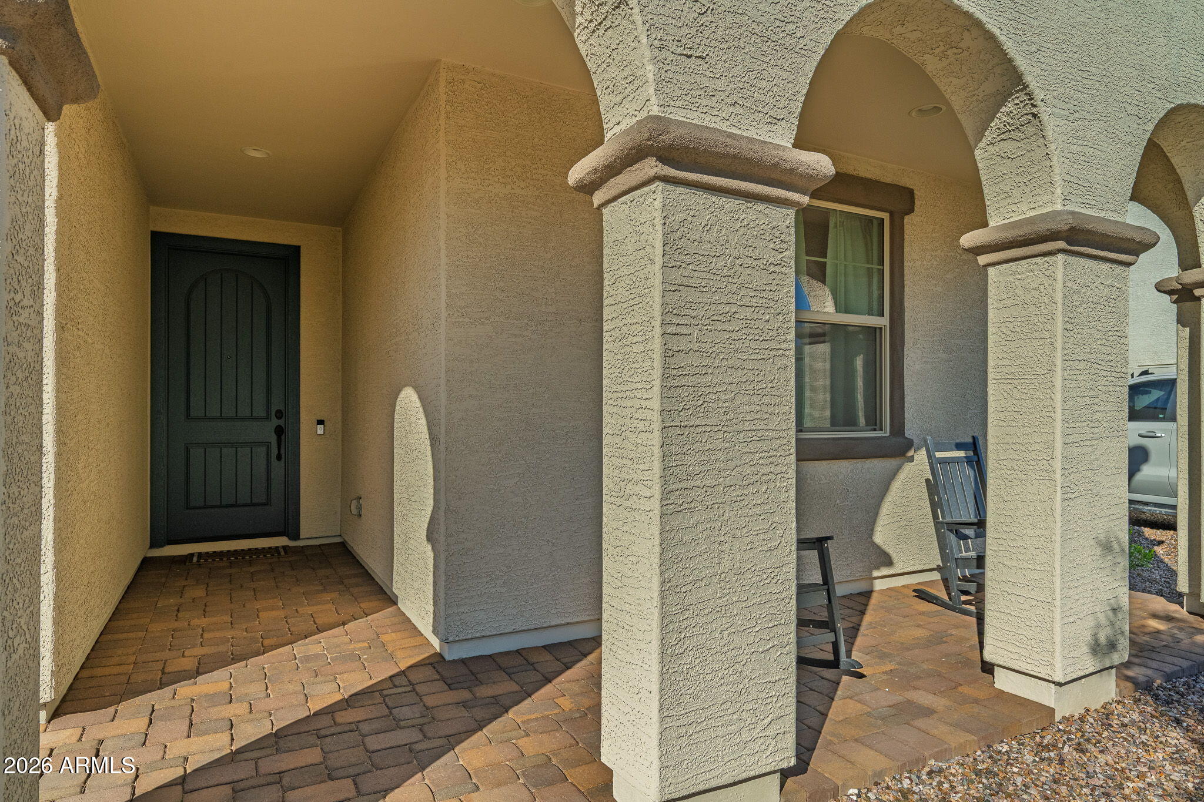
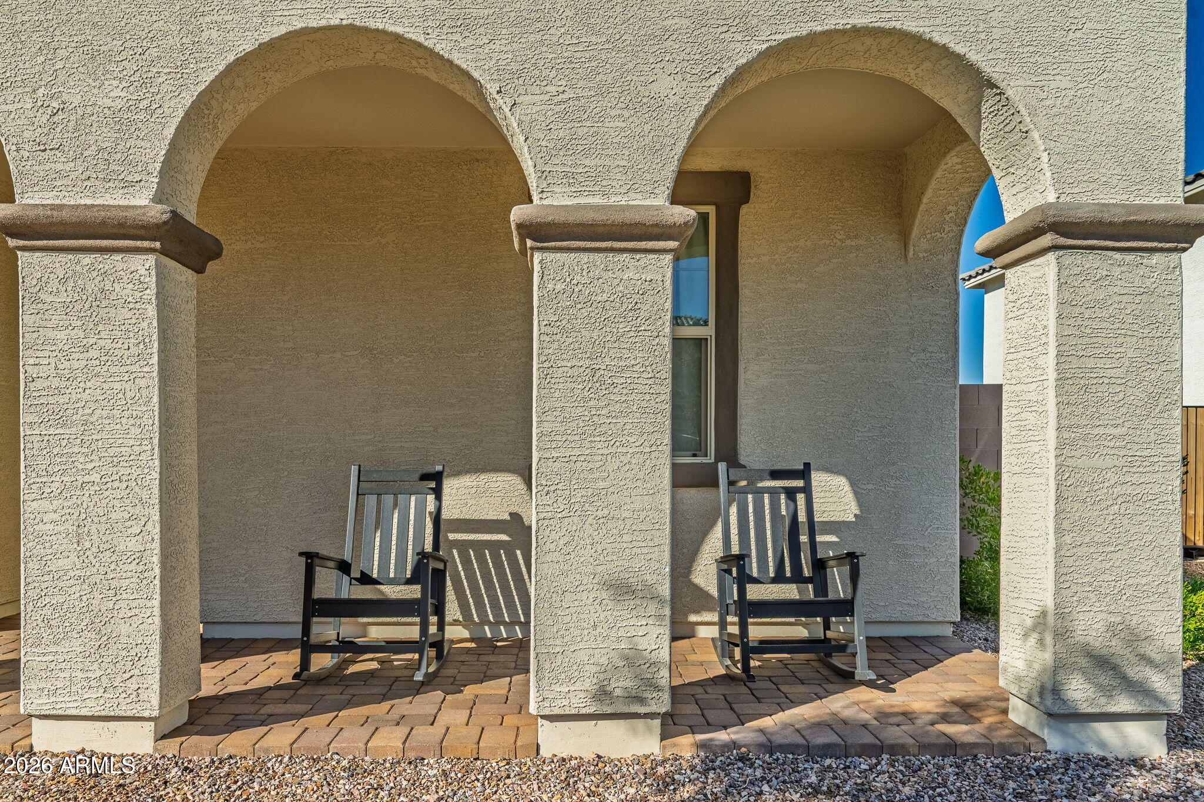
MOTIVATED SELLER! Seller is willing to consider a concession toward a mortgage interest rate buydown with an acceptable offer! An excellent opportunity to enjoy this beautifully upgraded home while potentially reducing your monthly mortgage payment! Room for Your Adventures. Designed for Entertaining. Ready to Enjoy! Exceptional garage space, beautifully finished outdoor entertaining areas, and thoughtfully designed single-level living come together in Tierra Montana! Situated on a desirable corner lot, this impressive 2,392 sq. ft. home features 3 bedrooms, 3 bathrooms, a versatile flex room, an RV garage, RV gate, and 3-car tandem garage. Inside, the inviting open-concept floor plan seamlessly connects the spacious great room, dining area, and kitchen. Granite countertops, a generous kitchen island, and 8-foot interior doors complement the home's comfortable, functional design. Built-in surround sound in the living room and smart switches throughout the home add modern convenience and enhance the everyday living and entertaining experience. The thoughtfully arranged bedrooms offer privacy and versatility. The primary suite features dual vanities, a spacious walk-in closet, and direct outdoor access. One secondary bedroom includes its own private ensuite bathroom, while the third bedroom has a full bathroom conveniently located nearby. A dedicated flex room provides options for a home office, fitness space, or creative retreat. The backyard is an entertainer's dream! Beautifully finished with artificial turf, decorative rock, and extensive pavers, this inviting outdoor space features an extended patio and a custom outdoor kitchen and bar beneath a pergola. Complete with a built-in gas BBQ, refrigerator, and pull-out storage cabinets, it's perfectly equipped for outdoor dining, weekend gatherings, and relaxing Arizona evenings. A timer-controlled watering system adds convenience to the completed landscaping. RV owners and vehicle enthusiasts, take notice! The impressive RV garage includes an in-floor sewer dump connection and fresh-water spout, offering added convenience before and after your adventures. A 3-car tandem garage, RV gate, and epoxy-coated garage floors provide exceptional flexibility for vehicles, recreational equipment, hobbies, and storage. Located in Tierra Montana in Laveen, this home offers the appeal of newer construction with substantial outdoor improvements already completed. Enjoy convenient access to Loop 202, nearby shopping and dining, and South Mountain recreation. Why wait to complete costly upgrades when you can enjoy a home that's already beautifully finished? With exceptional garage capacity, flexible living spaces, a fully equipped outdoor entertaining area, modern technology features, and a seller willing to consider a concession toward your interest rate buydown, this home presents an outstanding opportunity! Bring your offer and discover everything this remarkable property has to offer!
| a week ago | Listing updated with changes from the MLS | |
| a week ago | Price changed to $704,900 | |
| 3 weeks ago | Listing first seen on site |

All information should be verified by the recipient and none is guaranteed as accurate by ARMLS. Copyright 2026 Arizona Regional Multiple Listing Service, Inc. All rights reserved.
Last checked: 2026-11-04 07:55 AM UTC



