Buy Sedona Real Estate

Bell Rock REMAX Balloon

Rob & Pam Schabatka

Broker/Owner

(928) 282-4166 (o)

(928) 821-3508 (c)

Login
slider2
Price
Beds
Baths
For Sale / All Types

Sedona MLS Listings Search

Save
Ask
Tour
Hide
Share
$749,900
12 Days On Site

3353 E BLUE RIDGE Way
Gilbert, AZ 85298

For Sale|Single Family Residence|Active
5
Beds
4
Total Baths
3
Full Baths
1
Partial Bath
4,120
SqFt
$182
/SqFt
2005
Built
Subdivision:
MARBELLA VINEYARDS
County:
Maricopa

Due to the health concerns created by Coronavirus we are offering personal 1-1 online video walkthough tours where possible.
Call Now: (928) 282-4166 x 253
Is this the listing for you? We can help make it yours.
(928) 282-4166 x 253
3353 E BLUE RIDGE Way3353 E BLUE RIDGE Way3353 E BLUE RIDGE Way3353 E BLUE RIDGE Way
Save
Ask
Tour
Hide
Share

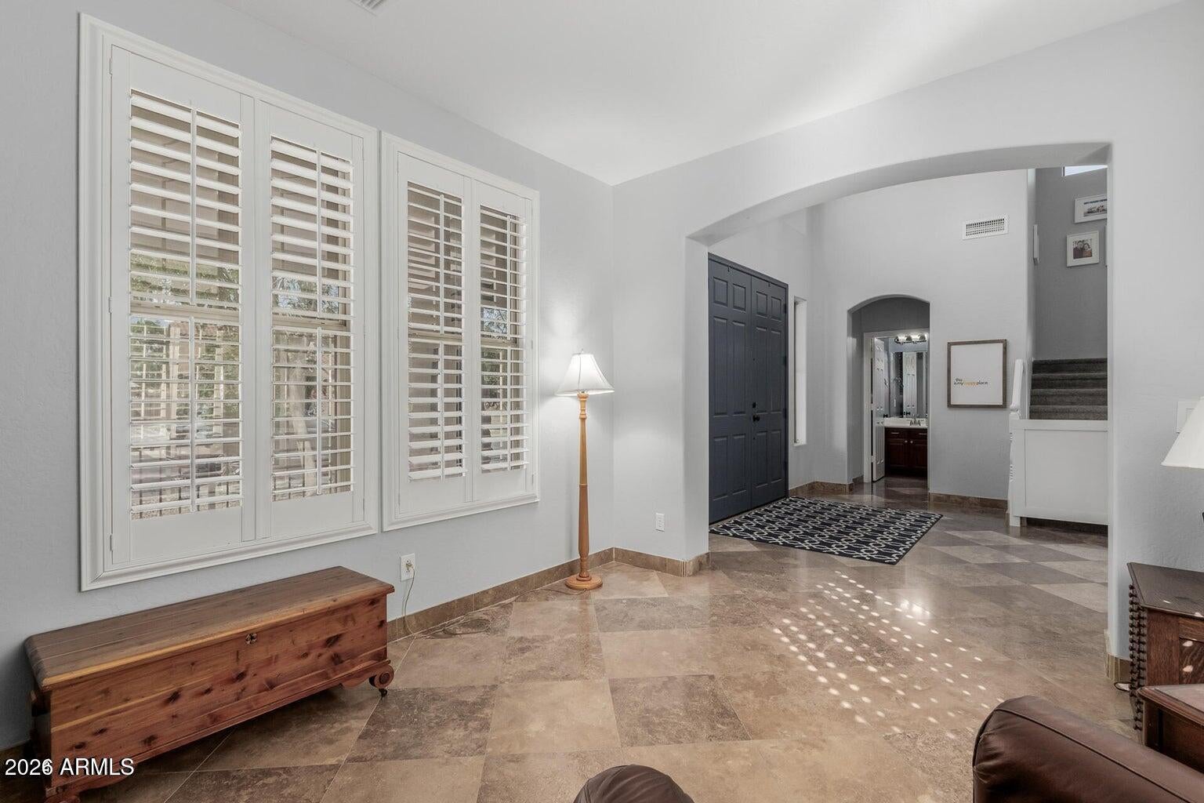
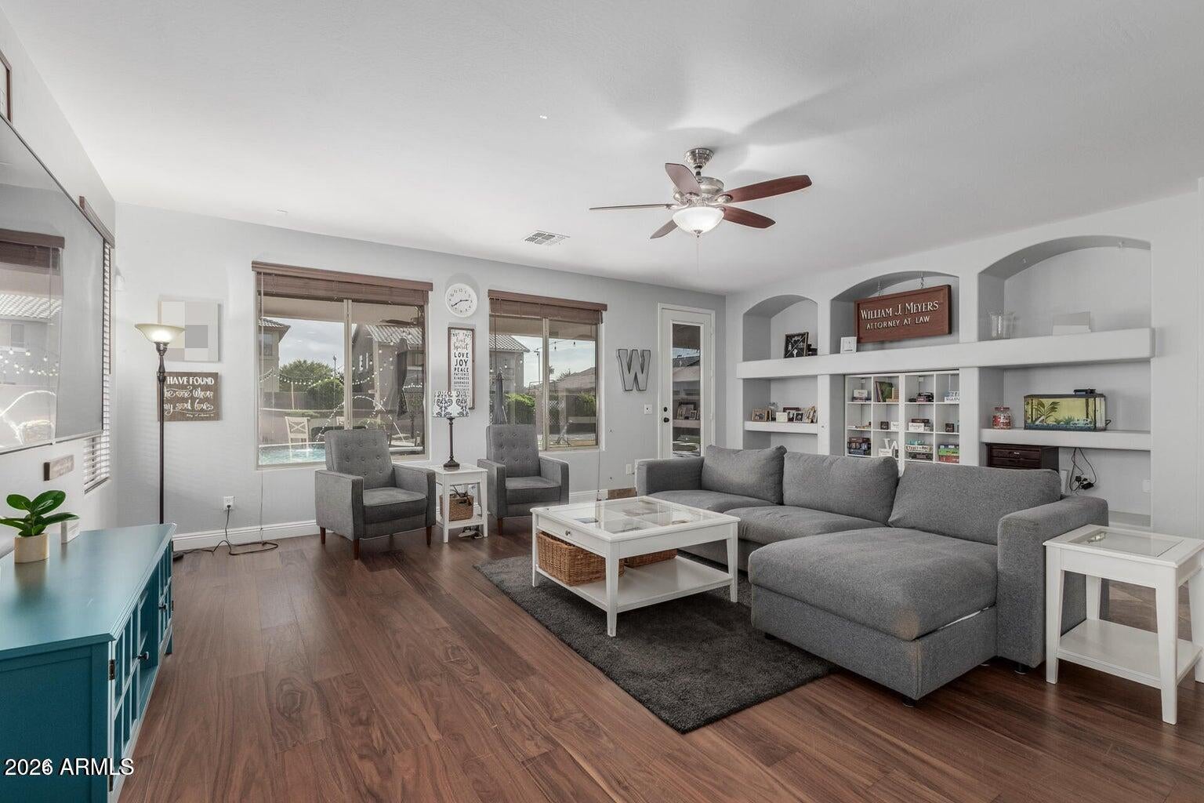
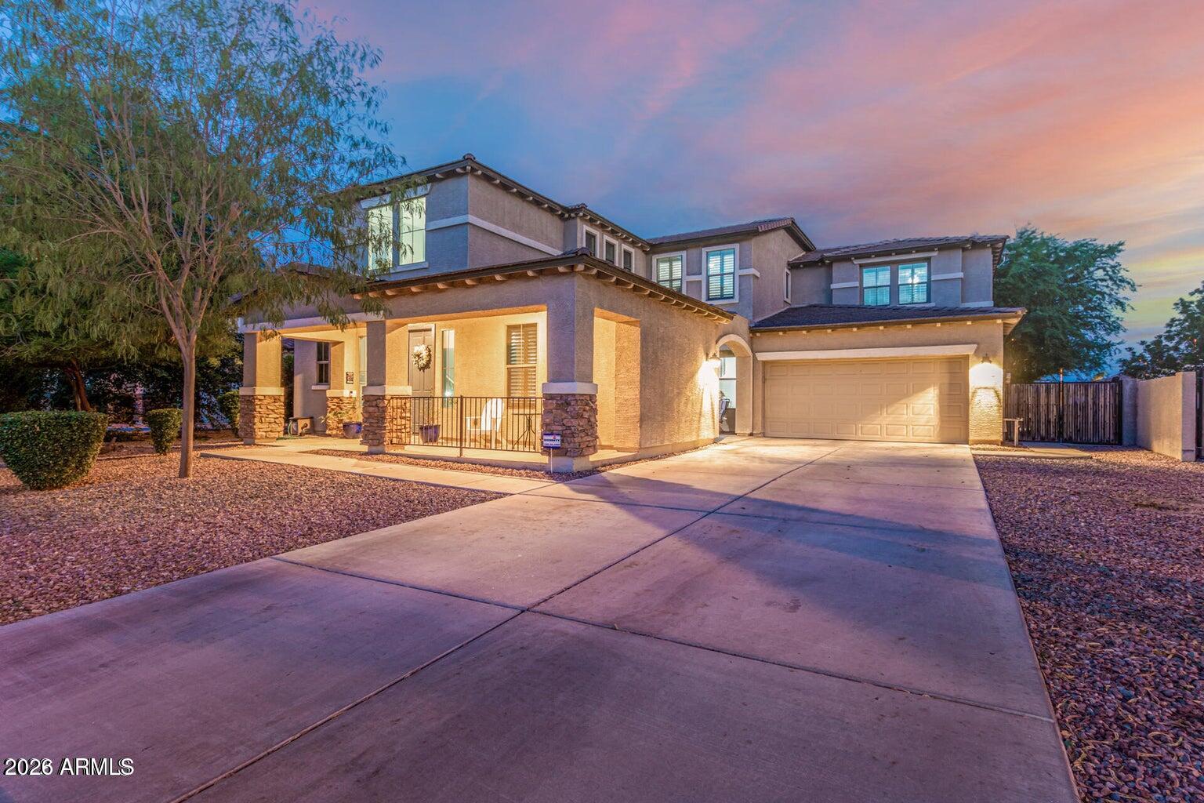
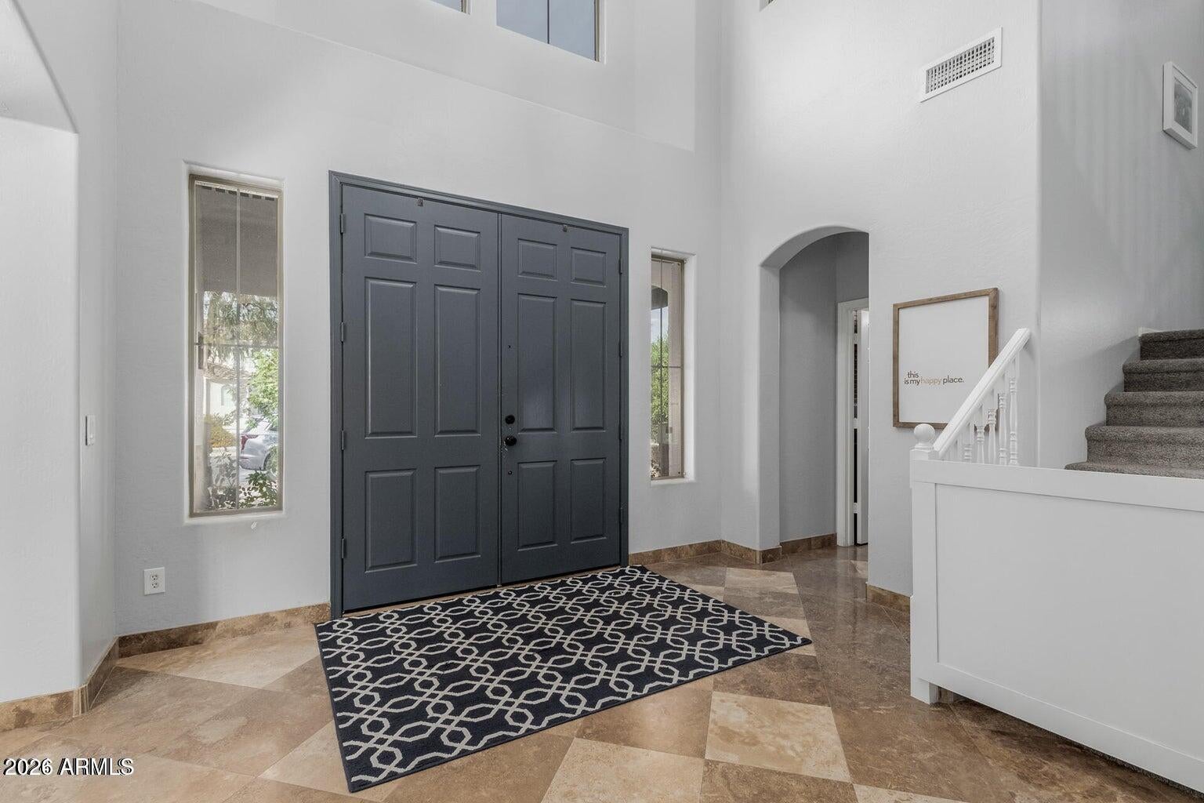
Stunning, newly remodeled 5 bedroom, 4 bathroom home w/pool, bonus room, formal dining, formal living room w/mountain views & 3 car garage. Gourmet kitchen remodeled with quartz countertops, white cabinets, subway tile backsplash, island, breakfast bar and kitchen nook with stainless steel fridge. Family room w/built-in media center, wood floor, pre-wired for surround sound & French door. Formal Dining room w/wood floors. Formal Living room w/wood shutters. Spacious owner's suite w/double door entry, vaulted ceiling & picture window. Luxurious owner's bathroom w/double vanities, romantic bathtub + walk-in shower + double walk-in closets. Downstairs bedroom w/walk-in closet w/full bathroom. Relaxing backyard features extended covered patio w/sparkling pool, water spouts & play area. Upgrades List ~ KITCHEN -Quartz marble countertops -Subway tile backsplash -Stainless Steel Samsung appliances with refridgerator -Above cabinet lighting, Wi-Fi enabled -Extra deep sink -Upgraded sink faucet -RO water system at sink -Push button disposal -Recessed electrical outlets BATHROOMS -Bathroom fans on timer -Motion detector lights -Upgraded shower head at owner's suite -Upgraded sink faucets at owner's suite OUTSIDE -Ring Doorbells on front door and French door at side courtyard -Travertine hardscaping in backyard -Fountain water spouts at swimming pool -Salt Cell pool sanitation system (no chlorine to buy) -Projector screen in backyard for outdoor movie pool nights -Patio string lights over pool -WiFi enable sprinkler/drip timer -Code deadbolt on courtyard French door -Extended covered back patio -RV gate THROUGHOUT HOUSE -Motion detector light switches with timed off feature -Dusk to dawn timers on outdoor lights -New carpet -New paint -WiFi enabled/programmable thermostats -New downstairs AC unit -Custom built-in child/pet gates on both staircases -Plantation wood shutters -Wood flooring in Family room and Dining room -4" wood baseboards -New ceiling fans w/lights in all rooms -LED lighting T/O -New rubbed bronze door knobs T/O -Mud room off garage -Washer and dryer convey -Soft Water System

Save
Ask
Tour
Hide
Share
Listing Snapshot
Price 
$749,900
Days On Site 
12 Days
Bedrooms 
5
Inside Area (SqFt) 
4,120 sqft
Total Baths 
4
Full Baths 
3
Partial Baths 
1
Lot Size 
0.26 Acres
Year Built 
2005
MLS Number 
7094502
Status 
Active
Property Tax 
$3,980
HOA/Condo/Coop Fees 
$78.83 monthly
Sq Ft Source 
Assessor
Friends & Family
Recent Activity
2 days agoListing updated with changes from the MLS
2 days agoPrice changed to $749,900
2 weeks agoStatus changed to Active
2 weeks agoListing first seen on site
General Features
Acres 
0.26
Cross Street 
Higley Rd and Chandler Heights Rd
Disclosures 
Seller Discl AvailAgency Discl Req
Energy Features 
Solar
Garage 
Yes
Garage Spaces 
3
Land Lease 
No
Levels 
Two
Number Of Stories 
2
Parking 
RV GatedGarage Door OpenerDirect Access
Parking Spaces 
6
Property Sub Type 
Single Family Residence
Sewer 
Public Sewer
SqFt Total 
4120
Water Source 
Public
Interior Features
Appliances 
DishwasherDisposalRefrigeratorElectric CooktopMicrowaveElectric OvenWasherDryerWater Softener Owned
Cooling 
Ceiling Fan(s)Central Air
Fireplace 
Yes
Fireplace Features 
Fire Pit
Fireplaces 
1
Flooring 
CarpetStoneWood
Heating 
Electric
Interior 
Double VanityEat-in KitchenBreakfast BarPantryKitchen IslandHigh Speed InternetVaulted Ceiling(s)High Ceilings
Laundry Features 
Inside
Window Features 
Low Emissivity WindowsDouble Pane Windows
Save
Ask
Tour
Hide
Share
Exterior Features
Construction Details 
StoneStucco
Fencing 
Block
Lot Features 
Desert Front
Patio And Porch 
Patio
Pool Features 
Fenced
Private Pool 
Yes
Roof 
Tile
Spa Features 
None
View 
Mountain(s)
Waterview 
Mountain(s)
Windows/Doors 
Low Emissivity WindowsDouble Pane Windows
Community Features
Association Fee 
$236.5
Association Fee Frequency 
Quarterly
Community Features 
PlaygroundSidewalks
School District 
Chandler Unified District #80
Township 
2S
Financing Terms Available 
CashVA LoanFHAConventional
Schools
School District
Chandler Unified District #80
Elementary School
Riggs Elementary
Middle School
Unknown
High School
Dr. Camille Casteel High School
Listing courtesy of SERHANT..


All information should be verified by the recipient and none is guaranteed as accurate by ARMLS. Copyright 2026 Arizona Regional Multiple Listing Service, Inc. All rights reserved.
Last checked: 2026-11-04 07:55 AM UTC

Neighborhood & Commute
Source: Walkscore
Disclosure: Community information and market data powered by Constellation Data Labs. Information is deemed reliable but not guaranteed.
Save
Ask
Tour
Hide
Share

Signup for Our Newsletter

Signup Here

New Listings this Week

Social Media Profiles BuySedona Facebook Page BuySedona YouTube Channel BuySedona Twitter Feed BuySedona Instagram; BuySedona PinBoards

Sitemap | IDX Sitemap | IDX Links

© 2012 - 2026
RE/MAX Sedona:
Sedona Property Partners
TALO Real Estate Web Design

TALO Real Estate Website Design
REMAX Balloon