



Sedona MLS Listings Search
28421 N 59TH WayCave Creek, AZ 85331
Due to the health concerns created by Coronavirus we are offering personal 1-1 online video walkthough tours where possible.
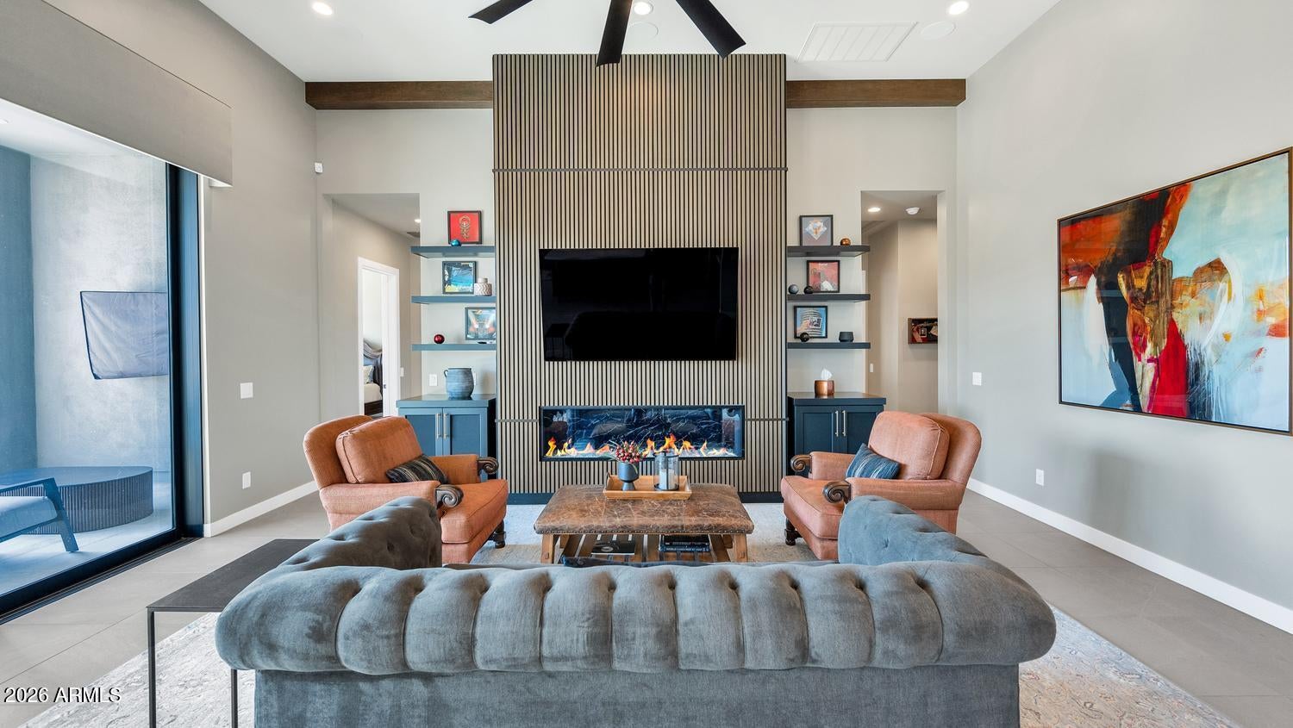
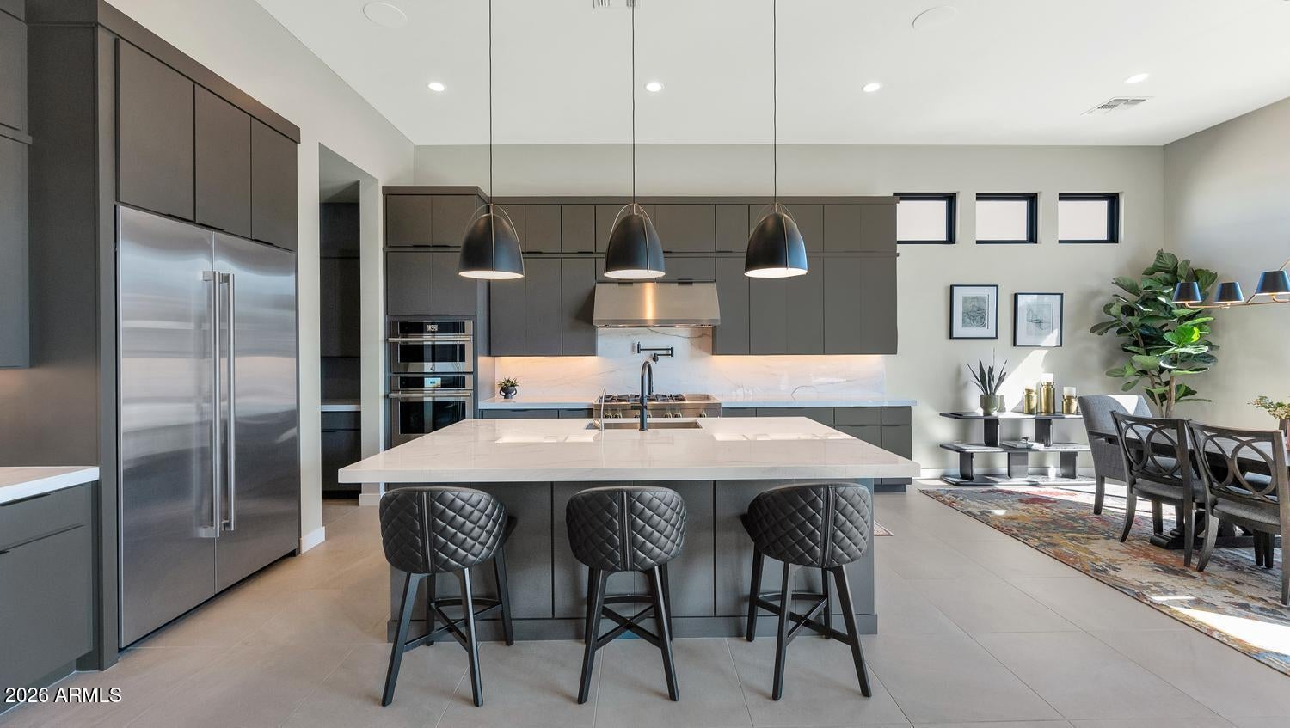
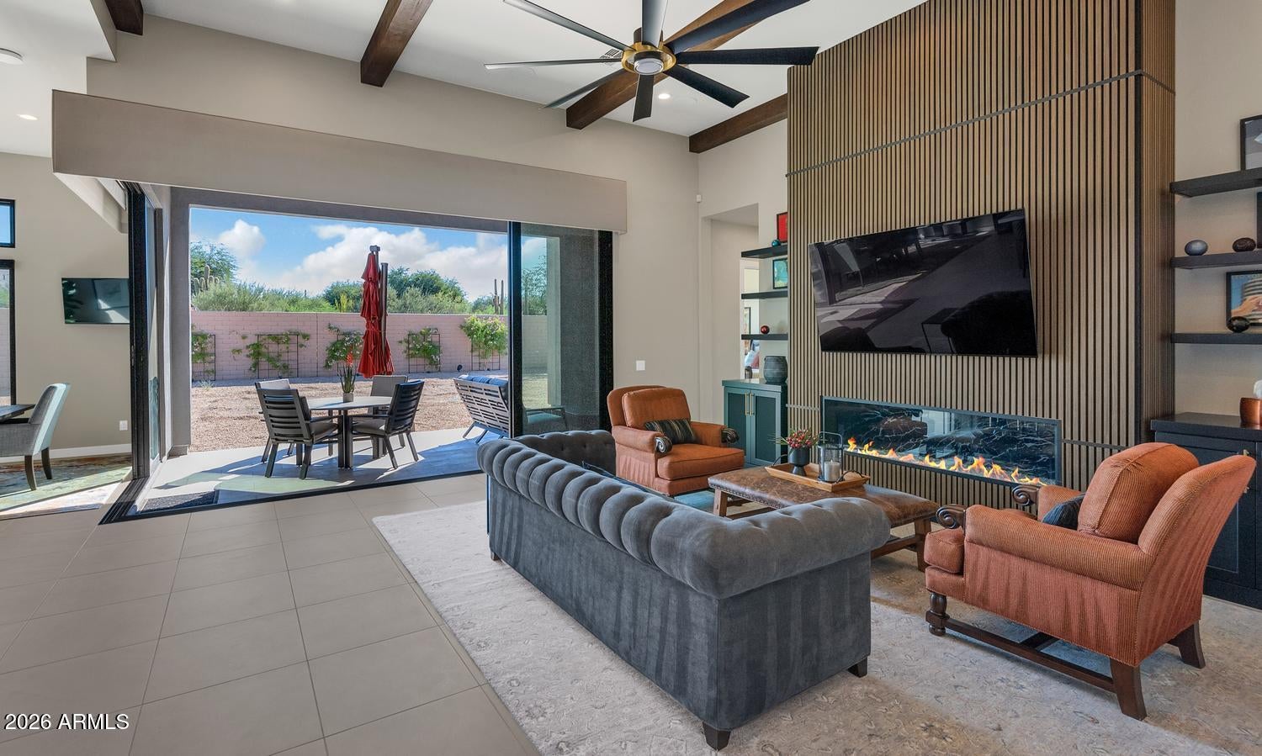
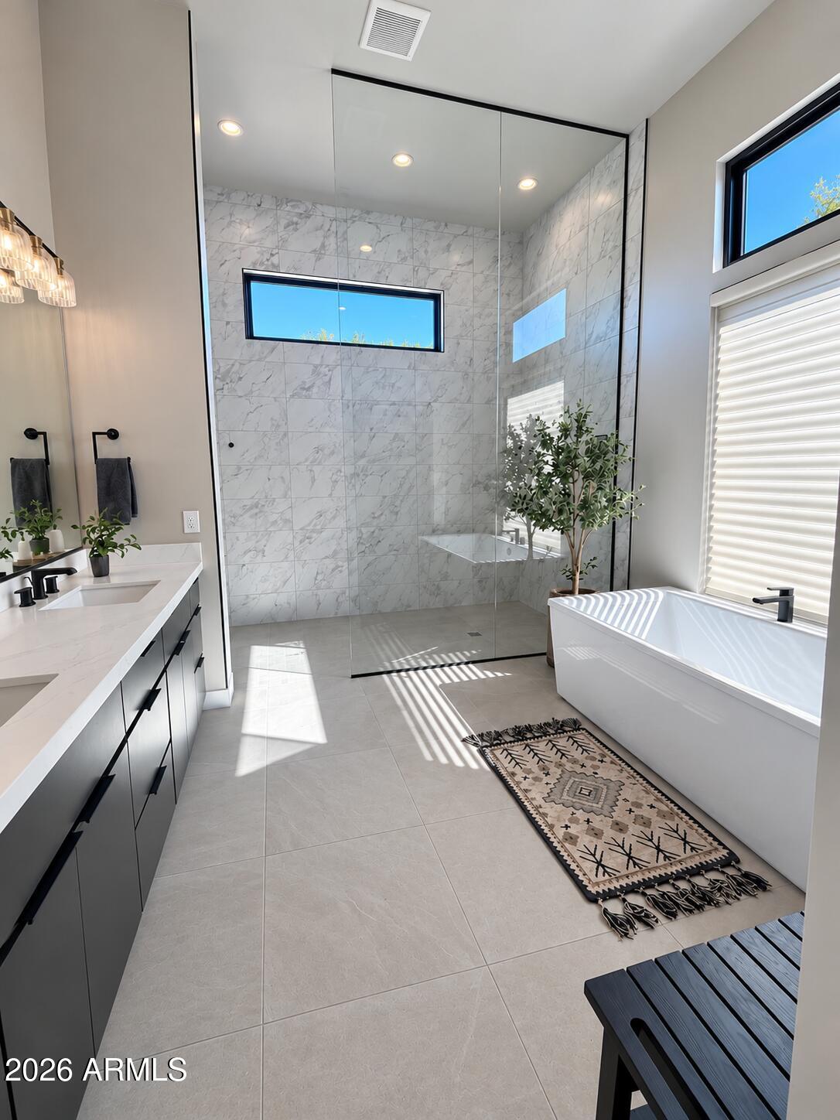
MODERN LUXURY IN GATED SONORAN TRAILS! Built in 2024 and situated on an expansive estate sized lot, this contemporary residence offers the perfect blend of sophisticated architecture, thoughtfully designed living spaces, and the freedom to create your ultimate Arizona lifestyle. From the moment you arrive, the striking stone accents, clean architectural lines, beautifully landscaped front yard, and inviting covered porch make an unforgettable first impression. Step inside the grand foyer, where soaring ceilings, dramatic wood beams, and an impressive statement fireplace set the stage for refined yet comfortable living. At the heart of the home, the chef-inspired kitchen is designed to impress featuring sleek modern cabinetry, gorgeous quartz countertops, an oversized island, and a spacious walk-in pantry. The adjoining formal dining area provides an elegant setting for memorable gatherings, while the dedicated den/office with convenient access to a butler's pantry connecting to the kitchen offers both functionality and sophistication. Designed to embrace Arizona's coveted indoor-outdoor lifestyle, expansive sliding glass doors open fully to create a seamless connection between the living areas and covered patio. Whether hosting friends for an evening under the stars or enjoying a quiet morning outdoors, this home makes entertaining effortless. Enhancing the home's modern appeal is a custom-installed audio and visual package. Motorized window shades provide additional convenience, while OWNED Tesla solar panels offer an energy-conscious feature that complements the home's contemporary design. The thoughtfully designed split floor plan features three spacious bedrooms, each with its own private bathroom and walk-in closet. The luxurious primary retreat offers direct backyard access and a spa-inspired bathroom complete with an oversized walk-in shower, separate soaking tub, and dual vanities. An additional powder room and versatile flex space can be used as a home gym, creative studio, or second living space. CAR ENTHUSIASTS, THIS ONE IS FOR YOU! The exceptional FOUR-CAR GARAGE features two separate two-car bays, each equipped with its own mini-split for year-round climate control. Whether showcasing a prized collection, or enjoying your favorite hobby this setup is truly impressive. Step outside to discover the incredible potential of the nearly 0.4-acre property. The expansive backyard is a blank canvas awaiting your vision. Imagine a sparkling custom pool and spa, an outdoor kitchen, lush desert landscaping, or a resort-inspired entertaining retreat designed entirely around your lifestyle. With generous space to bring your ideas to life, the possibilities are yours to explore. Located within the gated community of Sonoran Trails, this exceptional property combines the appeal of newer construction, contemporary elegance, privacy, and remarkable versatility.
| 10 hours ago | Listing updated with changes from the MLS | |
| 10 hours ago | Status changed to Pending | |
| 3 weeks ago | Listing first seen on site |

All information should be verified by the recipient and none is guaranteed as accurate by ARMLS. Copyright 2026 Arizona Regional Multiple Listing Service, Inc. All rights reserved.
Last checked: 2026-11-04 05:34 AM UTC



