Buy Sedona Real Estate

Bell Rock REMAX Balloon

Rob & Pam Schabatka

Broker/Owner

(928) 282-4166 (o)

(928) 821-3508 (c)

Login
slider2
Price
Beds
Baths
For Sale / All Types

Sedona MLS Listings Search

Save
Ask
Tour
Hide
Share
$949,000
20 Days On Site

5110 E CAMPO BELLO Drive
Scottsdale, AZ 85254

For Sale|Single Family Residence|Active
4
Beds
4
Total Baths
3
Full Baths
1
Partial Bath
2,472
SqFt
$384
/SqFt
2023
Built
Subdivision:
ARABELLA
County:
Maricopa

Due to the health concerns created by Coronavirus we are offering personal 1-1 online video walkthough tours where possible.
Call Now: (928) 282-4166 x 253
Is this the listing for you? We can help make it yours.
(928) 282-4166 x 253
5110 E CAMPO BELLO Drive5110 E CAMPO BELLO Drive5110 E CAMPO BELLO Drive5110 E CAMPO BELLO Drive
Save
Ask
Tour
Hide
Share

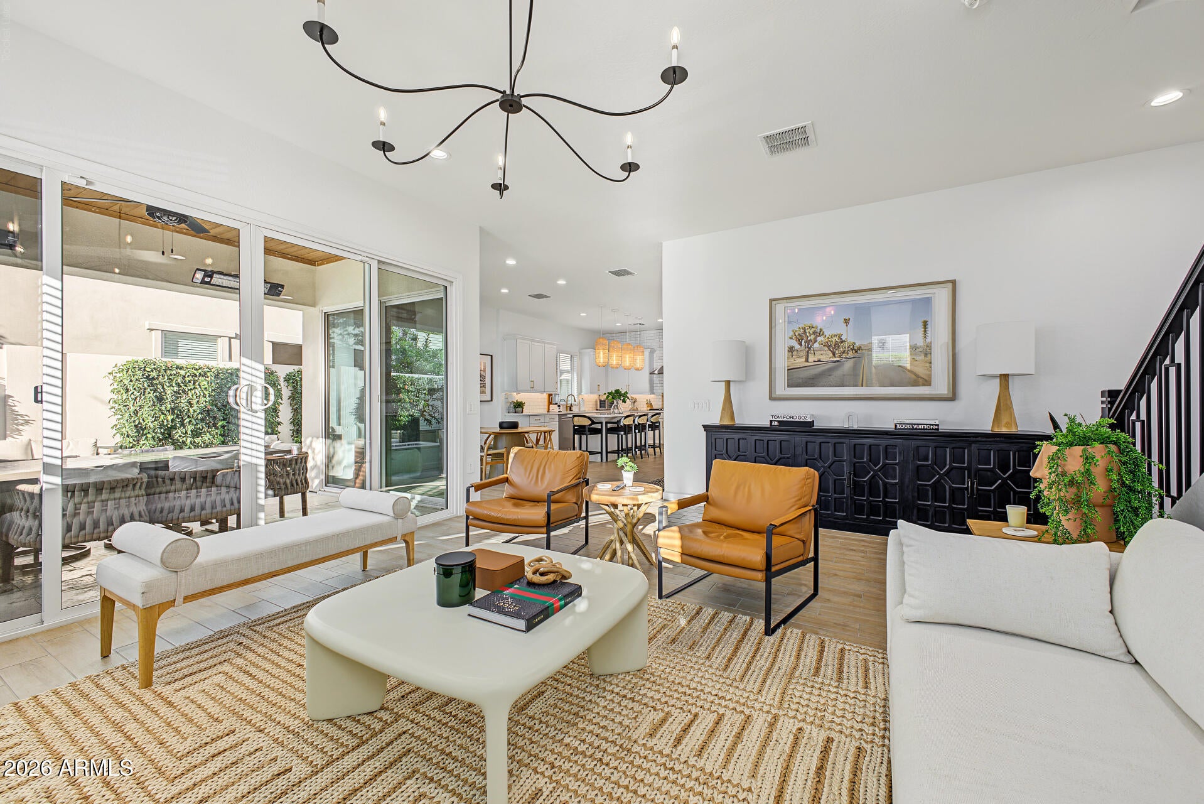
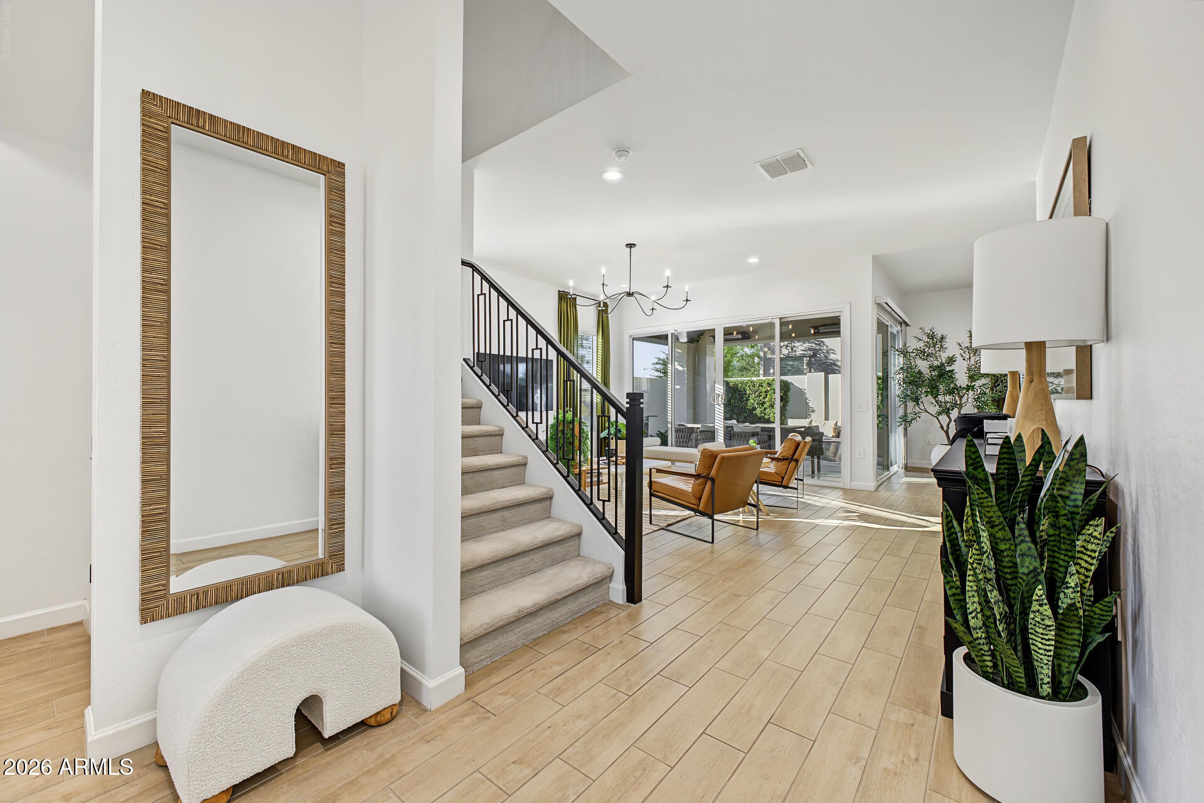
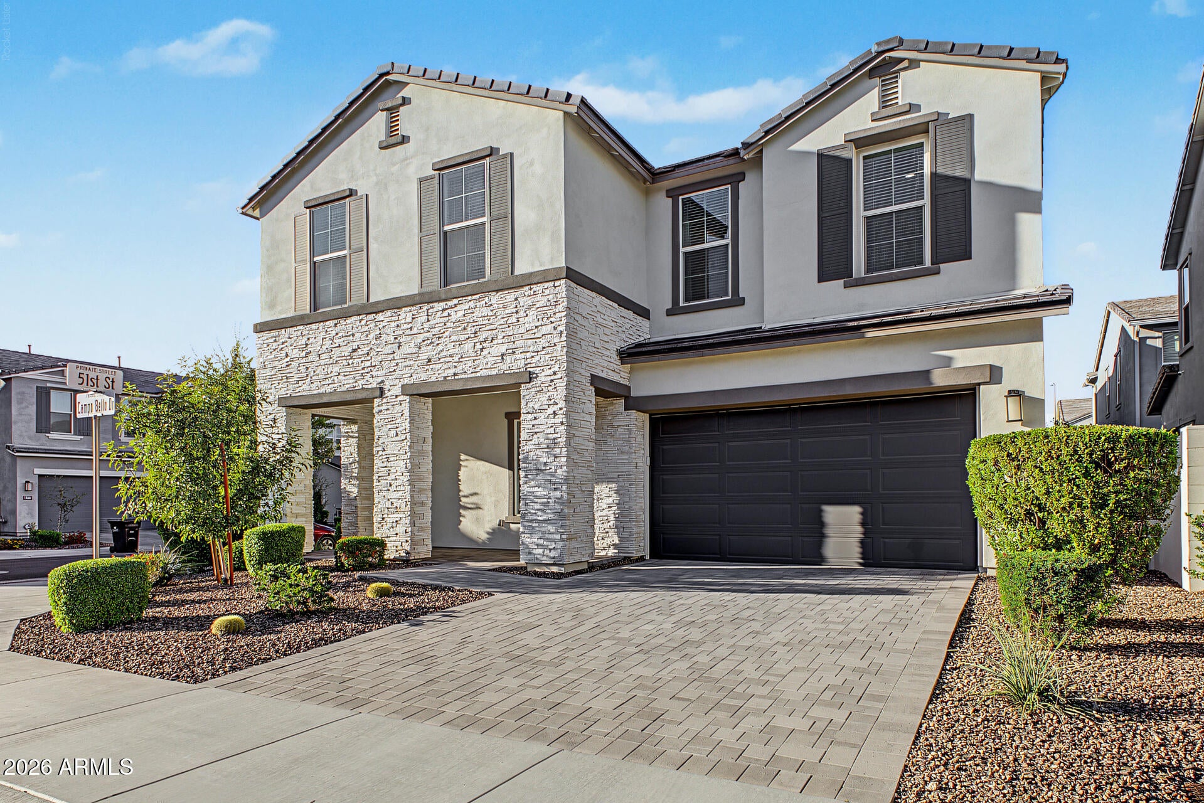
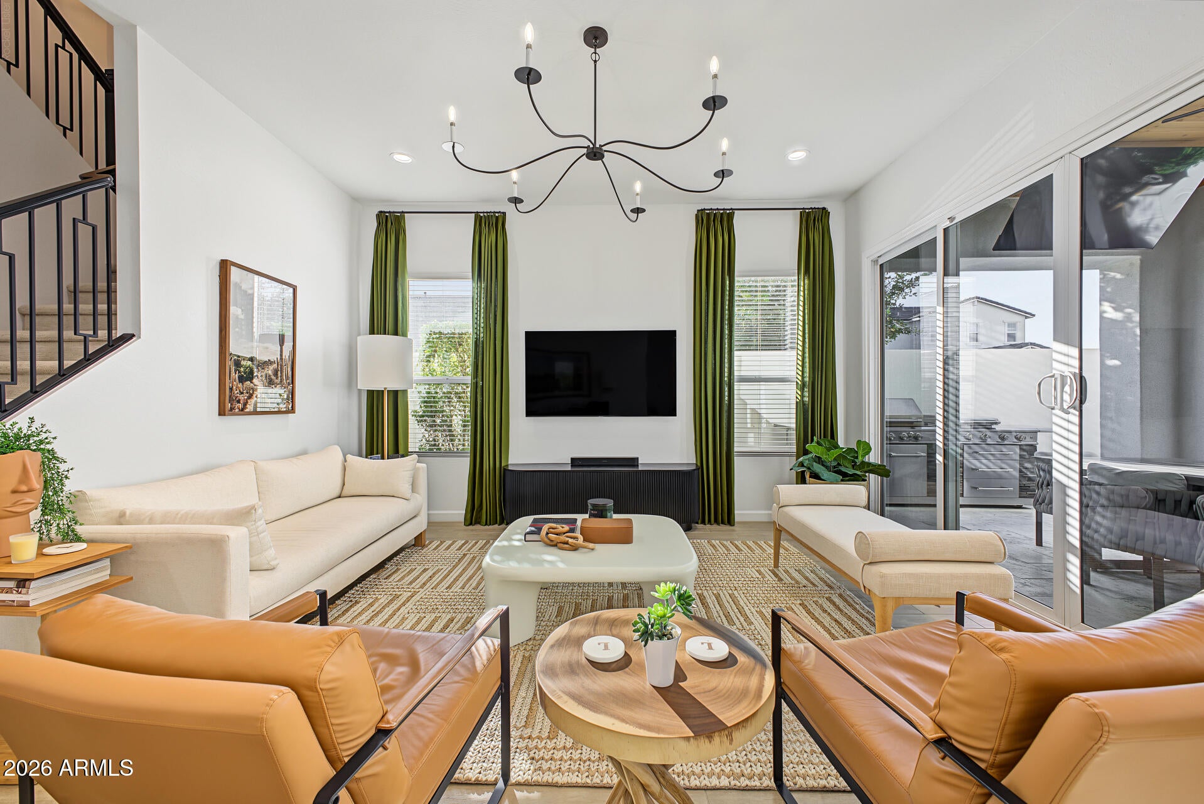
You've finally found your dream home! Pride of ownership shines throughout this stunning 4-bedroom Scottsdale estate, thoughtfully updated w/high-end finishes & modern enhancements that elevate both style & functionality. Inside, the bright living room welcomes you w/tons of natural light & multi-sliding glass doors, creating a seamless indoor-outdoor connection. Fresh paint, new carpet w/upgraded padding, main-level curtains, matte-black door handles, & chic light fixtures add a refined touch throughout. Beautifully upgraded bathrooms feature tile flooring, tiled walls, pristine faucets & showerheads, quartz counters w/accent lighting, illuminated defogging mirrors, & stylish sconces. Well-appointed eat-in kitchen is sure to impress w/crisp white cabinets accented by gold pulls. PLUS! Subway tile backsplash, a pantry, gleaming SS appliances, quartz counters, & a center island w/breakfast bar seating. Sizable loft makes the ideal spot for an entertainment area, paired w/a wet bar & wine/beverage refrigerator. Continue to the amazing primary suite, where an elegant ensuite showcases a decorative wood accent wall, custom wood cabinet handles, & an exhaust fan w/a built-in Bluetooth speaker. A walk-in closet completes this relaxing retreat. As a bonus, a 2nd main bedroom offers a black wood-panel accent wall w/hanging sconces, & its own private bathroom provides added flexibility for guests or multigenerational living. Laundry room and a 2-car garage include attached cabinets for extra storage. Quaint backyard has a covered patio w/a wood ceiling, ceiling fan, television w/automatic lift, four outdoor heaters, a gas fire pit, & built-in grill w/a side burner & griddle connected to a direct gas line. Travertine pavers, refreshed plantings, stuccoed & painted block walls, & vine-covered trellises create a polished outdoor setting. Additional highlights include a three-hole putting green & a water line installed for a misting system. Amazing Community amenities await. Live your best life in this one-of-a-kind gem!

Save
Ask
Tour
Hide
Share
Listing Snapshot
Price 
$949,000
Days On Site 
20 Days
Bedrooms 
4
Inside Area (SqFt) 
2,472 sqft
Total Baths 
4
Full Baths 
3
Partial Baths 
1
Lot Size 
0.09 Acres
Year Built 
2023
MLS Number 
7094587
Status 
Active
Property Tax 
$3,355
HOA/Condo/Coop Fees 
$132 monthly
Sq Ft Source 
Assessor
Friends & Family
Recent Activity
3 days agoListing updated with changes from the MLS
a week agoPrice changed to $949,000
3 weeks agoStatus changed to Active
3 weeks agoListing first seen on site
General Features
Acres 
0.09
Attached Garage 
Yes
Cross Street 
Tatum and Bell Rd
Disclosures 
Seller Discl Avail
Garage 
Yes
Garage Spaces 
2
Land Lease 
No
Levels 
Two
Number Of Stories 
2
Parking 
Garage Door OpenerDirect Access
Parking Spaces 
2
Property Sub Type 
Single Family Residence
Security 
Fire Sprinkler System
Sewer 
Public Sewer
SqFt Total 
2472
Style 
Contemporary
Water Source 
Public
Interior Features
Appliances 
DishwasherDisposalGas CooktopMicrowaveWasherDryerWater Softener OwnedENERGY STAR Qualified DryerENERGY STAR Qualified Washer
Cooling 
Central Air
Flooring 
CarpetTile
Heating 
Natural Gas
Interior 
Double VanityEat-in KitchenBreakfast BarPantryKitchen IslandSmart HomeHigh Ceilings
Window Features 
ENERGY STAR Qualified WindowsLow Emissivity WindowsDouble Pane Windows
Save
Ask
Tour
Hide
Share
Exterior Features
Construction Details 
BlockStuccoStone
Fencing 
BlockBack Yard
Lot Features 
Corner LotDesert FrontSprinklers In FrontSprinklers In Rear
Patio And Porch 
Patio
Pool Features 
Fenced
Roof 
Concrete
Spa Features 
None
View 
Mountain(s)
Waterview 
Mountain(s)
Windows/Doors 
ENERGY STAR Qualified WindowsLow Emissivity WindowsDouble Pane Windows
Community Features
Association Fee 
$132.0
Association Fee Frequency 
Monthly
Community Features 
GatedPlaygroundSidewalks
School District 
Paradise Valley Unified District
Township 
4N
Financing Terms Available 
CashVA LoanConventional
Schools
School District
Paradise Valley Unified District
Elementary School
Copper Canyon Elementary School
Middle School
Sunrise Middle School
High School
Paradise Valley High School
Listing courtesy of Coldwell Banker Realty.


All information should be verified by the recipient and none is guaranteed as accurate by ARMLS. Copyright 2026 Arizona Regional Multiple Listing Service, Inc. All rights reserved.
Last checked: 2026-11-04 08:15 AM UTC

Neighborhood & Commute
Source: Walkscore
Disclosure: Community information and market data powered by Constellation Data Labs. Information is deemed reliable but not guaranteed.
Save
Ask
Tour
Hide
Share

Signup for Our Newsletter

Signup Here

New Listings this Week

Social Media Profiles BuySedona Facebook Page BuySedona YouTube Channel BuySedona Twitter Feed BuySedona Instagram; BuySedona PinBoards

Sitemap | IDX Sitemap | IDX Links

© 2012 - 2026
RE/MAX Sedona:
Sedona Property Partners
TALO Real Estate Web Design

TALO Real Estate Website Design
REMAX Balloon