Buy Sedona Real Estate

Bell Rock REMAX Balloon

Rob & Pam Schabatka

Broker/Owner

(928) 282-4166 (o)

(928) 821-3508 (c)

Login
slider2
Price
Beds
Baths
For Sale / All Types

Sedona MLS Listings Search

Save
Ask
Tour
Hide
Share
$1,648,000
20 Days On Site

20822 W SAN MIGUEL Avenue
Buckeye, AZ 85396

Single Family Residence|Pending
3
Beds
4
Total Baths
3
Full Baths
1
Partial Bath
3,191
SqFt
$516
/SqFt
2023
Built
Subdivision:
VERRADO VICTORY DISTRICT PHASE 7B
County:
Maricopa

Due to the health concerns created by Coronavirus we are offering personal 1-1 online video walkthough tours where possible.
Call Now: (928) 282-4166 x 253
Is this the listing for you? We can help make it yours.
(928) 282-4166 x 253
20822 W SAN MIGUEL Avenue20822 W SAN MIGUEL Avenue20822 W SAN MIGUEL Avenue20822 W SAN MIGUEL Avenue
Save
Ask
Tour
Hide
Share

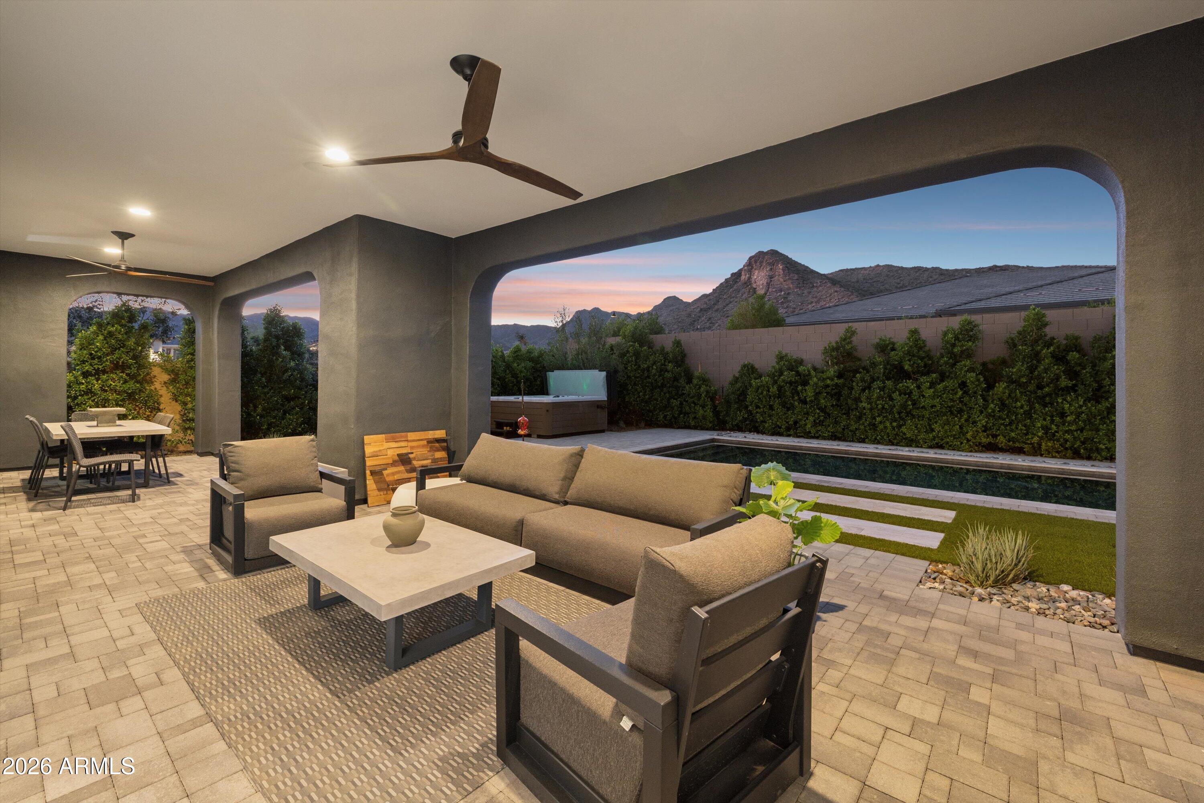
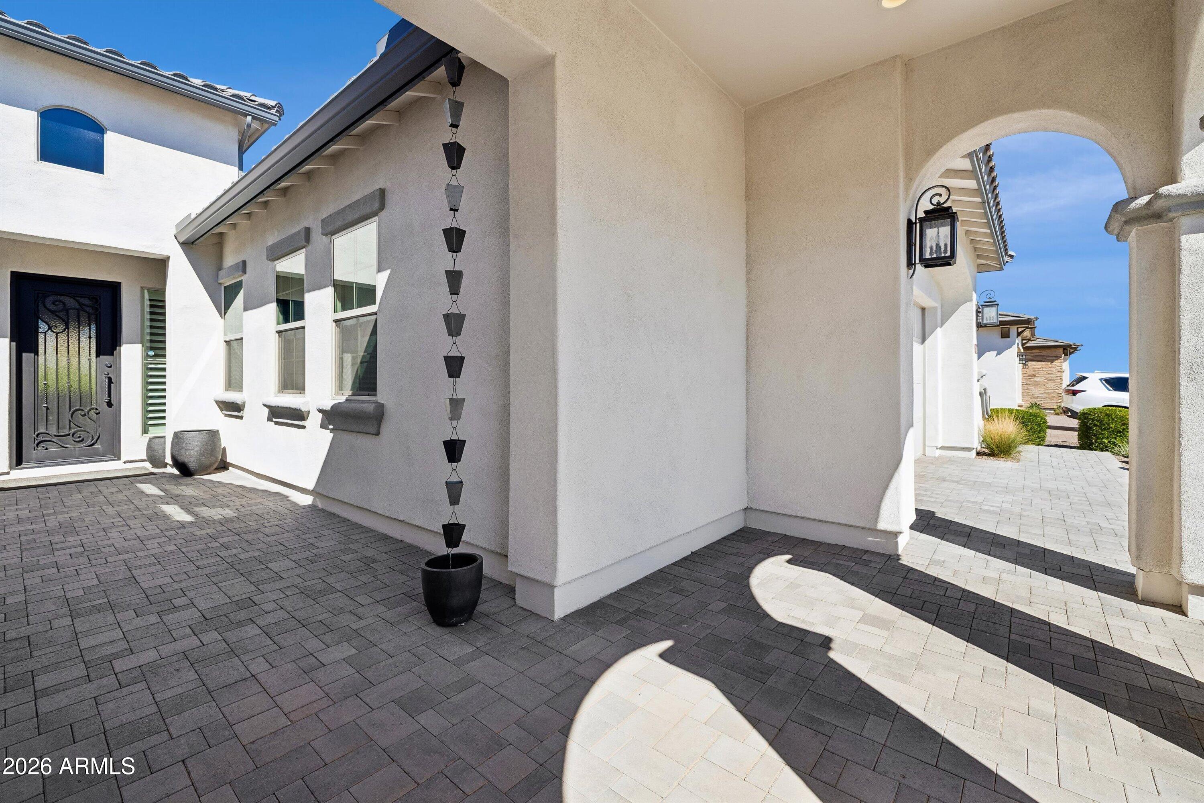
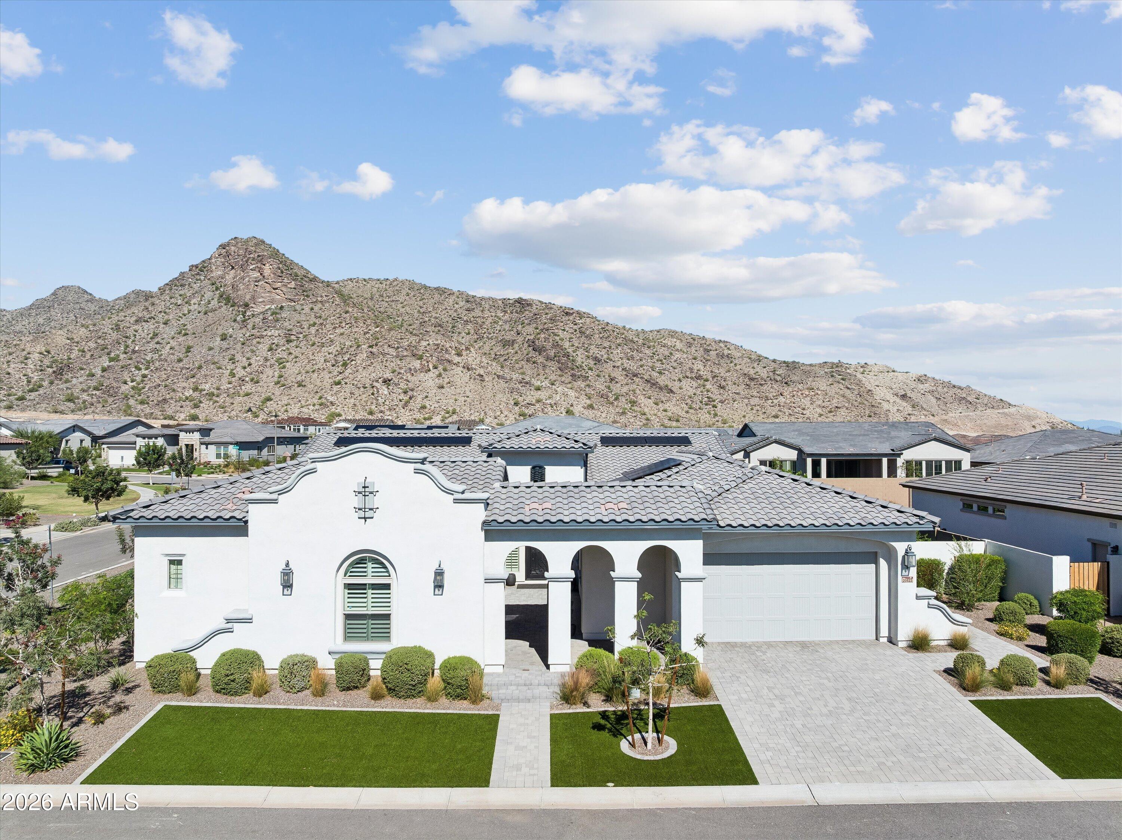
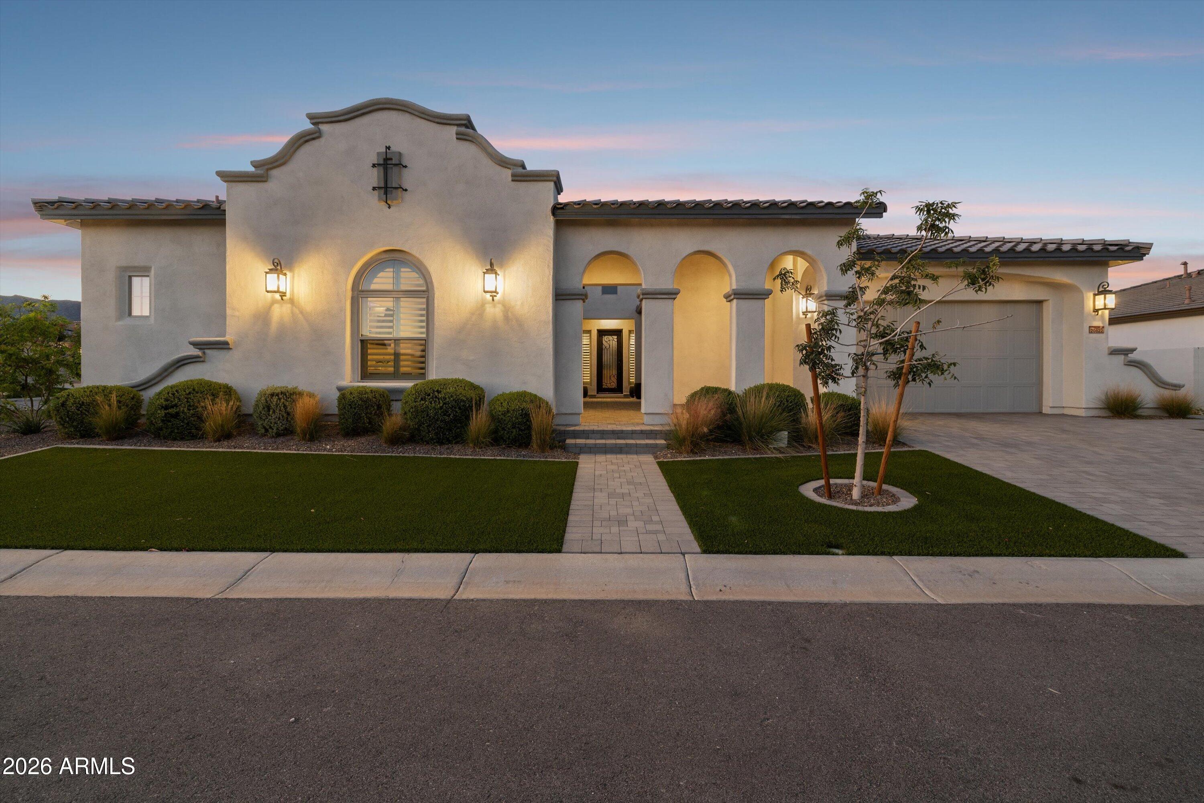
Discover the beauty of modern Arizona living in Buckeye, Arizona. Located in the desirable Victory at Verrado community, this contemporary single-family home offers approximately 3,191 square feet of living space on an expansive 11,746-square-foot lot. Built in 2023, the property provides a modern foundation for comfortable living, entertaining, and enjoying the Arizona lifestyle. Situated in a thoughtfully planned community in the West Valley, this home offers an appealing combination of space, newer construction, and a sought-after Buckeye location. Experience the opportunity to enjoy the charm of Verrado-area living with convenient access to local shopping, dining, recreation, and major commuter routes. Experience elevated living with an extraordinary attention to detail, premium designer appliances, and thoughtfully selected upgrades throughout. This exceptional home is designed for those who appreciate refined finishes, modern functionality, and the comfort of a truly high-end living experience. The home is equipped with a fully owned solar system. It has 3 battery back-ups in the garage along with a level 2 car charger. At the heart of the home is a chef-inspired gourmet kitchen featuring a professional-grade Wolf range, a premium Sub-Zero refrigerator, and a sophisticated Cove dishwasher. This exceptional appliance package combines professional cooking performance, superior food preservation, and discreet, high-performance cleaning, creating a kitchen that is as impressive for entertaining as it is for everyday living. The home continues to impress with a Miele washer and dryer, bringing European engineering precision, and premium laundry care to your daily routine. Every detail contributes to a cohesive sense of quality, comfort, and understated luxury. Throughout the residence, upgraded finishes and carefully considered design selections create an inviting, polished atmosphere. From the elevated kitchen experience to the premium appliances and additional enhancements, the home offers a distinctive blend of elegance, practicality, and modern precision, and premium laundry care to your daily routine. Every detail contributes to a cohesive sense of quality, comfort, and understated luxury. Throughout the residence, upgraded finishes and carefully considered design selections create an inviting, polished atmosphere. From the elevated kitchen experience to the premium appliances and additional enhancements, the home offers a distinctive blend of elegance, practicality, and modern sophistication. Whether hosting memorable gatherings, preparing meals in a chef-worthy kitchen, or enjoying the comforts of home, this property delivers a lifestyle centered on quality and thoughtful design.

Save
Ask
Tour
Hide
Share
Listing Snapshot
Price 
$1,648,000
Days On Site 
20 Days
Bedrooms 
3
Inside Area (SqFt) 
3,191 sqft
Total Baths 
4
Full Baths 
3
Partial Baths 
1
Lot Size 
0.27 Acres
Year Built 
2023
MLS Number 
7094651
Status 
Pending
Property Tax 
$5,236
HOA/Condo/Coop Fees 
$258 monthly
Sq Ft Source 
Assessor
Friends & Family
Recent Activity
2 weeks agoListing updated with changes from the MLS
2 weeks agoStatus changed to Pending
3 weeks agoListing first seen on site
General Features
Acres 
0.27
Attached Garage 
Yes
Cross Street 
Verrado Way & Victory Blvd
Disclosures 
Agency Discl Req
Energy Features 
Solar
Garage 
Yes
Garage Spaces 
3.5
Land Lease 
No
Levels 
One
Number Of Stories 
1
Parking 
Garage Door OpenerDirect AccessElectric Vehicle Charging Station(s)Garage Faces Side
Property Sub Type 
Single Family Residence
Security 
Security System OwnedFire Sprinkler System
Sewer 
Private Sewer
SqFt Total 
3191
Style 
Santa Barbara/Tuscan
Interior Features
Appliances 
DishwasherDisposalRefrigeratorMicrowaveGas RangeElectric OvenWasherDryerWater Softener Owned
Cooling 
Ceiling Fan(s)Central Air
Fireplace 
Yes
Fireplace Features 
Fire Pit
Flooring 
CarpetTile
Heating 
Natural GasENERGY STAR Qualified Equipment
Interior 
Double VanityPantryKitchen IslandHigh Speed InternetSmart HomeHigh Ceilings
Laundry Features 
Inside
Window Features 
ENERGY STAR Qualified WindowsWood FramesTriple Pane WindowsLow Emissivity WindowsScreens
Save
Ask
Tour
Hide
Share
Exterior Features
Construction Details 
Stucco
Exterior 
BarbecueBuilt-in BarbecueRain Gutters
Fencing 
Block
Lot Features 
Corner LotDesert Front
Other Structures 
Gazebo
Patio And Porch 
Patio
Pool Features 
FencedHeatedLapOutdoor Pool
Private Pool 
Yes
Roof 
Tile
Spa Features 
None
View 
CityCity LightsMountain(s)
Waterview 
CityCity LightsMountain(s)
Windows/Doors 
ENERGY STAR Qualified WindowsWood FramesTriple Pane WindowsLow Emissivity WindowsScreens
Community Features
Association Fee 
$258.0
Association Fee Frequency 
Monthly
Community Features 
GolfTennis Court(s)ClubhouseFitness CenterSidewalks
School District 
Agua Fria Union High School District
Township 
2N
Financing Terms Available 
CashVA LoanFHAConventional
Roads 
Asphalt
Schools
School District
Agua Fria Union High School District
Elementary School
Verrado Elementary School
Middle School
Verrado Middle School
High School
Verrado High School
Listing courtesy of Coldwell Banker Realty.


All information should be verified by the recipient and none is guaranteed as accurate by ARMLS. Copyright 2026 Arizona Regional Multiple Listing Service, Inc. All rights reserved.
Last checked: 2026-11-04 07:40 AM UTC

Neighborhood & Commute
Source: Walkscore
Disclosure: Community information and market data powered by Constellation Data Labs. Information is deemed reliable but not guaranteed.
Save
Ask
Tour
Hide
Share

Signup for Our Newsletter

Signup Here

New Listings this Week

Social Media Profiles BuySedona Facebook Page BuySedona YouTube Channel BuySedona Twitter Feed BuySedona Instagram; BuySedona PinBoards

Sitemap | IDX Sitemap | IDX Links

© 2012 - 2026
RE/MAX Sedona:
Sedona Property Partners
TALO Real Estate Web Design

TALO Real Estate Website Design
REMAX Balloon