



Sedona MLS Listings Search
11869 N 114th WayScottsdale, AZ 85259
Due to the health concerns created by Coronavirus we are offering personal 1-1 online video walkthough tours where possible.
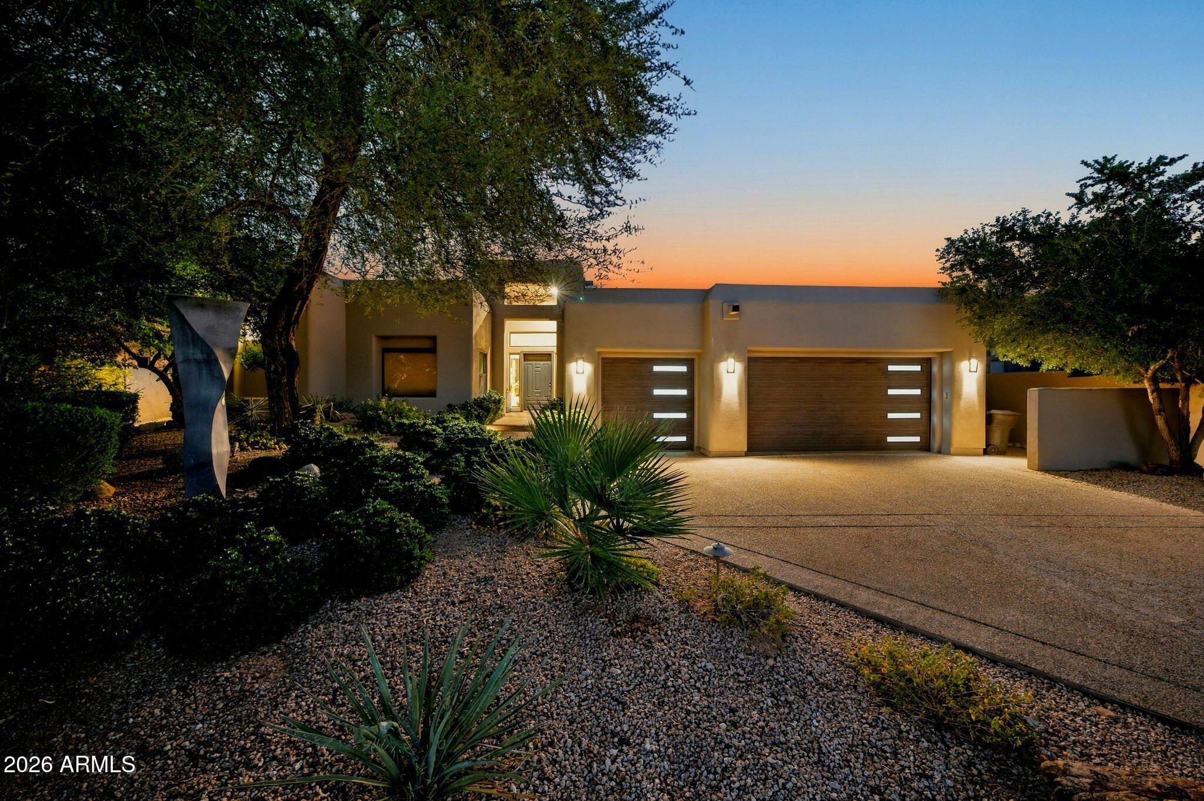
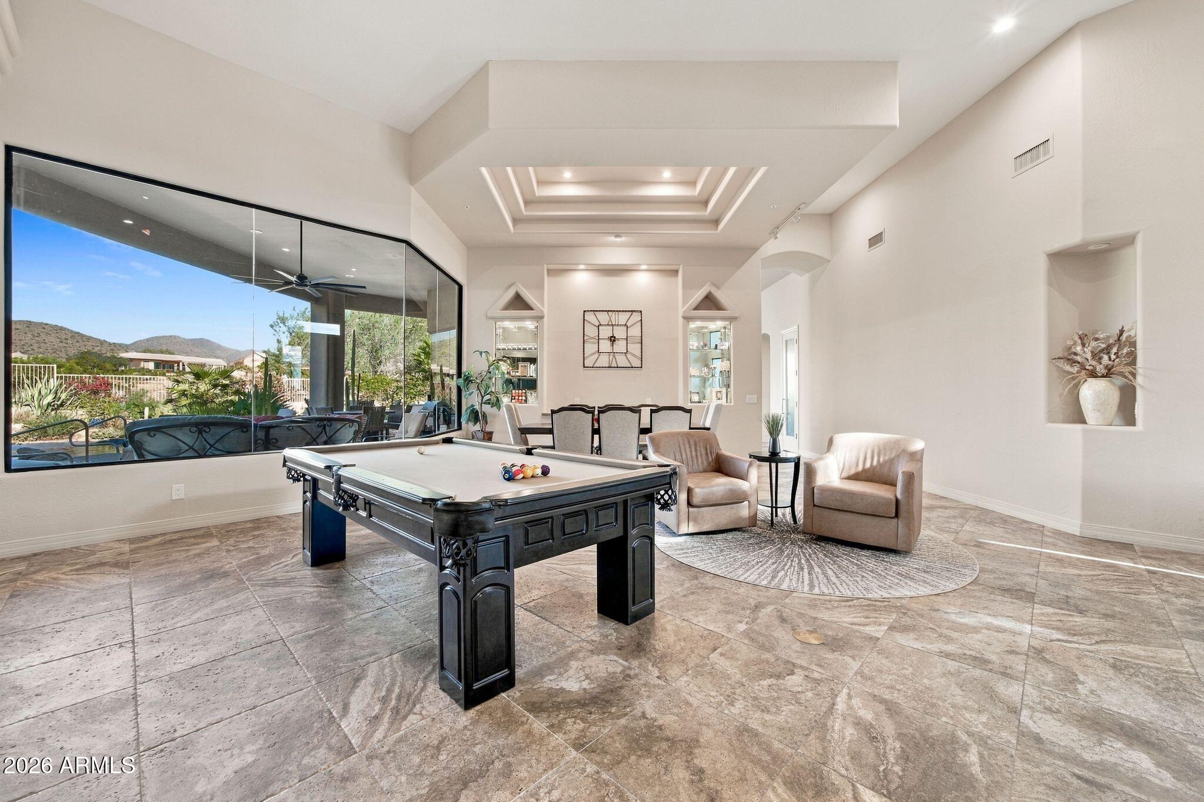
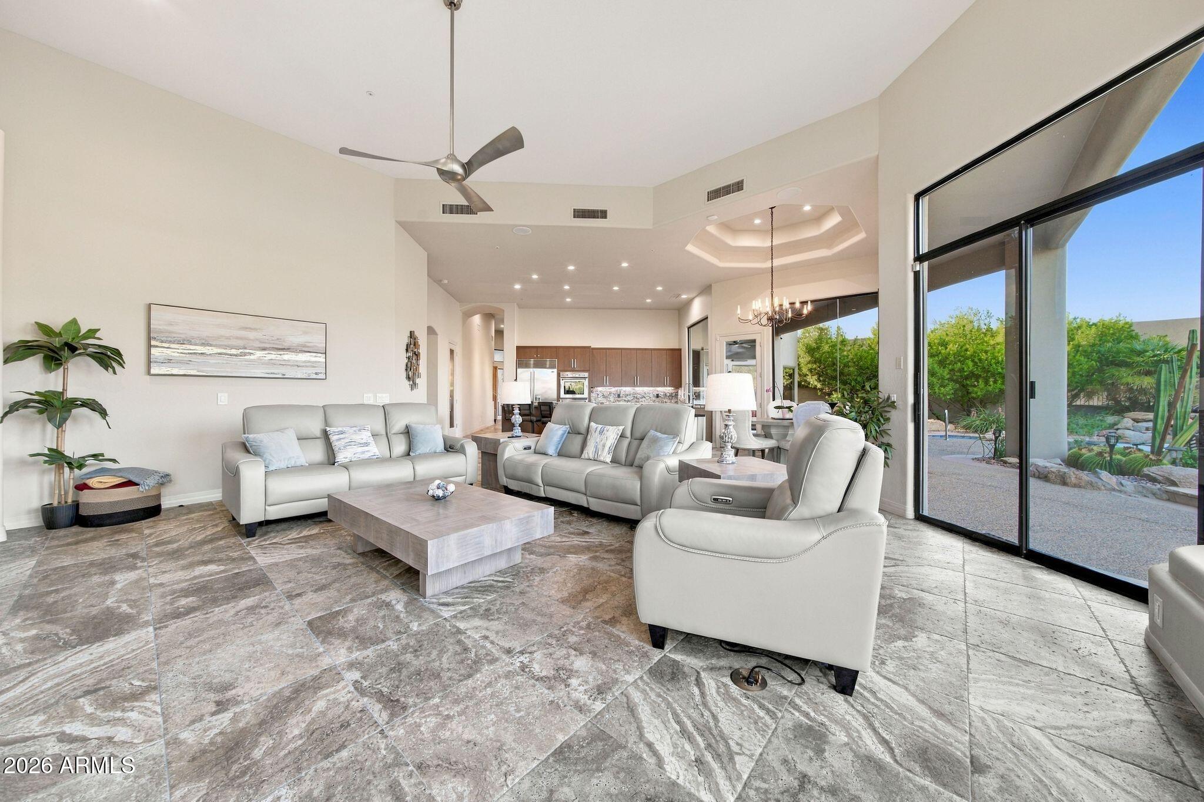
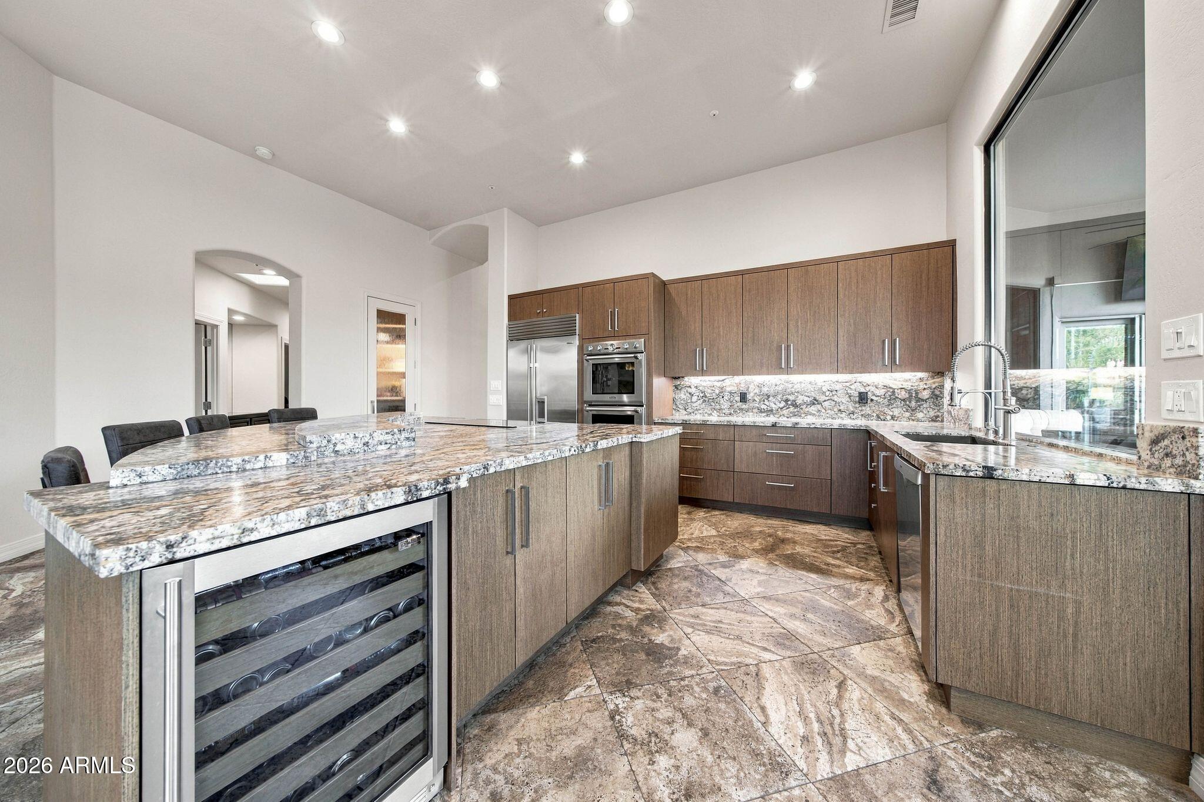
EXPERIENCE FULLY REMODELED LUXURY ON ANCALA CC'S 9TH HOLE. Set behind the 24-hr guard gate, this turnkey home frames breathtaking golf course and McDowell Mountain views through dramatic, sunlit view windows. Soaring 10+ ft ceilings, refined stone surfaces, and designer finishes highlight open living spaces and a chef's island kitchen with premium cabinetry. The lavish primary suite boasts fairway vistas, dual vanities, a beautiful soaking tub, large walk-in shower, and custom walk-in closet. Split wing offers 2 guest beds plus an executive office. Ultra-private resort outdoor oasis features a heated pool, spillover spa, outdoor kitchen, fire pit, and putting green. Oversized 3-car garage. Close to Mayo Clinic, top schools, hiking, and dining. Possible office conversion to 4th Bed en-suite ADDITIONAL PROPERTY HIGHLIGHTS & EXPANSION OPPORTUNITY: CHEF'S ENTERTAINER KITCHEN & LIVING SPACES: Meticulously remodeled with high-end designer finishes, the gourmet kitchen boasts an oversized center island with breakfast bar seating, slab granite countertops, custom-crafted cabinetry with ample pull-outs, high-end appliances, and a walk-in pantry. The kitchen seamlessly transitions into expansive formal and casual living areas framed by soaring 10+ ft ceilings, architectural view windows, custom window treatments, an elegant gas fireplace, and a neutral, upscale designer color palette. PRIMARY SUITE SANCTUARY: Privately situated in its own wing, the expansive primary retreat features direct access to the covered patio and sweeping fairway views. The spa-inspired primary bathroom includes separate dual granite vanities, a freestanding designer soaking tub, an oversized walk-in glass-enclosed shower with custom tile work, and an expansive walk-in closet with custom organizers. SECONDARY SUITES & GUEST WING: Opposite the primary retreat, the guest wing features two generously proportioned secondary bedrooms, an updated full bath with premium finishes, and a conveniently placed designer powder room for guests. ULTRA-PRIVATE RESORT BACKYARD OASIS: Backing directly to the manicured fairways of Ancala Country Club's 9th hole, the outdoor living space delivers complete privacy and unobstructed McDowell Mountain views. Features include an extended covered travertine patio, a sparkling heated pebble-finish pool, an elevated spillover spa, a built-in outdoor BBQ kitchen and prep station, a gas fire pit with integrated seating, pristine synthetic turf, and a private custom putting green. FLOOR PLAN VERSATILITY & 4TH BEDROOM EN-SUITE: The dedicated executive office is fully outfitted with custom built-in cabinetry, making it an ideal executive work sanctuary, media den, or flex space. For buyers requiring a dedicated 4th bedroom with a private full bath, conceptual architectural plans and a competitive, vetted contractor estimate will be available upon request. This allows for an effortless conversion without compromising the home's open entertaining layout. GARAGE & STORAGE: Spacious 3-car garage equipped with clean epoxy flooring, extensive built-in storage cabinets, and extra room for a golf cart, workshop space, or recreational gear. PREMIER GUARD-GATED ANCALA LOCATION: Nestled behind Ancala's 24-hour guard gate, enjoy peace of mind and access to country club amenities (membership optional). Prime Scottsdale location just minutes to the Mayo Clinic, top-performing schools including BASIS Scottsdale, McDowell Sonoran Preserve trailheads (Lost Dog Wash & Sunrise Trail), luxury shopping, world-class golf, and easy Loop 101 freeway access.
| yesterday | Listing updated with changes from the MLS | |
| 2 weeks ago | Status changed to Active | |
| 2 weeks ago | Listing first seen on site |

All information should be verified by the recipient and none is guaranteed as accurate by ARMLS. Copyright 2026 Arizona Regional Multiple Listing Service, Inc. All rights reserved.
Last checked: 2026-11-04 07:19 AM UTC



