



Sedona MLS Listings Search
14395 W PORT ROYALE LaneSurprise, AZ 85379
Due to the health concerns created by Coronavirus we are offering personal 1-1 online video walkthough tours where possible.
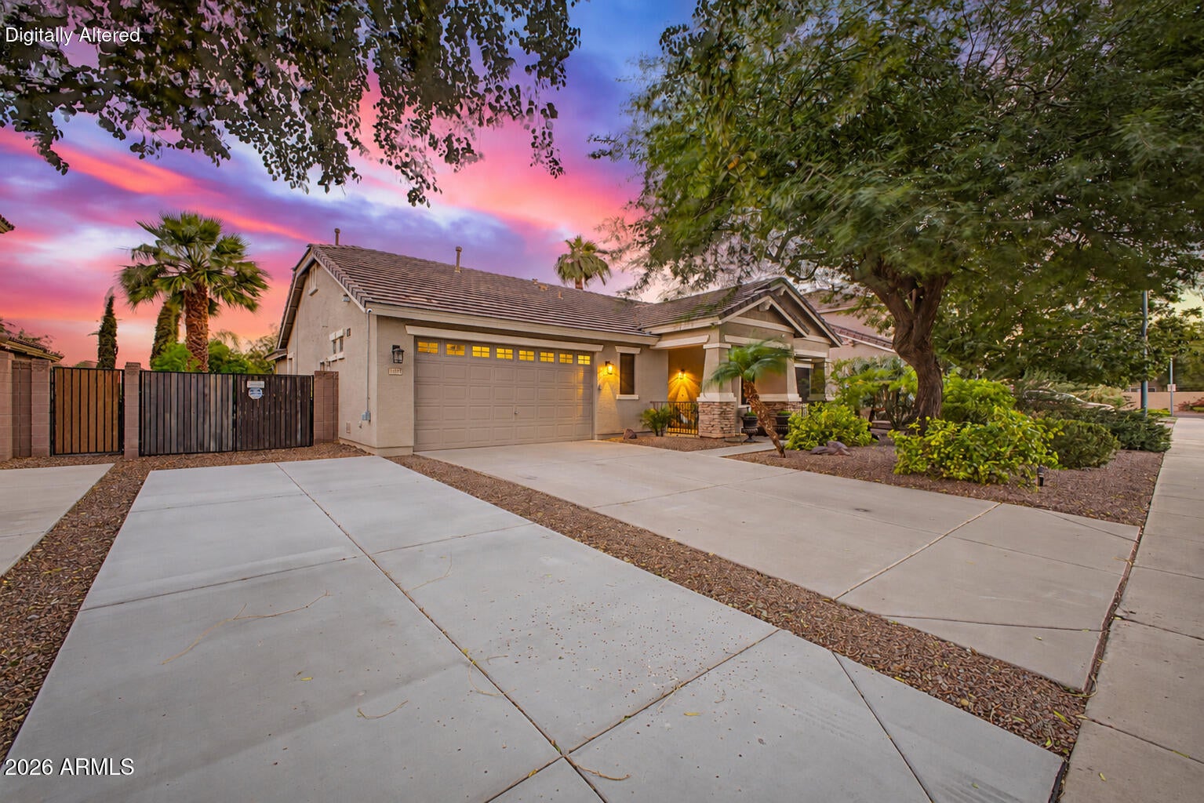
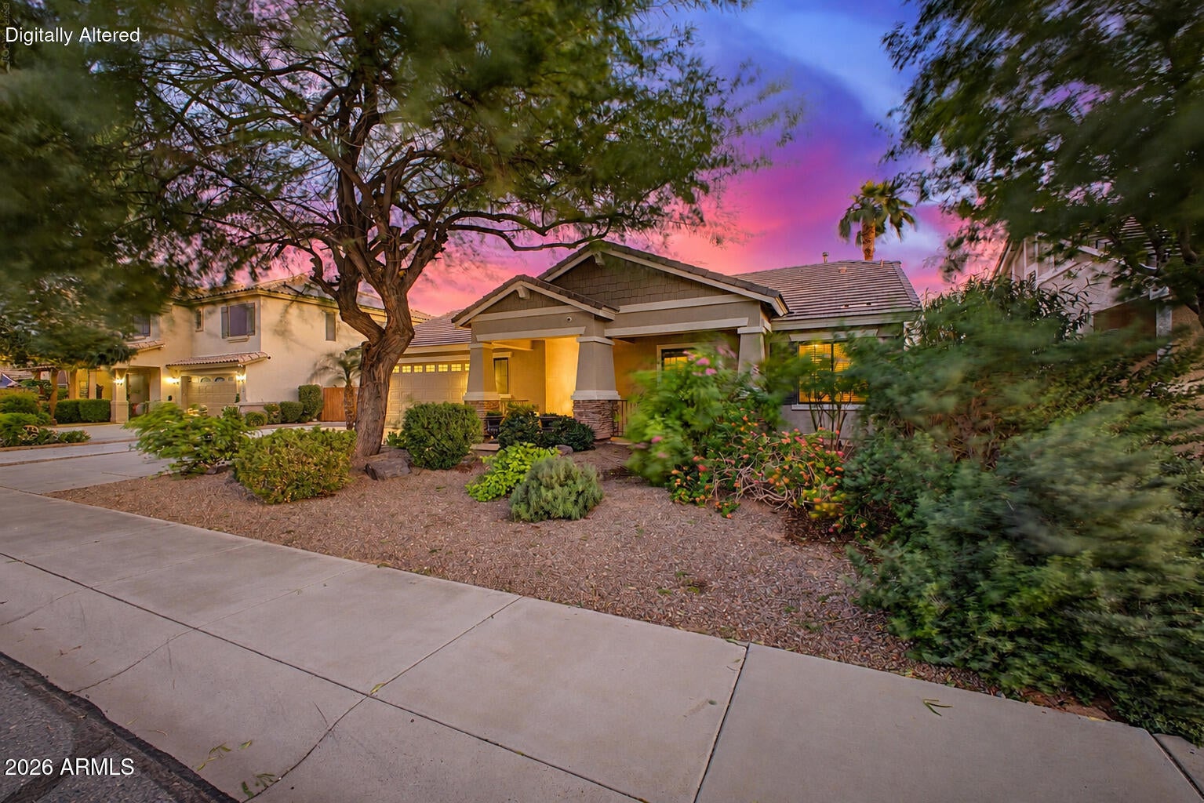
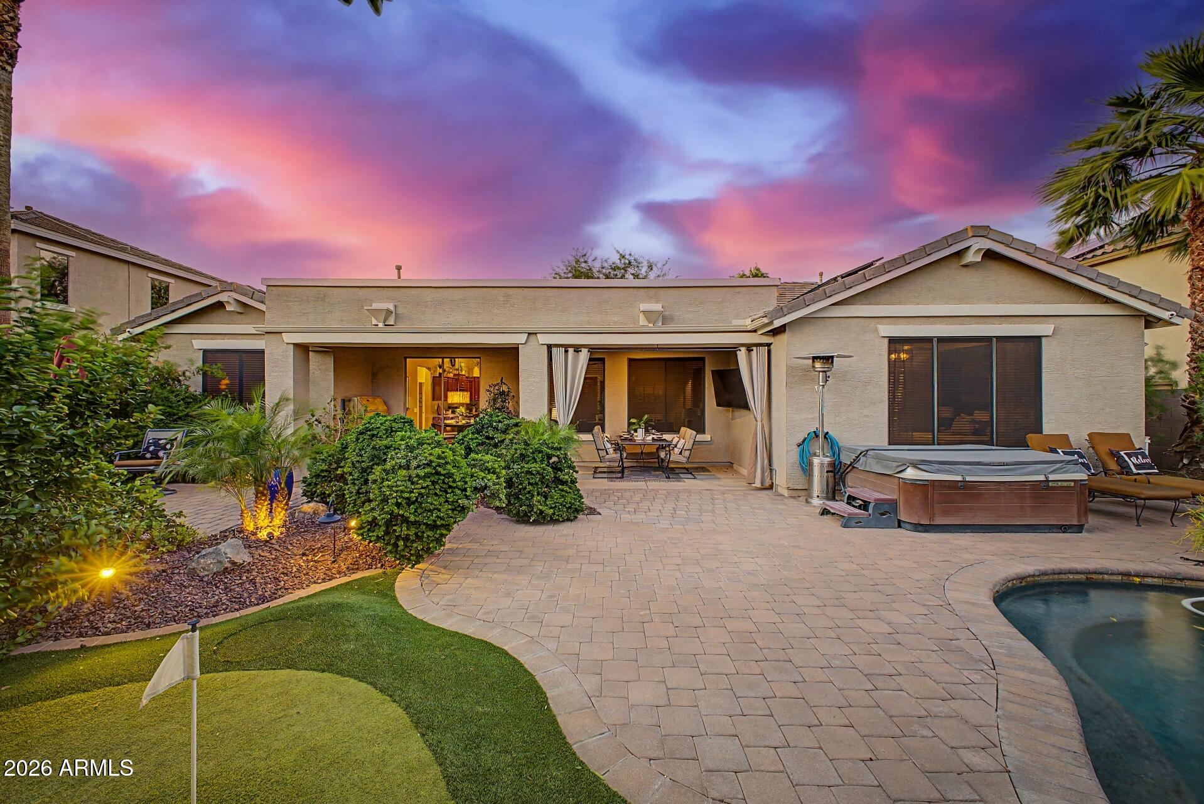
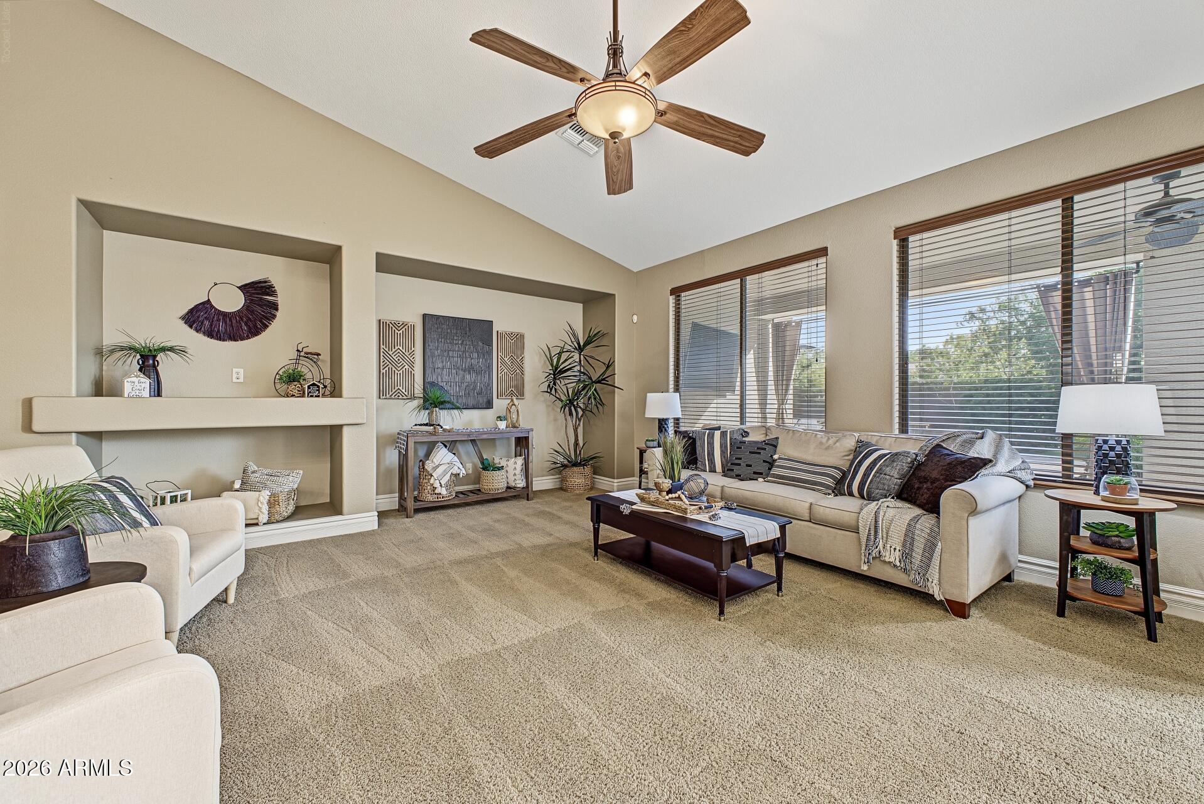
***THIS IS MORE THAN A HOME***IT'S A LIFESTYLE! Escape to your own private resort in the heart of Surprise! Imagine peaceful mornings surrounded by lush greenery, afternoons by the heated pool or putting green, and unforgettable evenings enjoying the spa, outdoor fireplace and covered patio with TV. This exceptional 4-bedroom home with den offers vaulted ceilings, granite countertops, stacked cabinetry and a beautifully remodeled primary shower. Solar, RV gate, extended parking and garage storage add convenience. Minutes from Surprise Stadium, parks, recreation, shopping and dining at Prasada marketplace, City Center and Loop 303. Ideal for year-round living or a seasonal Arizona retreat. Enjoy extraordinary privacy, resort-style luxury and everyday convenience, all in one remarkable home! MORE THAN A HOME... IT'S AN EXTRAORDINARY ARIZONA LIFESTYLE! Welcome to a truly remarkable property in the heart of Surprise, where spacious and thoughtfully designed interiors, a breathtaking private backyard resort, and an exceptionally convenient location come together to offer a lifestyle that is difficult to duplicate. SPACIOUS, COMFORTABLE & THOUGHTFULLY DESIGNED From the moment you enter, you'll appreciate the wonderful sense of openness created by soaring vaulted ceilings, an expansive great room, and a thoughtfully arranged floor plan. With 2,173 square feet of single-level living, this beautiful home offers four bedrooms, two bathrooms, and a separate den, providing exceptional flexibility for everyday living and entertaining. The beautifully appointed kitchen features elegant stacked cabinetry, granite countertops, a center island, and pantry storage. Whether preparing a quiet breakfast, hosting a holiday gathering, or entertaining friends, the kitchen and adjoining dining space offer both function and comfort. The desirable split floor plan places three secondary bedrooms together in the west wing of the home, creating wonderful separation between the living spaces. A dedicated den provides the flexibility for a home office, fitness room, hobby room, or additional gathering space. YOUR OWN PRIVATE PRIMARY RETREAT The generously sized primary bedroom is thoughtfully positioned away from the secondary bedrooms, providing a peaceful and private escape. Imagine waking up each morning and looking out toward your spectacular backyard oasis and sparkling swimming pool. It's a beautiful way to begin the day, with your own private resort just outside. The remodeled primary bathroom elevates the experience with a luxurious, spa-inspired tiled shower, double vanities, generous walk-in closet, and a private toilet room. It's a comfortable, relaxing retreat designed for everyday enjoyment. A BREATHTAKING BACKYARD UNLIKE THE TYPICAL ARIZONA HOME This is where the property becomes truly extraordinary! Step outside into an exceptional outdoor living environment, thoughtfully designed to create an atmosphere of privacy, tranquility, beauty, and resort-style luxury. Unlike the typical Arizona backyard, this spectacular setting is surrounded by lush, mature landscaping, beautiful shade trees, and greenery that creates a remarkable sense of seclusion. At the center of it all is a sparkling heated swimming pool, surrounded by inviting outdoor living spaces designed for relaxation and entertainment. Imagine beginning your morning with a cup of coffee beneath the covered patio, enjoying the peaceful surroundings before the day begins. Spend your afternoon practicing your short game on the putting green, cooling off in the pool, or simply relaxing beneath the shade of mature trees. As evening arrives, retreat to the heated spa, gather around the outdoor fireplace, or enjoy your favorite television show from the comfort of the covered outdoor living area. The extended patio provides additional room for dining, lounging, and entertaining, while multiple thoughtfully arranged gathering spaces offer something for every occasion. Whether hosting a celebration, entertaining friends, or enjoying a quiet evening at home, this backyard creates an unforgettable setting for the Arizona lifestyle. Mature lemon and tangelo trees add even more charm to this exceptional outdoor retreat. EXCEPTIONAL PARKING, GARAGE & SOLAR FEATURES The spacious 9,000-square-foot lot offers more than just an extraordinary backyard. A large side yard with an RV gate provides additional flexibility, while the extended paved driveway offers valuable extra parking. The epoxy-finished two-car garage features an additional bump-out area with built-in cabinetry and generous storage, providing the functionality and extra space often associated with a larger garage. The home also features a substantial solar energy system designed to help reduce electricity expenses, adding another valuable benefit to everyday living. Additional features include dual-pane windows, solar screens, and thoughtful improvements throughout the home. THE BEST OF SURPRISE, JUST MINUTES FROM EVERYTHING! One of the most exceptional features of this property is its location. Situated in the established Royal Ranch community, this home offers the rare combination of a peaceful private retreat and remarkable convenience to shopping, dining, entertainment, recreation, and everyday necessities. Just minutes away, Surprise Community Park offers recreational opportunities, while nearby Surprise Stadium brings the excitement of Major League Baseball spring training right to your community and the City Center Holiday Festivities only minutes away.  Enjoy shopping, dining, and entertainment at Prasada Marketplace, one of the area's major shopping and entertainment destinations. Surprise City Center and its evolving downtown district provide additional opportunities to enjoy community events, recreation, and the continuing growth of central Surprise. Everyday conveniences are equally accessible, with grocery stores, restaurants, fitness centers, medical facilities, schools, and places of worship nearby. Convenient access to Loop 303 and other major transportation corridors makes commuting and exploring the greater Phoenix metropolitan area easy. Here, you can enjoy the peaceful atmosphere of your own private resort while remaining close to virtually everything you need. A HOME FOR EVERY SEASON OF LIFE Whether you're searching for a beautiful full-time residence, a seasonal Arizona escape, or a private retreat for enjoying spring training and the Valley's wonderful outdoor lifestyle, this home offers exceptional possibilities. Enjoy spacious and comfortable indoor living, a beautifully separated primary suite, an extraordinary backyard designed for relaxation and entertaining, and the convenience of central Surprise. Spend your mornings surrounded by greenery, your afternoons enjoying the pool, and your evenings unwinding beneath the Arizona sky. And when you're ready to venture out, shopping, dining, recreation, and entertainment are all within easy reach. This isn't simply a beautiful home with an amazing backyard. It's a lifestyle, an experience, and a remarkable opportunity to enjoy the very best of Arizona living.
| 4 days ago | Listing updated with changes from the MLS | |
| 2 weeks ago | Status changed to Active | |
| 2 weeks ago | Listing first seen on site |

All information should be verified by the recipient and none is guaranteed as accurate by ARMLS. Copyright 2026 Arizona Regional Multiple Listing Service, Inc. All rights reserved.
Last checked: 2026-11-04 07:50 AM UTC



