



Sedona MLS Listings Search
2238 W EMRIE AvenueSan Tan Valley, AZ 85144
Due to the health concerns created by Coronavirus we are offering personal 1-1 online video walkthough tours where possible.
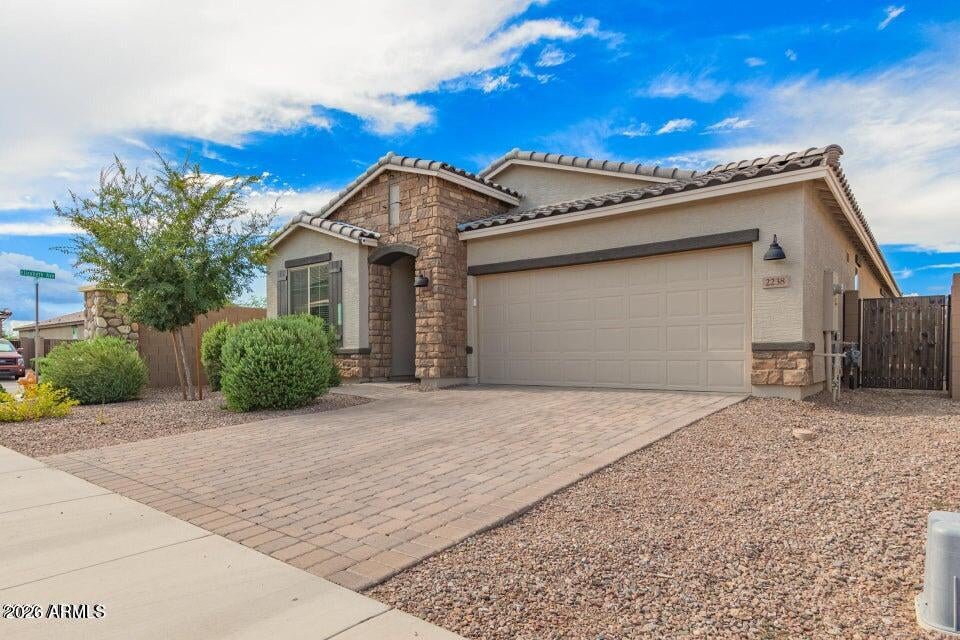
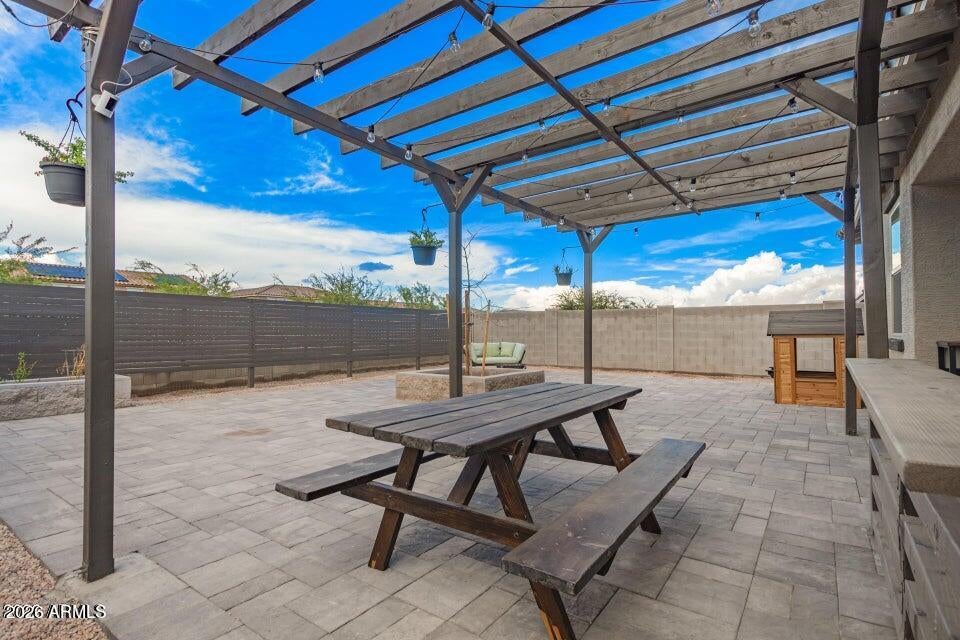
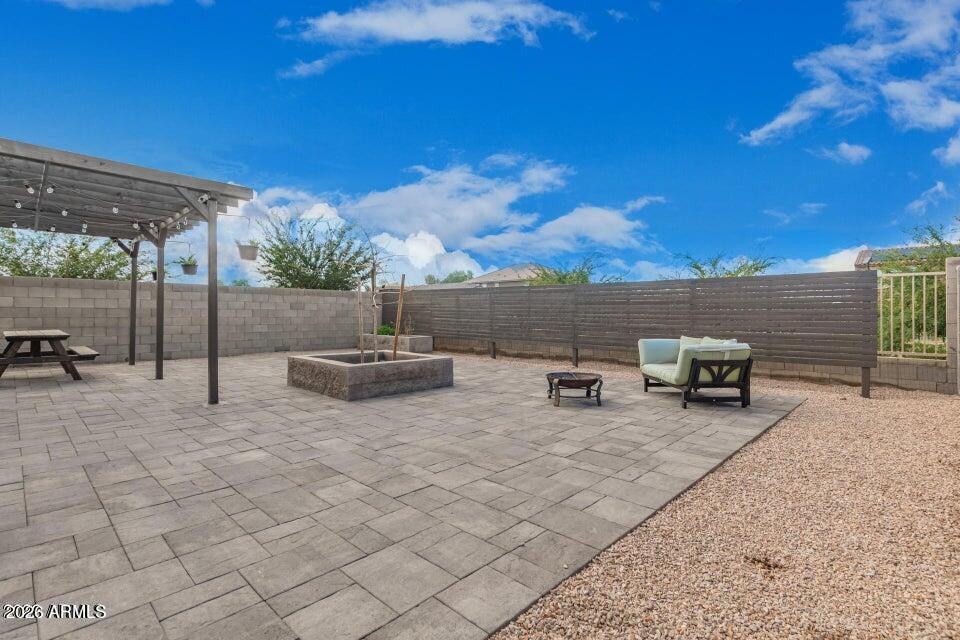
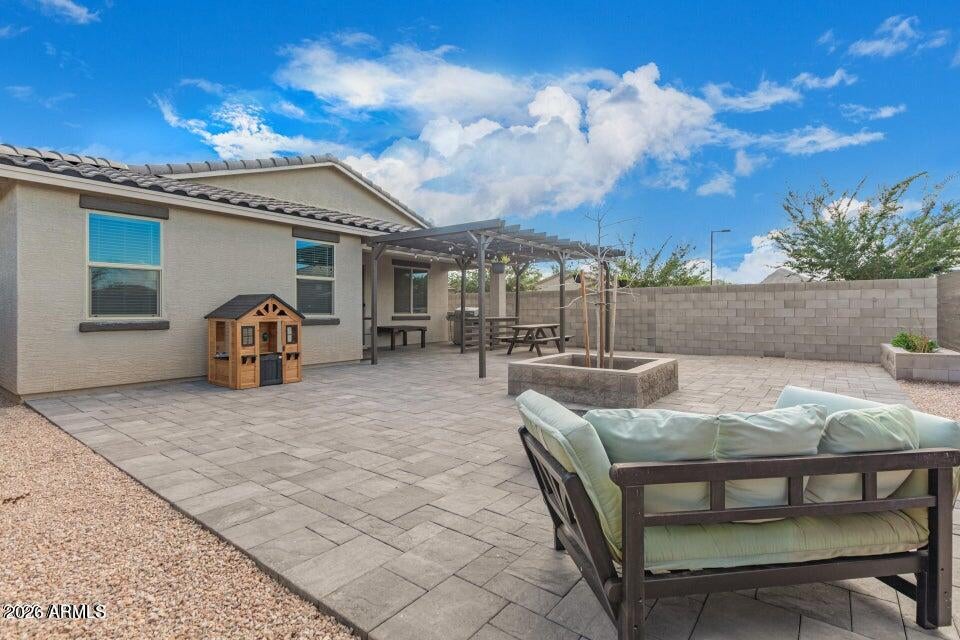
Welcome home to this move-in-ready property situated on a HUGE oversized corner lot with an impressive real stone front elevation that gives the home fantastic curb appeal and character. Inside, you'll find a beautifully upgraded kitchen featuring granite countertops, upgraded cabinetry, and plenty of workspace, complemented by custom wood accents throughout the home. Spacious living areas and thoughtful finishes create a warm, inviting feel that's perfect for everyday living and entertaining. Step outside to an oversized paver patio with privacy fencing, low-maintenance landscaping, a fire pit, and plenty of room to relax, entertain, or customize the space to fit your lifestyle. The garage is ready for more than just parking! Approximately $3,000 in electrical upgrades have been Welcome home to this move-in-ready property situated on a HUGE oversized corner lot with an impressive real stone front elevation that gives the home fantastic curb appeal and character. Inside, you'll find a beautifully upgraded kitchen featuring granite countertops, upgraded cabinetry, and plenty of workspace, complemented by custom wood accents throughout the home. Spacious living areas and thoughtful finishes create a warm, inviting feel that's perfect for everyday living and entertaining. Step outside to an oversized paver patio with privacy fencing, low-maintenance landscaping, a fire pit, and plenty of room to relax, entertain, or customize the space to fit your lifestyle. The garage is ready for more than just parking! Approximately $3,000 in electrical upgrades have been added, providing the capability to run shop equipment such as compressors, welders, and other higher-demand tools--perfect for the hobbyist, mechanic, or home workshop. The home is also pre-wired with a security system covering entry points, the garage, and backyard. An offline NVR provides local recording capability without relying solely on cloud storage. The garage is additionally equipped with a sensor designed to allow independent access for Amazon deliveries, adding another level of convenience. Need secure storage inside the home? A storage closet located in the main hallway features its own lock, making it ideal for valuables, important documents, equipment, or other items you'd prefer to keep secured. With its oversized corner lot, real stone elevation, upgraded interior, enhanced garage electrical system, security features, and functional storage, this home offers a combination of character, convenience, and upgrades that's difficult to find.
| 20 hours ago | Listing updated with changes from the MLS | |
| 2 weeks ago | Status changed to Active | |
| 2 weeks ago | Listing first seen on site |

All information should be verified by the recipient and none is guaranteed as accurate by ARMLS. Copyright 2026 Arizona Regional Multiple Listing Service, Inc. All rights reserved.
Last checked: 2026-11-04 09:50 AM UTC



