



Sedona MLS Listings Search
8540 E MCDOWELL Road 10Mesa, AZ 85207
Due to the health concerns created by Coronavirus we are offering personal 1-1 online video walkthough tours where possible.
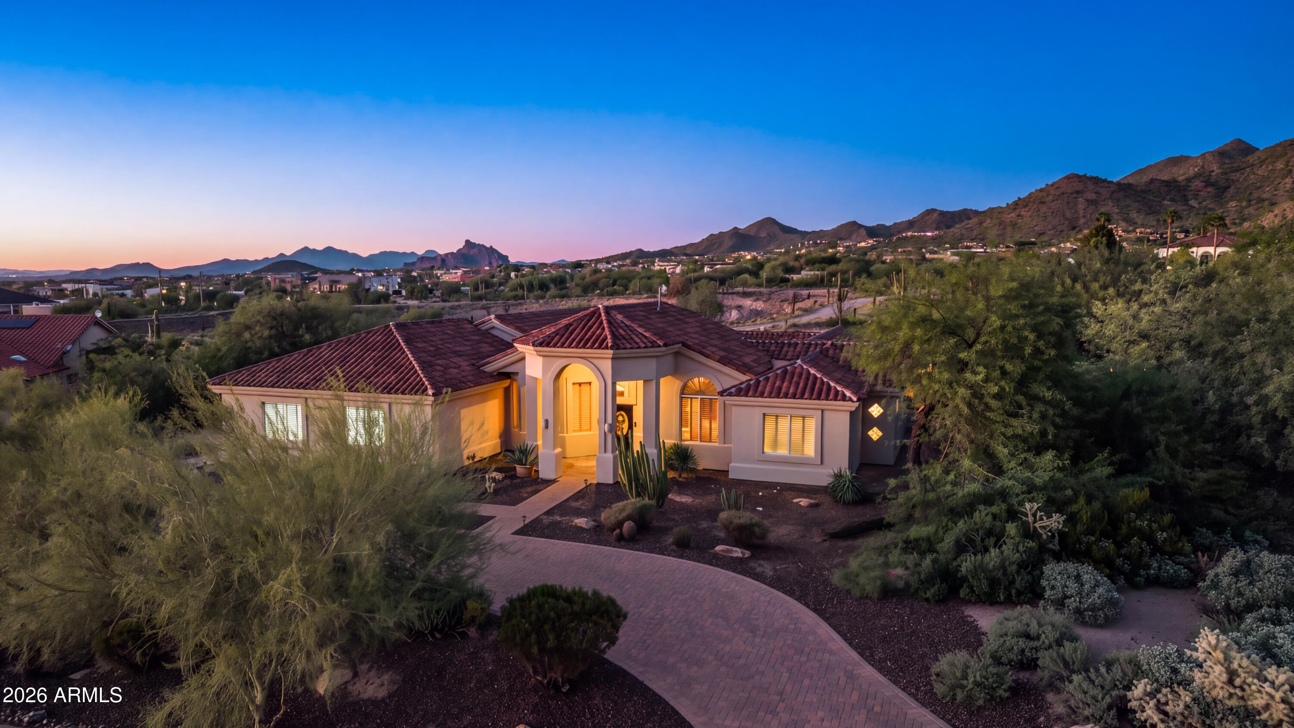
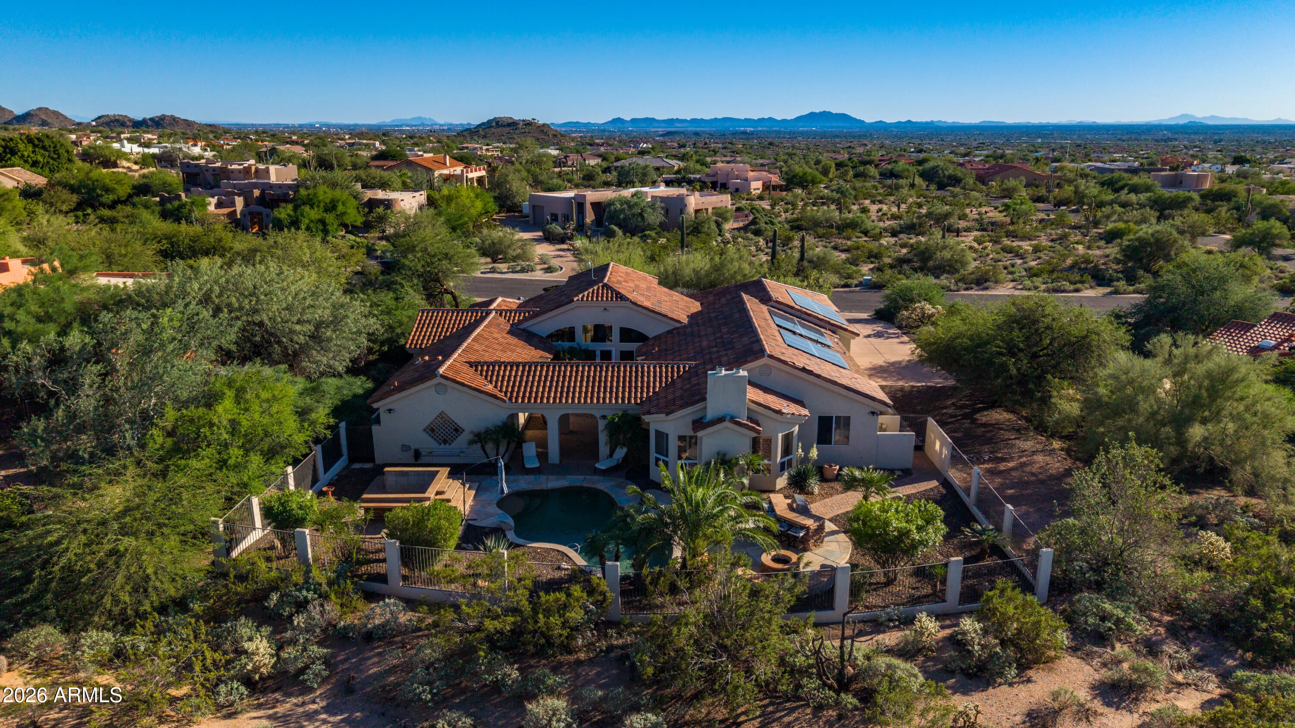
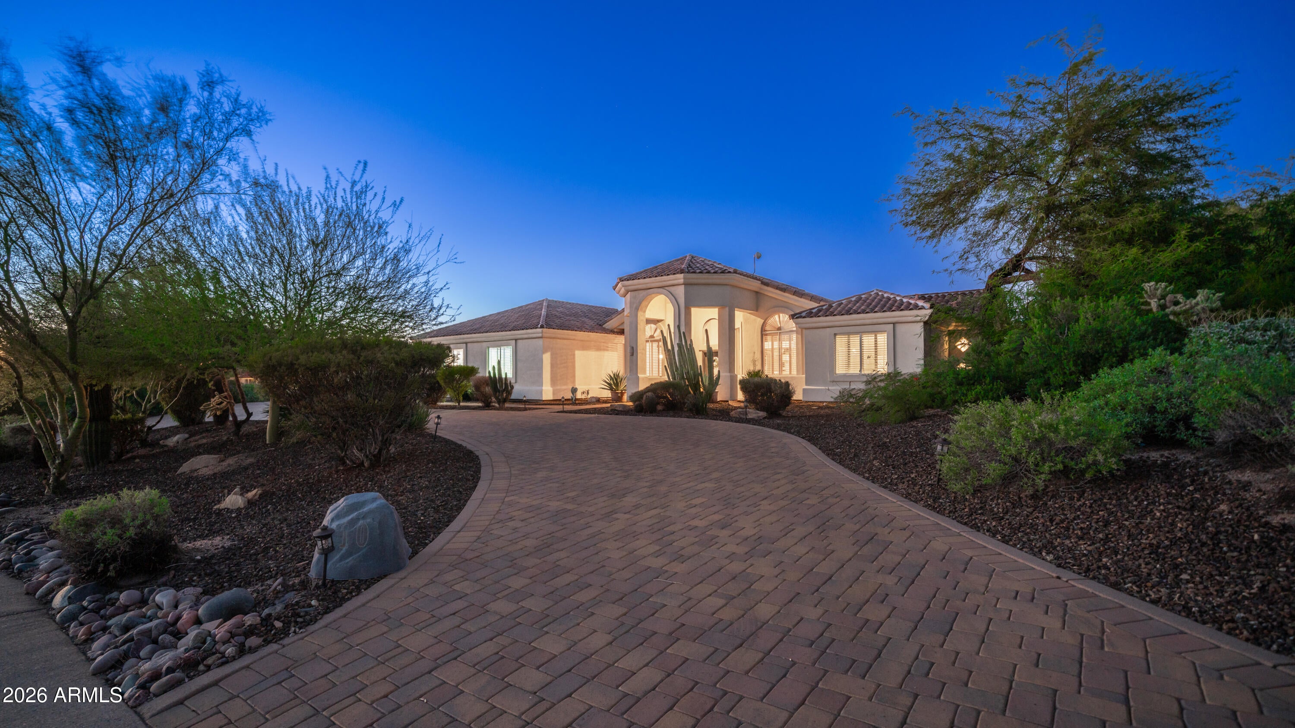
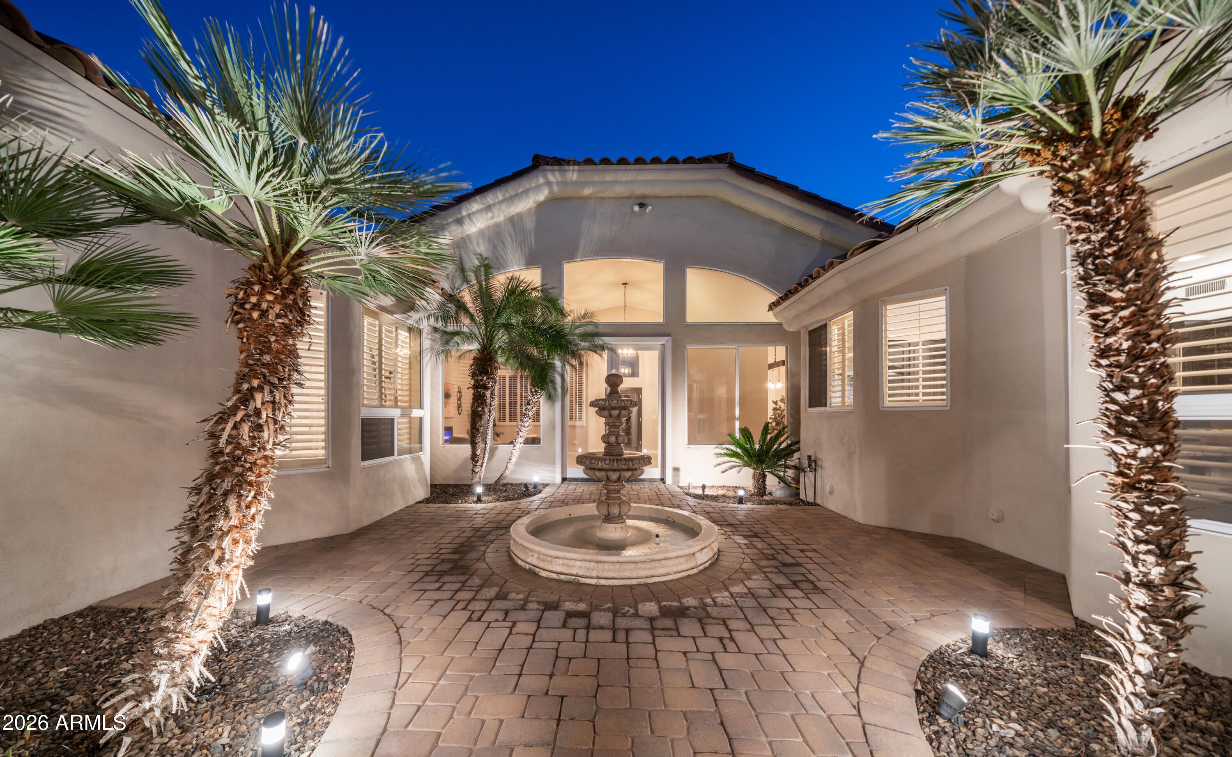
Experience Arizona desert living at its finest in this STUNNING custom home, beautifully updated with modern luxury and timeless elegance. Nestled on an expansive ¾-acre-plus lot in the highly desirable gated community of Thunder Mountain Estates, this exceptional residence offers mountain views, privacy, and a serene natural desert setting. Boasting 4 bedrooms, 3 bathrooms, and over 3425 sq. ft. A circular paver driveway welcomes you to the grand double-door entry, where French doors open to a charming private courtyard with a tranquil fountain and spectacular mountain views. Soaring ceilings, plantation shutters, and spacious living areas create a bright, inviting atmosphere. Elegant formal living and dining rooms offer additional spaces for gathering and entertaining. The gourmet kitchen is a chef's delight, featuring a THOR six-burner gas cooktop, upgraded stainless steel appliances, generous counter space, and abundant cabinetry. Opening seamlessly to the expansive family room, a stunning oversized fireplace creates a dramatic focal point, while French doors invite you outdoors to the covered patio. Retreat to the luxurious primary suite, complete with a sitting area, electric fireplace, two walk-in closets, and a spacious spa-inspired bathroom featuring dual vanities, a jetted soaking tub, and walk-in shower. Additional highlights include a secondary bedroom with its own gas fireplace, perfect for an office/bonus room, wet bar, abundant storage, and thoughtfully designed living spaces throughout. Step outside to your own private desert sanctuary, where scenic mountain views and natural desert beauty create an extraordinary backdrop. Designed for relaxation and entertaining, this spectacular backyard features a sparkling pool with water feature, built-in BBQ with sit-up bar, fire pit, and covered patio. Whether hosting gatherings or enjoying peaceful evenings beneath the Arizona stars, this outdoor retreat offers privacy, tranquility, and unforgettable views. The oversized, extended three-car garage provides generous space for vehicles and toys, complete with built-in cabinetry and epoxy flooring. Recent improvements and premium features include fresh interior paint, newer roof, 2025 HVAC systems, OWNED SOLAR, water softener, reverse osmosis system, and central vacuum. Thunder Mountain Estates offers an exclusive gated custom-home setting with tennis courts, a sports court featuring basketball and pickleball, playground, and picnic ramada. Ideally located near Usery Mountain Regional Park, Tonto National Forest, and some of Arizona's finest hiking and biking trails. Enjoy convenient access to the Salt River, Saguaro Lake, golf courses, shopping, dining, and Loop 202. Scottsdale and Sky Harbor Airport are approximately 30 minutes away. A truly exceptional home in a spectacular desert setting, offering the perfect balance of luxury, privacy, and outdoor living. Welcome to Arizona desert living at its finest!
| yesterday | Listing updated with changes from the MLS | |
| 2 weeks ago | Listing first seen on site |

All information should be verified by the recipient and none is guaranteed as accurate by ARMLS. Copyright 2026 Arizona Regional Multiple Listing Service, Inc. All rights reserved.
Last checked: 2026-11-04 05:34 AM UTC



