Buy Sedona Real Estate

Bell Rock REMAX Balloon

Rob & Pam Schabatka

Broker/Owner

(928) 282-4166 (o)

(928) 821-3508 (c)

Login
slider2
Price
Beds
Baths
For Sale / All Types

Sedona MLS Listings Search

Save
Ask
Tour
Hide
Share
$1,990,000
12 Days On Site

5100 S LAFAYETTE Drive
Chandler, AZ 85249

For Sale|Single Family Residence|Active
5
Beds
4
Total Baths
3
Full Baths
1
Partial Bath
3,876
SqFt
$513
/SqFt
2018
Built
Subdivision:
Hawthorne Manor
County:
Maricopa

Due to the health concerns created by Coronavirus we are offering personal 1-1 online video walkthough tours where possible.
Call Now: (928) 282-4166 x 253
Is this the listing for you? We can help make it yours.
(928) 282-4166 x 253
5100 S LAFAYETTE Drive5100 S LAFAYETTE Drive5100 S LAFAYETTE Drive5100 S LAFAYETTE Drive
Save
Ask
Tour
Hide
Share

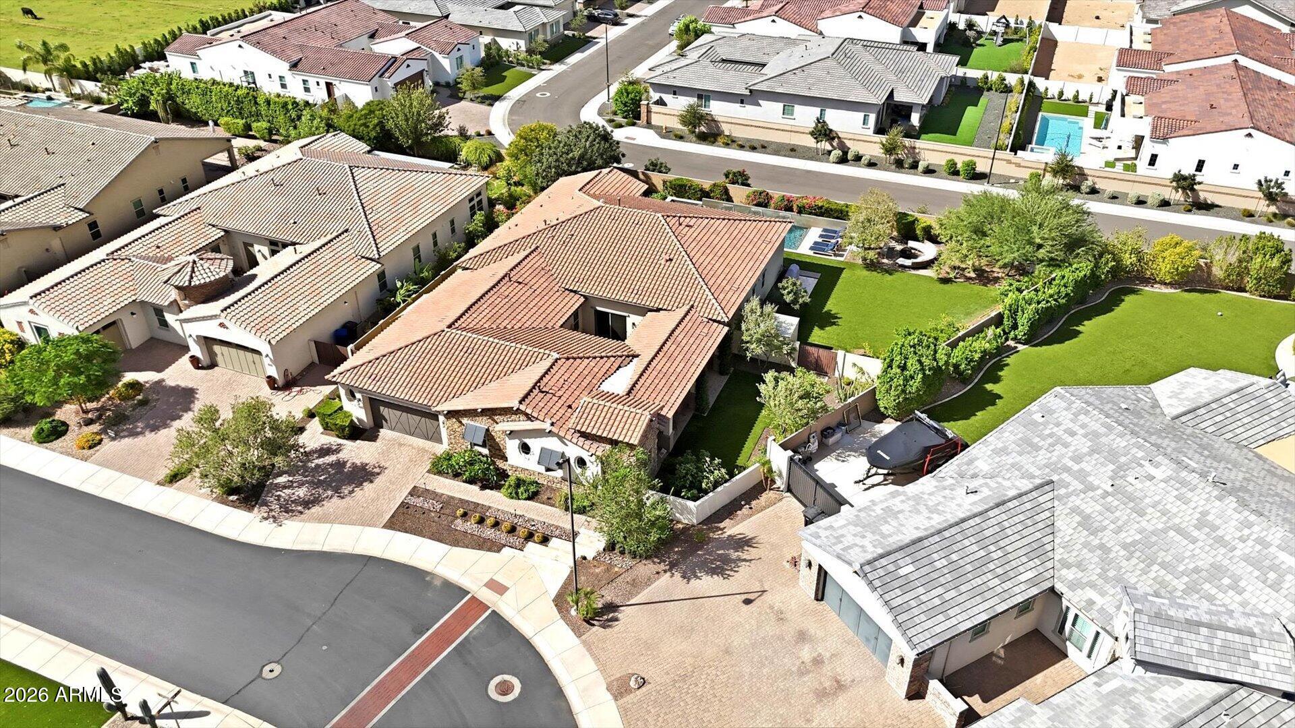
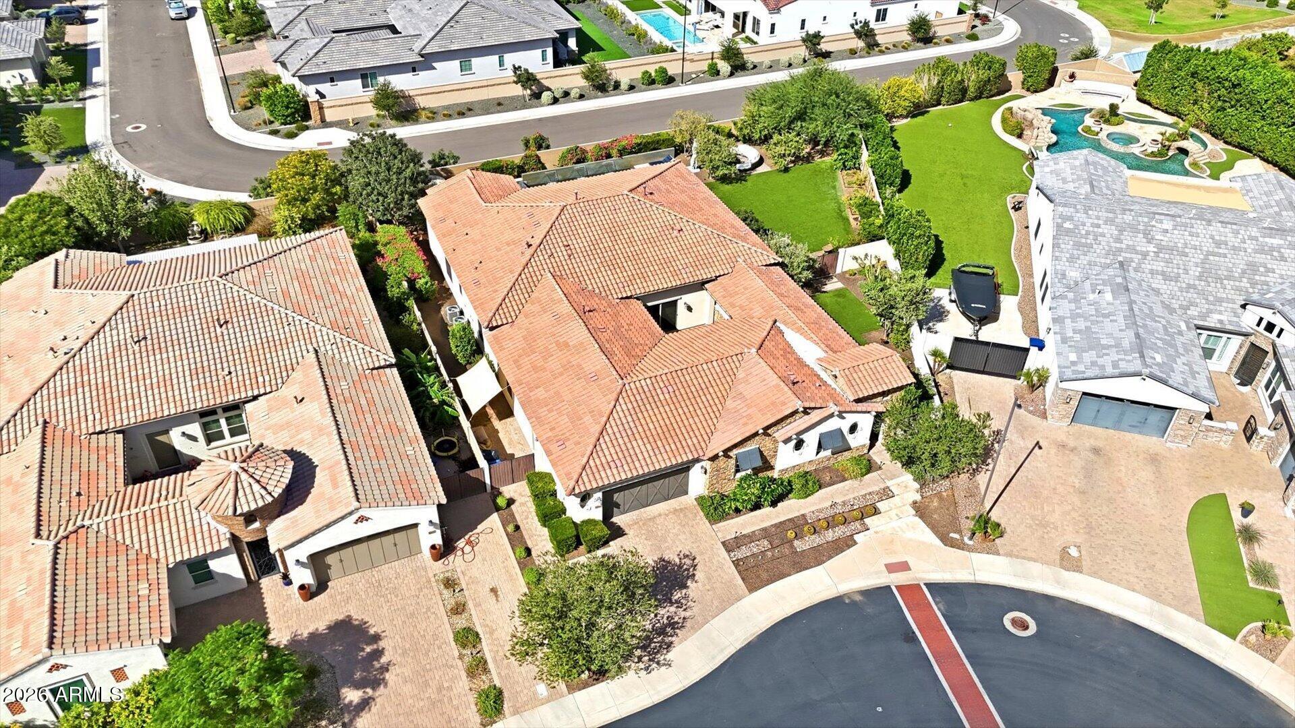
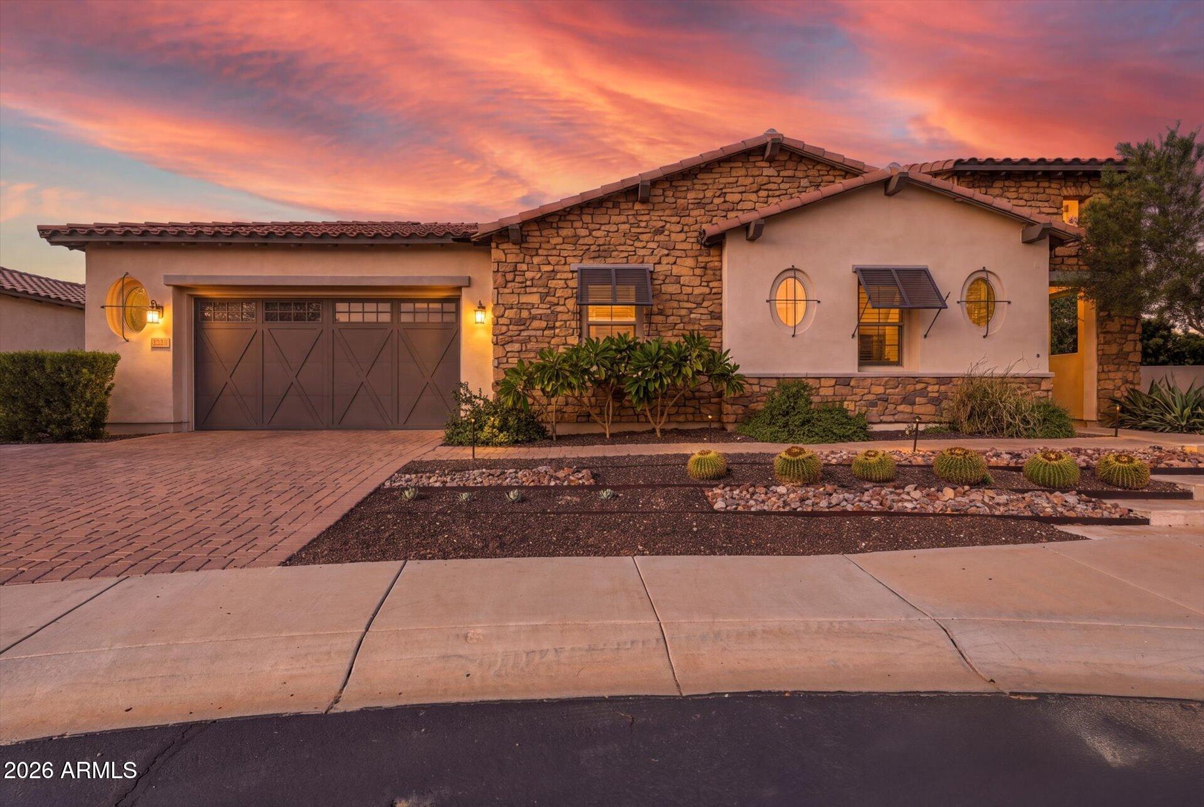
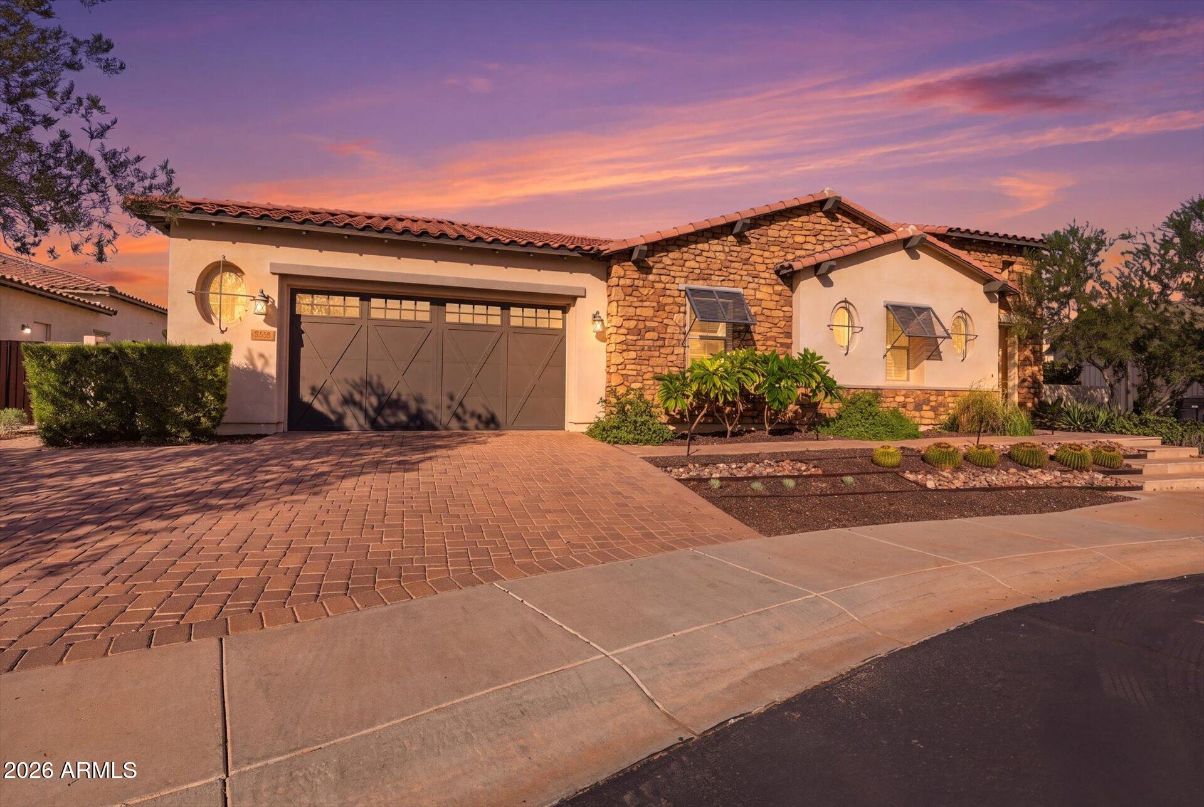
Soaring 12-foot coffered ceilings, rich maple wood floors, and a backyard designed for Arizona living set the stage for this beautifully appointed Chandler home. Built by Maracay Homes, known for energy-efficient designs, this 5-bedroom, 3.5-bath residence combines distinctive finishes with thoughtful functionality, including solid wood interior doors, insulated interior walls, and Savant smart home integration. The chef-inspired open kitchen and living area create an inviting gathering space, complemented by a built-in media nook and automated Hunter Douglas shades. Beautiful cabinetry anchors a well-equipped kitchen featuring Monogram appliances, an LG refrigerator, double ovens, a gas range with griddle, and a microwave/convection oven. The adjoining morning kitchen features a beverage refrigerator and direct backyard access, making entertaining effortless. The thoughtfully designed split floor plan offers a secluded primary suite, creating a private retreat with a custom inset antique mirror at the entry and direct access to the backyard. The ensuite bath features a spacious walk-in shower and Toto Washlet bidet, while two custom closets provide tailored storage and direct access to the laundry room, adding a touch of everyday luxury and convenience. A separate wing places two bedrooms near a full bath and dedicated media room, offering flexible space for family, guests, or work. The media room features a custom California Closets media nook, an oversized storage closet with shelving, and its own zone on the Savant system. One bedroom includes a California Closets dual workstation and built-in Murphy bed, seamlessly combining office and guest accommodations. Designed in collaboration with Creative Environments, the backyard is an exceptional outdoor retreat centered around a heated saltwater pool and spa with a water feature, surrounded by travertine and paver decking and lush landscaping. Six raised seasonal garden beds, three semi-raised flower beds, and five irrigation lines complement an established collection of fig, citrus trees, Vitex trees, and roses. Two storage sheds and a composting bin add practical convenience. From quiet mornings in the garden, days lounging by the pool and evenings relaxing by the fire pit, this thoughtfully customized Maracay home blends refined details, versatile living spaces, and exceptional indoor-outdoor living for the best of the Arizona lifestyle.

Save
Ask
Tour
Hide
Share
Listing Snapshot
Price 
$1,990,000
Days On Site 
12 Days
Bedrooms 
5
Inside Area (SqFt) 
3,876 sqft
Total Baths 
4
Full Baths 
3
Partial Baths 
1
Lot Size 
0.35 Acres
Year Built 
2018
MLS Number 
7096981
Status 
Active
Property Tax 
$5,161
HOA/Condo/Coop Fees 
$170 monthly
Sq Ft Source 
Assessor
Friends & Family
Recent Activity
a week agoListing updated with changes from the MLS
2 weeks agoStatus changed to Active
2 weeks agoListing first seen on site
General Features
Acres 
0.35
Attached Garage 
Yes
Cross Street 
GILBERT RD AND CHANDLER HEIGHTS
Disclosures 
Seller Discl AvailOther (See Remarks)
Foundation 
Slab
Garage 
Yes
Garage Spaces 
3
Land Lease 
No
Levels 
One
Number Of Stories 
1
Parking 
TandemGarage Door Opener
Parking Spaces 
3
Property Sub Type 
Single Family Residence
Security 
Security System Owned
Sewer 
Public Sewer
SqFt Total 
3876
Style 
Territorial/Santa FeSanta Barbara/Tuscan
Water Source 
Public
Interior Features
Appliances 
DishwasherDisposalRefrigeratorGas CooktopMicrowaveBuilt-In Electric OvenGas RangeWasherDryerWater Softener OwnedWater Purifier
Cooling 
Central Air
Fireplace 
Yes
Fireplace Features 
GasOutsideDouble Sided
Fireplaces 
1
Flooring 
TileWood
Heating 
Natural Gas
Interior 
Double VanityBidetKitchen IslandHigh Speed InternetSmart HomeVaulted Ceiling(s)High Ceilings
Laundry Features 
Inside
Spa 
Yes
Other Room 
Description - Morning Kitchen
Save
Ask
Tour
Hide
Share
Exterior Features
Construction Details 
StuccoLow VOC Insulation
Exterior 
StoragePrivate YardOther
Fencing 
Block
Lot Features 
Sprinklers In FrontSprinklers In Rear
Other Structures 
Shed(s)
Patio And Porch 
Patio
Pool Features 
Outdoor Pool
Private Pool 
Yes
Roof 
Tile
Spa 
Yes
Spa Features 
PrivateHeated
Community Features
Association Fee 
$170.0
Association Fee Frequency 
Monthly
Community Features 
GatedPlayground
School District 
Chandler Unified District #80
Township 
2S
Financing Terms Available 
CashFHAConventional
Roads 
Asphalt
Schools
School District
Chandler Unified District #80
Elementary School
Jane D. Hull Elementary
Middle School
Santan Junior High School
High School
Basha High School
Listing courtesy of DeLex Realty.


All information should be verified by the recipient and none is guaranteed as accurate by ARMLS. Copyright 2026 Arizona Regional Multiple Listing Service, Inc. All rights reserved.
Last checked: 2026-11-04 07:50 AM UTC

Neighborhood & Commute
Source: Walkscore
Disclosure: Community information and market data powered by Constellation Data Labs. Information is deemed reliable but not guaranteed.
Save
Ask
Tour
Hide
Share

Signup for Our Newsletter

Signup Here

New Listings this Week

Social Media Profiles BuySedona Facebook Page BuySedona YouTube Channel BuySedona Twitter Feed BuySedona Instagram; BuySedona PinBoards

Sitemap | IDX Sitemap | IDX Links

© 2012 - 2026
RE/MAX Sedona:
Sedona Property Partners
TALO Real Estate Web Design

TALO Real Estate Website Design
REMAX Balloon