Buy Sedona Real Estate

Bell Rock REMAX Balloon

Rob & Pam Schabatka

Broker/Owner

(928) 282-4166 (o)

(928) 821-3508 (c)

Login
slider2
Price
Beds
Baths
For Sale / All Types

Sedona MLS Listings Search

Save
Ask
Tour
Hide
Share
$1,450,000
12 Days On Site

3834 E CLARENDON Avenue
Phoenix, AZ 85018

For Sale|Single Family Residence|Active
4
Beds
3
Total Baths
3
Full Baths
3,002
SqFt
$483
/SqFt
2021
Built
Subdivision:
SUNCREST ESTATES
County:
Maricopa

Due to the health concerns created by Coronavirus we are offering personal 1-1 online video walkthough tours where possible.
Call Now: (928) 282-4166 x 253
Is this the listing for you? We can help make it yours.
(928) 282-4166 x 253
3834 E CLARENDON Avenue3834 E CLARENDON Avenue3834 E CLARENDON Avenue3834 E CLARENDON Avenue
Save
Ask
Tour
Hide
Share

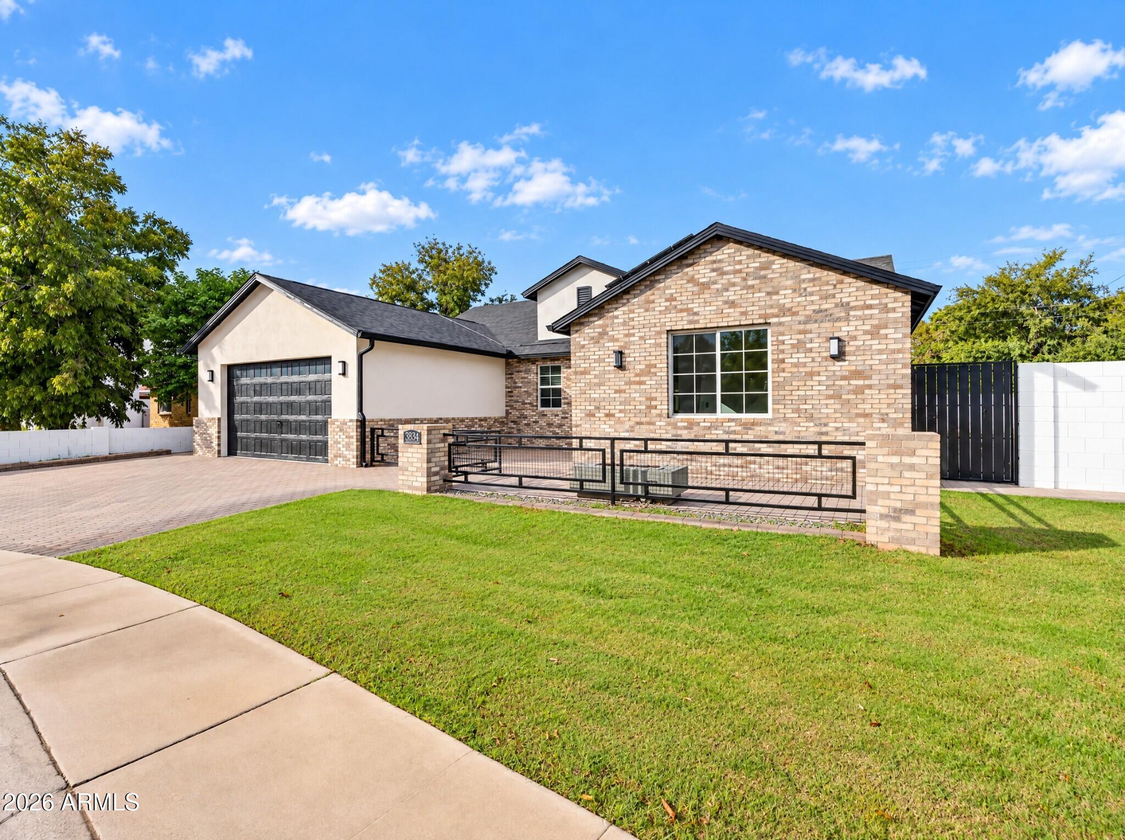
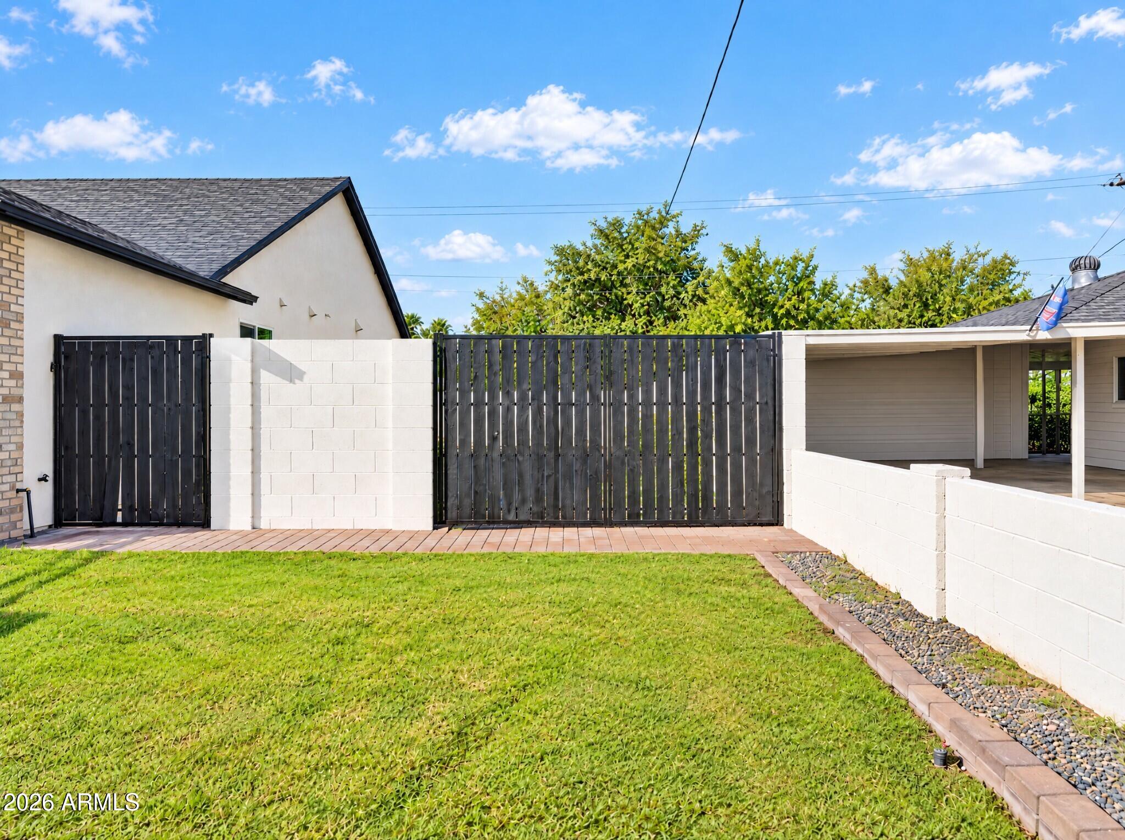
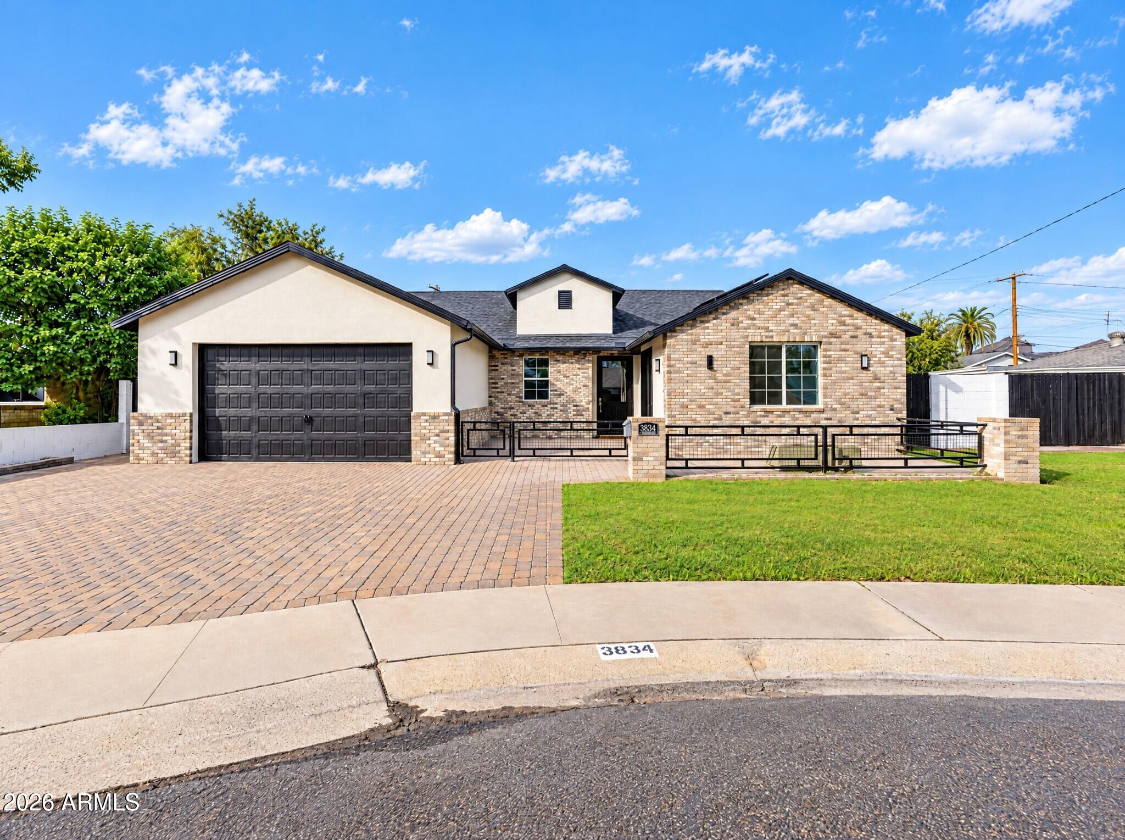
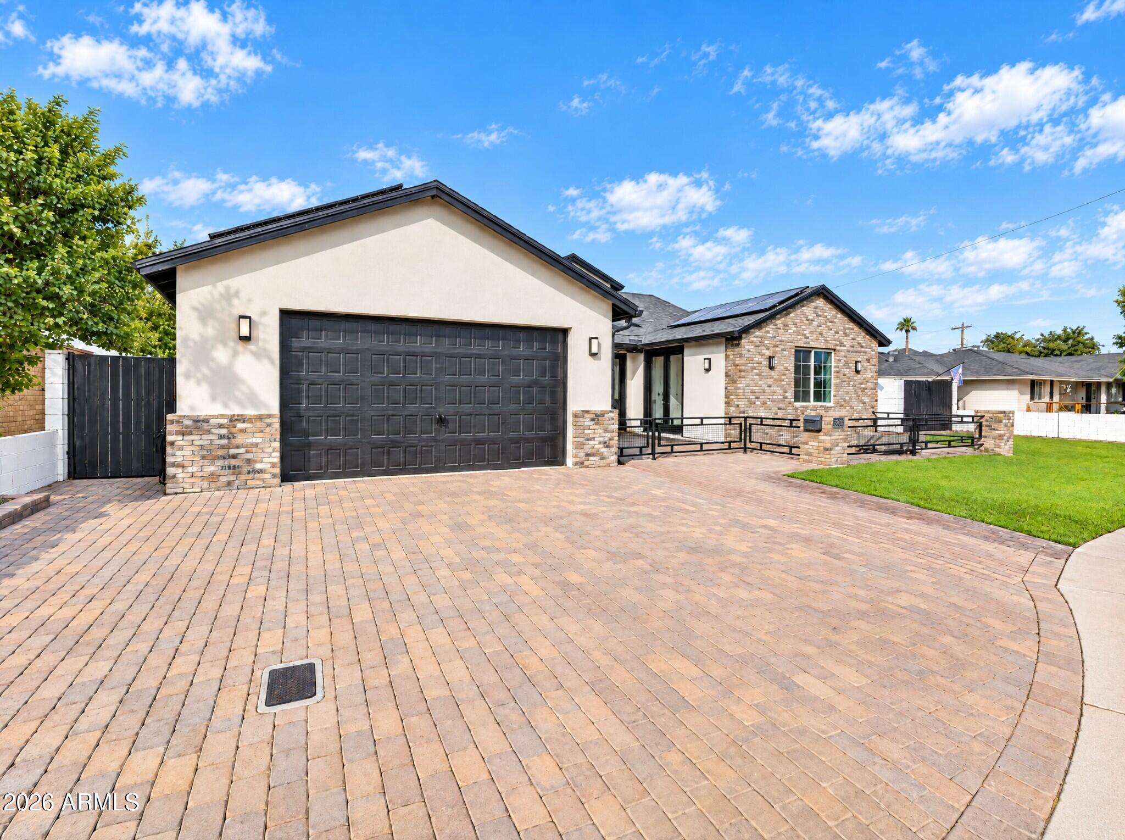
Welcome Home! From the moment you arrive, modern architectural details create an inviting entrance with undeniable curb appeal. Inside, bright, open living spaces offer a natural flow for everyday living and entertaining. The kitchen serves as the heart of the home, featuring an oversized island, 42-inch cabinetry, a six-burner gas range, stainless steel appliances, and built-in wine storage. Its connection to the main living areas makes it easy to stay connected, whether preparing dinner or hosting friends. The spacious primary suite offers a private retreat, complete with a contemporary bathroom featuring dual vanities, illuminated mirrors, an oversized walk-in shower, and a freestanding soaking tub beside a cozy fireplace. A generous walk-in closet adds convenience and storage. Additional highlights include an extended two-car garage, a tankless water heater, fiber internet wiring, and rooftop solar panels that have helped reduce electricity costs for the current owner. Outside, a covered paver patio overlooks a fully fenced backyard with low-maintenance desert landscaping. The generous outdoor space offers flexibility for relaxing, entertaining, or creating a personalized backyard retreat, while double-gated side access adds everyday practicality. Combining modern updates, versatile living spaces, and the charm of an established Phoenix neighborhood, this home is equally suited for year-round living or a convenient lock-and-leave lifestyle. A home worth experiencing in person.

Save
Ask
Tour
Hide
Share
Listing Snapshot
Price 
$1,450,000
Days On Site 
12 Days
Bedrooms 
4
Inside Area (SqFt) 
3,002 sqft
Total Baths 
3
Full Baths 
3
Partial Baths 
N/A
Lot Size 
0.22 Acres
Year Built 
2021
MLS Number 
7097162
Status 
Active
Property Tax 
$7,340
HOA/Condo/Coop Fees 
N/A
Sq Ft Source 
Builder
Friends & Family
Recent Activity
9 hours agoListing updated with changes from the MLS
2 weeks agoStatus changed to Active
2 weeks agoListing first seen on site
General Features
Acres 
0.22
Attached Garage 
Yes
Cross Street 
40th Street & Clarendon
Disclosures 
Seller Discl AvailAgency Discl ReqVicinity of an Airport
Energy Features 
Solar
Garage 
Yes
Garage Spaces 
2
Land Lease 
No
Levels 
One
Number Of Stories 
1
Parking 
RV Access/ParkingRV GatedGarage Door OpenerDirect Access
Parking Spaces 
3
Property Sub Type 
Single Family Residence
Security 
Security System Owned
Sewer 
Public Sewer
SqFt Total 
3002
Style 
RanchContemporary
Water Source 
Public
Interior Features
Appliances 
DishwasherDisposalRefrigeratorMicrowaveGas OvenGas RangeWasherDryerWater PurifierENERGY STAR Qualified DryerENERGY STAR Qualified Washer
Cooling 
Ceiling Fan(s)Central AirHeat Pump
Fireplace 
Yes
Fireplace Features 
Living RoomMaster BedroomGasFire Pit
Fireplaces 
2
Flooring 
Tile
Heating 
Electric
Interior 
Double VanityEat-in KitchenBreakfast BarPantryKitchen IslandHigh Speed InternetSmart HomeVaulted Ceiling(s)High Ceilings
Laundry Features 
Inside
Window Features 
ENERGY STAR Qualified WindowsLow Emissivity WindowsDouble Pane Windows
Save
Ask
Tour
Hide
Share
Exterior Features
Construction Details 
BrickSpray Foam InsulationStuccoBrick Veneer
Exterior 
Private Yard
Fencing 
Wrought IronBlockBack YardFront Yard
Lot Features 
Desert BackSprinklers In FrontSprinklers In Rear
Patio And Porch 
Patio
Roof 
Composition
Spa Features 
None
Windows/Doors 
ENERGY STAR Qualified WindowsLow Emissivity WindowsDouble Pane Windows
Community Features
School District 
Phoenix Union High School District
Township 
2N
Financing Terms Available 
CashVA LoanConventional1031 Exchange
Roads 
Asphalt
Schools
School District
Phoenix Union High School District
Elementary School
Monte Vista Elementary School
Middle School
Monte Vista Elementary School
High School
Camelback High School
Listing courtesy of Nextview Home Professionals LLC.


All information should be verified by the recipient and none is guaranteed as accurate by ARMLS. Copyright 2026 Arizona Regional Multiple Listing Service, Inc. All rights reserved.
Last checked: 2026-11-04 08:45 AM UTC

Neighborhood & Commute
Source: Walkscore
Disclosure: Community information and market data powered by Constellation Data Labs. Information is deemed reliable but not guaranteed.
Save
Ask
Tour
Hide
Share

Signup for Our Newsletter

Signup Here

New Listings this Week

Social Media Profiles BuySedona Facebook Page BuySedona YouTube Channel BuySedona Twitter Feed BuySedona Instagram; BuySedona PinBoards

Sitemap | IDX Sitemap | IDX Links

© 2012 - 2026
RE/MAX Sedona:
Sedona Property Partners
TALO Real Estate Web Design

TALO Real Estate Website Design
REMAX Balloon