Buy Sedona Real Estate

Bell Rock REMAX Balloon

Rob & Pam Schabatka

Broker/Owner

(928) 282-4166 (o)

(928) 821-3508 (c)

Login
slider2
Price
Beds
Baths
For Sale / All Types

Sedona MLS Listings Search

Save
Ask
Tour
Hide
Share
$513,782
12 Days On Site

18246 W BRIARWOOD Drive
Goodyear, AZ 85338

For Sale|Single Family Residence|Active
3
Beds
3
Total Baths
2
Full Baths
1
Partial Bath
2,326
SqFt
$221
/SqFt
2026
Built
Subdivision:
CantaMia at Estrella
County:
Maricopa

Due to the health concerns created by Coronavirus we are offering personal 1-1 online video walkthough tours where possible.
Call Now: (928) 282-4166 x 253
Is this the listing for you? We can help make it yours.
(928) 282-4166 x 253
18246 W BRIARWOOD Drive18246 W BRIARWOOD Drive18246 W BRIARWOOD Drive18246 W BRIARWOOD Drive
Save
Ask
Tour
Hide
Share

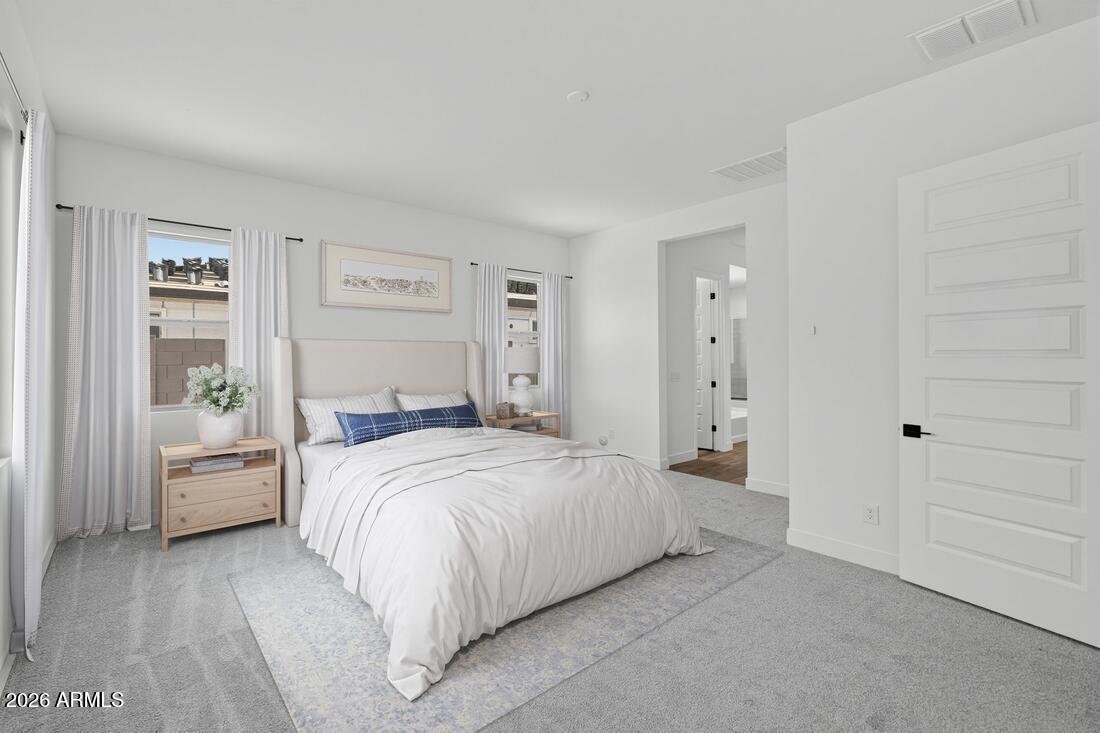
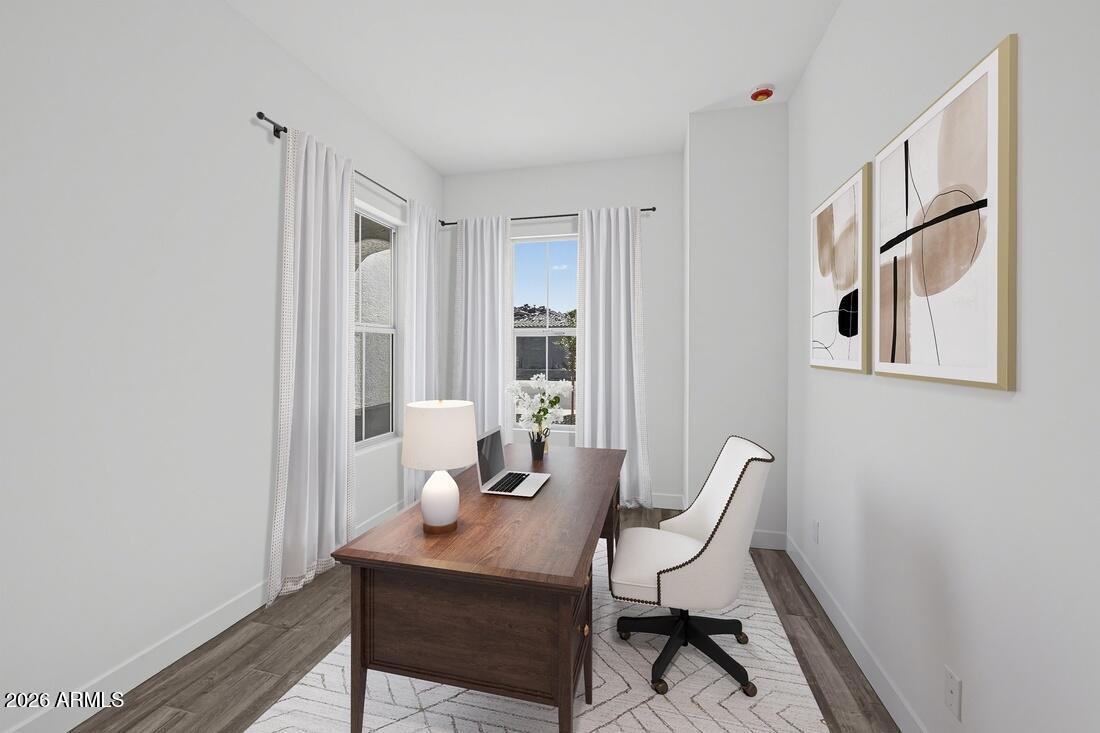
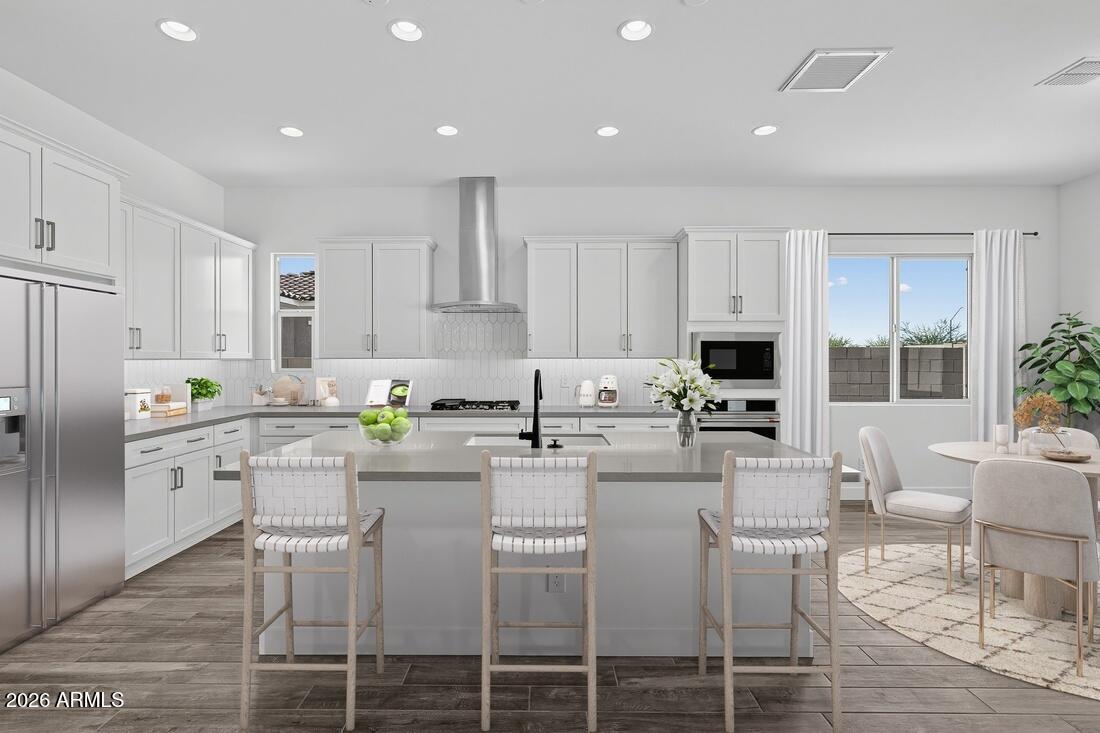
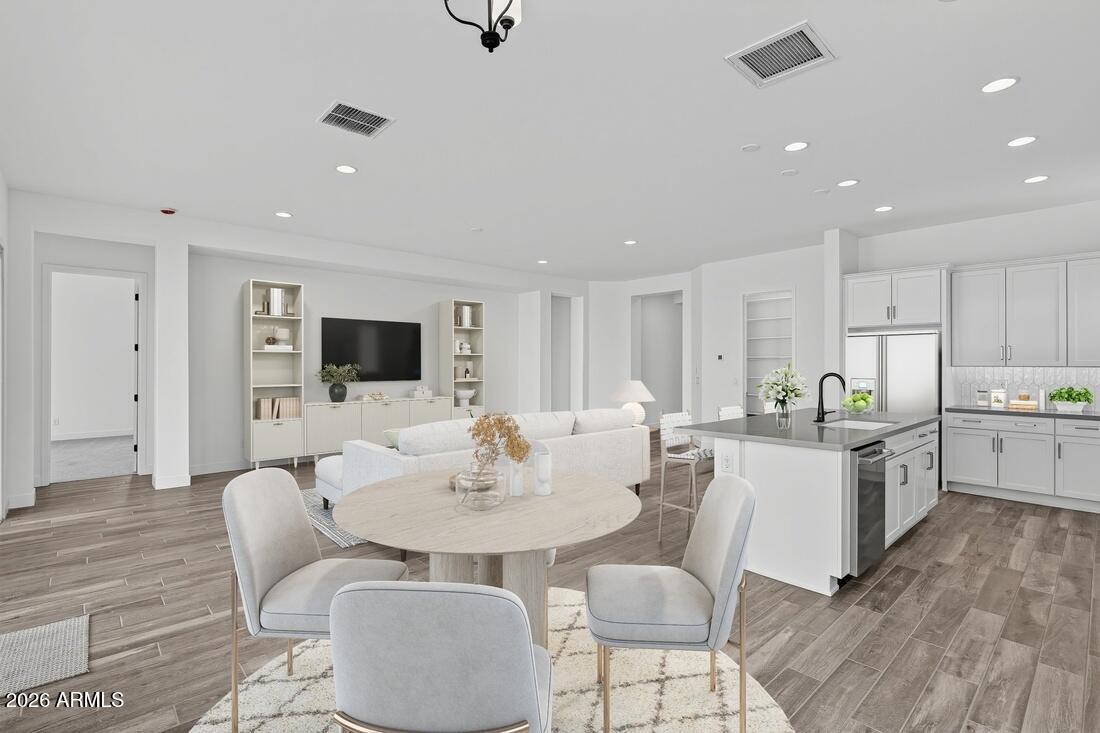
What's Special: 3-Car Tandem Garage | Larger Lot | Best-Selling Floor Plan | Bonus Room. New Construction - Ready Now! Built by America's Most Trusted Home Builder. Welcome to the Hillary at 18246 W Briarwood Drive in CantaMia! This thoughtfully designed home offers an inviting blend of open living spaces and private retreats. The gourmet kitchen features a large center island, walk-in pantry, and ample prep space, all overlooking the dining area and great room to create a natural gathering place. A versatile flex room near the foyer is ideal for a home office, study, or hobbies. The private primary suite features an expansive walk-in closet and a spacious bath, while two secondary bedrooms share a full bathroom. The extended covered patio creates an exceptional outdoor living space for relaxing, dining, or entertaining, and the three-car tandem garage adds valuable storage and convenience. Find a new adventure at CantaMia at Estrella, a 55+ haven in Goodyear, AZ. Enjoy a welcoming community with a clubhouse for gathering, lakeside walks, a sparkling pool, a fitness center, and lively pickleball games with new friends. With scenic surroundings and plenty of ways to stay active, every day brings something to look forward to at CantaMia. Additional Highlights Include: 12' multi-slide door at patio, upgraded white cabinets, upgraded tile flooring, and pavers at front walkway and driveway. Virtually staged photos are for representative purposes only. MLS#7097165

Save
Ask
Tour
Hide
Share
Listing Snapshot
Price 
$513,782
Days On Site 
12 Days
Bedrooms 
3
Inside Area (SqFt) 
2,326 sqft
Total Baths 
3
Full Baths 
2
Partial Baths 
1
Lot Size 
0.19 Acres
Year Built 
2026
MLS Number 
7097165
Status 
Active
Property Tax 
$3,000
HOA/Condo/Coop Fees 
$348 monthly
Sq Ft Source 
Builder
Friends & Family
Recent Activity
yesterdayListing updated with changes from the MLS
2 weeks agoListing first seen on site
General Features
Acres 
0.19
Attached Garage 
Yes
Cross Street 
W Tanglewood Drive and Estrella Parkway
Disclosures 
Special Asmnt DistVicinity of an Airport
Foundation 
Slab
Garage 
Yes
Garage Spaces 
3
Home Warranty 
Yes
Land Lease 
No
Levels 
One
Number Of Stories 
1
Parking 
Tandem
Parking Spaces 
3
Property Condition 
New Construction
Property Sub Type 
Single Family Residence
Security 
Security Guard
Sewer 
Public Sewer
SqFt Total 
2326
Style 
Spanish
Water Source 
Public
Interior Features
Appliances 
DishwasherDisposalGas CooktopMicrowaveElectric Oven
Cooling 
Central Air
Flooring 
CarpetTile
Heating 
Natural Gas
Interior 
Double VanityKitchen Island
Laundry Features 
Washer Hookup
Bedroom 2 
Dimensions - 12.0 x 10.0Level - Main
Bedroom 3 
Dimensions - 10.0 x 11.0Level - Main
Bonus Room 
Dimensions - 9.0 x 13.0Level - MainDescription - Flex
Dining Room 
Dimensions - 9.0 x 12.0Level - Main
Great Room 
Dimensions - 17.0 x 22.0Level - Main
Kitchen 
Level - Main
Master Bedroom 
Dimensions - 16.0 x 18.0Level - Main
Save
Ask
Tour
Hide
Share
Exterior Features
Construction Details 
Stucco
Fencing 
Block
Lot Features 
Desert Front
Pool Features 
IndoorLapHeatedFenced
Roof 
Tile
Spa Features 
None
Community Features
Association Fee 
$265.0
Association Fee Frequency 
Monthly
Additional Association Fee 
$83.0
Additional Association Fee Frequency 
Monthly
Community Features 
LakeGatedTennis Court(s)ClubhouseFitness CenterSidewalks
School District 
Buckeye Union High School District
Township 
1S
Financing Terms Available 
CashVA LoanFHAConventional
Schools
School District
Buckeye Union High School District
Elementary School
Liberty Elementary School
Middle School
Liberty Elementary School
High School
Buckeye Union High School
Listing courtesy of AV Homes.


All information should be verified by the recipient and none is guaranteed as accurate by ARMLS. Copyright 2026 Arizona Regional Multiple Listing Service, Inc. All rights reserved.
Last checked: 2026-11-04 08:40 AM UTC

Neighborhood & Commute
Source: Walkscore
Disclosure: Community information and market data powered by Constellation Data Labs. Information is deemed reliable but not guaranteed.
Save
Ask
Tour
Hide
Share

Signup for Our Newsletter

Signup Here

New Listings this Week

Social Media Profiles BuySedona Facebook Page BuySedona YouTube Channel BuySedona Twitter Feed BuySedona Instagram; BuySedona PinBoards

Sitemap | IDX Sitemap | IDX Links

© 2012 - 2026
RE/MAX Sedona:
Sedona Property Partners
TALO Real Estate Web Design

TALO Real Estate Website Design
REMAX Balloon