



Sedona MLS Listings Search
2247 E LINCOLN CirclePhoenix, AZ 85016
Due to the health concerns created by Coronavirus we are offering personal 1-1 online video walkthough tours where possible.
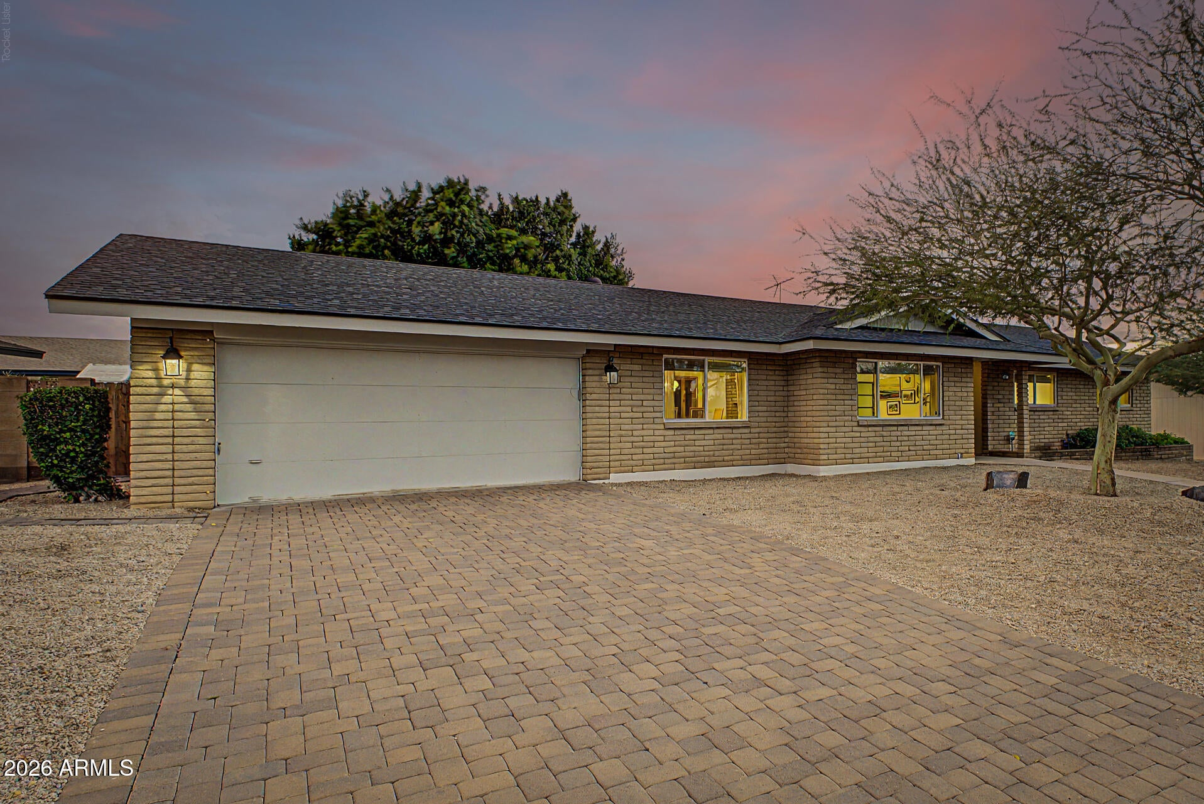
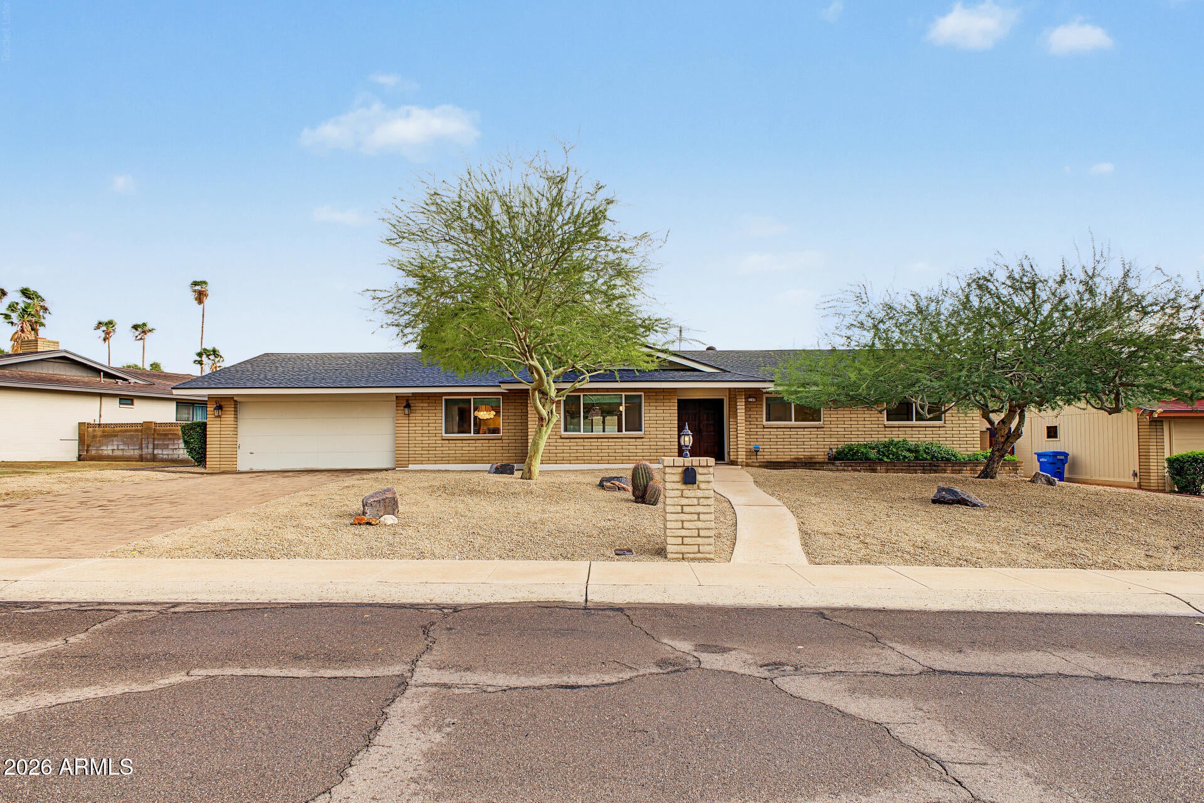
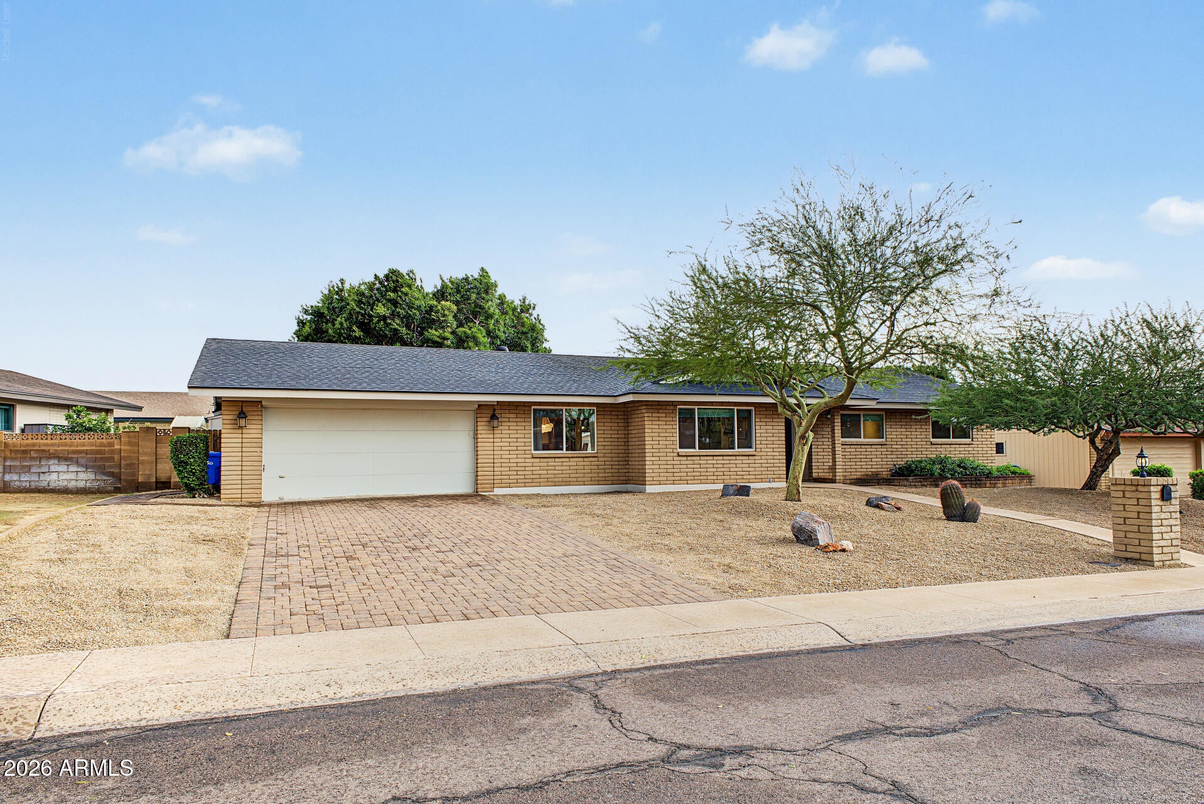
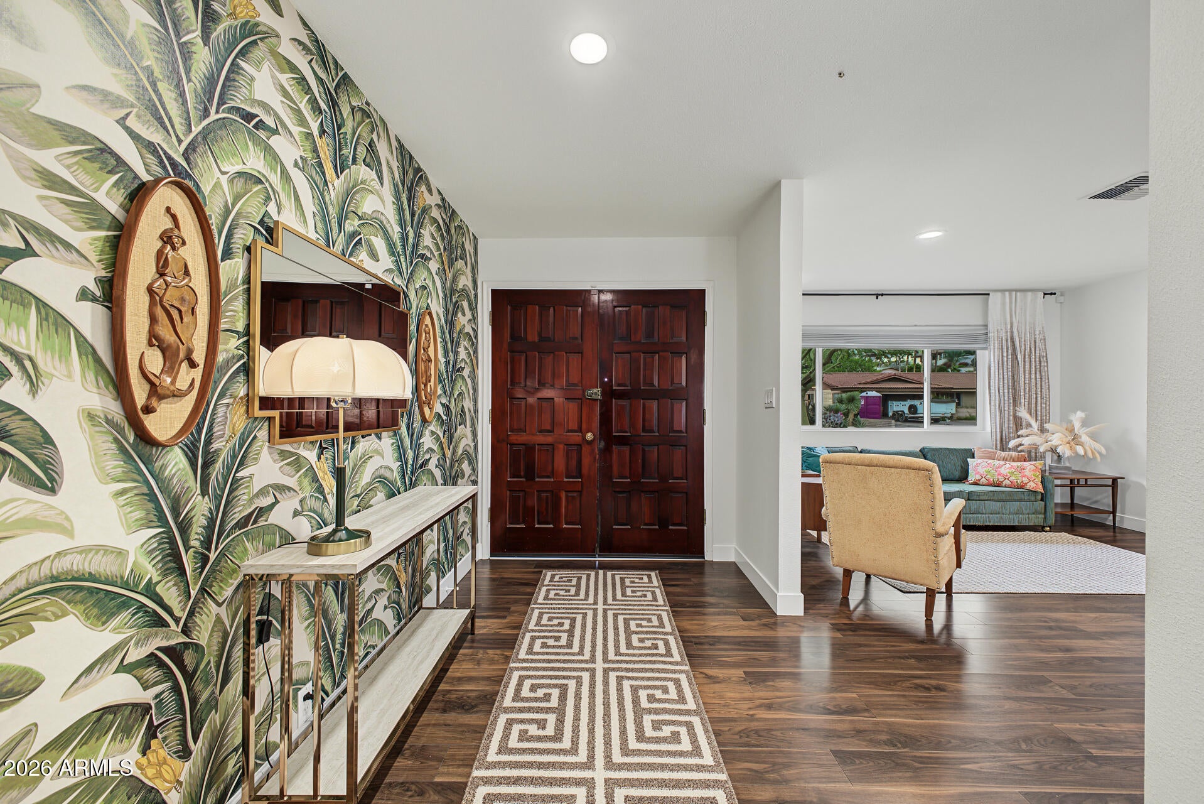
Beautiful Piestewa Peak views and a quiet cul-de-sac setting in the Indian Hills community make this home special before you even step inside. Located near the Biltmore, this remodeled, single-story, four-bedroom home has the mid-century character you love, thoughtful updates throughout, and room to enjoy life indoors and out. Attractive pavers and a two-car garage create a welcoming arrival. Inside, the front window frames the mountain views, while the 2020 remodel opened the kitchen and living area to make gathering with friends and family easy. Raised ceilings, recessed lighting, updated flooring, and remodeled bathrooms complement the home's original character. The slump block fireplace and retro mirrored accent wall bring personality and a little nostalgia to the space. The kitchen has plenty of room to cook and catch up, with quartz countertops, pendant lighting, ample cabinetry, a pantry, and stainless steel appliances replaced in 2020. Guests can pull up a seat at the breakfast bar, while the bay window breakfast nook is a lovely spot for morning coffee. One of the most thoughtful changes was the expansion of the primary suite. An additional bedroom was created as part of the renovation, allowing for an extra-large primary retreat while maintaining four bedrooms. There's room for a comfortable sitting area, along with a walk-in closet and an updated ensuite with dual sinks. Out back, a lush green lawn and mature shade tree give the private backyard a welcoming feel. The expansive covered patio offers plenty of room for outdoor dinners or a quiet evening overlooking the sparkling pool, while the charming gazebo provides another spot to relax and enjoy the yard. The pool filter was replaced in 2024. The major updates have been addressed, too, including a new roof, fully paid-off solar panels, a new water heater, and an upgraded main electrical panel in 2025, plus a new A/C system in 2023. Nearby trail access is within walking distance for hiking and mountain biking, making it easy to get out and enjoy the desert surroundings. Neighborhood schools, popular restaurants, and the shopping and dining at Biltmore Fashion Park are close by. Easy access to SR 51 and Lincoln Drive puts Phoenix and Scottsdale within convenient reach. With mountain views, a backyard made for relaxing, and mid-century style throughout, this is a home with plenty of character in a location that's hard to beat.
| 2 weeks ago | Listing updated with changes from the MLS | |
| 2 weeks ago | Status changed to Active | |
| 2 weeks ago | Listing first seen on site |

All information should be verified by the recipient and none is guaranteed as accurate by ARMLS. Copyright 2026 Arizona Regional Multiple Listing Service, Inc. All rights reserved.
Last checked: 2026-11-04 05:59 AM UTC



