



Sedona MLS Listings Search
9826 N 131ST StreetScottsdale, AZ 85259
Due to the health concerns created by Coronavirus we are offering personal 1-1 online video walkthough tours where possible.
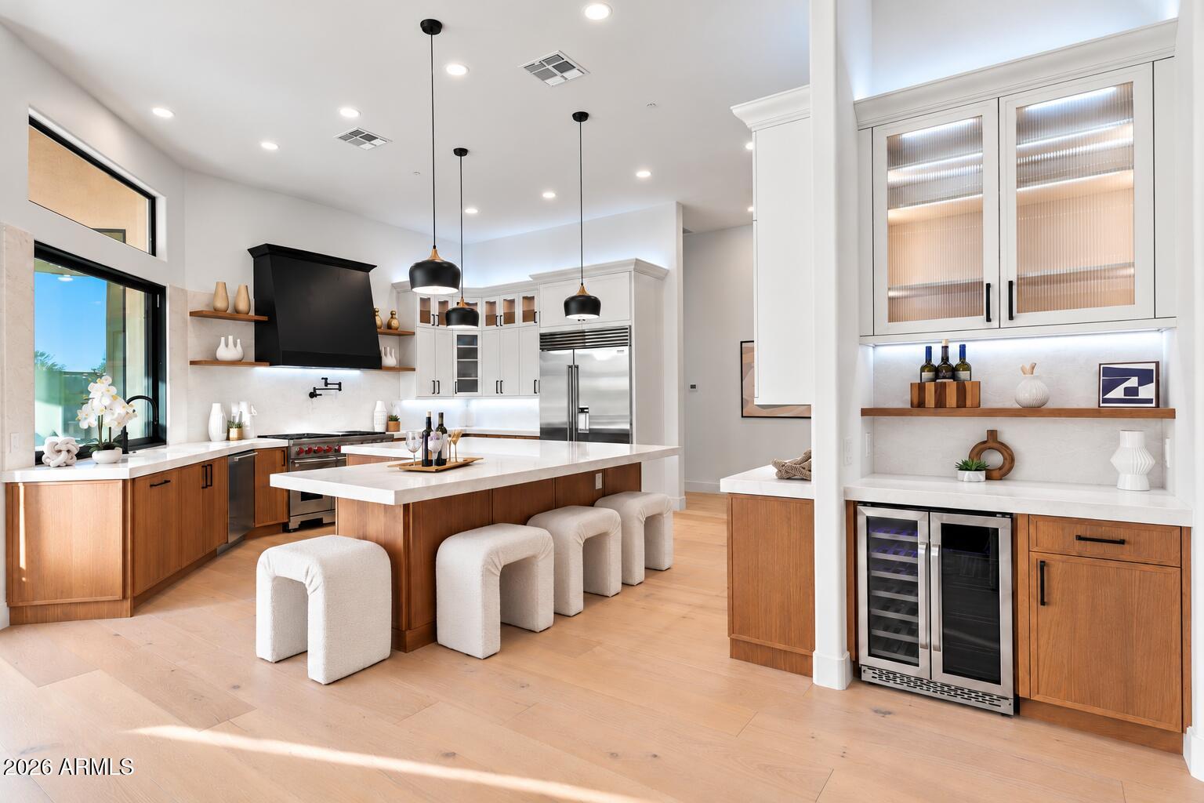
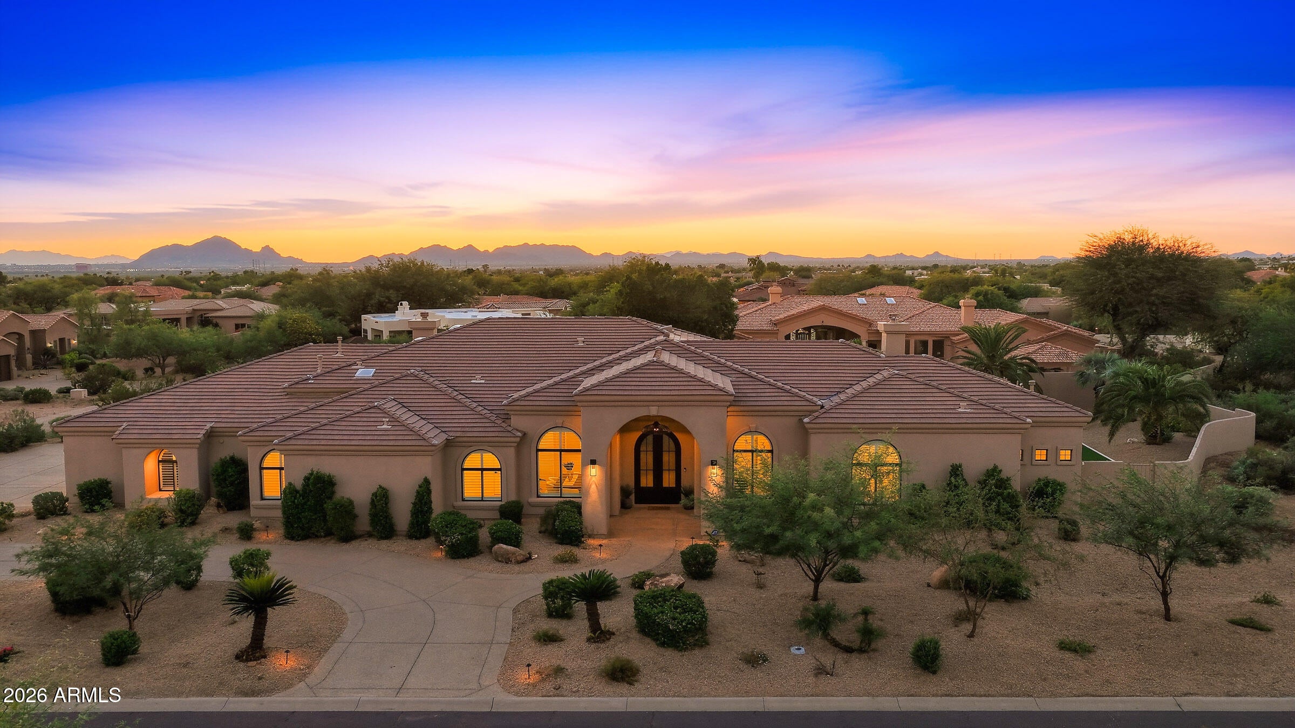
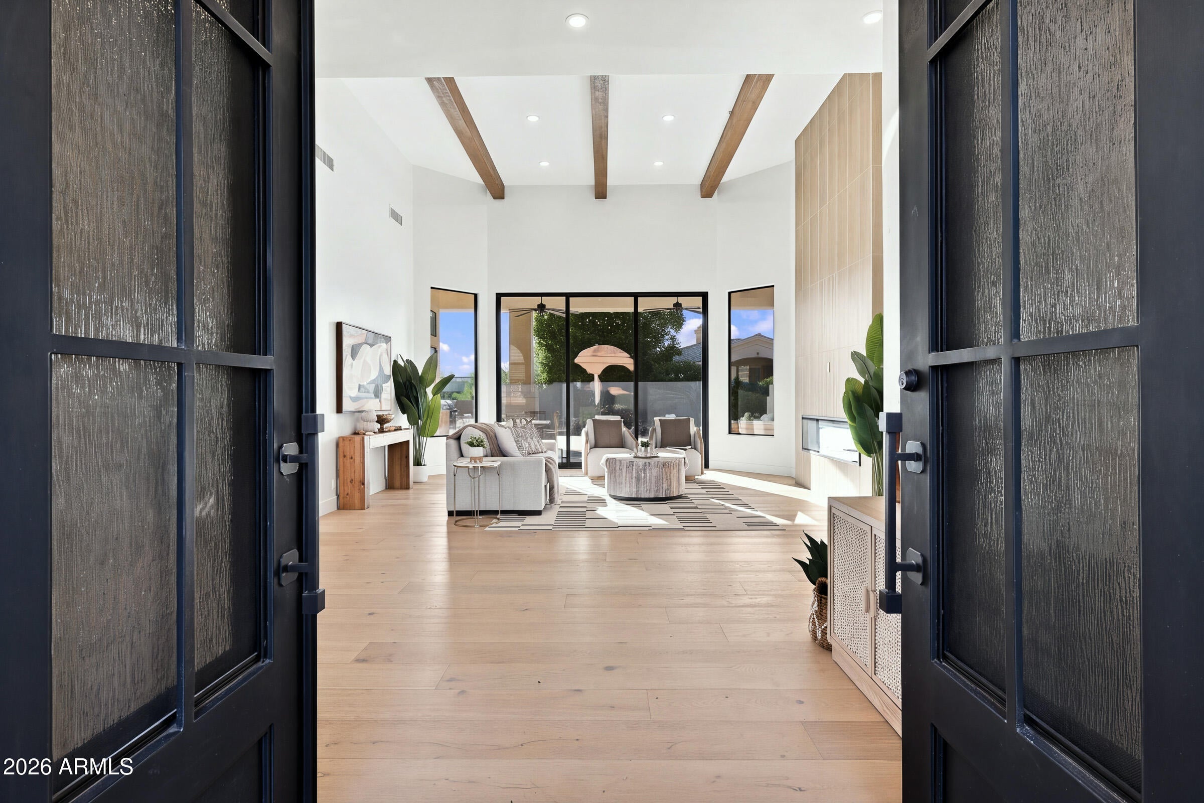
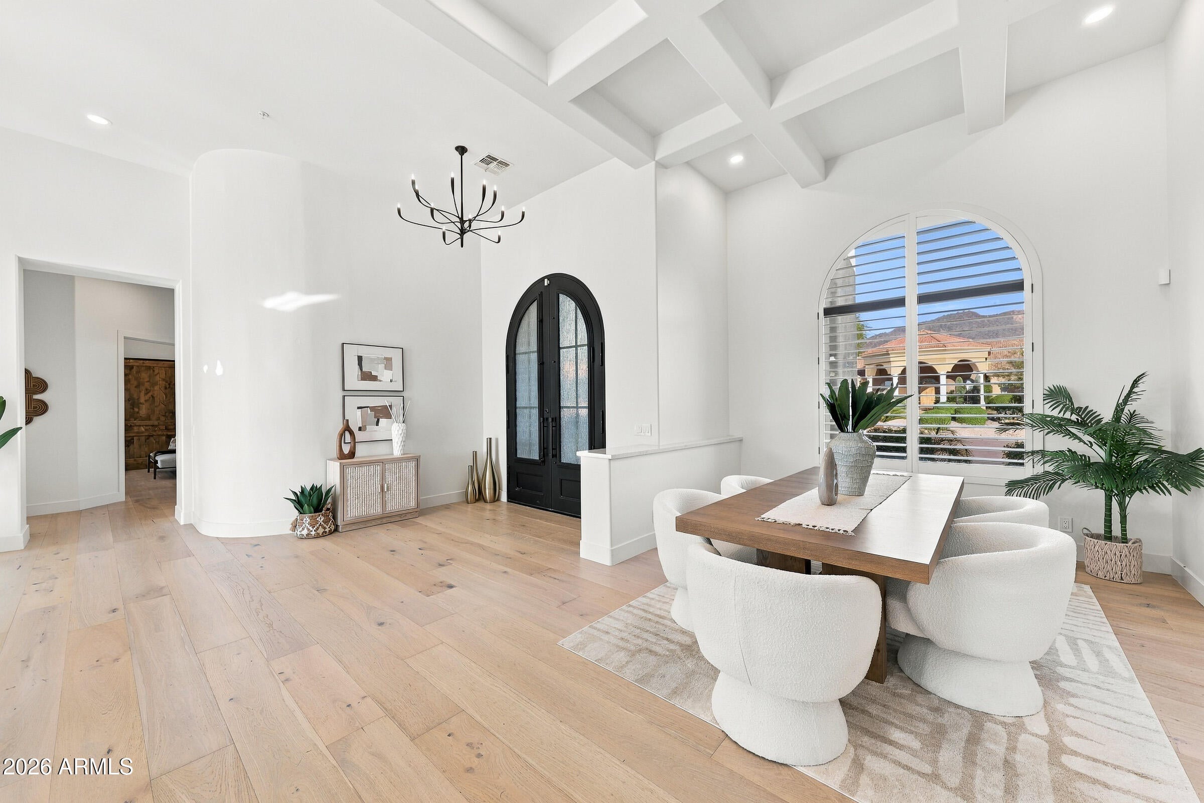
EXTENSIVE RENOVATION JUST COMPLETED - IGNORED DOM (was on market during Reno) - Welcome to this exquisitely reimagined luxury home in prestigious Catavina known for large estates on private and unusually wide streets! Set on a serene nearly one acre lot with breathtaking panoramic mountain views, and siding to NAOS, this exceptional single-level residence offers 4,522 SF of refined living, featuring 5 bedrooms, 4.5 bathrooms, and an oversized 4-car garage, circular driveway and plenty of room to park your cars! Following an extensive 15-month designer renovation curated by Lifestyle Lab Design Studio, this New Horizon Custom Home lives like a brand-new custom residence, blending elevated craftsmanship, with sophisticated modern design. Soaring ceilings between 10-18 feet, wide-plank European oak flooring, wide hallways, abundant natural light, and dramatic view windows create an inviting sense of space throughout. Expansive disappearing sliding doors seamlessly connect the interior to the beautifully redesigned grounds, creating an elevated indoor-outdoor living experience. The spacious great room, anchored by a statement gas fireplace, sets the stage for both relaxed everyday living and elegant entertaining. The chef's kitchen is a showpiece, appointed with premium Wolf and Sub-Zero appliances, White Rhino marble countertops, custom cabinetry, an oversized island with seating, a generous walk-in pantry, and a convenient pass-through serving window to the outdoor entertaining areas. The luxurious primary retreat features a gas fireplace, backyard access, and a spa-inspired bath with dual vanities, a freestanding soaking tub, an oversized zero-edge shower, and a massive closet. Four additional bedrooms and beautifully renovated bathrooms offer versatility and comfort for everyone. Every detail reflects thoughtful design, from slab marble and quartz surfaces, statement lighting, decorative tile, custom wall and ceiling touches, new shutters, premium American-made sliding door systems, and four fireplaces throughout the home. The resort-inspired backyard is an extraordinary extension of the living space, featuring more than 3,000 SF of new travertine patios, a refinished heated PebbleTec pool and spa, a contemporary outdoor fireplace, built-in BBQ, custom three-hole putting green, and artificial turf areas. Framed by beautiful mountain views, the grounds offer privacy and an ideal setting for entertaining, relaxing, and enjoying the Arizona lifestyle. Ideally situated on one of Catavina's most desirable streets, the property offers convenient proximity to BASIS Scottsdale, Mayo Clinic, world-class golf, hiking, dining, shopping, and top-rated schools. A rare opportunity to experience refined North Scottsdale luxury, impressive outdoor living, and the feel of a newly built custom estate in a premier setting. Additional upgrades detailed in the documents section! This is one you will not want to miss so come take a look and make it yours today!
| 9 hours ago | Listing updated with changes from the MLS | |
| 2 weeks ago | Status changed to Active | |
| 2 weeks ago | Listing first seen on site |

All information should be verified by the recipient and none is guaranteed as accurate by ARMLS. Copyright 2026 Arizona Regional Multiple Listing Service, Inc. All rights reserved.
Last checked: 2026-11-04 08:50 AM UTC



