Buy Sedona Real Estate

Bell Rock REMAX Balloon

Rob & Pam Schabatka

Broker/Owner

(928) 282-4166 (o)

(928) 821-3508 (c)

Login
slider2
Price
Beds
Baths
For Sale / All Types

Sedona MLS Listings Search

Save
Ask
Tour
Hide
Share
$745,000
13 Days On Site

32636 N 40TH Place
Cave Creek, AZ 85331

For Sale|Single Family Residence|Active
3
Beds
2
Total Baths
2
Full Baths
2,288
SqFt
$326
/SqFt
2004
Built
Subdivision:
Dove Valley Ranch
County:
Maricopa

Due to the health concerns created by Coronavirus we are offering personal 1-1 online video walkthough tours where possible.
Call Now: (928) 282-4166 x 253
Is this the listing for you? We can help make it yours.
(928) 282-4166 x 253
Upcoming Open Houses
Due to COVID-19, we recommend you verify Open Houses before attending.
Sat, Nov 7, 2:00 PM - 4:00 PM
Sun, Nov 8, 9:00 AM - 11:00 AM
32636 N 40TH Place32636 N 40TH Place32636 N 40TH Place32636 N 40TH Place
Save
Ask
Tour
Hide
Share

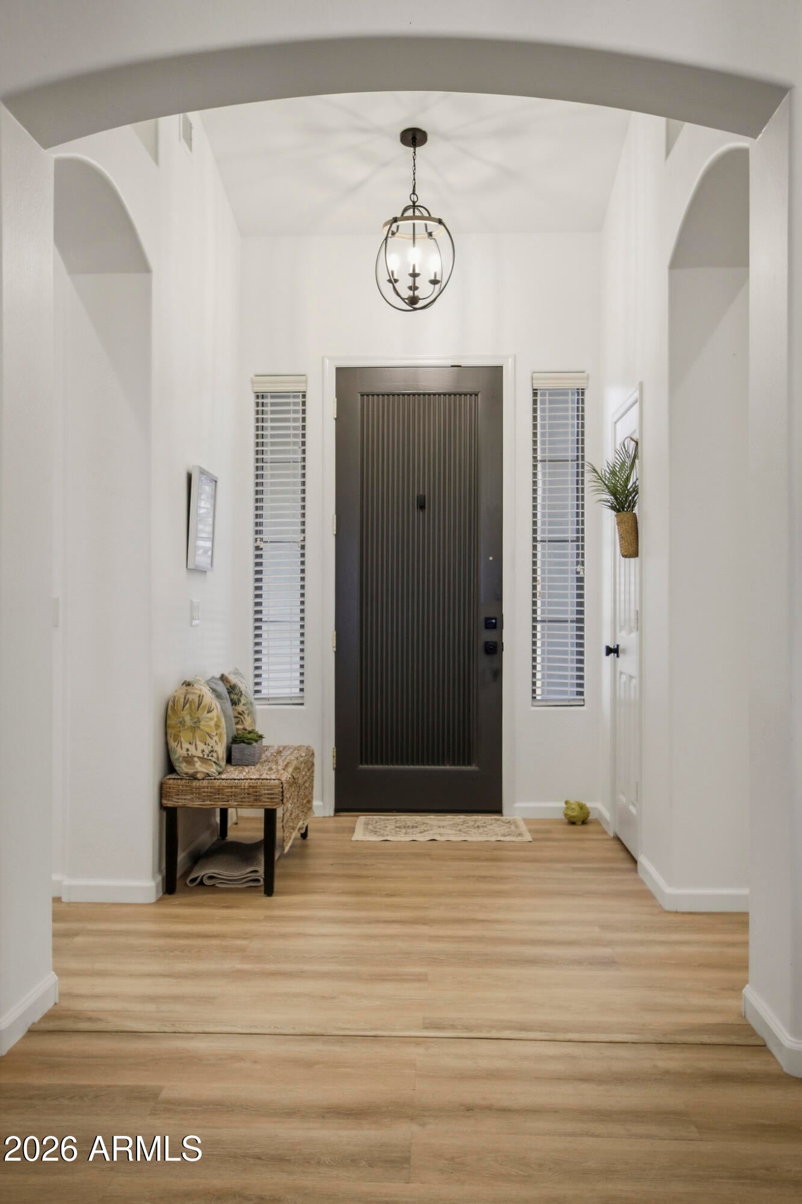
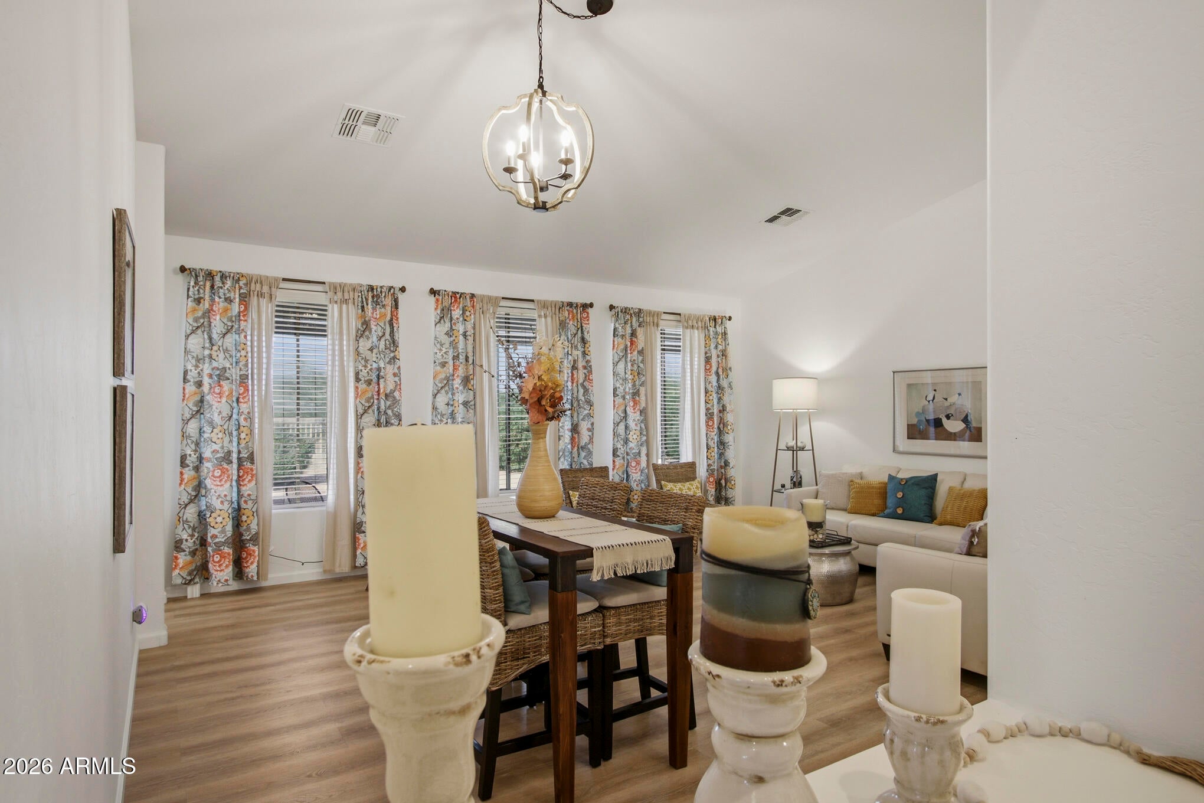
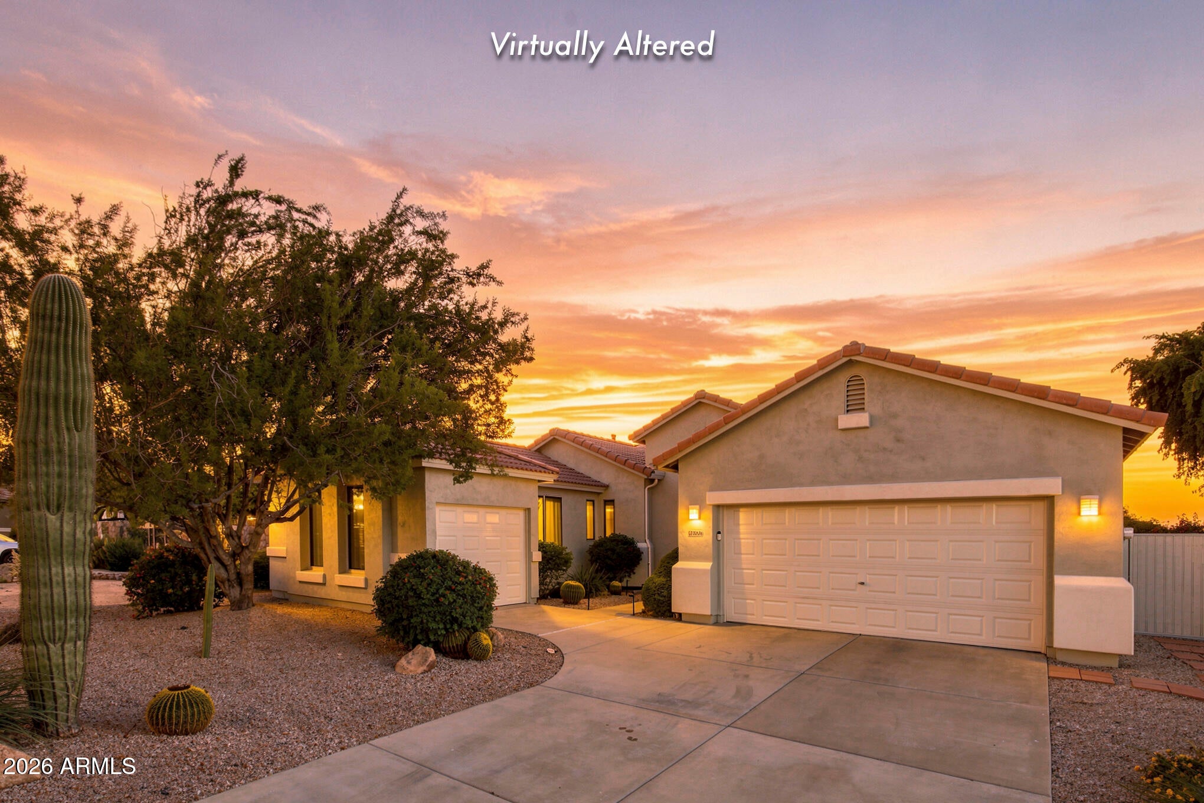
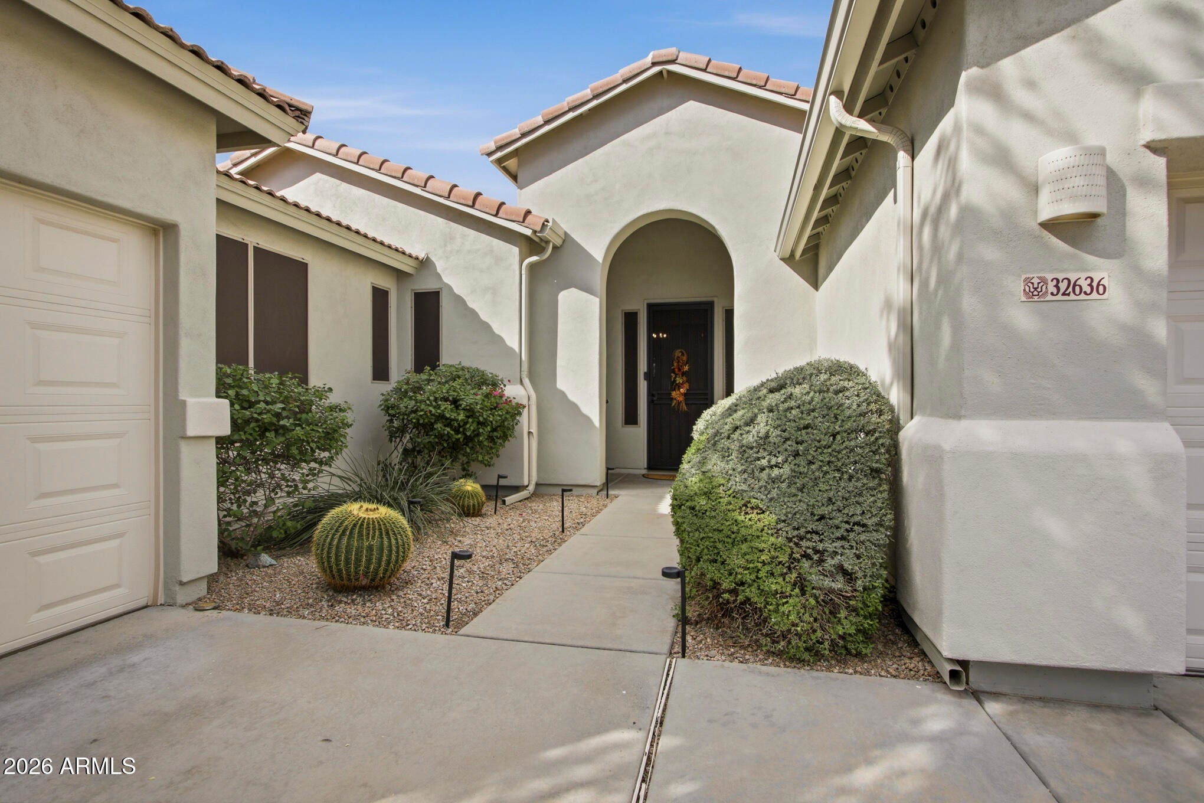
Welcome to Dove Valley Ranch at Emerald Greens in Cave Creek. This single-level home, featuring 2,288 sq ft, 3 bedrooms, and 2 bathrooms, is within Phoenix city limits and utilizes all Phoenix city utilities and services. Its split floor plan allows for a private guest quarters, in-law suite or office, and the home has received several recent updates. A few key highlights include new flooring in 2023, interior painted 2023, exterior painted in 2024, new kitchen stove, microwave and dishwasher in 2024, hot water heater in 2024, and a new furnace and A/C in 2025 (a more detailed list is in overflow). Additionally, all interior windows have sunscreens, and the patio features four sunshades for extra summer sun protection. Come enjoy vibrant downtown Cave Creek and direct access to the Sonoran Desert Preserve, local parks, and numerous golf courses nearby. The location offers easy access to shopping, restaurants, and I-17 for northbound travel, as well as N Cave Creek Rd and N Tatum Blvd for quick access to Loop 101 and SR-51 for southbound travel. More updates: -Replaced front irrigation lines 2025 and timer 2026 -Back patio roof recoated April 2026 -Replaced underlayment 1/3 of front roof October 2023; roof was inspected when back patio recoated, and remaining underlayment should last 4-5 years -Replaced 4 permanent windows in front of house -Re-did back yard landscaping, removed tree and grass, added drainage -Snake-proofed back yard by Rattle Snake Solutions -New extra deep black stainless kitchen sink, faucet, and RO 2024 -New LG black stainless stove, microwave, and dishwasher 2024 -In primary bathroom: plumbing, new faucets, shower head, toilet -In second bathroom: new shower head -New baseboards where LVP installed -All ceiling fans replaced -Replaced carpeting with pet friendly carpet and pad 2023 -Replaced all lighting in house -Replaced door and cabinet hardware with matte black

Save
Ask
Tour
Hide
Share
Listing Snapshot
Price 
$745,000
Days On Site 
13 Days
Bedrooms 
3
Inside Area (SqFt) 
2,288 sqft
Total Baths 
2
Full Baths 
2
Partial Baths 
N/A
Lot Size 
0.2 Acres
Year Built 
2004
MLS Number 
7097681
Status 
Active
Property Tax 
$2,449.12
HOA/Condo/Coop Fees 
$69.67 monthly
Sq Ft Source 
Assessor
Friends & Family
Recent Activity
8 hours agoListing updated with changes from the MLS
2 weeks agoStatus changed to Active
2 weeks agoListing first seen on site
General Features
Acres 
0.2
Attached Garage 
Yes
Cross Street 
Cave Creek & Rancho Paloma
Disclosures 
Seller Discl Avail
Foundation 
Slab
Garage 
Yes
Garage Spaces 
3
Land Lease 
No
Levels 
One
Number Of Stories 
1
Parking 
Garage Door OpenerOff StreetGarage Faces Side
Parking Spaces 
4
Property Sub Type 
Single Family Residence
Sewer 
Public Sewer
SqFt Total 
2288
Style 
Spanish
Utilities 
Natural Gas Available
Water Source 
Public
Interior Features
Appliances 
DishwasherDisposalRefrigeratorMicrowaveElectric RangeWasherDryer
Cooling 
Ceiling Fan(s)Central Air
Fireplace 
Yes
Fireplace Features 
Family RoomGasInsert
Fireplaces 
1
Flooring 
CarpetVinyl
Heating 
Natural GasForced Air
Interior 
Double VanityEat-in KitchenBreakfast BarPantryKitchen IslandGranite CountersHigh Speed InternetMaster DownstairsVaulted Ceiling(s)High Ceilings
Laundry Features 
Inside
Window Features 
Solar ScreensDouble Pane Windows
Bedroom 2 
Level - First
Bedroom 3 
Level - First
Master Bedroom 
Level - First
Save
Ask
Tour
Hide
Share
Exterior Features
Construction Details 
Stucco
Exterior 
Private YardPlaygroundRain Gutters
Fencing 
Wrought IronBlockWirePartialBack Yard
Lot Features 
Corner LotDesert FrontDesert BackSprinklers In FrontSprinklers In Rear
Patio And Porch 
PatioScreened
Roof 
TileFoam
Spa Features 
None
View 
Mountain(s)DesertPanoramic
Waterview 
Mountain(s)DesertPanoramic
Windows/Doors 
Solar ScreensDouble Pane Windows
Community Features
Accessibility Features 
Accessible Full Bath
Association Fee 
$209.0
Association Fee Frequency 
Quarterly
Community Features 
GatedGolfPlaygroundSidewalks
School District 
Cave Creek Unified District
Township 
5N
Financing Terms Available 
CashVA LoanConventional
Roads 
AsphaltPaved
Schools
School District
Cave Creek Unified District
Elementary School
Black Mountain Elementary School
Middle School
Cactus Shadows High School
High School
Cactus Shadows High School
Listing courtesy of Russ Lyon Sotheby's International Realty.


All information should be verified by the recipient and none is guaranteed as accurate by ARMLS. Copyright 2026 Arizona Regional Multiple Listing Service, Inc. All rights reserved.
Last checked: 2026-11-04 08:50 AM UTC

Neighborhood & Commute
Source: Walkscore
Disclosure: Community information and market data powered by Constellation Data Labs. Information is deemed reliable but not guaranteed.
Save
Ask
Tour
Hide
Share

Signup for Our Newsletter

Signup Here

New Listings this Week

Social Media Profiles BuySedona Facebook Page BuySedona YouTube Channel BuySedona Twitter Feed BuySedona Instagram; BuySedona PinBoards

Sitemap | IDX Sitemap | IDX Links

© 2012 - 2026
RE/MAX Sedona:
Sedona Property Partners
TALO Real Estate Web Design

TALO Real Estate Website Design
REMAX Balloon