Buy Sedona Real Estate

Bell Rock REMAX Balloon

Rob & Pam Schabatka

Broker/Owner

(928) 282-4166 (o)

(928) 821-3508 (c)

Login
slider2
Price
Beds
Baths
For Sale / All Types

Sedona MLS Listings Search

Save
Ask
Tour
Hide
Share
$650,000
6 Days On Site

501 W MINNEZONA Avenue
Phoenix, AZ 85013

For Sale|Single Family Residence|Active
3
Beds
3
Total Baths
3
Full Baths
2,144
SqFt
$303
/SqFt
1946
Built
Subdivision:
YAPLE PARK
County:
Maricopa

Due to the health concerns created by Coronavirus we are offering personal 1-1 online video walkthough tours where possible.
Call Now: (928) 282-4166 x 253
Is this the listing for you? We can help make it yours.
(928) 282-4166 x 253
Upcoming Open Houses
Due to COVID-19, we recommend you verify Open Houses before attending.
Fri, Nov 6, 3:00 PM - 6:00 PM
501 W MINNEZONA Avenue501 W MINNEZONA Avenue501 W MINNEZONA Avenue501 W MINNEZONA Avenue
Save
Ask
Tour
Hide
Share

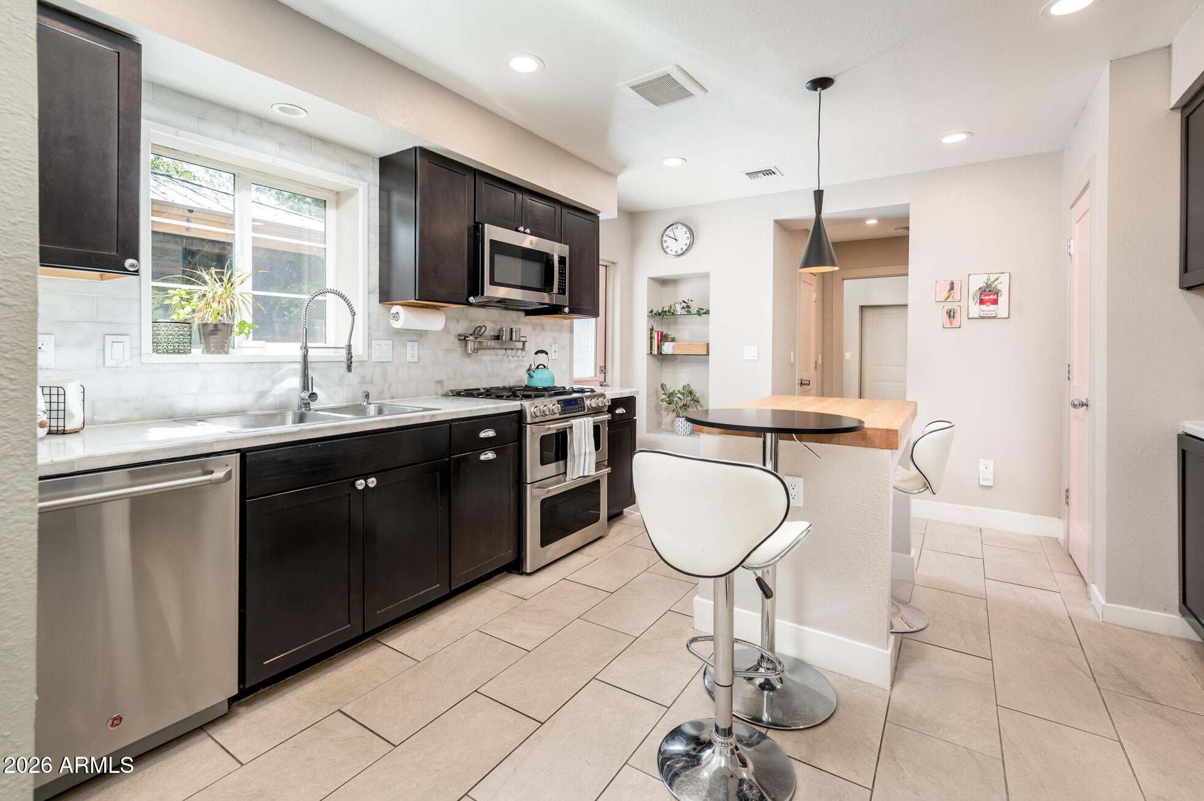
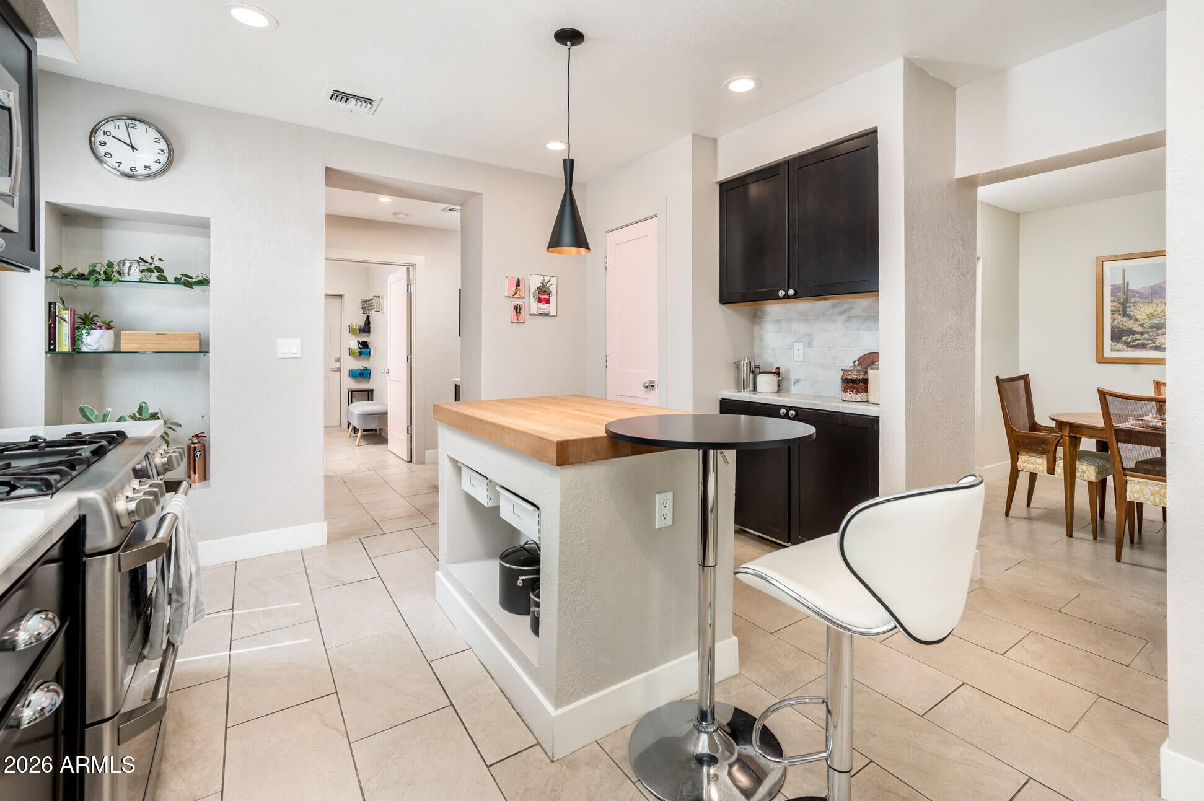
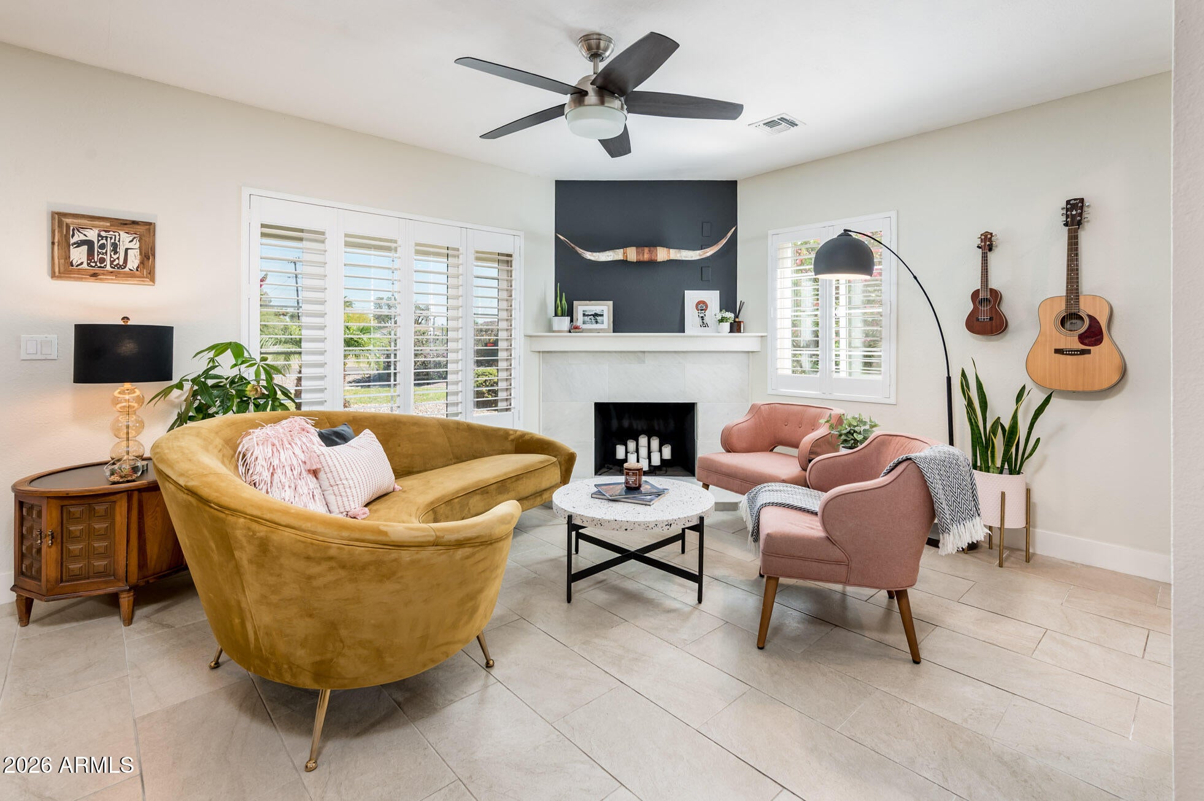
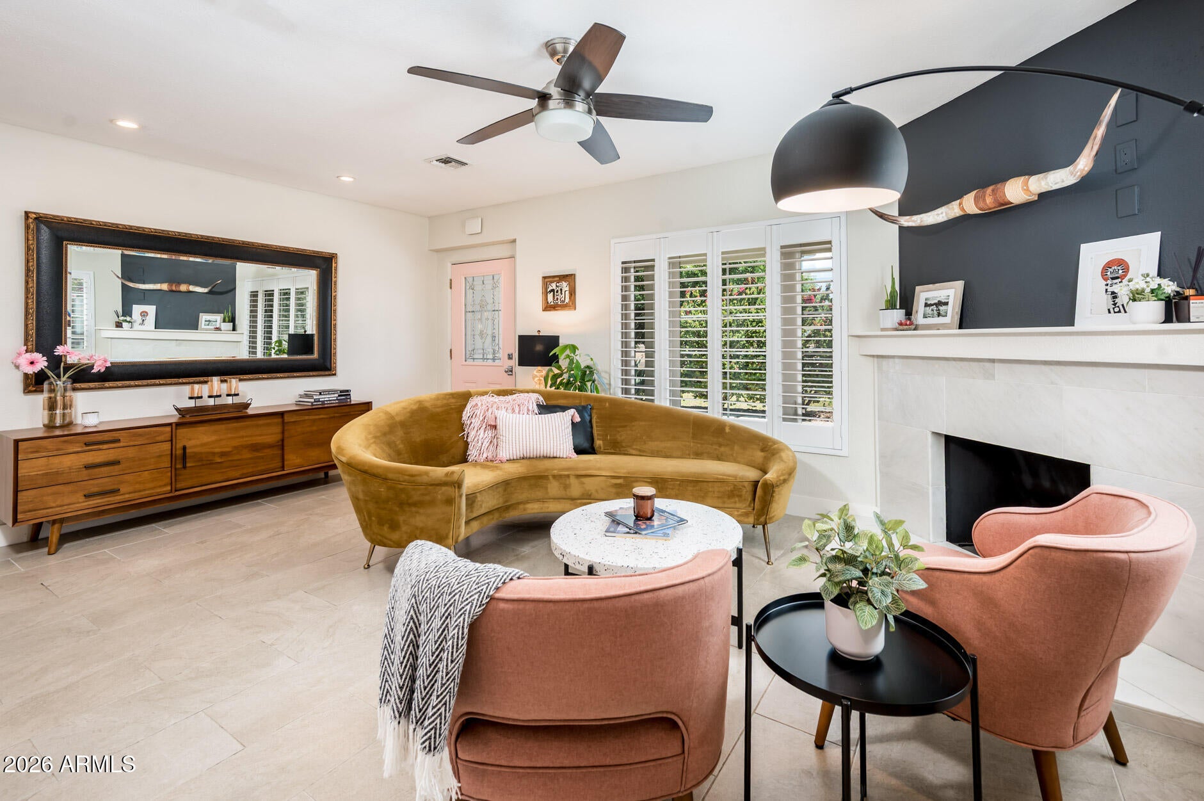
Some homes make you feel something before you even reach the front door. Set on a flood-irrigated corner lot in the sought-after Yaple Park Historic District, this 1946 home has a personality all its own, from its scalloped gables and brickwork to a porch that invites you to linger. Large dual pane casement windows bring in the light, a wood-burning fireplace anchors the living room, and updated spaces sit comfortably alongside vintage character. The two-bedroom, two-bath main home is complemented by a detached 456 sq ft casita with its own private entrance, living room, kitchen, laundry, and bath, giving guests or extended visitors a separate place to settle in while staying close. The seller is a licensed real estate agent in Arizona. Improvements include a 2024 bath remodel, HVAC, replacement windows, a permitted electrical-panel upgrade in 2019 with a new sub-panel in 2024, a NEMA 14-50 outlet for EV charging, and extensive sewer line relining or replacement with clean-outs. Beyond the charm, there's thoughtful space for everyday living. The updated kitchen includes two walk-in pantries, while a dedicated bar with a wine refrigerator makes room for your favorite bottles and an evening with friends. Both bedrooms offer generous closets, with additional storage in the insulated walk-up attic and a spacious laundry room and central vac system that helps keep daily life clean and organized. The Grand Canal path is close by, along with the independent restaurants, coffee shops, and vintage stores that make Melrose and Uptown distinctly Phoenix.

Save
Ask
Tour
Hide
Share
Listing Snapshot
Price 
$650,000
Days On Site 
6 Days
Bedrooms 
3
Inside Area (SqFt) 
2,144 sqft
Total Baths 
3
Full Baths 
3
Partial Baths 
N/A
Lot Size 
0.15 Acres
Year Built 
1946
MLS Number 
7097703
Status 
Active
Property Tax 
$1,573
HOA/Condo/Coop Fees 
N/A
Sq Ft Source 
Owner
Friends & Family
Recent Activity
2 hours agoListing updated with changes from the MLS
6 days agoStatus changed to Active
6 days agoListing first seen on site
General Features
Acres 
0.15
Carport 
2
Cross Street 
Campbell Ave and 5th Avenue
Disclosures 
Seller Discl AvailAgency Discl Req
Land Lease 
No
Levels 
One
Number Of Stories 
1
Parking Spaces 
2
Property Sub Type 
Single Family Residence
Sewer 
Public Sewer
SqFt Total 
2144
Style 
Ranch
Water Source 
Public
Interior Features
Appliances 
DishwasherDisposalRefrigeratorMicrowaveGas OvenGas RangeWasherDryer
Cooling 
Ceiling Fan(s)Central AirDuctless
Fireplace 
Yes
Fireplace Features 
Living RoomWood Burning
Fireplaces 
1
Flooring 
StoneTileWood
Heating 
Natural Gas
Interior 
Double VanityBreakfast BarPantryKitchen IslandGranite CountersHigh Speed InternetCentral Vacuum
Laundry Features 
Inside
Window Features 
ScreensDouble Pane Windows
Save
Ask
Tour
Hide
Share
Exterior Features
Construction Details 
StoneBrickSpray Foam InsulationStuccoWood Siding
Fencing 
BlockWoodBack YardFront Yard
Lot Features 
Corner LotDesert FrontDesert Back
Other Structures 
Guest HouseGazeboShed(s)
Patio And Porch 
Patio
Roof 
CompositionFoam
Spa Features 
None
Windows/Doors 
ScreensDouble Pane Windows
Community Features
Community Features 
Sidewalks
School District 
Phoenix Union High School District
Township 
2N
Financing Terms Available 
CashVA LoanFHAConventional
Roads 
Asphalt
Schools
School District
Phoenix Union High School District
Elementary School
Longview Elementary School
Middle School
Osborn Middle School
High School
Central High School
Listing courtesy of LOVE PHX.


All information should be verified by the recipient and none is guaranteed as accurate by ARMLS. Copyright 2026 Arizona Regional Multiple Listing Service, Inc. All rights reserved.
Last checked: 2026-11-04 09:55 AM UTC

Neighborhood & Commute
Source: Walkscore
Disclosure: Community information and market data powered by Constellation Data Labs. Information is deemed reliable but not guaranteed.
Save
Ask
Tour
Hide
Share

Signup for Our Newsletter

Signup Here

New Listings this Week

Social Media Profiles BuySedona Facebook Page BuySedona YouTube Channel BuySedona Twitter Feed BuySedona Instagram; BuySedona PinBoards

Sitemap | IDX Sitemap | IDX Links

© 2012 - 2026
RE/MAX Sedona:
Sedona Property Partners
TALO Real Estate Web Design

TALO Real Estate Website Design
REMAX Balloon